Search For Homes

Save
Ask
Tour
Hide
Share
$378,500
95 Days On Site

31530 Elkcreek Bend Drive
Hockley, TX 77447

For Sale|Single Family Residence|Active
4
Beds
3
Total Baths
3
Full Baths
2,856
SqFt
$133
/SqFt
2019
Built
Subdivision:
Stone Creek Ranch
County:
Harris
Call Now: 346.202.7307
Is this the listing for you? We can help make it yours.
346.202.7307
31530 Elkcreek Bend Drive31530 Elkcreek Bend Drive31530 Elkcreek Bend Drive31530 Elkcreek Bend Drive
Save
Ask
Tour
Hide
Share

Mortgage Calculator

Monthly Payment (Est.)

$1,727
Calculator powered by Showcase IDX, a Constellation1 Company. Copyright ©2026 Information is deemed reliable but not guaranteed.

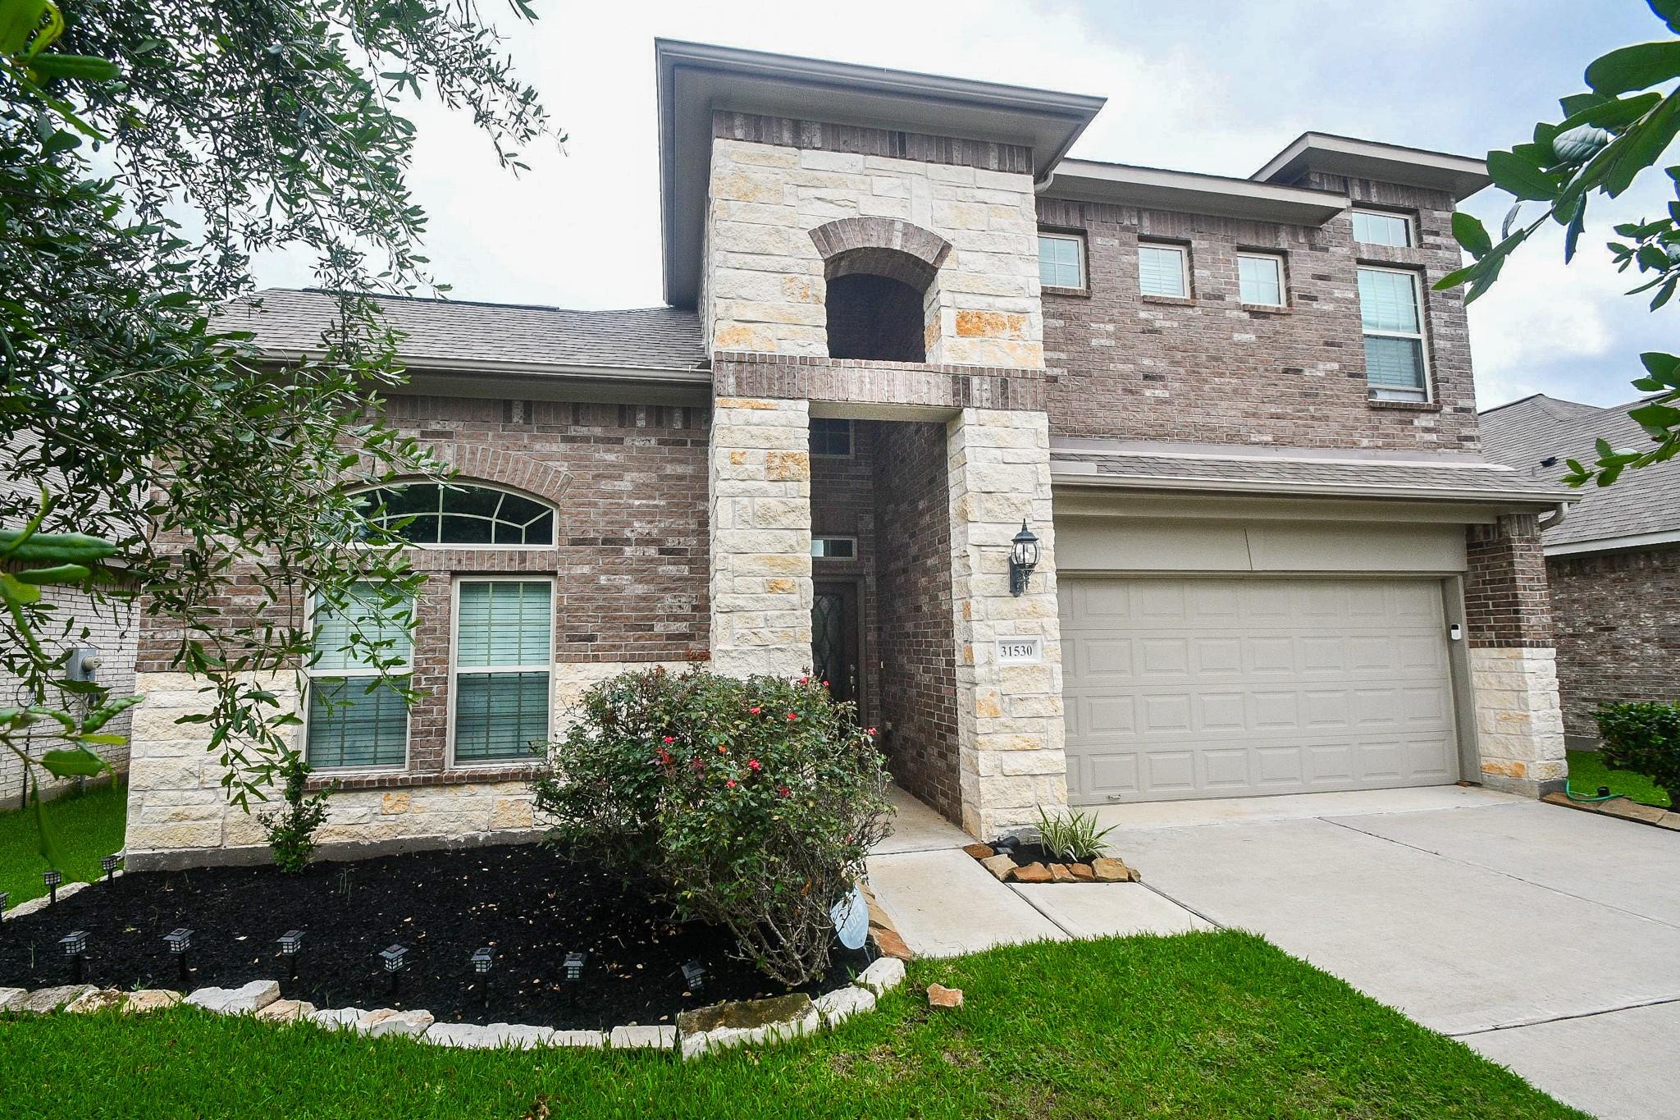
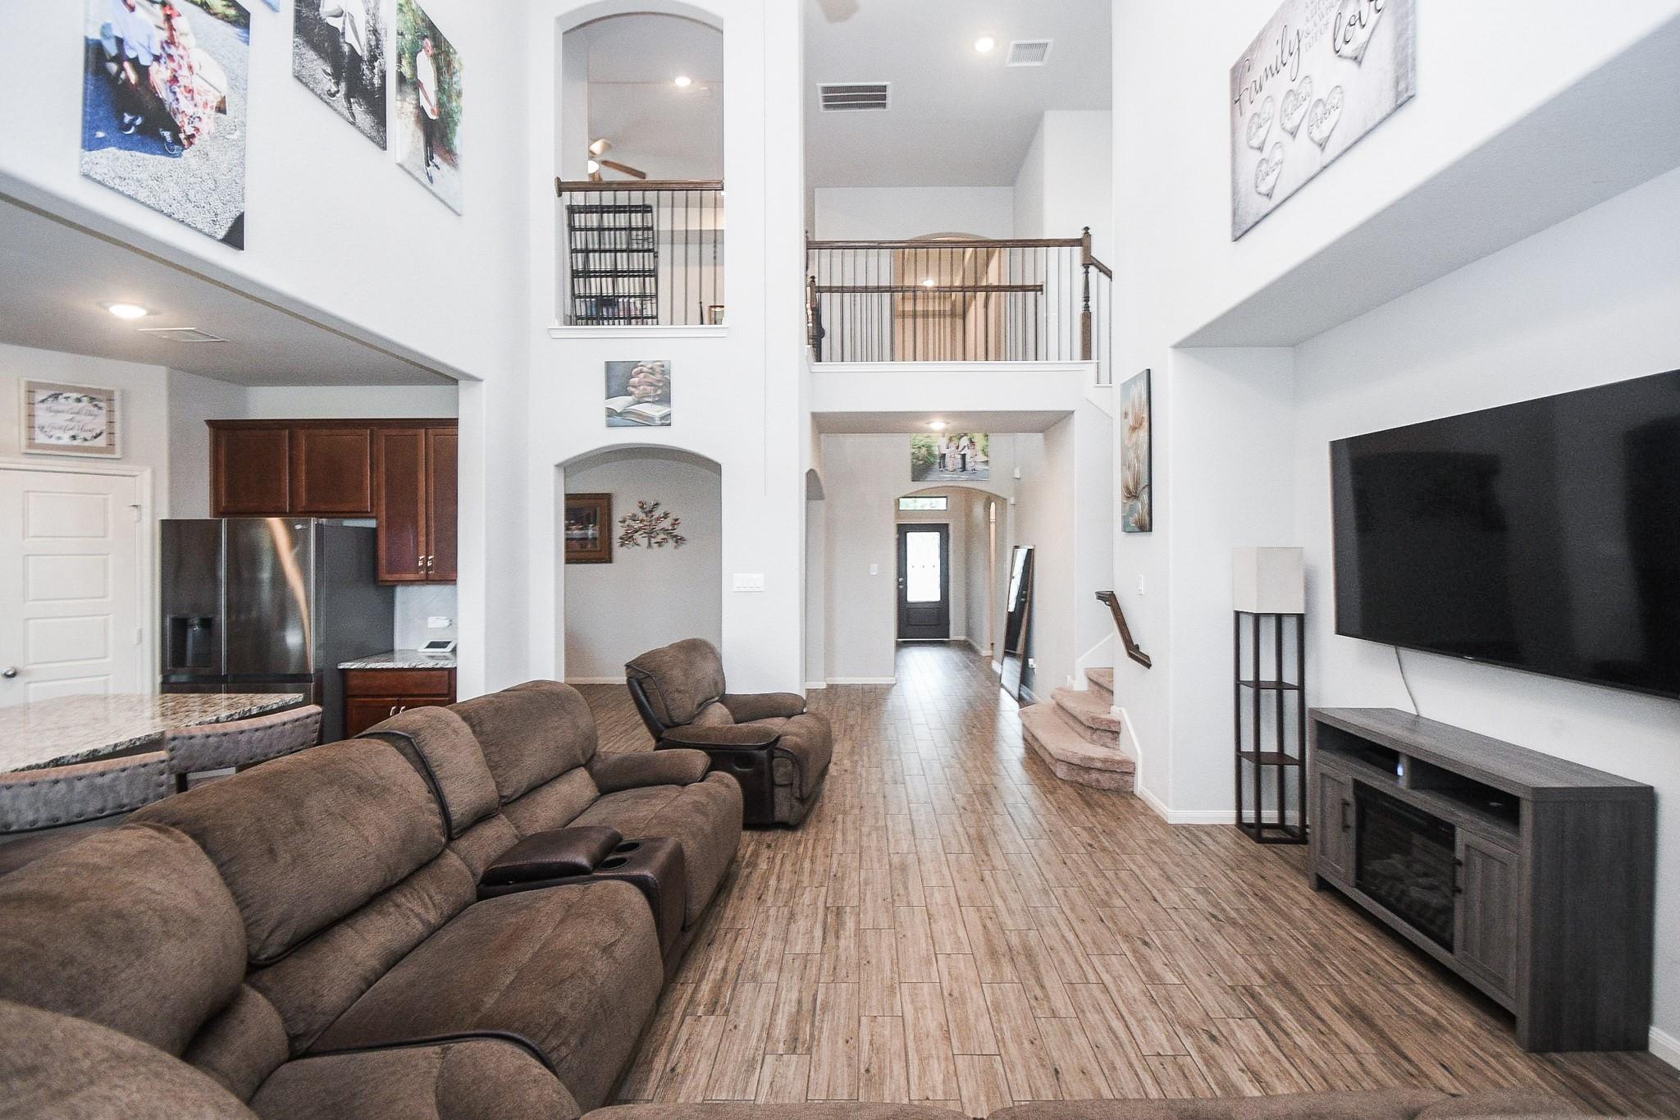
Stunning 4-3-2 Luxury Home with striking curb appeal, featuring a upgraded stone & brick exterior and a high-end smart-home floorplan design, plus, no back neighbors ensure exceptional privacy/tranquility. TWO Bedrooms & TWO Baths Downstairs. Primary bedroom; Rare ensuite laundry room directly off the walk-in-closet, sitting area, large resort style primary bath tub & separate shower, dual granite vanities, and massive walk-in closet with storage area/built-ins. Kitchen opens to family room, granite island, gas cooktop and cabinets galore. Incredible views from the sweeping staircase that adds significant charm and delivers tons of natural light while featuring soaring two-story vaulted ceilings. Spacious Outdoor Living offers covered patio for entertaining or family gatherings, ceiling fans and Pergola with mood lighting that blends ambiance and functionality. Nearby Houston Premium Outlets, Fairfield, Zube Park, Bridgeland. Easy access to 290/GP-99, Cypress, Houston, Woodlands, Katy

Save
Ask
Tour
Hide
Share
Listing Snapshot
Price 
$378,500
Days On Site 
95 Days
Bedrooms 
4
Inside Area (SqFt) 
2,856 sqft
Total Baths 
3
Full Baths 
3
Partial Baths 
N/A
Lot Size 
0.1458 Acres
Year Built 
2019
MLS® Number 
67400521
Status 
Active
Property Tax 
$10,362
HOA/Condo/Coop Fees 
$79.17 monthly
Sq Ft Source 
N/A
Friends & Family
Recent Activity
a week agoListing updated with changes from the MLS®
3 weeks agoPrice changed to $378,500
3 months agoStatus changed to Active
3 months agoListing first seen on site
General Features
Acres 
0.1458
Attached Garage 
Yes
Disclosures 
MudSellers Disclosure
Foundation 
Slab
Garage 
Yes
Garage Spaces 
2
Parking 
Attached
Parking Spaces 
2
Property Sub Type 
Single Family Residence
SqFt Total 
2856
Style 
Traditional
Water Source 
Public
Interior Features
Appliances 
MicrowaveDishwasher
Cooling 
Electric
Heating 
Natural Gas
Interior 
Walk-In Closet(s)Breakfast BarKitchen IslandMaster DownstairsPantrySoaking Tub
Bedroom 
Dimensions - 12x11Level - FirstArea - 132
Dining Room 
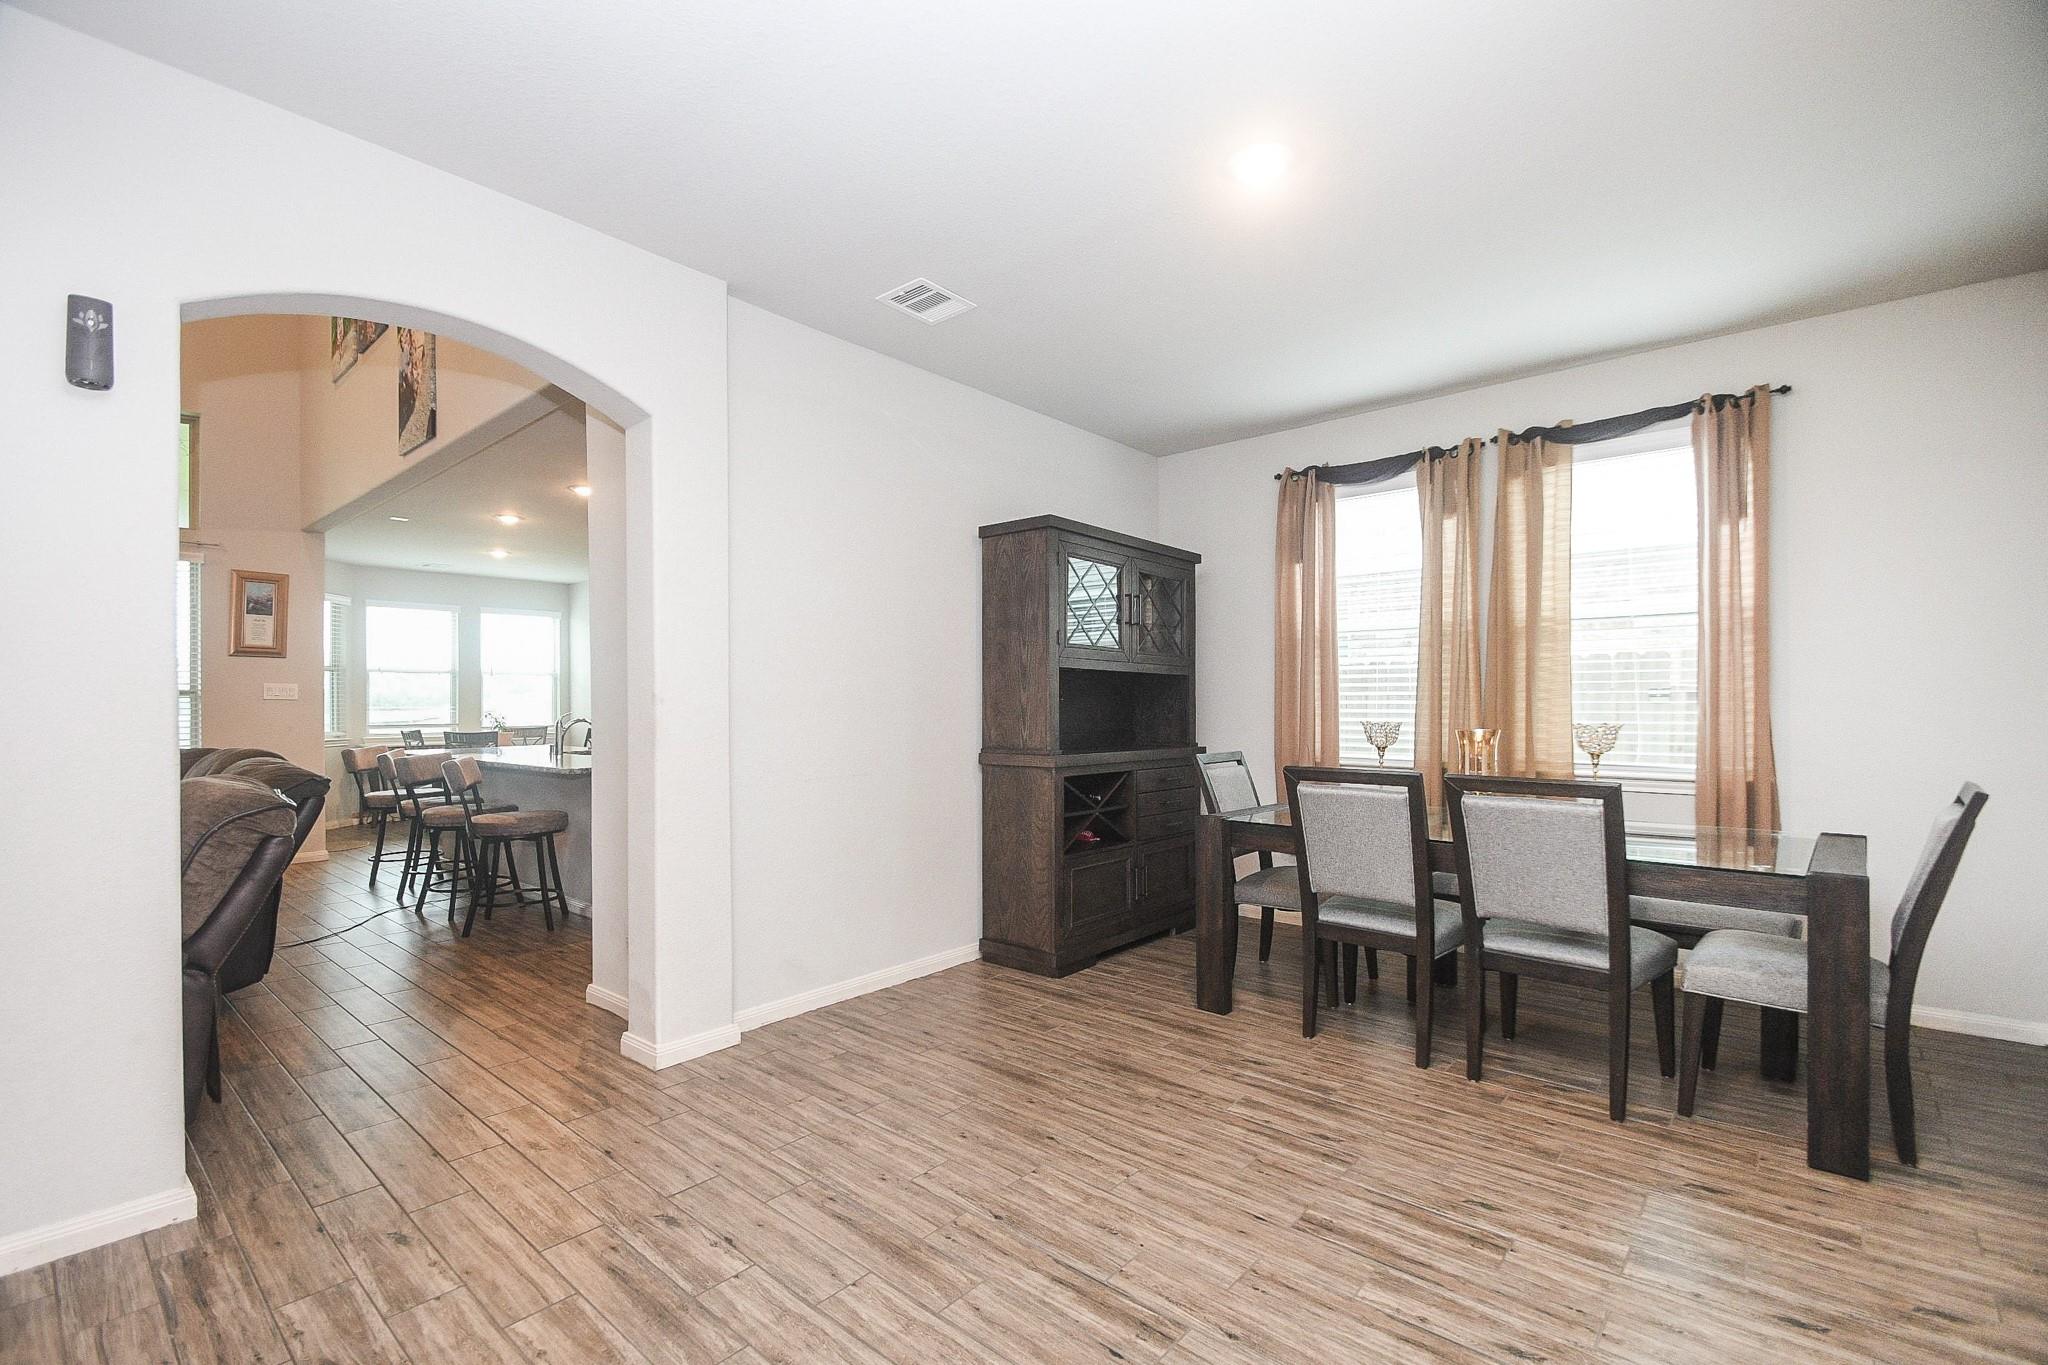
Dimensions - 17x11Level - FirstArea - 187
Family Room 
Dimensions - 21x17Level - FirstArea - 357
Game Room 
Dimensions - 16x13Level - SecondArea - 208
Master Bedroom 
Dimensions - 19x13Level - FirstArea - 247
Save
Ask
Tour
Hide
Share
Exterior Features
Construction Details 
BrickCement SidingStone
Lot Features 
Subdivided
Roof 
Composition
Community Features
Association Fee 
$950.0
Association Fee Frequency 
Annually
MLS Area 
25
School District 
55 - Waller
Financing Terms Available 
CashConventionalFHAVA Loan
Schools
School District
55 - Waller
Elementary School
Richard T Mcreavy Elementary
Middle School
Waller Junior High School
High School
Waller High School
Listing courtesy of HomeSmart [email protected]

IDX information is provided exclusively for consumers’ personal, non-commercial use. It may not be used for any purpose other than to identify prospective properties consumers may be interested in purchasing. This data is deemed reliable but is not guaranteed accurate by the MLS.

Data provided by HAR.com © 2026. All information provided should be independently verified.

Neighborhood & Commute
Source: Walkscore
Disclosure: Community information and market data powered by Constellation Data Labs. Information is deemed reliable but not guaranteed.
Save
Ask
Tour
Hide
Share