Search For Homes

Save
Ask
Tour
Hide
Share
$400,000
44 Days On Site

8718 Rolling Rapids Road
Humble, TX 77346

Single Family Residence|Pending
5
Beds
4
Total Baths
3
Full Baths
1
Partial Bath
3,486
SqFt
$115
/SqFt
2006
Built
Subdivision:
Walden On Lake Houston
County:
Harris
Call Now: 346.202.7307
Is this the listing for you? We can help make it yours.
346.202.7307
8718 Rolling Rapids Road8718 Rolling Rapids Road8718 Rolling Rapids Road8718 Rolling Rapids Road
Save
Ask
Tour
Hide
Share

Mortgage Calculator

Monthly Payment (Est.)

$1,825
Calculator powered by Showcase IDX, a Constellation1 Company. Copyright ©2026 Information is deemed reliable but not guaranteed.

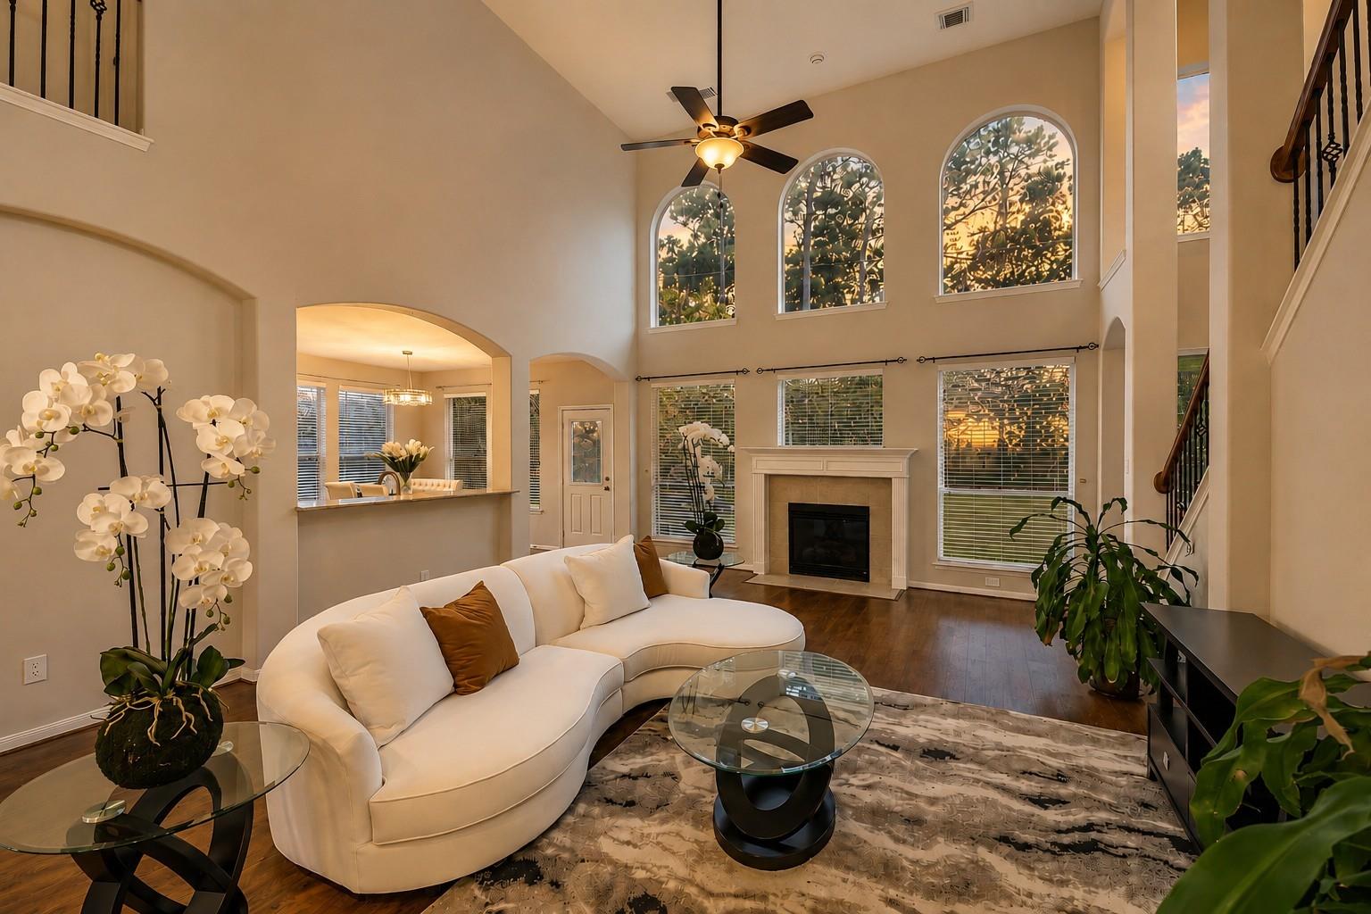
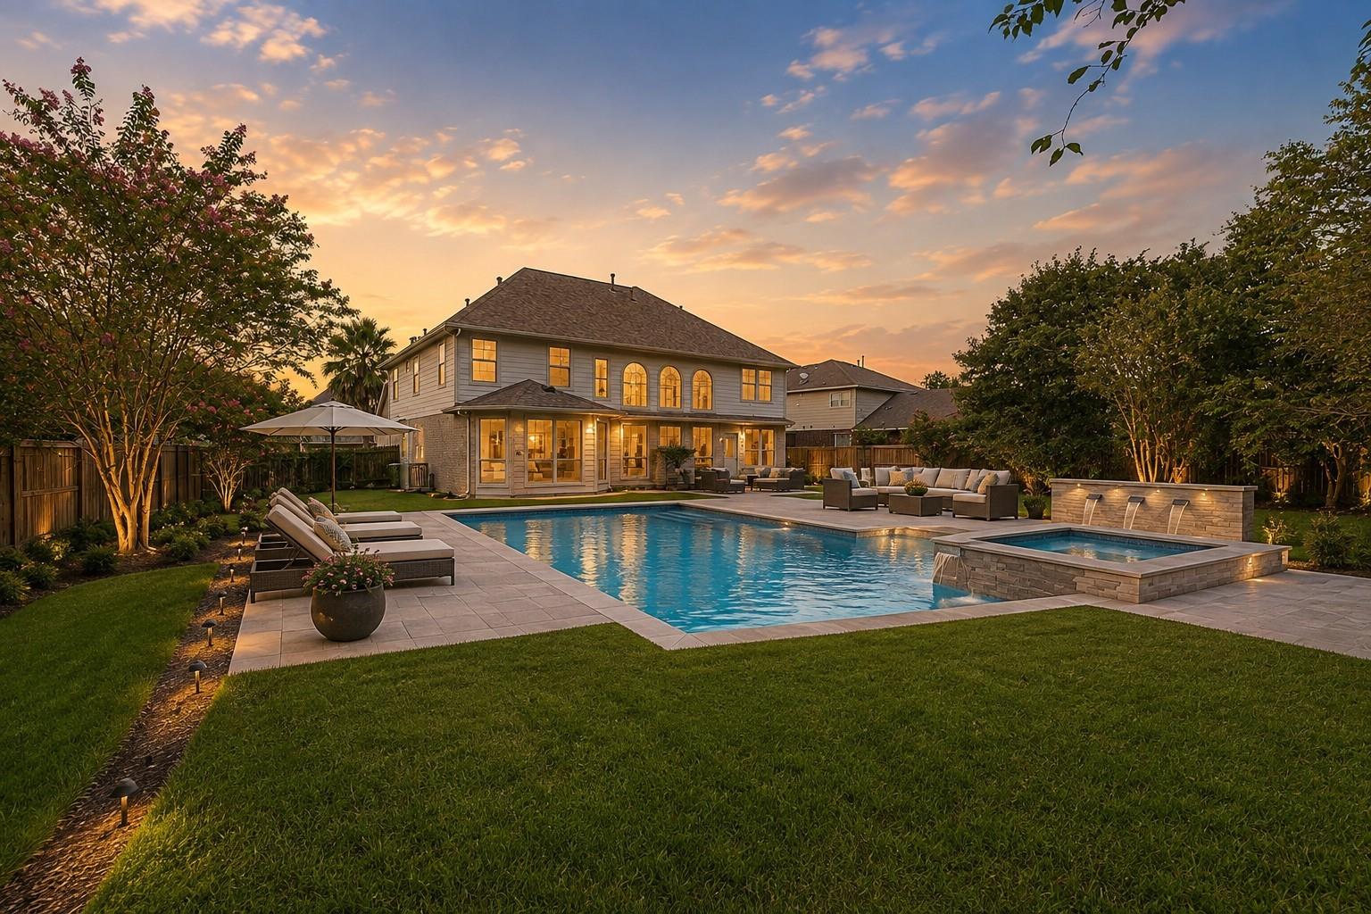
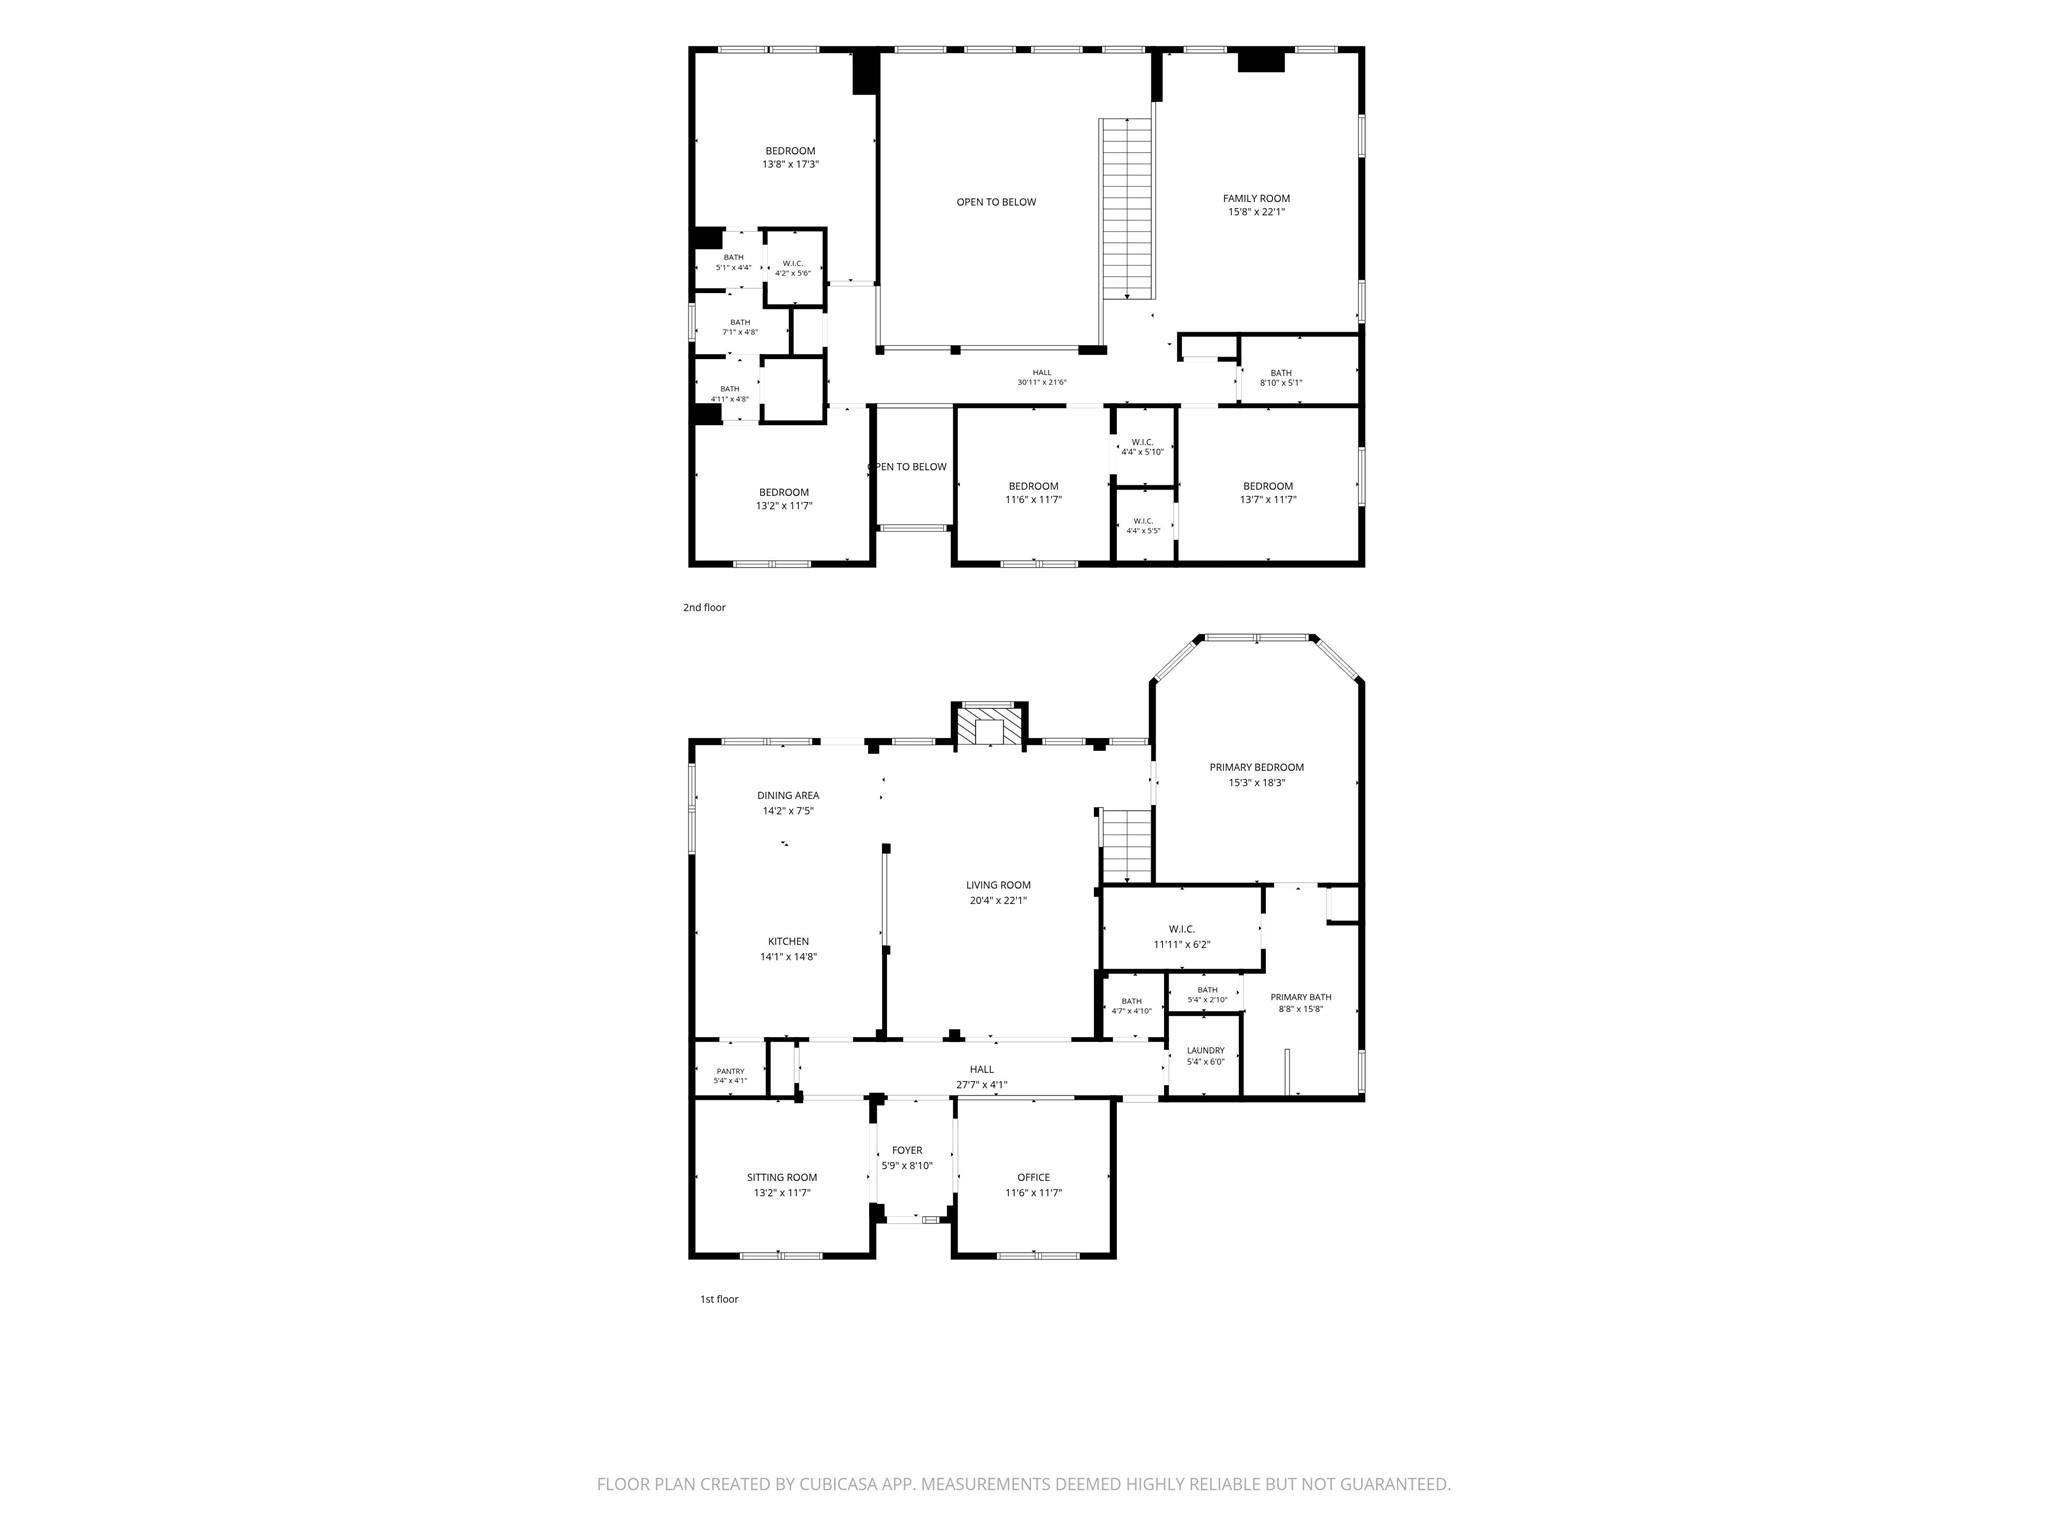
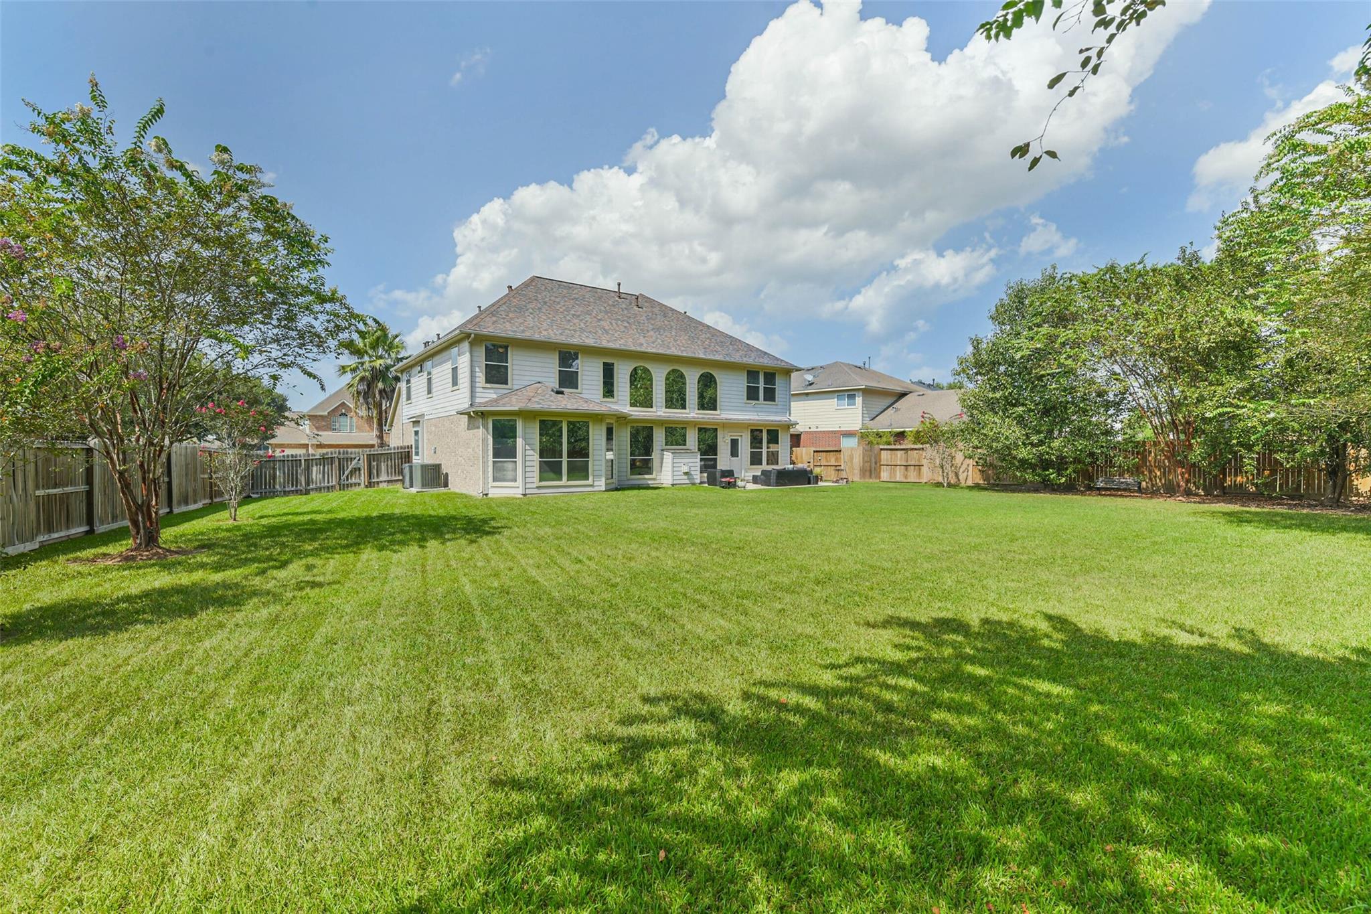
Nestled in the Walden on Lake Houston community in Champions Village, this 5 bedroom gem offers convenience to amenities like the pool, gym, and clubhouse. Featuring a 2-story foyer, formal dining room, and office with french doors. Enjoy the well lit 2 story Living Area with clerestory windows. The kitchen boasts 42'' cabinets, plenty of granite countertop space, and a large pantry. The Kitchen w/ GAS cooktop & island overlooks the living area and has convenient open doorway to dining area. The primary bedroom on the 1st floor includes a bay window excellent for seating. Relax in the breakfast nook overlooking the huge backyard with no rear neighbors on this 15,000+ SF lot. Upstairs is the enormous Gameroom and 4 bedrooms with 2 full bathrooms. Home is close to lots of shopping & dining and easy access to major highways. Short commute to IAH Airport and downtown Houston. No Harvey flooding. Roof is about 3 yrs. One HVAC is 2023. 2/3 of Backyard fence is 2 years old.

Save
Ask
Tour
Hide
Share
Listing Snapshot
Price 
$400,000
Days On Site 
44 Days
Bedrooms 
5
Inside Area (SqFt) 
3,486 sqft
Total Baths 
4
Full Baths 
3
Partial Baths 
1
Lot Size 
0.36 Acres
Year Built 
2006
MLS® Number 
67401271
Status 
Pending
Property Tax 
$8,446
HOA/Condo/Coop Fees 
$38.75 monthly
Sq Ft Source 
N/A
Friends & Family
Recent Activity
2 weeks agoListing updated with changes from the MLS®
2 weeks agoStatus changed to Pending
a month agoListing first seen on site
General Features
Acres 
0.36
Attached Garage 
Yes
Direction Faces 
North
Disclosures 
MudSellers Disclosure
Foundation 
Slab
Garage 
Yes
Garage Spaces 
2
Green Energy Efficient 
ThermostatExposure/Shade
Parking 
AttachedGarage Door Opener
Parking Spaces 
2
Property Sub Type 
Single Family Residence
Security 
Security Service
SqFt Total 
3486
Style 
Traditional
Water Source 
Public
Interior Features
Appliances 
DisposalElectric OvenMicrowaveGas CooktopDishwasher
Cooling 
Ceiling Fan(s)Electric
Fireplace 
Yes
Fireplace Features 
Gas Log
Fireplaces 
1
Flooring 
CarpetTileWood
Heating 
Natural Gas
Interior 
High CeilingsWalk-In Closet(s)Kitchen IslandPantryMaster DownstairsGranite CountersVaulted Ceiling(s)Double VanitySmart Thermostat
Laundry Features 
Electric Dryer HookupWasher Hookup
Bedroom 
Dimensions - 14 x 11Level - SecondArea - 154
Breakfast 
Dimensions - 10 x 10Level - FirstArea - 100
Dining Room 
Dimensions - 13 x 11Level - FirstArea - 143
Game Room 
Dimensions - 20 x 15Level - SecondArea - 300
Living Room 
Dimensions - 21 x 13Level - FirstArea - 273
Master Bedroom 
Dimensions - 18 x 15Level - FirstArea - 270
Save
Ask
Tour
Hide
Share
Exterior Features
Construction Details 
Spray Foam InsulationBrickCement Siding
Fencing 
Back Yard
Lot Features 
Back YardSubdivided
Roof 
Composition
Community Features
Association Amenities 
Dog ParkFitness CenterGolf CourseJogging PathPlaygroundPoolTennis Court(s)Recreation FacilitiesSport Court
Association Fee 
$465.0
Association Fee Frequency 
Annually
Community Features 
Golf
MLS Area 
1
School District 
29 - Humble
Financing Terms Available 
CashConventionalFHAVA Loan
Roads 
Concrete
Schools
School District
29 - Humble
Elementary School
Maplebrook Elementary School
Middle School
Atascocita Middle School
High School
Atascocita High School
Listing courtesy of Keller Williams Realty Northeast [email protected]

IDX information is provided exclusively for consumers’ personal, non-commercial use. It may not be used for any purpose other than to identify prospective properties consumers may be interested in purchasing. This data is deemed reliable but is not guaranteed accurate by the MLS.

Data provided by HAR.com © 2026. All information provided should be independently verified.

Neighborhood & Commute
Source: Walkscore
Disclosure: Community information and market data powered by Constellation Data Labs. Information is deemed reliable but not guaranteed.
Save
Ask
Tour
Hide
Share