Search For Homes

Save
Ask
Tour
Hide
Share
$2,100
31 Days On Site

3212 Glastonbury Drive
Pearland, TX 77581

For Rent|Single Family Residence|Active
3
Beds
3
Total Baths
2
Full Baths
1
Partial Bath
1,945
SqFt
$1
/SqFt
2004
Built
Subdivision:
Twin Creek Woods Pearland
County:
Brazoria
Call Now: 346.202.7307
Is this the listing for you? We can help make it yours.
346.202.7307
3212 Glastonbury Drive3212 Glastonbury Drive3212 Glastonbury Drive3212 Glastonbury Drive
Save
Ask
Tour
Hide
Share

Mortgage Calculator

Monthly Payment (Est.)

$10
Calculator powered by Showcase IDX, a Constellation1 Company. Copyright ©2026 Information is deemed reliable but not guaranteed.

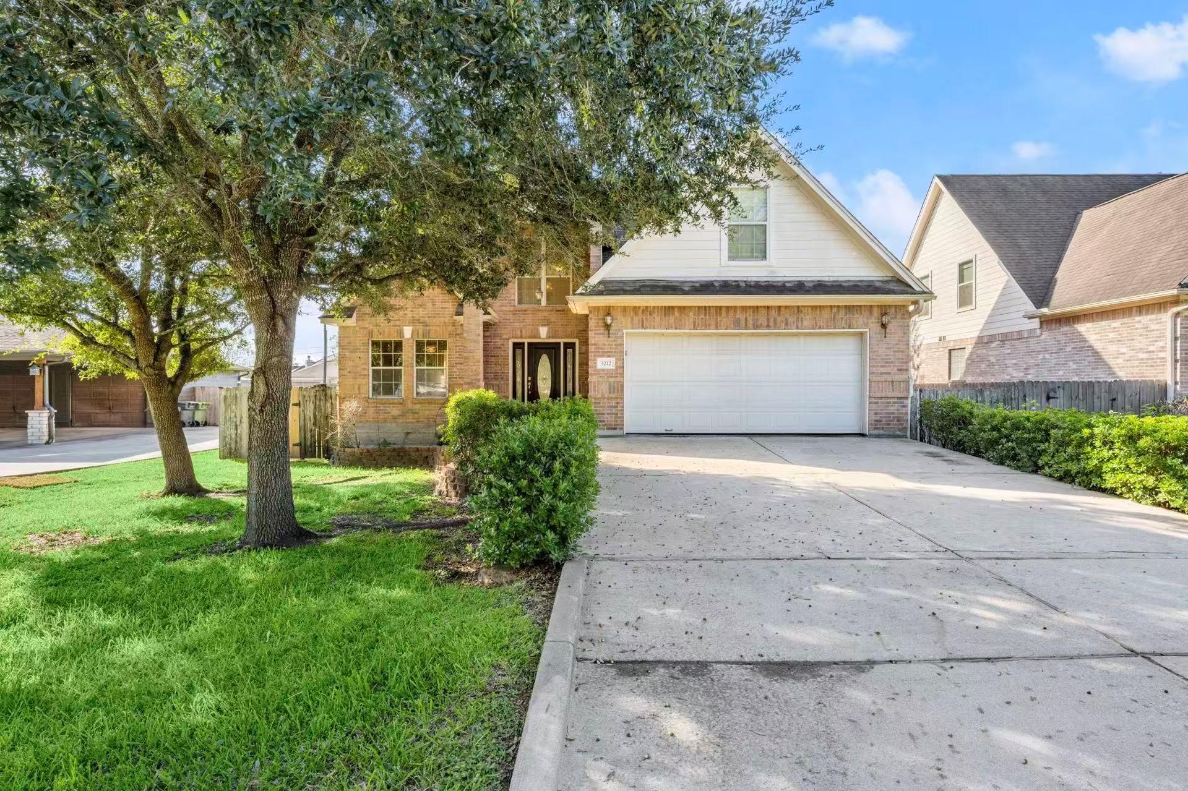
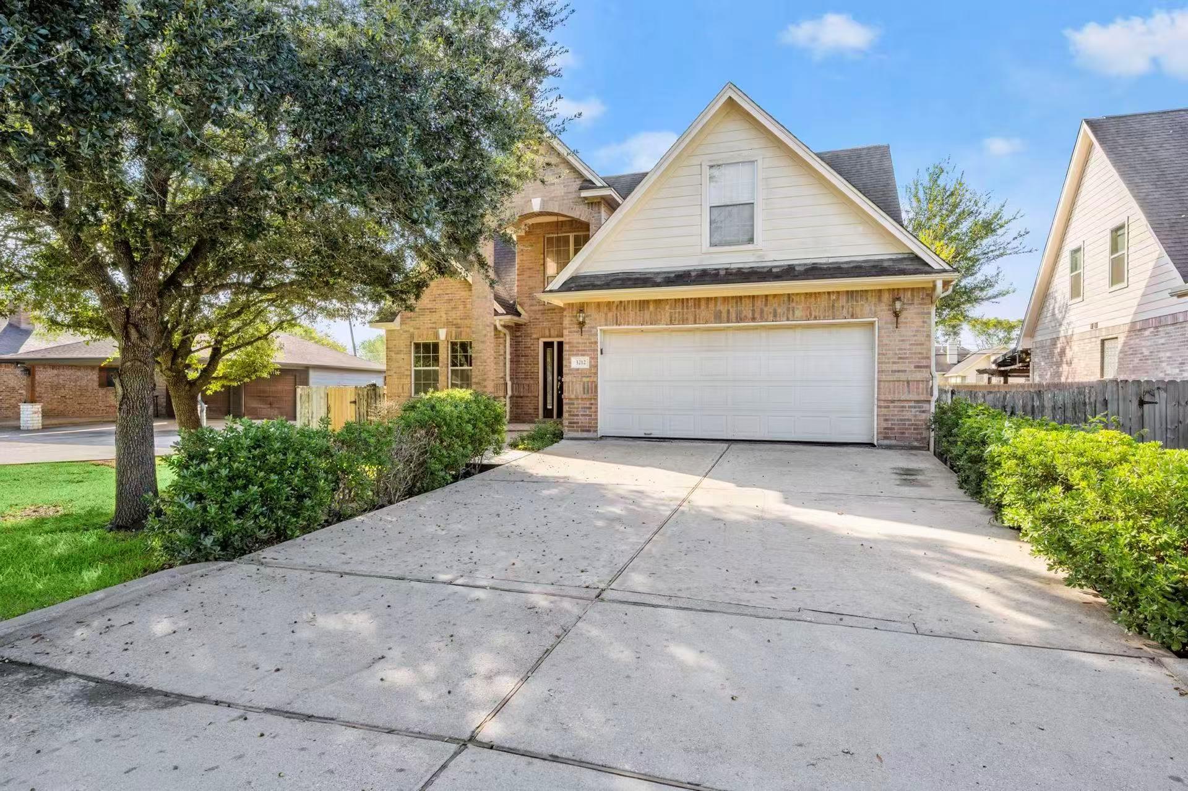
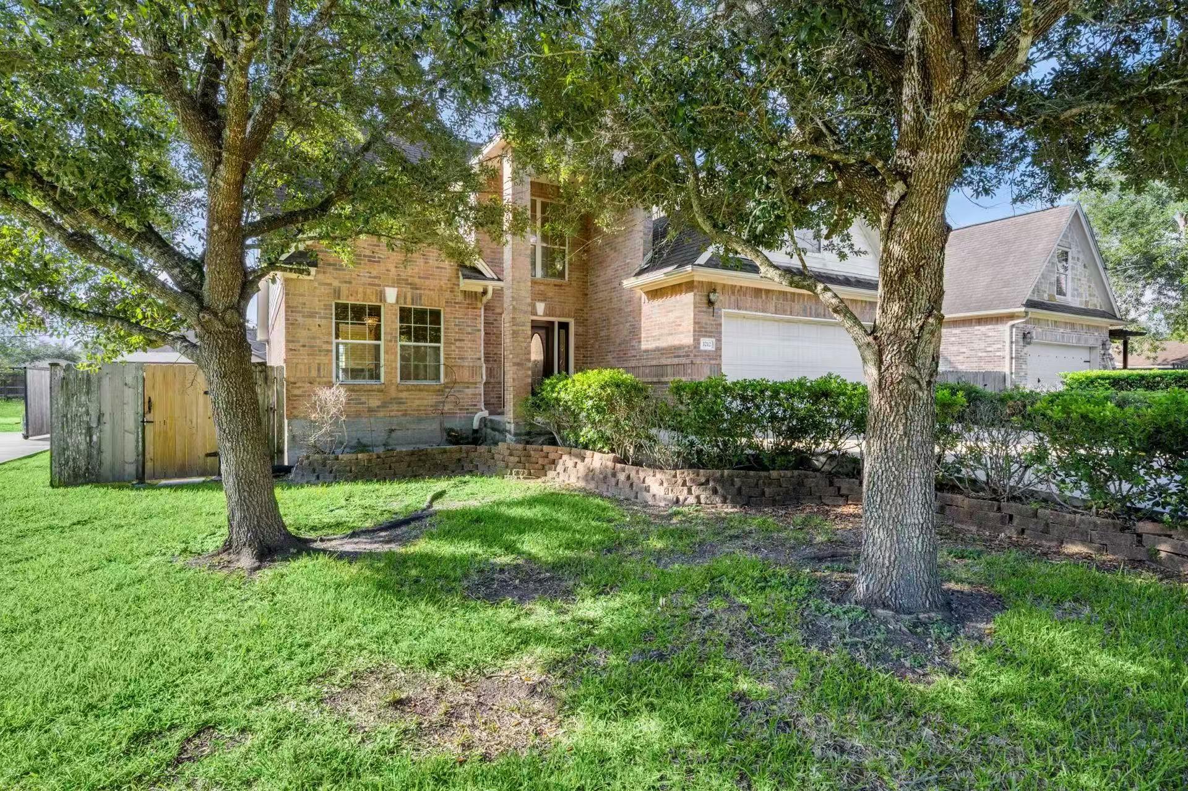
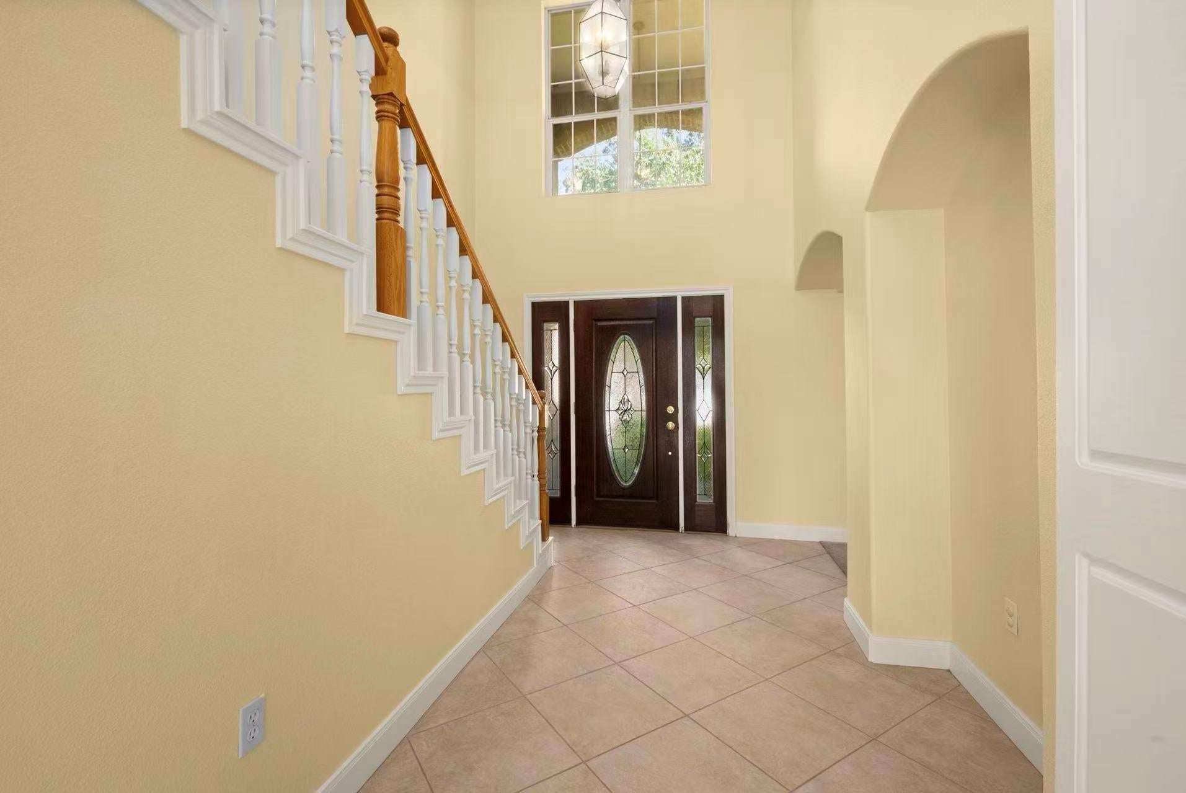
Beautiful bright house in a great quiet neighborhood, new carpet recently installed, clean and cozy, Move-in ready! Private back yard with handsome trees. No back door neighbor! Impressive high-ceiling entrance and open-floor plan. Great location. Fast and easy access to Beltway 8, I-45 and TX-288. Three spacious bedrooms. Primary bedroom on the first floor. Primary bathroom is spacious with double vanities, a large tub and a separate walk-in shower. Two spacious bedrooms and a full separate bathroom upstairs. A half bath is right next to the living room.Bright family room with big windows and a formal dining room. Dream Kitchen has beautiful granite counter-tops and lots of cabinets. Attached garage with double parking spaces. Pearland highly accredited school zone. HEB, Kroger, Walmart, and a major shopping plaza are all within a couple miles. Never flooded. Welcome to make appointment to view your dream house.

Save
Ask
Tour
Hide
Share
Listing Snapshot
Price 
$2,100
Days On Site 
31 Days
Bedrooms 
3
Inside Area (SqFt) 
1,945 sqft
Total Baths 
3
Full Baths 
2
Partial Baths 
1
Lot Size 
0.1653 Acres
Year Built 
2004
MLS® Number 
67403617
Status 
Active
Property Tax 
N/A
HOA/Condo/Coop Fees 
N/A
Sq Ft Source 
N/A
Friends & Family
Recent Activity
10 hours agoListing updated with changes from the MLS®
10 hours agoPrice changed to $2,100
a month agoListing first seen on site
General Features
Acres 
0.1653
Attached Garage 
Yes
Disclosures 
No DisclosuresOther Disclosures
Garage 
Yes
Garage Spaces 
2
Lease Term 
12 Months
Number Of Stories 
2
Parking 
Attached
Parking Spaces 
2
Pets 
Call
Property Sub Type 
Single Family Residence
Sewer 
Public Sewer
SqFt Total 
1945
Water Source 
Public
Interior Features
Cooling 
Electric
Heating 
Electric
Bedroom 
Dimensions - 18x11Level - SecondArea - 198
Master Bedroom 
Dimensions - 16x12Level - FirstArea - 192
Save
Ask
Tour
Hide
Share
Exterior Features
Lot Features 
Other
Community Features
MLS Area 
5
School District 
42 - Pearland
Schools
School District
42 - Pearland
Elementary School
Barbara Cockrell Elementary School
Middle School
Pearland Junior High West
High School
Pearland High School
Listing courtesy of Forever Realty, LLC [email protected]

IDX information is provided exclusively for consumers’ personal, non-commercial use. It may not be used for any purpose other than to identify prospective properties consumers may be interested in purchasing. This data is deemed reliable but is not guaranteed accurate by the MLS.

Data provided by HAR.com © 2026. All information provided should be independently verified.

Neighborhood & Commute
Source: Walkscore
Disclosure: Community information and market data powered by Constellation Data Labs. Information is deemed reliable but not guaranteed.
Save
Ask
Tour
Hide
Share