Search For Homes

Save
Ask
Tour
Hide
Share
$320,000
39 Days On Site

17711 Fireside Drive
Spring, TX 77379

For Sale|Single Family Residence|Active
4
Beds
3
Total Baths
2
Full Baths
1
Partial Bath
2,412
SqFt
$133
/SqFt
1978
Built
Subdivision:
Terra Nova
County:
Harris
Call Now: 346.202.7307
Is this the listing for you? We can help make it yours.
346.202.7307
17711 Fireside Drive17711 Fireside Drive17711 Fireside Drive17711 Fireside Drive
Save
Ask
Tour
Hide
Share

Mortgage Calculator

Monthly Payment (Est.)

Enter an interest rate to see your estimated monthly payment.
Calculator powered by Showcase IDX, a Constellation1 Company. Copyright ©2026 Information is deemed reliable but not guaranteed.

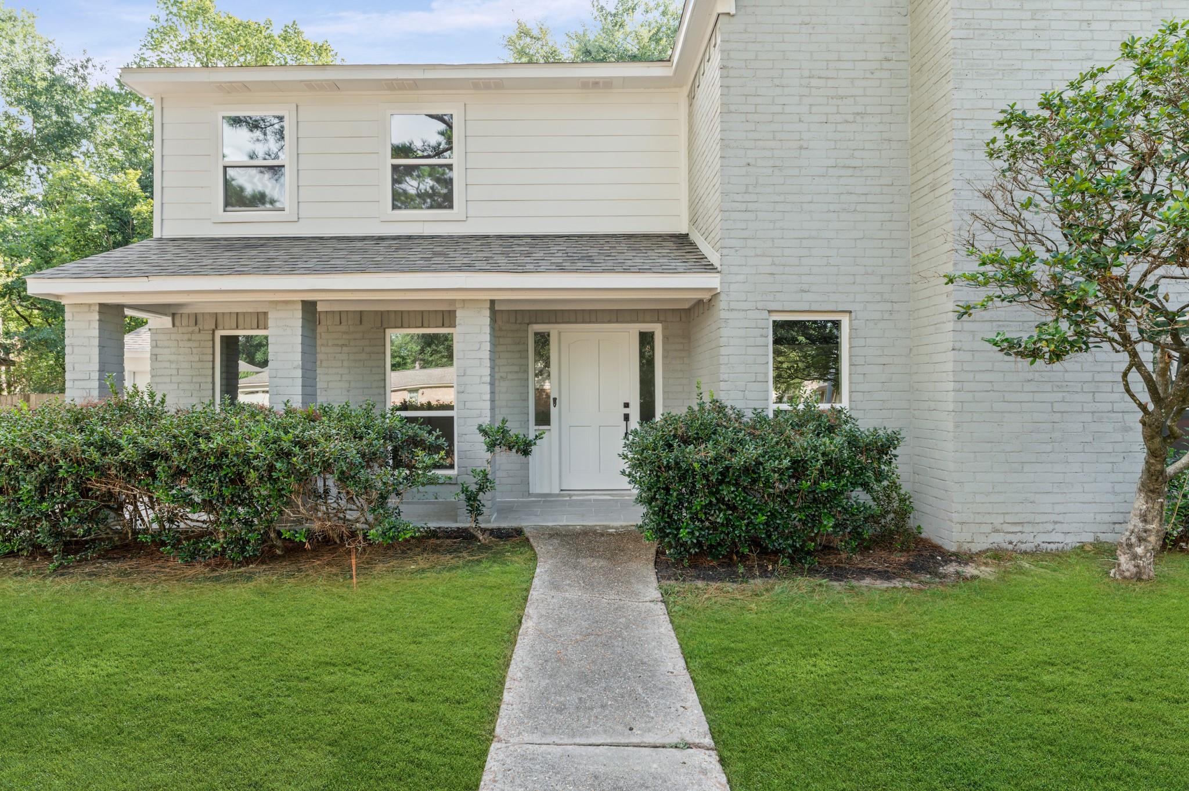
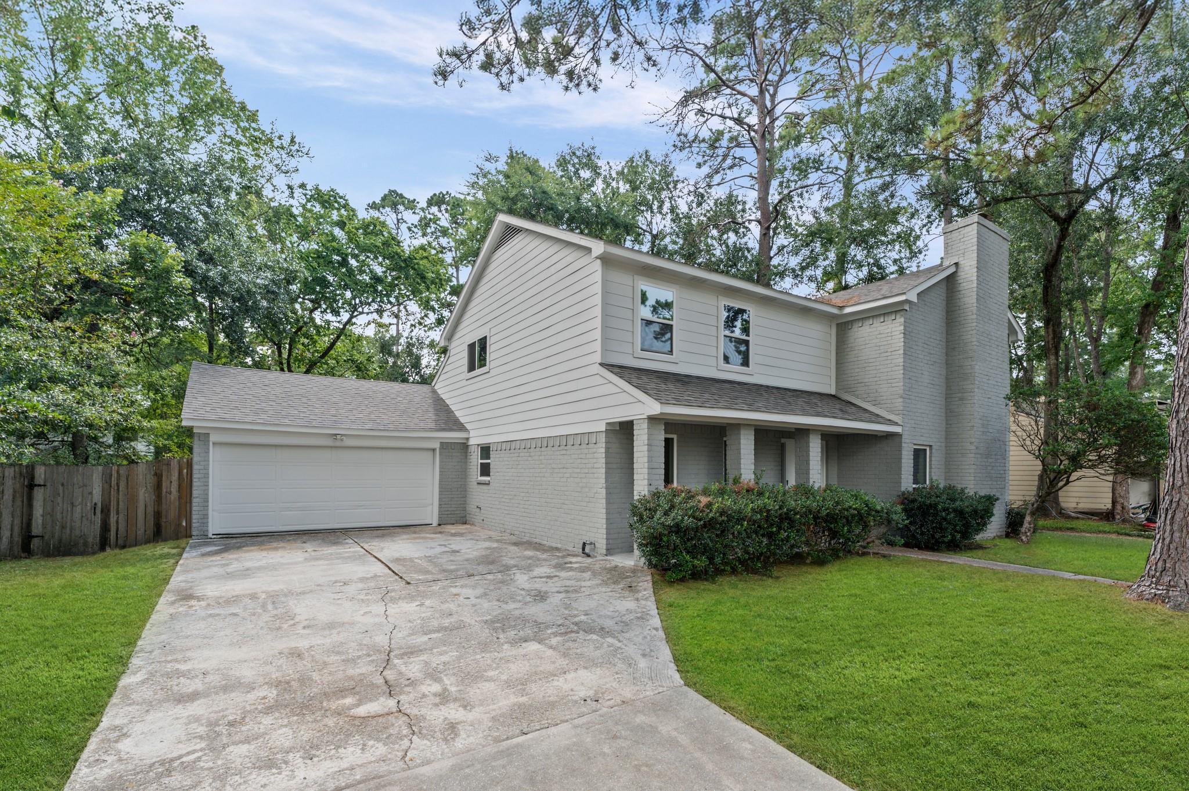
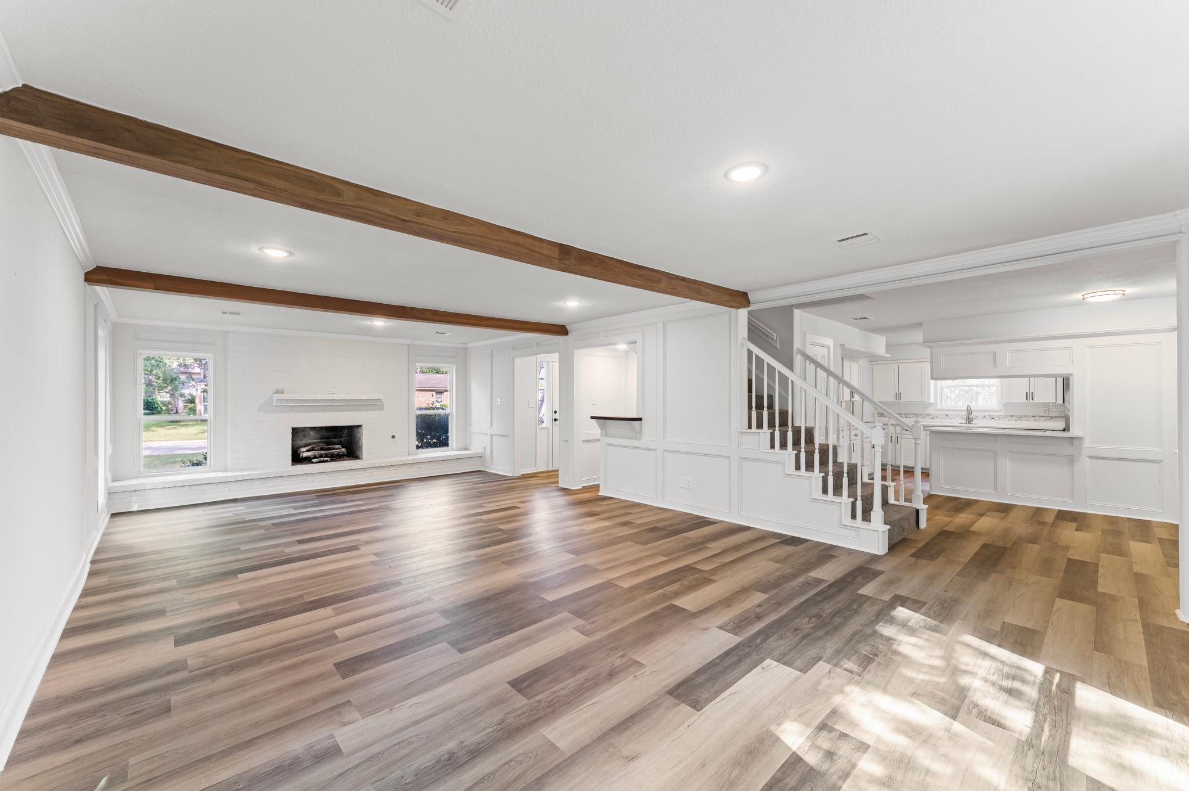
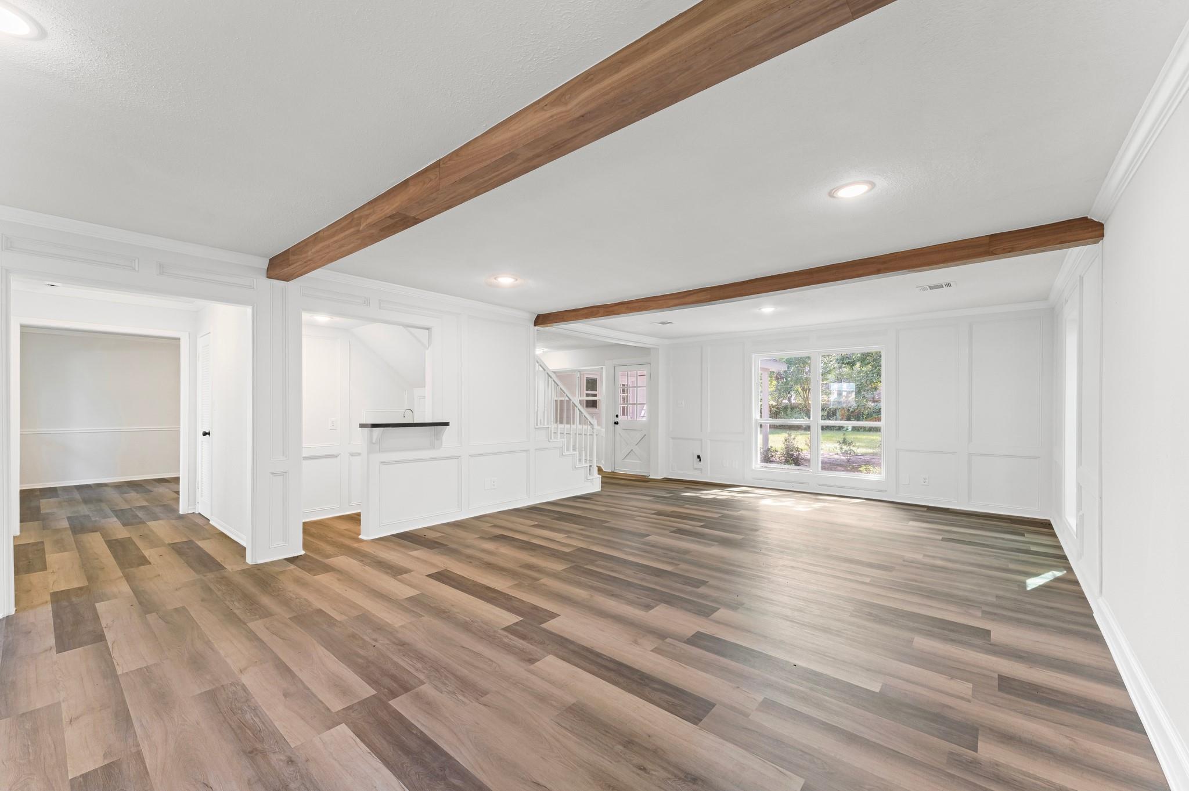
Beautifully updated 4-bedroom, 2.5-bath home in the desirable Terra Nova community! This property offers an excellent investment opportunity with a tenant already in place and a lease secured through October 2027, providing immediate rental income and long-term stability. Recent updates include a brand-new roof, new HVAC, fresh interior and exterior paint, new carpet upstairs, and brand-new flooring downstairs. The spacious living room features wood beams, a brick fireplace, and a wet bar. The updated kitchen offers painted cabinets, double ovens, and a breakfast bar opening to a bright breakfast area. Upstairs features four bedrooms, including a spacious primary suite. A fantastic turnkey investment with major updates already completed and reliable rental income in place through October 2027!

Save
Ask
Tour
Hide
Share
Listing Snapshot
Price 
$320,000
Days On Site 
39 Days
Bedrooms 
4
Inside Area (SqFt) 
2,412 sqft
Total Baths 
3
Full Baths 
2
Partial Baths 
1
Lot Size 
0.272 Acres
Year Built 
1978
MLS® Number 
67410443
Status 
Active
Property Tax 
$5,555
HOA/Condo/Coop Fees 
$62.5 monthly
Sq Ft Source 
N/A
Friends & Family
Recent Activity
a month agoListing updated with changes from the MLS®
a month agoListing first seen on site
General Features
Acres 
0.272
Attached Garage 
Yes
Disclosures 
MudSeller may be subject to foreign tax and Buyer withholding per IRSSellers DisclosureTenant Occupied
Foundation 
Slab
Garage 
Yes
Garage Spaces 
2
Green Energy Efficient 
LightingHVACAppliances
Parking 
AttachedGarage Door Opener
Parking Spaces 
2
Property Sub Type 
Single Family Residence
SqFt Total 
2412
Style 
Other
Water Source 
Public
Interior Features
Appliances 
ENERGY STAR Qualified AppliancesDisposalElectric OvenElectric CooktopDishwasherDryerRefrigeratorWasherCooktop
Cooling 
Ceiling Fan(s)Electric
Fireplace 
Yes
Fireplace Features 
Electric
Fireplaces 
1
Flooring 
CarpetTileWood
Heating 
Electric
Interior 
Wet BarWalk-In Closet(s)Breakfast BarPantryGranite CountersKitchen Island
Laundry Features 
Electric Dryer HookupWasher Hookup
Bedroom 
Dimensions - 11 x 14Level - SecondArea - 154
Dining Room 
Dimensions - 12 x 11Level - FirstArea - 132
Kitchen 
Dimensions - 9 x 15Level - FirstArea - 135
Living Room 
Dimensions - 16 x 20Level - FirstArea - 320
Master Bedroom 
Dimensions - 16 x 10Level - SecondArea - 160
Save
Ask
Tour
Hide
Share
Exterior Features
Construction Details 
BrickSynthetic Stucco
Fencing 
Back Yard
Lot Features 
Subdivided
Patio And Porch 
PorchPatio
Roof 
Composition
Community Features
Association Amenities 
ClubhousePicnic AreaPlaygroundPoolTennis Court(s)Sport Court
Association Fee 
$750.0
Association Fee Frequency 
Annually
Community Features 
Clubhouse
MLS Area 
13
School District 
32 - Klein
Financing Terms Available 
CashConventionalFHAVA Loan
Roads 
Asphalt
Schools
School District
32 - Klein
Elementary School
Benfer Elementary School
Middle School
Strack Intermediate School
High School
Klein High School
Listing courtesy of Nan & Company Properties - Corporate Office (Heights) [email protected]

IDX information is provided exclusively for consumers’ personal, non-commercial use. It may not be used for any purpose other than to identify prospective properties consumers may be interested in purchasing. This data is deemed reliable but is not guaranteed accurate by the MLS.

Data provided by HAR.com © 2026. All information provided should be independently verified.

Neighborhood & Commute
Source: Walkscore
Disclosure: Community information and market data powered by Constellation Data Labs. Information is deemed reliable but not guaranteed.
Save
Ask
Tour
Hide
Share