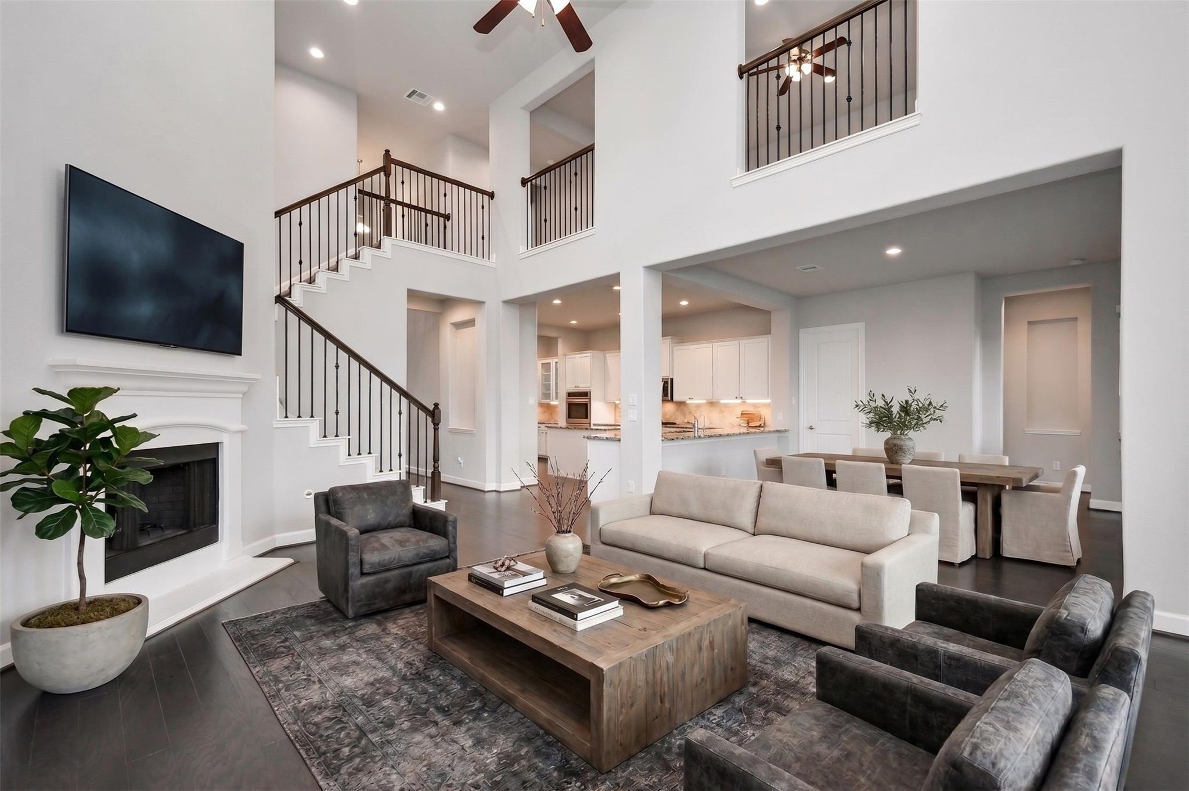
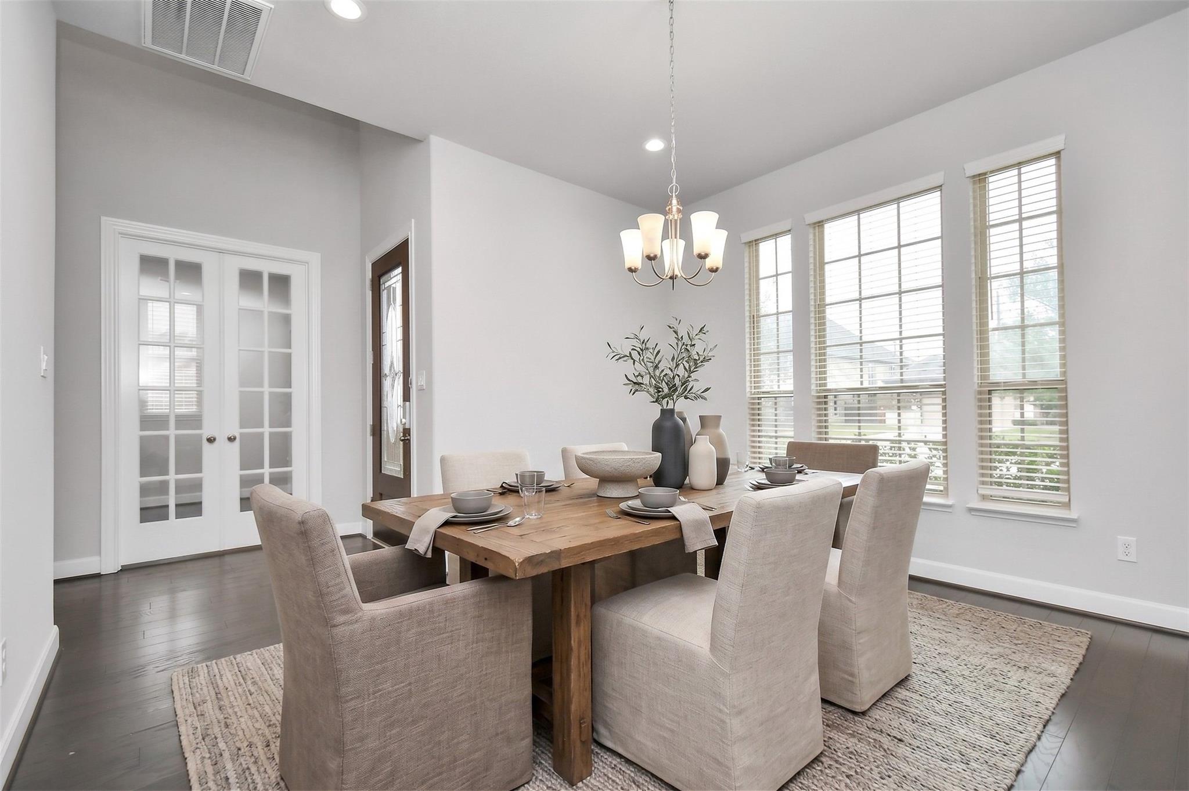
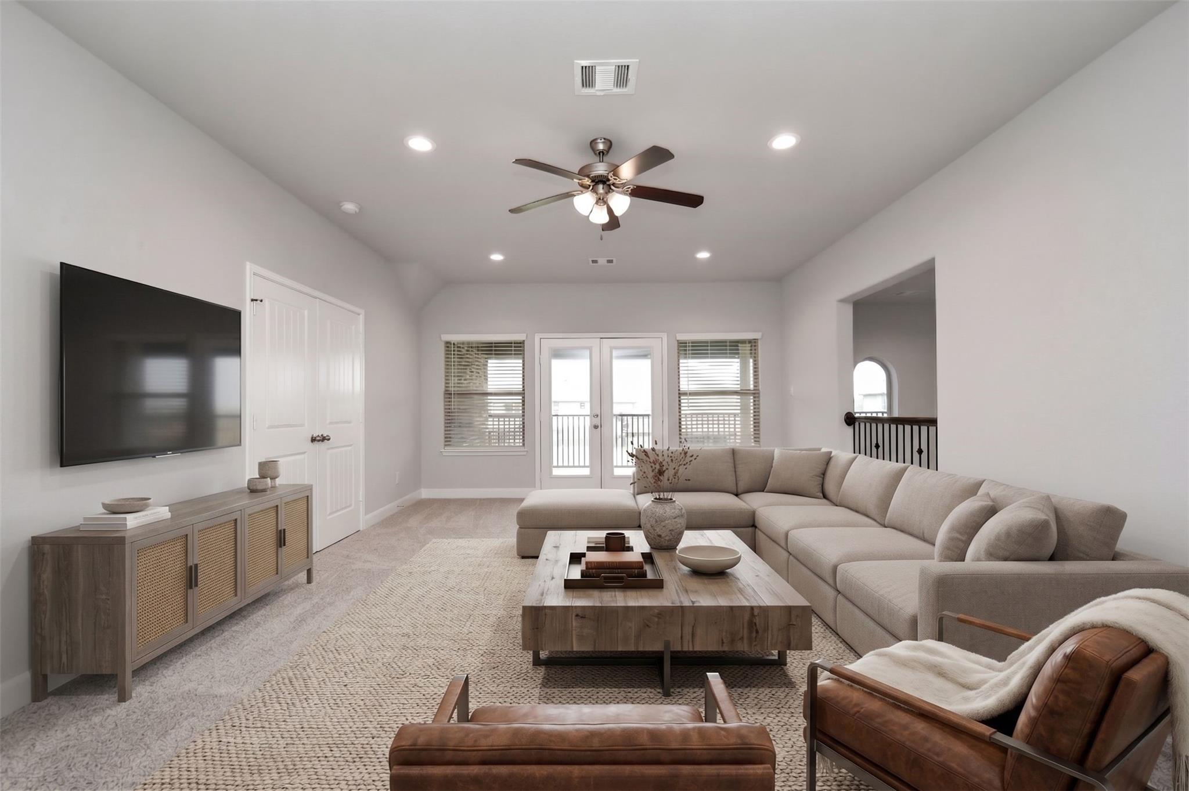
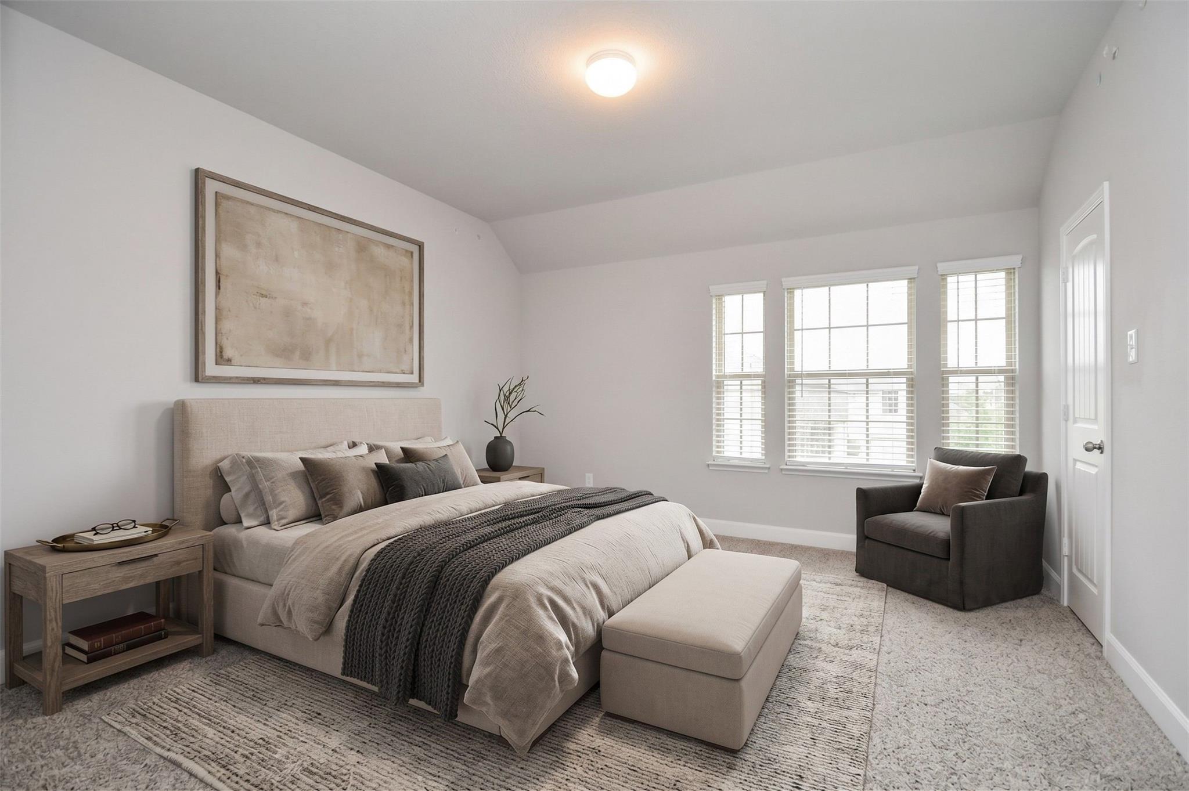
Welcome Home to 3510 Harper Ferry Place! This stunning 4/5 BD, 3.5 BA 3,757 SF home is located in highly desirable Tamarron on a massive lot! Creedmore floorplan features high ceilings, wood floors, and abundant natural light. Downstairs you'll find a beautifully spacious office with french doors, the primary suite, and an open layout which connects the gourmet chef's kitchen with bar seating to the spacious living room, perfect for hosting gatherings. Upstairs, enjoy a large game room/loft with access to a 2nd floor deck, a pre-wired media room and all secondary bedrooms. The primary suite doubles as a serene retreat with a spa-like bath, including a separate standing glass shower, soaking tub, and dual vanities. A covered balcony spans the back of the house, overlooking a huge backyard ready for your dream pool design. Tamarron amenities include a resort-sized pool with a two-story water slide, splash pad, fitness center, sports fields, lakes, and walking trails. Must See!
Save
Ask
Tour
Hide
Share
Listing Snapshot
Price
$3,500
Days On Site
19 Days
Bedrooms
4
Inside Area (SqFt)
3,789 sqft
Total Baths
4
Full Baths
3
Partial Baths
1
Lot Size
0.2791 Acres
Year Built
2018
MLS® Number
67411144
Status
Pending
Property Tax
N/A
HOA/Condo/Coop Fees
N/A
Sq Ft Source
N/A
Friends & Family
React
Comment
Invite
No Comments Yet
Did you know? You can invite friends and family to your search. They can join your search, rate and discuss listings with you.
Recent Activity
a week ago
Listing updated with changes from the MLS®
a week ago
Status changed to Pending
3 weeks ago
Listing first seen on site
General Features
Acres
0.2791
Attached Garage
Yes
Direction Faces
East
Disclosures
No Disclosures
Garage
Yes
Garage Spaces
3
Green Energy Efficient
ThermostatHVACRoofAppliances
Lease Term
12 Months
Parking
AttachedOversizedGarage Door Opener
Parking Spaces
3
Pets
Call
Property Sub Type
Single Family Residence
Security
Prewired
Sewer
Public Sewer
SqFt Total
3789
Style
Traditional
Water Source
Public
Interior Features
Appliances
ENERGY STAR Qualified AppliancesWater HeaterDisposalWater SoftenerDouble OvenGas OvenMicrowaveGas CooktopDishwasherDryerRefrigeratorWasher
Listing courtesy of Compass RE Texas, LLC - Houston [email protected]
IDX information is provided exclusively for consumers’ personal, non-commercial use. It may not be used for any purpose other than to identify prospective properties consumers may be interested in purchasing. This data is deemed reliable but is not guaranteed accurate by the MLS.

Did you know? You can invite friends and family to your search. They can join your search, rate and discuss listings with you.