Search For Homes

Save
Ask
Tour
Hide
Share
$356,000
35 Days On Site

997 Redfish Street
Bayou Vista, TX 77563

For Sale|Single Family Residence|Active
2
Beds
2
Total Baths
2
Full Baths
1,464
SqFt
$243
/SqFt
1974
Built
Subdivision:
New Bayou Vista 8
County:
Galveston
Call Now: 346.202.7307
Is this the listing for you? We can help make it yours.
346.202.7307
997 Redfish Street997 Redfish Street997 Redfish Street997 Redfish Street
Save
Ask
Tour
Hide
Share

Mortgage Calculator

Monthly Payment (Est.)

Enter an interest rate to see your estimated monthly payment.
Calculator powered by Showcase IDX, a Constellation1 Company. Copyright ©2026 Information is deemed reliable but not guaranteed.

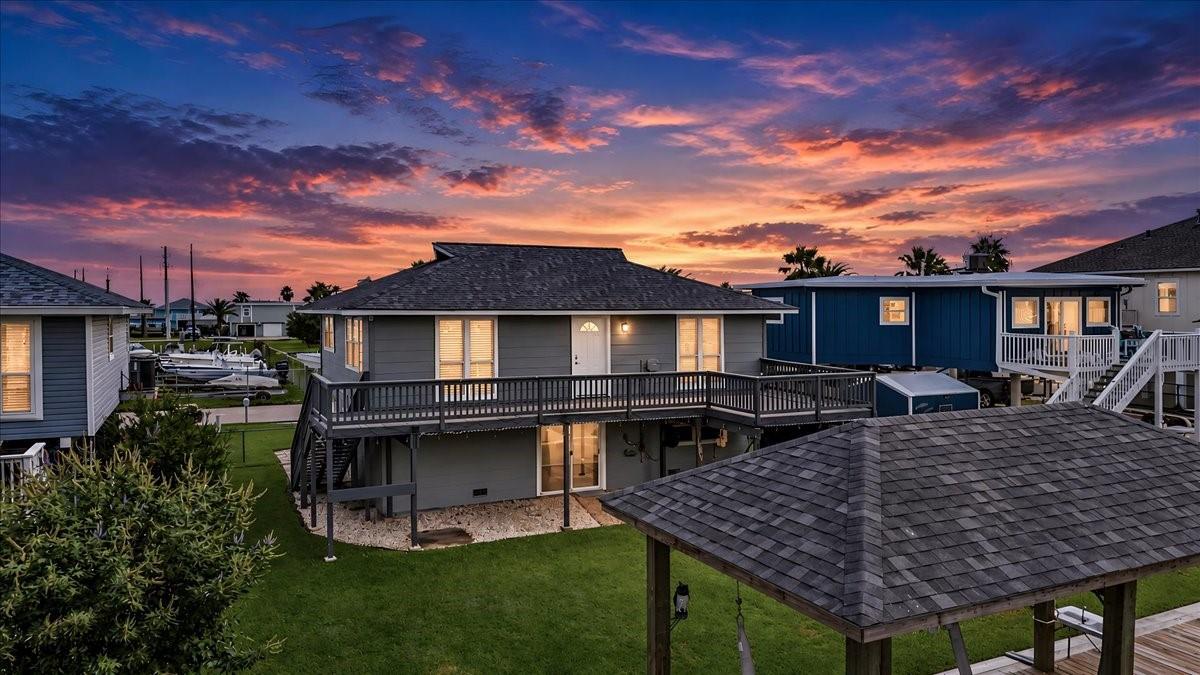
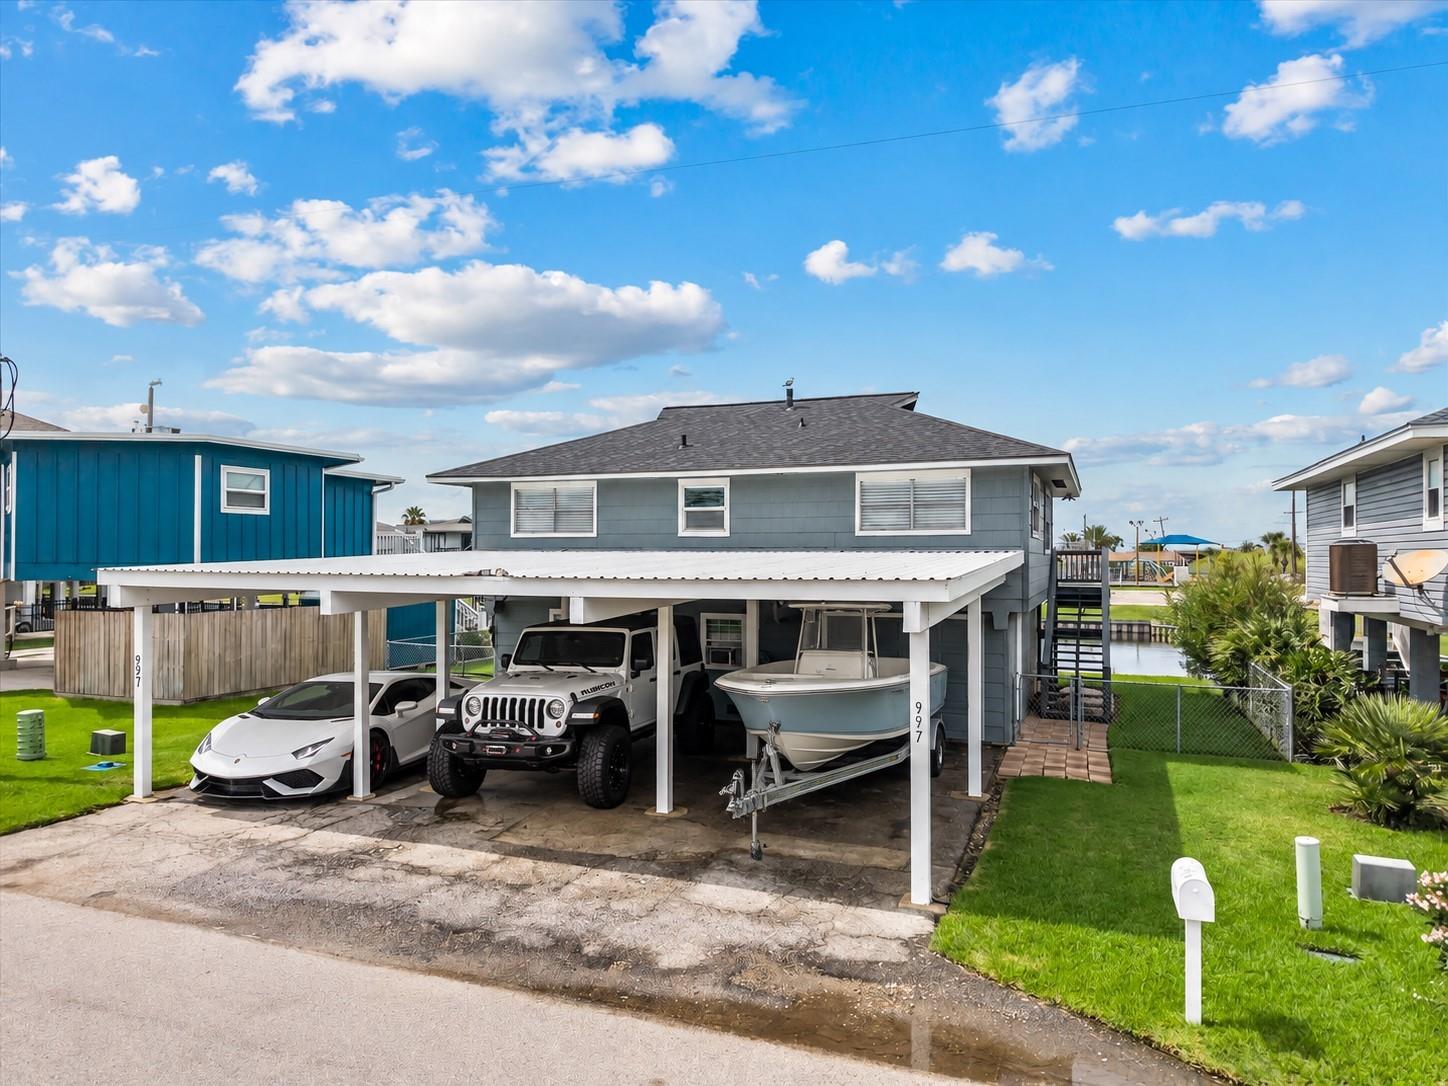
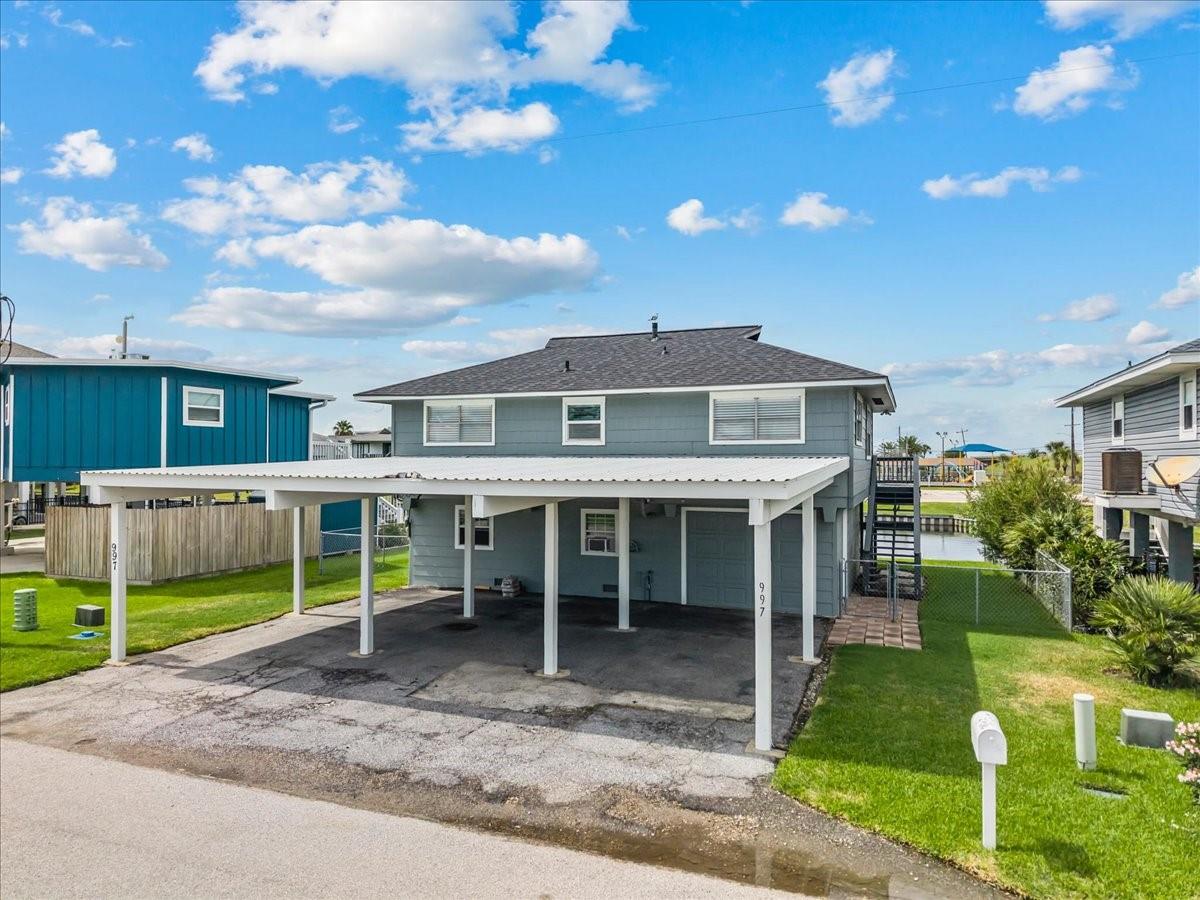
Your own boat house and lift on a Bayou Vista canal - just minutes to West Bay with easy I-45 access and no HOA. New roof in 2025. This 2-bed, 2-bath home puts the water first: launch from your private pier, rinse off at the wash-down shower, and watch sunsets from the big balcony deck. Assumable flood insurance policy. The bottom-floor game room with a full bath and laundry gives you room to spread out, and the eat-in kitchen with gas cooking and plenty of cabinets looks out over the canal. Three covered parking bays fit a boat trailer AND a golf cart. Bayou Vista is a true golf cart community, and neighborhood amenities include a pool, playground, and covered pavilion. Zoned to Texas City ISD. Refrigerator included; washer/dryer available to purchase.

Save
Ask
Tour
Hide
Share
Listing Snapshot
Price 
$356,000
Days On Site 
35 Days
Bedrooms 
2
Inside Area (SqFt) 
1,464 sqft
Total Baths 
2
Full Baths 
2
Partial Baths 
N/A
Lot Size 
0.1255 Acres
Year Built 
1974
MLS® Number 
67418841
Status 
Active
Property Tax 
$5,610
HOA/Condo/Coop Fees 
N/A
Sq Ft Source 
N/A
Friends & Family
Recent Activity
3 days agoListing updated with changes from the MLS®
4 days agoPrice changed to $356,000
4 weeks agoStatus changed to Active
a month agoListing first seen on site
General Features
Acres 
0.1255
Carport 
3
Disclosures 
Seller's Disclosure
Foundation 
Raised
Parking 
Attached CarportAttached
Parking Spaces 
3
Property Sub Type 
Single Family Residence
Sewer 
Public Sewer
SqFt Total 
1464
Style 
Traditional
Water Source 
Public
Interior Features
Appliances 
DisposalGas OvenGas RangeDishwasher
Cooling 
Electric
Heating 
Natural Gas
Laundry Features 
Gas Dryer HookupWasher Hookup
Bedroom 
Dimensions - 13x11Level - SecondArea - 143
Game Room 
Dimensions - 20x11Level - FirstArea - 220
Master Bedroom 
Dimensions - 14x11Level - SecondArea - 154
Save
Ask
Tour
Hide
Share
Exterior Features
Construction Details 
Unknown
Exterior 
BalconyBoat SlipDock
Frontage 
Waterfront
Lot Features 
SubdividedWaterfront
Other Structures 
Boat House
Roof 
Composition
Waterfront 
Yes
Waterfront Features 
Canal FrontWaterfront
Community Features
Association Amenities 
Party RoomPicnic AreaPlaygroundPool
MLS Area 
33
School District 
52 - Texas City
Roads 
Asphalt
Schools
School District
52 - Texas City
Elementary School
Hayley Elementary (Texas City)
Middle School
La Marque Middle School
High School
La Marque High School
Listing courtesy of Wagner McGee Realty [email protected]

IDX information is provided exclusively for consumers’ personal, non-commercial use. It may not be used for any purpose other than to identify prospective properties consumers may be interested in purchasing. This data is deemed reliable but is not guaranteed accurate by the MLS.

Data provided by HAR.com © 2026. All information provided should be independently verified.

Neighborhood & Commute
Source: Walkscore
Disclosure: Community information and market data powered by Constellation Data Labs. Information is deemed reliable but not guaranteed.
Save
Ask
Tour
Hide
Share