Search For Homes

Save
Ask
Tour
Hide
Share
$2,900
29 Days On Site

9422 Harmony Lake Lane
Richmond, TX 77469

For Rent|Single Family Residence|Active
4
Beds
4
Total Baths
3
Full Baths
1
Partial Bath
2,989
SqFt
$1
/SqFt
2015
Built
Subdivision:
Bonbrook Plantation North Sec 9
County:
Fort Bend
Call Now: 346.202.7307
Is this the listing for you? We can help make it yours.
346.202.7307
9422 Harmony Lake Lane9422 Harmony Lake Lane9422 Harmony Lake Lane9422 Harmony Lake Lane
Save
Ask
Tour
Hide
Share

Mortgage Calculator

Monthly Payment (Est.)

Enter an interest rate to see your estimated monthly payment.
Calculator powered by Showcase IDX, a Constellation1 Company. Copyright ©2026 Information is deemed reliable but not guaranteed.

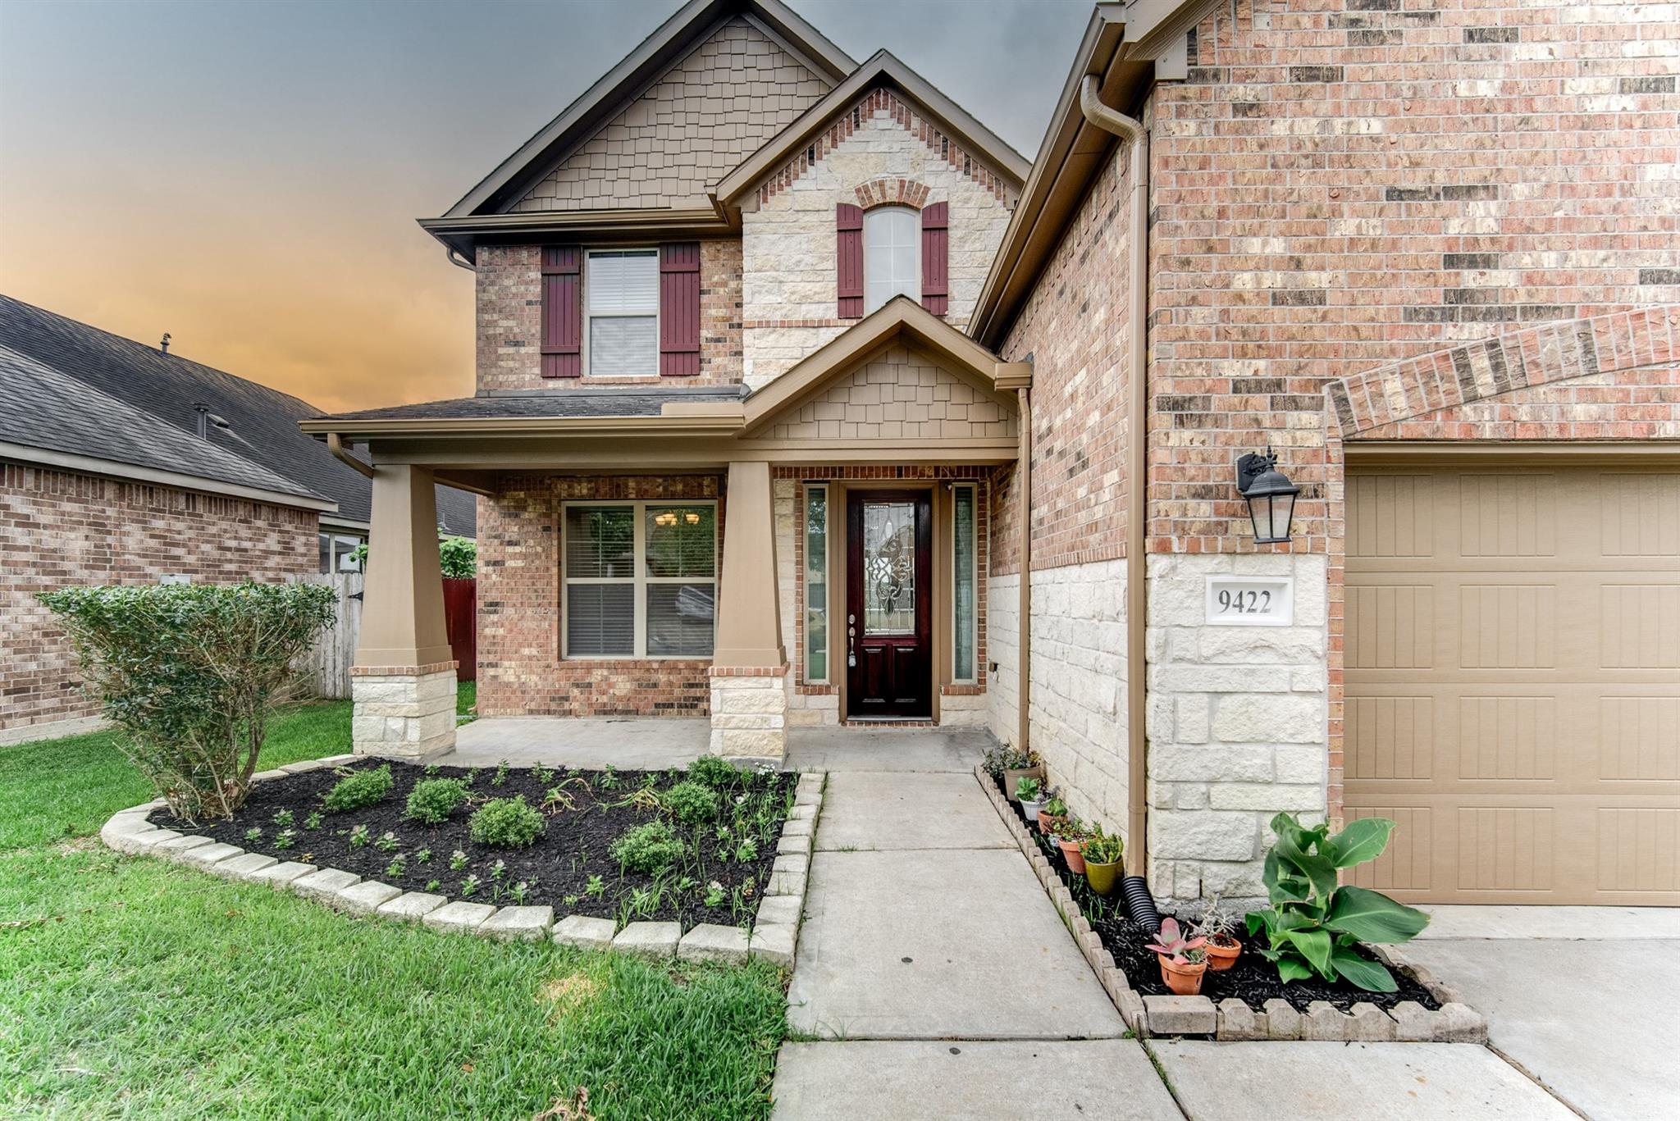
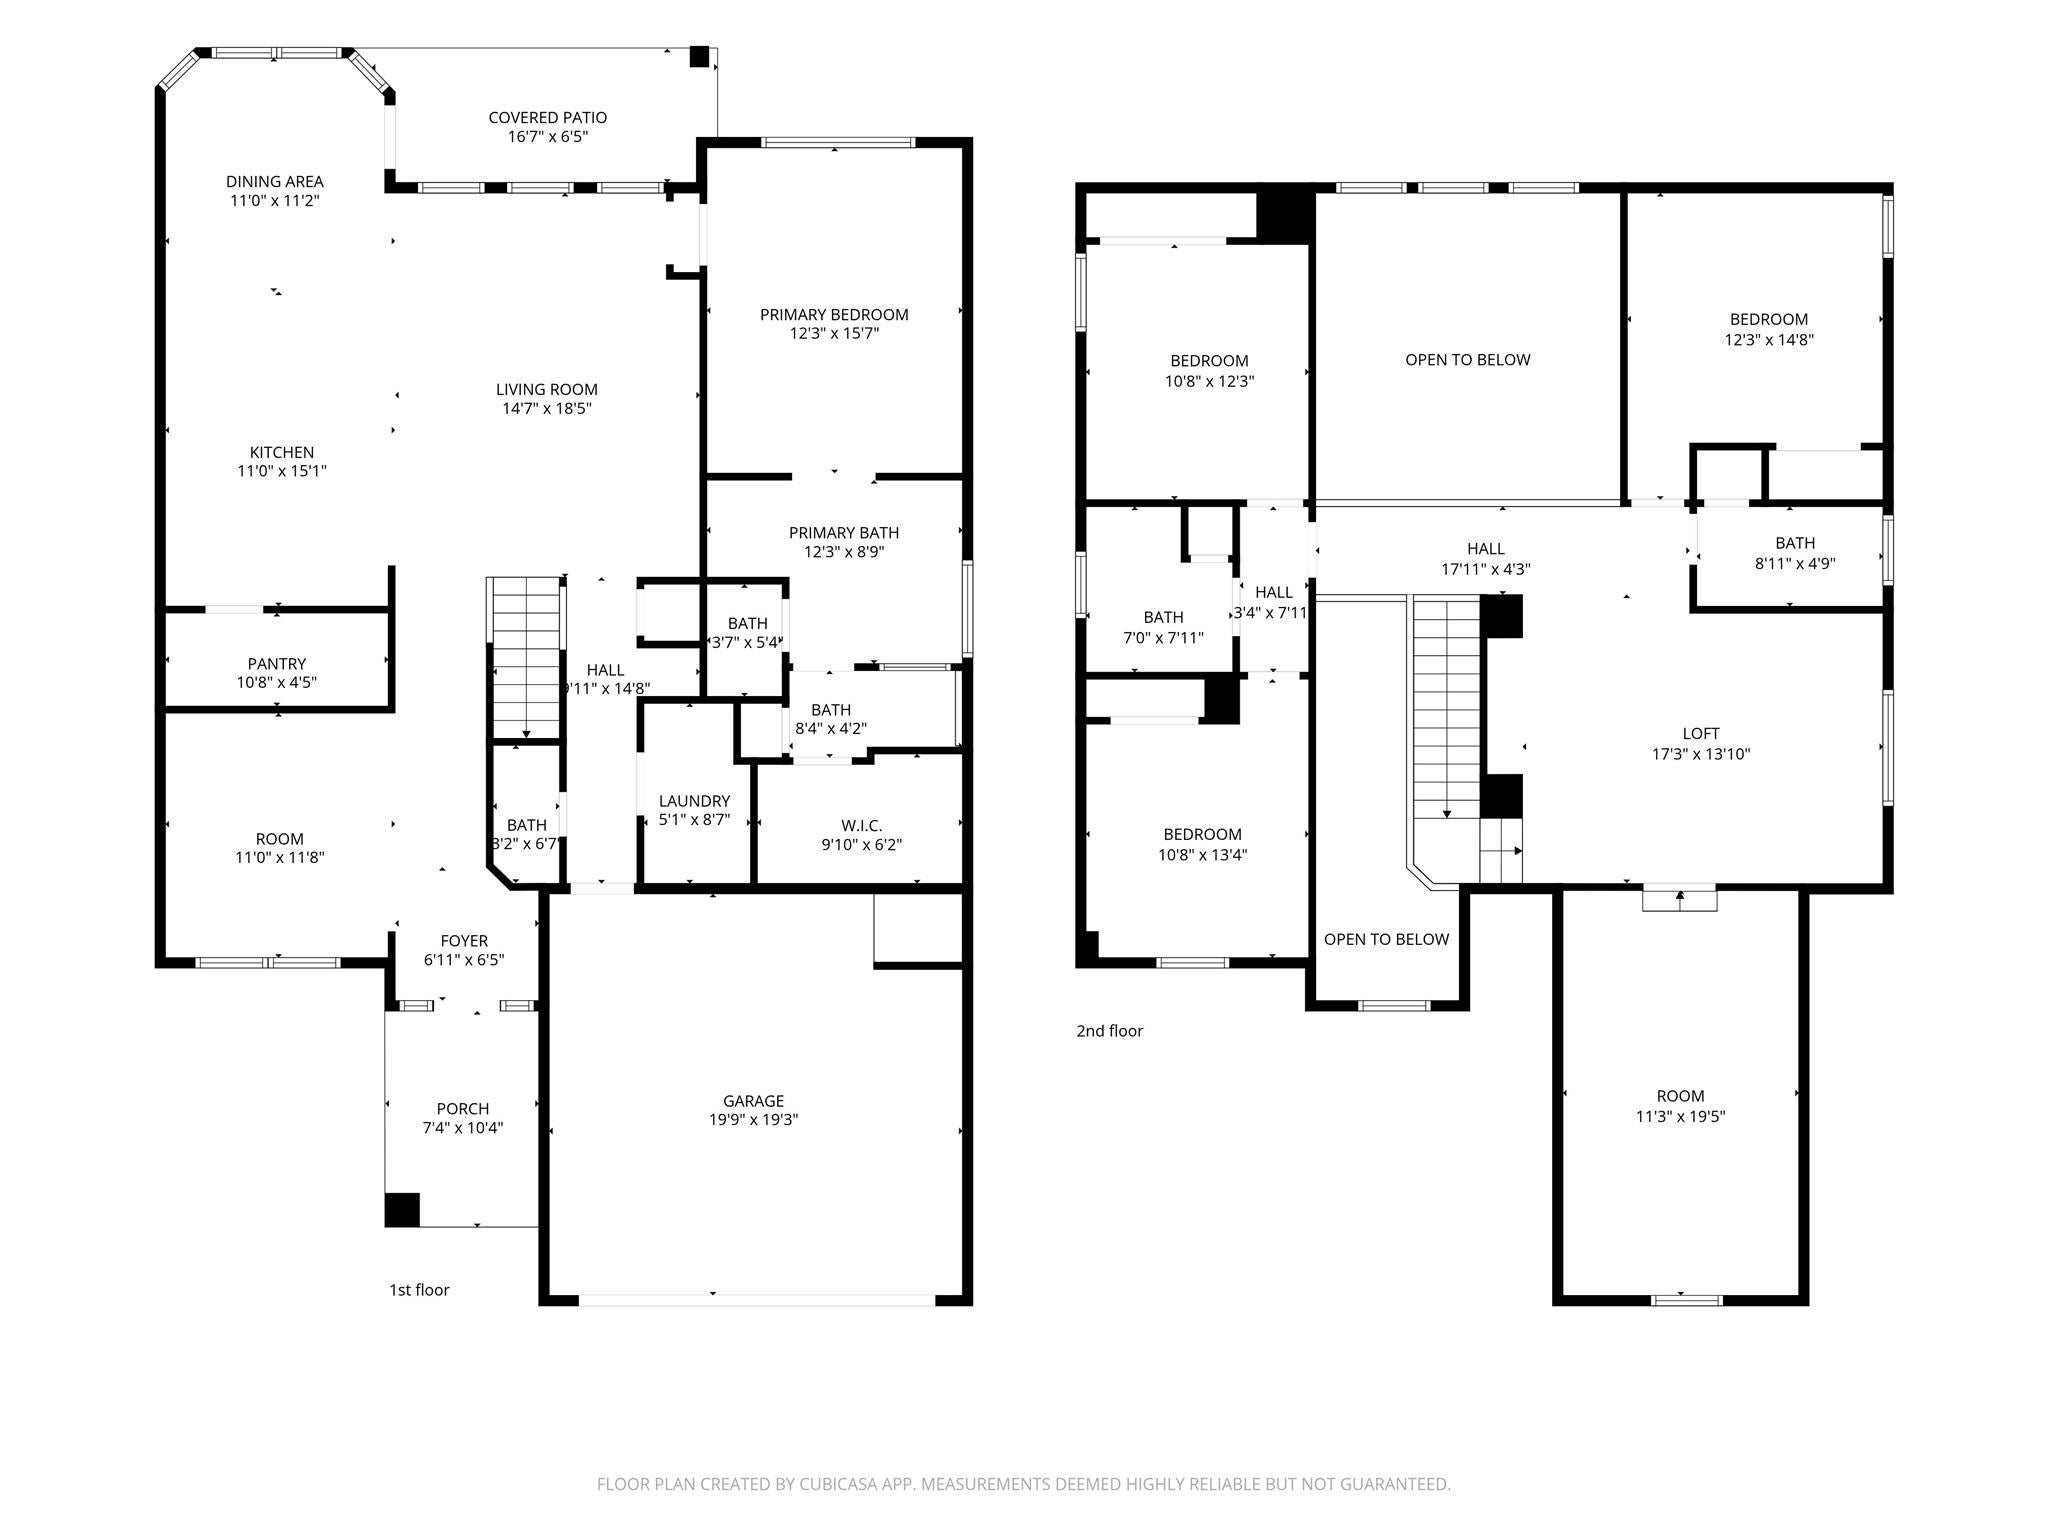
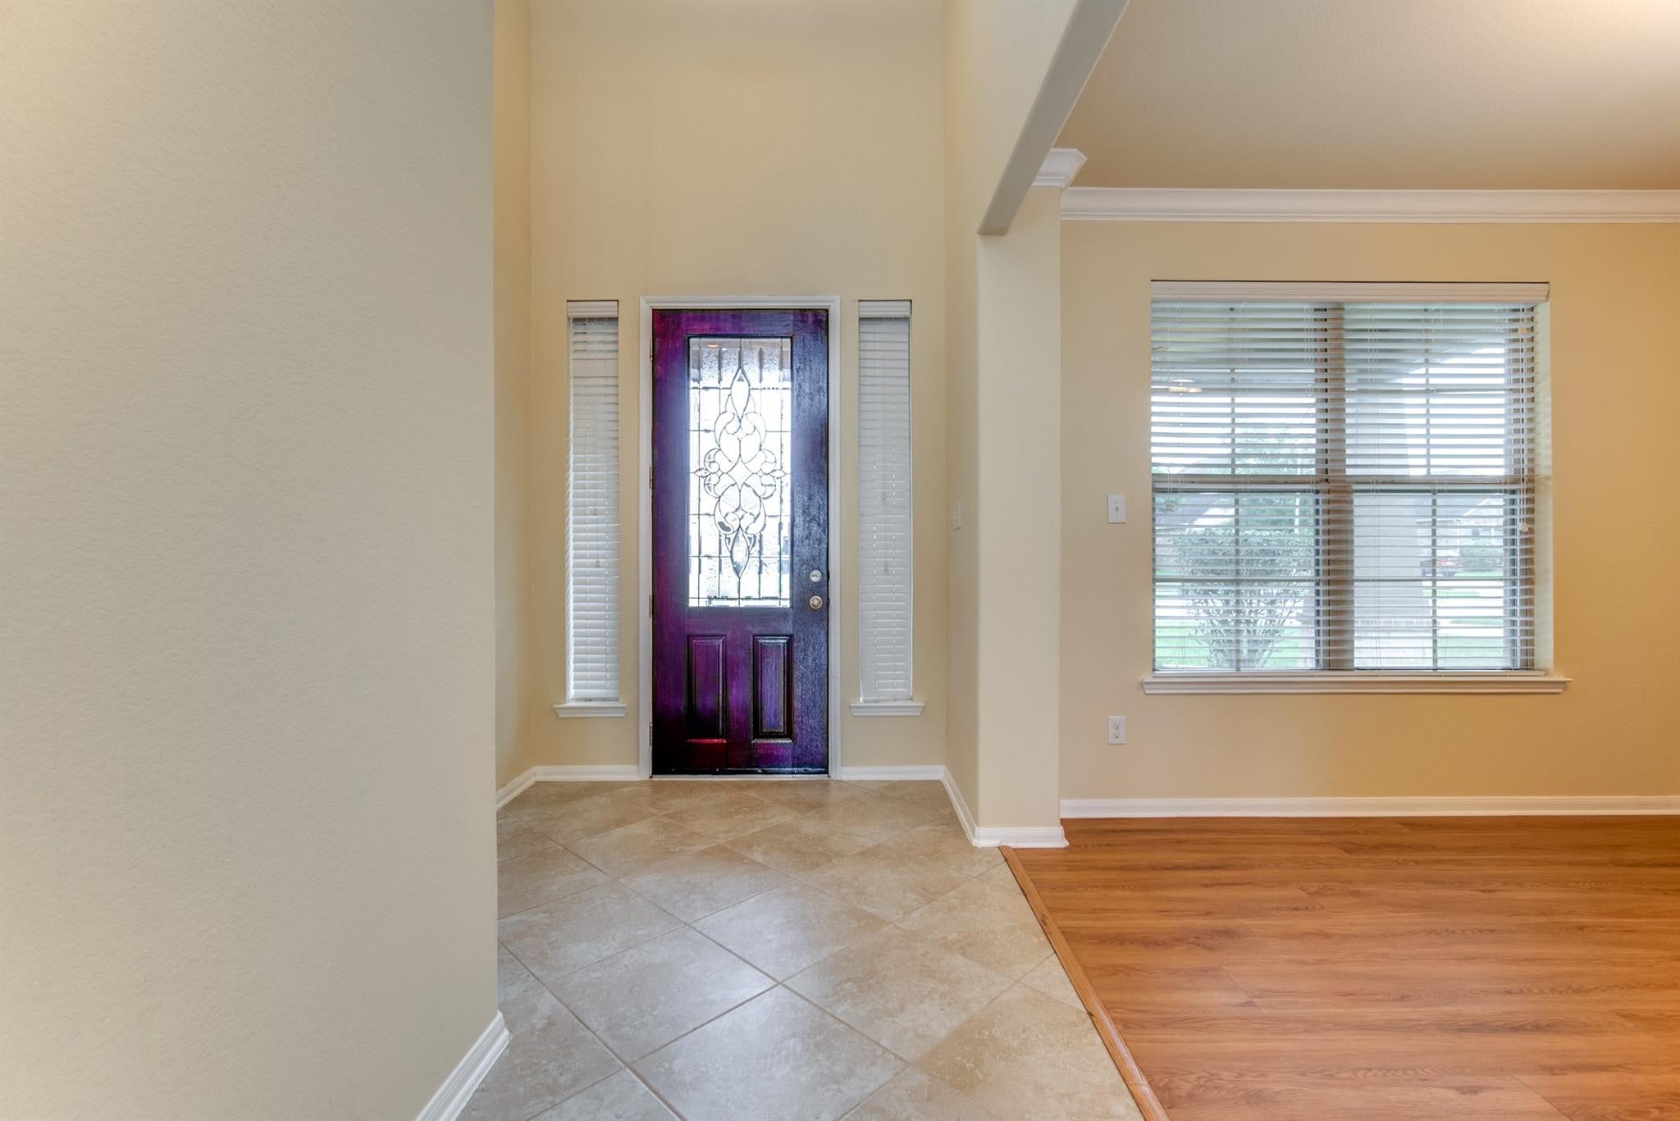
Lakefront living in Bonbrook Plantation North! This two-story, 4-bedroom, 3.5-bath home offers approximately 2,989 sq. ft., an open layout and inviting water views. High ceilings enhance the main living area, while the island kitchen features granite countertops, 42-inch cabinetry, a gas cooktop and stainless-steel appliances. The first-floor primary suite provides a private retreat; upstairs, three bedrooms, a game room and a separate media room offer flexible space for work, play and entertaining. Laminate and tile flooring, a covered patio, fenced yard and attached two-car garage complete the home. Bonbrook Plantation features lakes, parks, a pool, splash pad and recreation center. Located in Lamar CISD, with Campbell Elementary, Polly Ryon Middle, Reading Junior High and George Ranch High listed for the property; verify current zoning and enrollment. Access to US 59/I-69 connects you with the surrounding Richmond-Rosenberg area.

Save
Ask
Tour
Hide
Share
Listing Snapshot
Price 
$2,900
Days On Site 
29 Days
Bedrooms 
4
Inside Area (SqFt) 
2,989 sqft
Total Baths 
4
Full Baths 
3
Partial Baths 
1
Lot Size 
0.1578 Acres
Year Built 
2015
MLS Number 
67421442
Status 
Active
Property Tax 
N/A
HOA/Condo/Coop Fees 
N/A
Sq Ft Source 
N/A
Friends & Family
Recent Activity
3 weeks agoListing updated with changes from the MLS
3 weeks agoStatus changed to Active
4 weeks agoListing first seen on site
General Features
Acres 
0.1578
Attached Garage 
Yes
Disclosures 
Mud
Garage 
Yes
Garage Spaces 
2
Green Energy Efficient 
Lighting
Lease Term 
12 Months
Number Of Stories 
2
Parking 
AttachedGarage Door Opener
Parking Spaces 
2
Pets 
Call
Property Sub Type 
Single Family Residence
Sewer 
Public Sewer
SqFt Total 
2989
Style 
Colonial
Utilities 
None
Water Source 
Public
Interior Features
Cooling 
Ceiling Fan(s)Electric
Flooring 
LaminateTile
Heating 
Natural Gas
Interior 
Walk-In Closet(s)Master DownstairsGranite Counters
Window Features 
Low Emissivity Windows
Bedroom 
Dimensions - 11X12Level - SecondArea - 132
Dining Room 
Dimensions - 12X13Level - FirstArea - 156
Family Room 
Dimensions - 14X18Level - FirstArea - 252
Game Room 
Dimensions - 12X12Level - SecondArea - 144
Master Bedroom 
Dimensions - 12X15Level - FirstArea - 180
Media Room 
Dimensions - 13X17Level - SecondArea - 221
Save
Ask
Tour
Hide
Share
Exterior Features
Construction Details 
Spray Foam Insulation
Frontage 
WaterfrontLakefront
Lot Features 
SubdividedWaterfront
View 
LakeWater
Waterfront 
Yes
Waterfront Features 
Lake FrontWaterfront
Waterview 
LakeWater
Windows/Doors 
Low Emissivity Windows
Community Features
MLS Area 
30
School District 
33 - Lamar Consolidated
Schools
School District
33 - Lamar Consolidated
Elementary School
Campbell Elementary School (Lamar)
Middle School
Reading Junior High School
High School
George Ranch High School
Listing courtesy of AKTIV Real Estate Consultants [email protected]

IDX information is provided exclusively for consumers’ personal, non-commercial use. It may not be used for any purpose other than to identify prospective properties consumers may be interested in purchasing. This data is deemed reliable but is not guaranteed accurate by the MLS.

Data provided by HAR.com © 2026. All information provided should be independently verified.

Neighborhood & Commute
Source: Walkscore
Disclosure: Community information and market data powered by Constellation Data Labs. Information is deemed reliable but not guaranteed.
Save
Ask
Tour
Hide
Share