Search For Homes

Save
Ask
Tour
Hide
Share
$2,000
20 Days On Site

12035 Barrett Brae Drive
Houston, TX 77072

For Rent|Single Family Residence|Active
3
Beds
2
Total Baths
2
Full Baths
1,724
SqFt
$1
/SqFt
1971
Built
Subdivision:
Catalina Square Sec 05
County:
Harris
Call Now: 346.202.7307
Is this the listing for you? We can help make it yours.
346.202.7307
12035 Barrett Brae Drive12035 Barrett Brae Drive12035 Barrett Brae Drive12035 Barrett Brae Drive
Save
Ask
Tour
Hide
Share

Mortgage Calculator

Monthly Payment (Est.)

$9
Calculator powered by Showcase IDX, a Constellation1 Company. Copyright ©2026 Information is deemed reliable but not guaranteed.

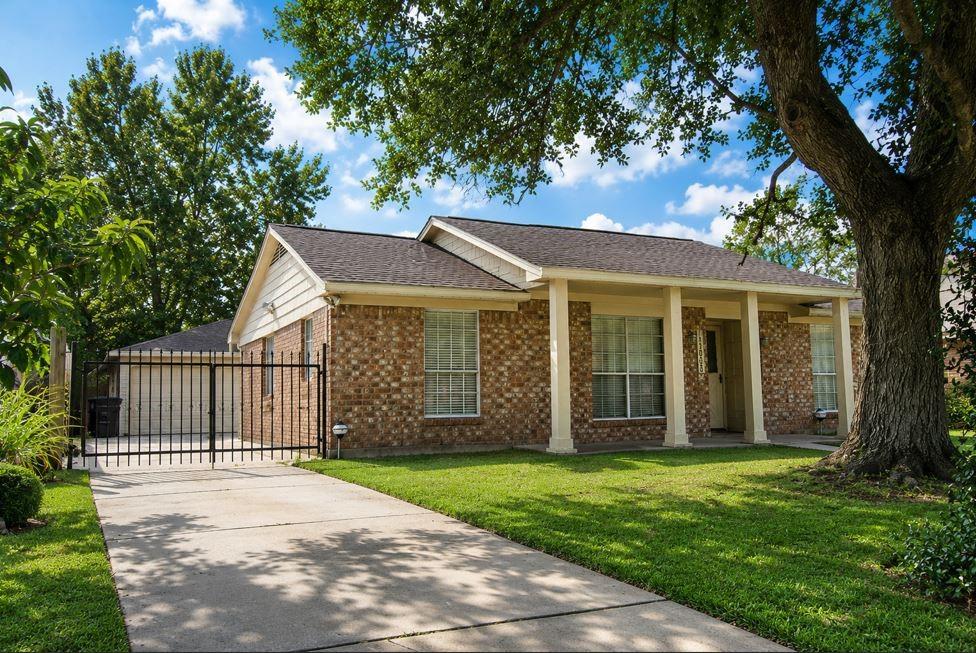
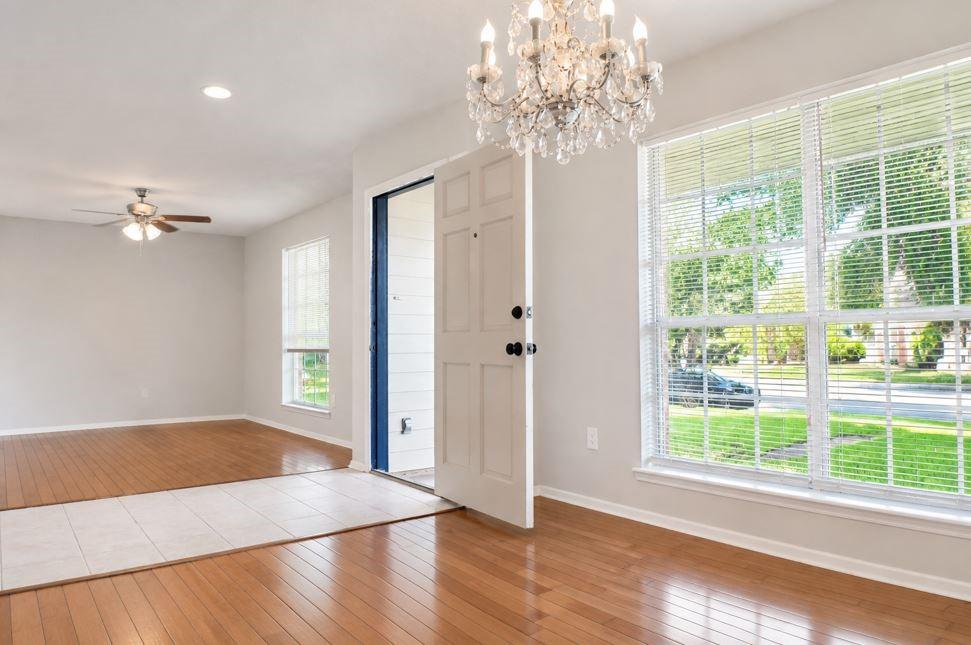
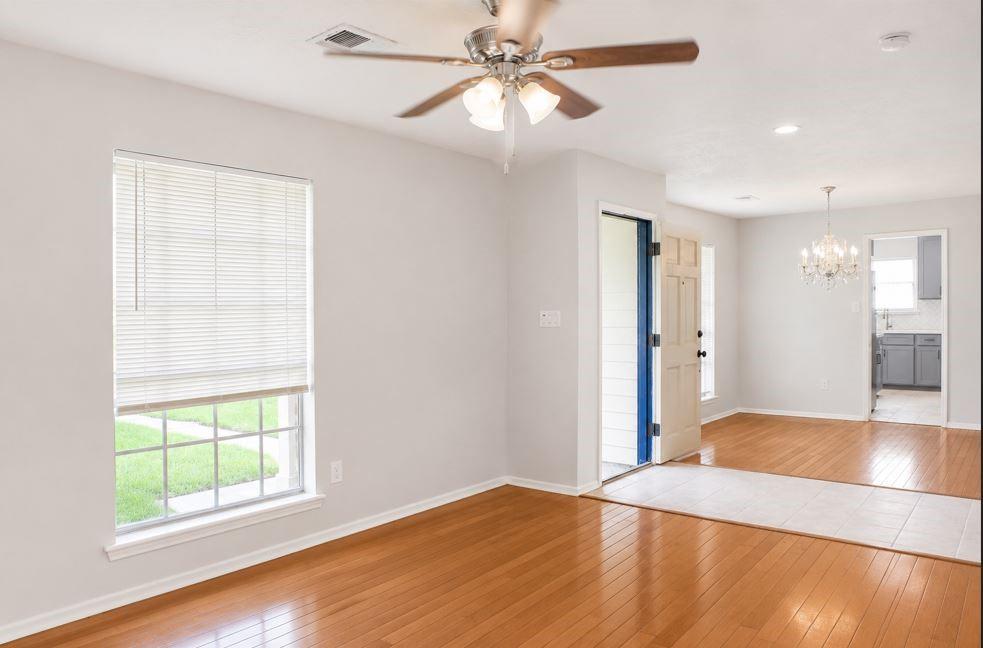
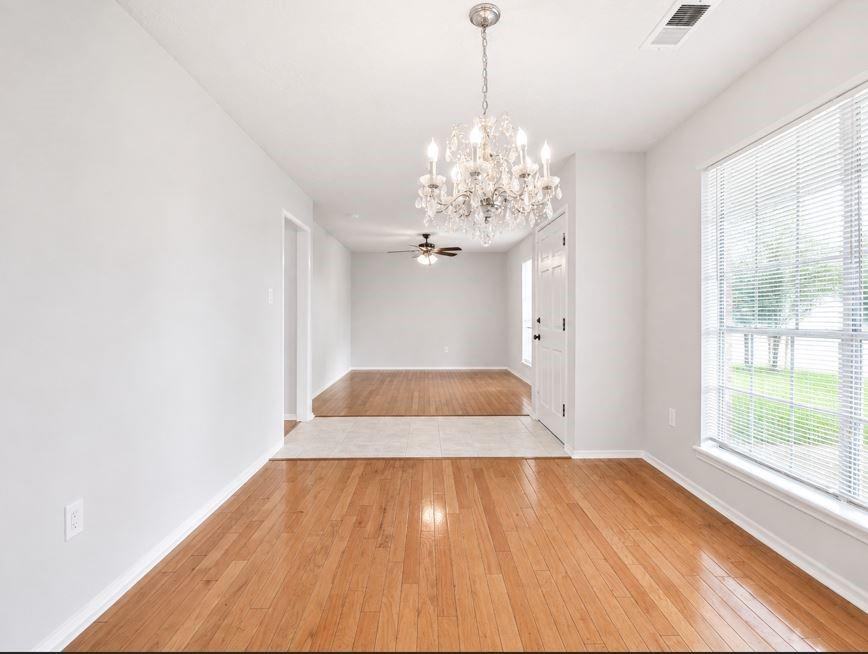
Beautifully Remodeled and Move-In Ready! Enjoy the convenience of being located in the Southwest area, close to popular restaurants, grocery stores, shopping, and entertainment. This beautifully remodeled home features extensive upgrades, including updated electrical wiring and systems, renovated bathrooms, fresh interior paint, new ceiling fans, and stylish chandeliers, creating a fresh and modern feel throughout. The functional floor plan offers bright and inviting living spaces, a detached garage, and a spacious backyard—perfect for comfortable everyday living and entertaining. With easy access to Bellaire Boulevard, Beltway 8, Highway 6, and Westpark Tollway, commuting is a breeze. Whether you're looking for your next home or a great investment opportunity, this beautifully updated property is ready for its new owner. Don't miss this fantastic opportunity!

Save
Ask
Tour
Hide
Share
Listing Snapshot
Price 
$2,000
Days On Site 
20 Days
Bedrooms 
3
Inside Area (SqFt) 
1,724 sqft
Total Baths 
2
Full Baths 
2
Partial Baths 
N/A
Lot Size 
0.1566 Acres
Year Built 
1971
MLS® Number 
67470513
Status 
Active
Property Tax 
N/A
HOA/Condo/Coop Fees 
N/A
Sq Ft Source 
N/A
Friends & Family
Recent Activity
3 weeks agoListing updated with changes from the MLS®
3 weeks agoListing first seen on site
General Features
Acres 
0.1566
Disclosures 
Other Disclosures
Garage 
Yes
Garage Spaces 
2
Number Of Stories 
1
Parking 
DetachedGated
Parking Spaces 
2
Pets 
No
Property Sub Type 
Single Family Residence
Sewer 
Public Sewer
SqFt Total 
1724
Style 
Traditional
Water Source 
Public
Interior Features
Appliances 
DisposalGas OvenMicrowaveGas CooktopRefrigerator
Cooling 
Ceiling Fan(s)Electric
Fireplace 
Yes
Fireplaces 
1
Flooring 
LaminateTile
Heating 
Natural Gas
Interior 
Walk-In Closet(s)Master Downstairs
Laundry Features 
Gas Dryer HookupWasher Hookup
Bathroom 
Level - First
Bedroom 
Dimensions - n/aLevel - First
Dining Room 
Level - First
Family Room 
Level - First
Kitchen 
Level - First
Living Room 
Level - First
Master Bathroom 
Level - First
Master Bedroom 
Dimensions - n/aLevel - First
Utility Room 
Level - First
Save
Ask
Tour
Hide
Share
Exterior Features
Fencing 
Back YardFenced
Lot Features 
Subdivided
Community Features
Association Amenities 
Pool
MLS Area 
28
School District 
2 - Alief
Schools
School District
2 - Alief
Elementary School
Martin Elementary School (Alief)
Middle School
Holub Middle School
High School
Aisd Draw
Listing courtesy of Ann D. Tran, Broker [email protected]

IDX information is provided exclusively for consumers’ personal, non-commercial use. It may not be used for any purpose other than to identify prospective properties consumers may be interested in purchasing. This data is deemed reliable but is not guaranteed accurate by the MLS.

Data provided by HAR.com © 2026. All information provided should be independently verified.

Neighborhood & Commute
Source: Walkscore
Disclosure: Community information and market data powered by Constellation Data Labs. Information is deemed reliable but not guaranteed.
Save
Ask
Tour
Hide
Share