Search For Homes

Save
Ask
Tour
Hide
Share
$774,500
85 Days On Site

9926 Ocean Drive
Beach City, TX 77523

For Sale|Single Family Residence|Active
3
Beds
3
Total Baths
2
Full Baths
1
Partial Bath
2,279
SqFt
$340
/SqFt
1987
Built
Subdivision:
Baycrest Add
County:
Chambers
Call Now: 346.202.7307
Is this the listing for you? We can help make it yours.
346.202.7307
9926 Ocean Drive9926 Ocean Drive9926 Ocean Drive9926 Ocean Drive
Save
Ask
Tour
Hide
Share

Mortgage Calculator

Monthly Payment (Est.)

Enter an interest rate to see your estimated monthly payment.
Calculator powered by Showcase IDX, a Constellation1 Company. Copyright ©2026 Information is deemed reliable but not guaranteed.

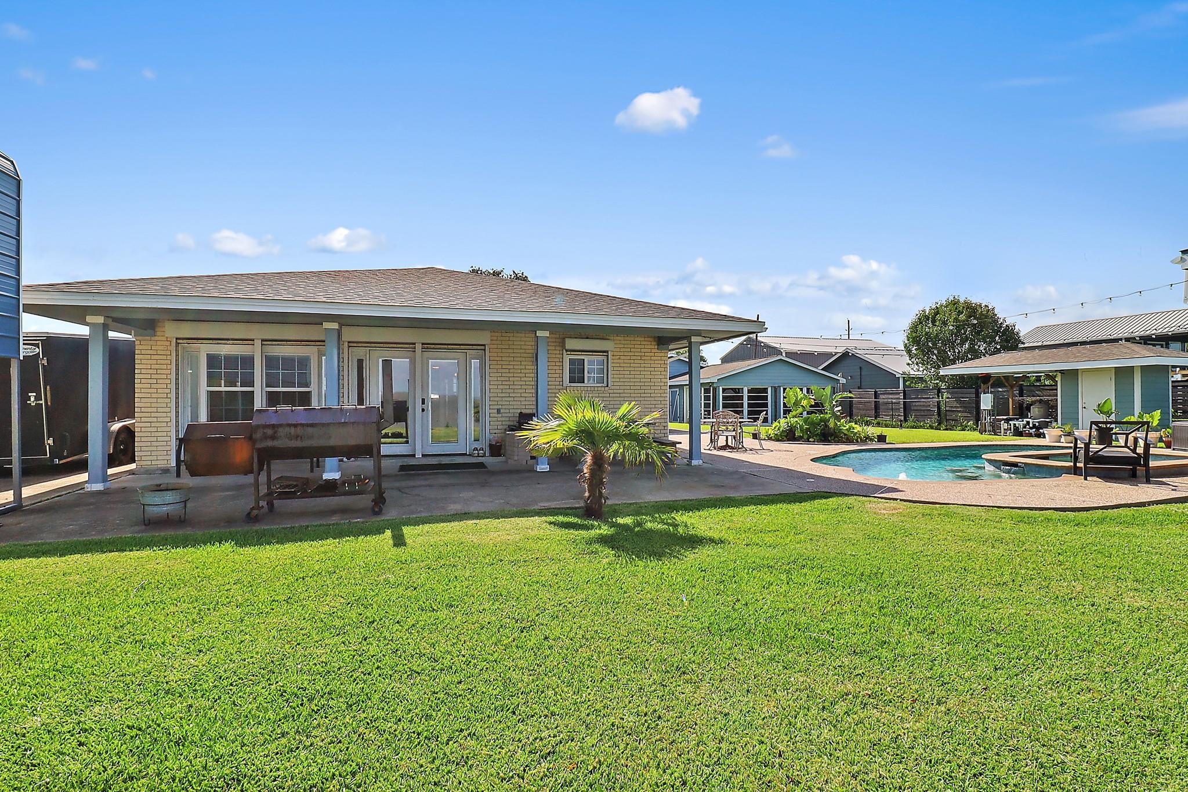
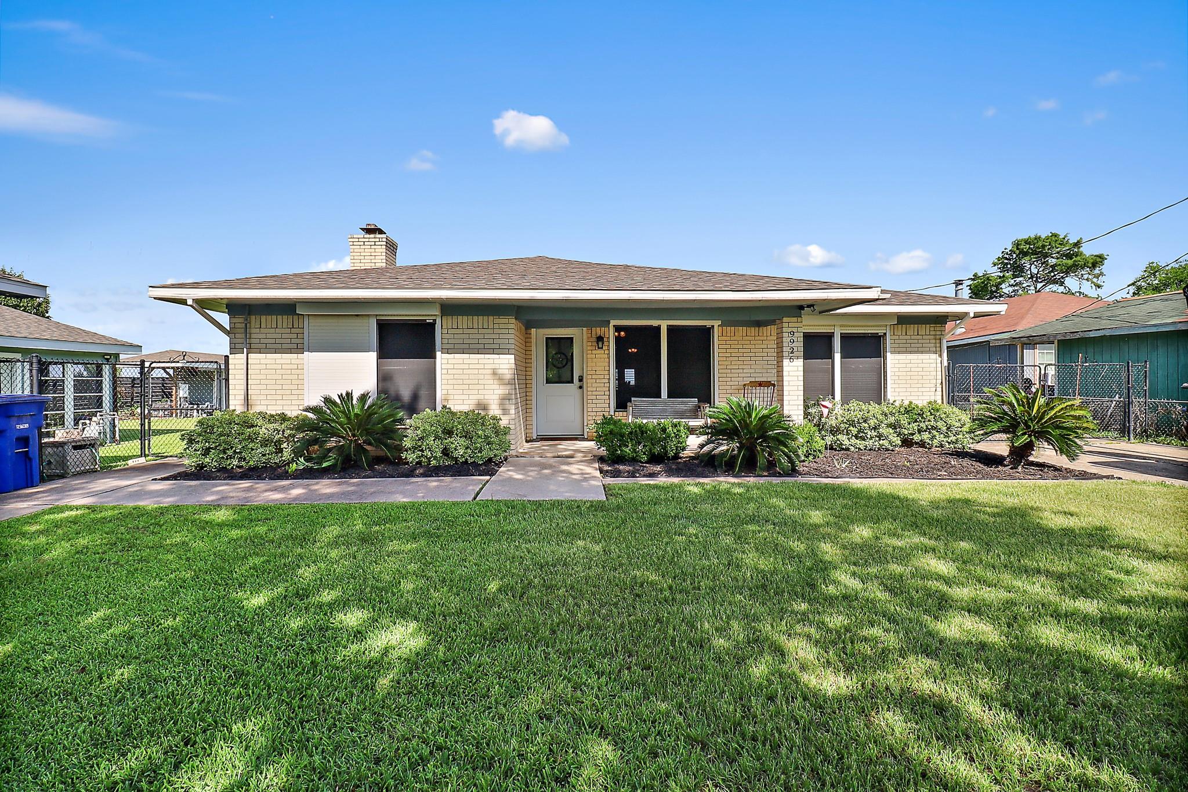
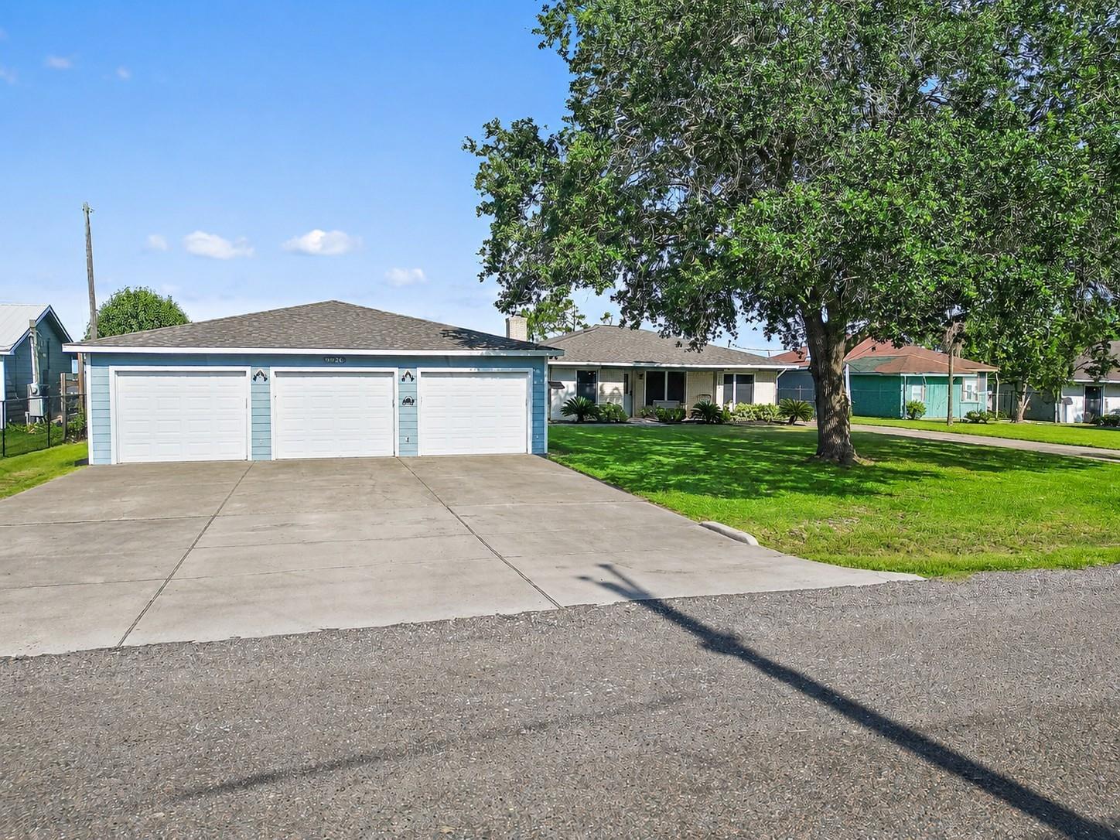
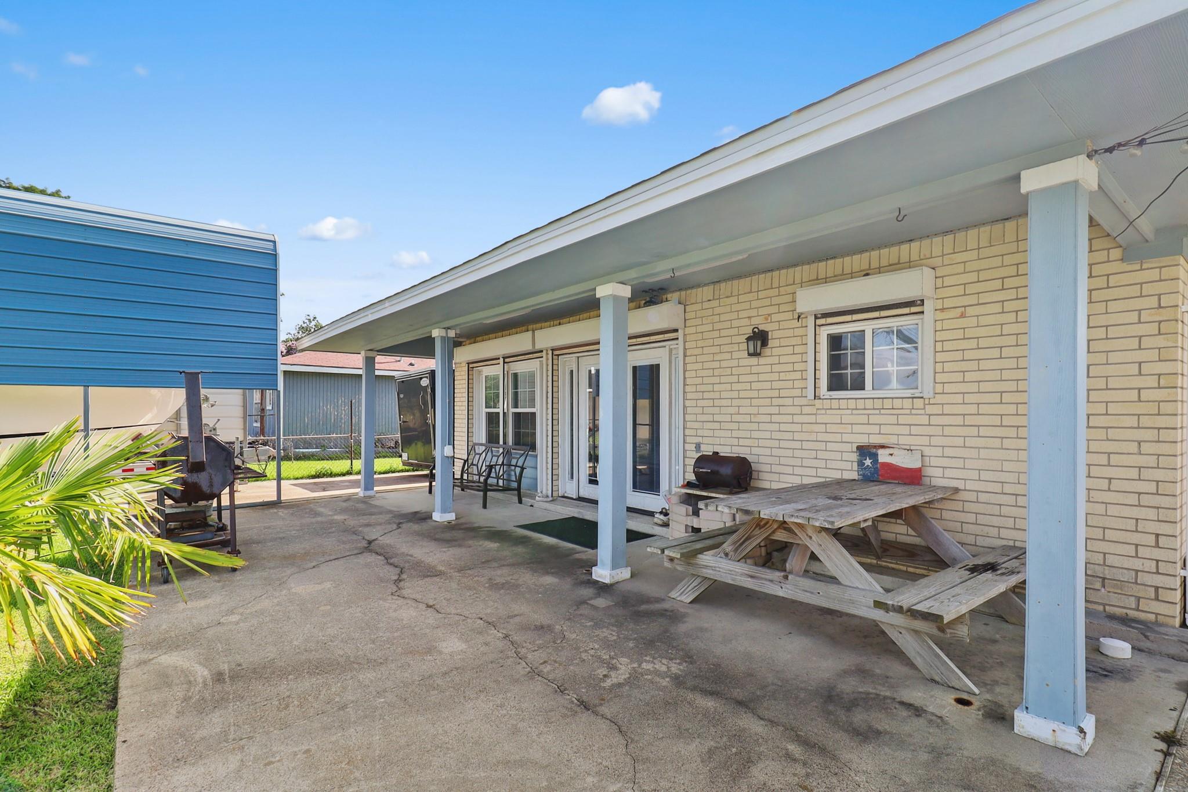
Stunning, fully remodeled Waterfront retreat on approximately .67 acres featuring a beautifully updated 2,279 SF main home plus a newly built 834 SF private guest suite! The main residence offers 3 bedrooms, 2 baths, an open, inviting floor plan, and quality finishes throughout. The guest quarters include 1 bedroom, 1 bath, plus a convenient half bath with direct pool access—ideal for guests or in-law quarters. Step outside to your private backyard oasis complete with a sparkling pool, expansive outdoor living space, beautiful bay views and covered parking for your boat. This property also features a private water well and on-site septic system for added convenience. Located in highly desirable BHISD. This one-of-a-kind property offers the perfect combination of peaceful living without sacrificing convenient access to shopping and dining. Schedule your private showing today!

Save
Ask
Tour
Hide
Share
Listing Snapshot
Price 
$774,500
Days On Site 
85 Days
Bedrooms 
3
Inside Area (SqFt) 
2,279 sqft
Total Baths 
3
Full Baths 
2
Partial Baths 
1
Lot Size 
0.6703 Acres
Year Built 
1987
MLS® Number 
67523417
Status 
Active
Property Tax 
$5,283
HOA/Condo/Coop Fees 
N/A
Sq Ft Source 
N/A
Friends & Family
Recent Activity
a month agoListing updated with changes from the MLS®
3 months agoStatus changed to Active
3 months agoListing first seen on site
General Features
Acres 
0.6703
Carport 
1
Direction Faces 
West
Disclosures 
Sellers Disclosure
Foundation 
Slab
Garage 
Yes
Garage Spaces 
3
Parking 
DetachedAdditional ParkingBoatWorkshop in GarageDetached Carport
Parking Spaces 
4
Property Sub Type 
Single Family Residence
Sewer 
Septic Tank
SqFt Total 
2279
Style 
Traditional
Water Source 
Well
Interior Features
Appliances 
Water HeaterDisposalGas OvenMicrowaveGas CooktopGas RangeDishwasher
Cooling 
Ceiling Fan(s)Electric
Fireplace 
Yes
Fireplace Features 
Gas Log
Fireplaces 
1
Heating 
Natural Gas
Interior 
Kitchen IslandPantry
Laundry Features 
Gas Dryer Hookup
Spa 
Yes
Window Features 
Solar Screens
Bedroom 
Dimensions - 11x11Level - FirstArea - 121
Master Bedroom 
Dimensions - 15X17Level - FirstArea - 255
Quarters/Guest House 
Dimensions - 853
Save
Ask
Tour
Hide
Share
Exterior Features
Construction Details 
Batts InsulationBrickCement SidingBlown-In Insulation
Frontage 
Waterfront
Lot Features 
Waterfront
Private Pool 
Yes
Roof 
Composition
Spa 
Yes
View 
BayWater
Waterfront 
Yes
Waterfront Features 
Waterfront
Waterview 
BayWater
Windows/Doors 
Solar Screens
Community Features
MLS Area 
53
School District 
6 - Barbers Hill
Schools
School District
6 - Barbers Hill
Elementary School
Barbers Hill South Elementary School
Middle School
Barbers Hill South Middle School
High School
Barbers Hill High School
Listing courtesy of RE/MAX ONE - Premier [email protected]

IDX information is provided exclusively for consumers’ personal, non-commercial use. It may not be used for any purpose other than to identify prospective properties consumers may be interested in purchasing. This data is deemed reliable but is not guaranteed accurate by the MLS.

Data provided by HAR.com © 2026. All information provided should be independently verified.

Neighborhood & Commute
Source: Walkscore
Disclosure: Community information and market data powered by Constellation Data Labs. Information is deemed reliable but not guaranteed.
Save
Ask
Tour
Hide
Share