Search For Homes

Save
Ask
Tour
Hide
Share
$435,000
41 Days On Site

15430 Freestone Peach Lane
Cypress, TX 77433

For Sale|Single Family Residence|Active
4
Beds
3
Total Baths
2
Full Baths
1
Partial Bath
2,696
SqFt
$161
/SqFt
1989
Built
Subdivision:
Fairfield Garden Grove
County:
Harris
Call Now: 346.202.7307
Is this the listing for you? We can help make it yours.
346.202.7307
15430 Freestone Peach Lane15430 Freestone Peach Lane15430 Freestone Peach Lane15430 Freestone Peach Lane
Save
Ask
Tour
Hide
Share

Mortgage Calculator

Monthly Payment (Est.)

Enter an interest rate to see your estimated monthly payment.
Calculator powered by Showcase IDX, a Constellation1 Company. Copyright ©2026 Information is deemed reliable but not guaranteed.

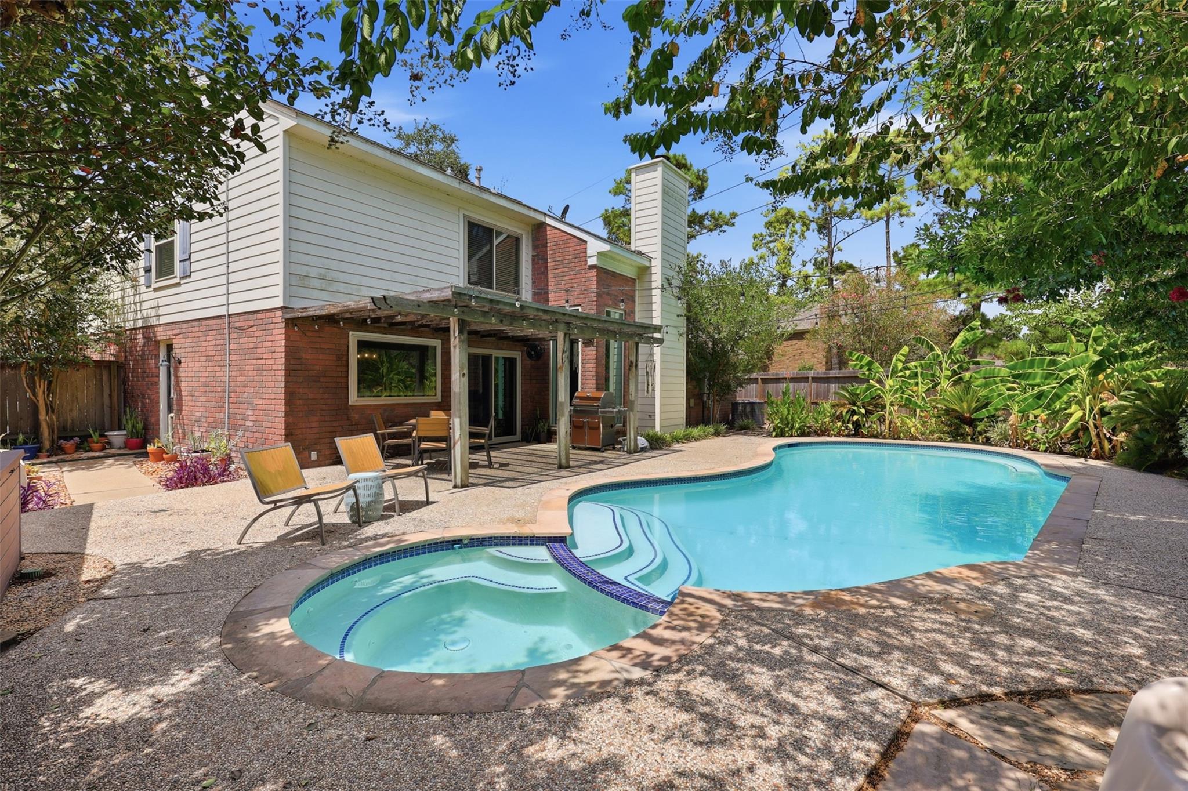
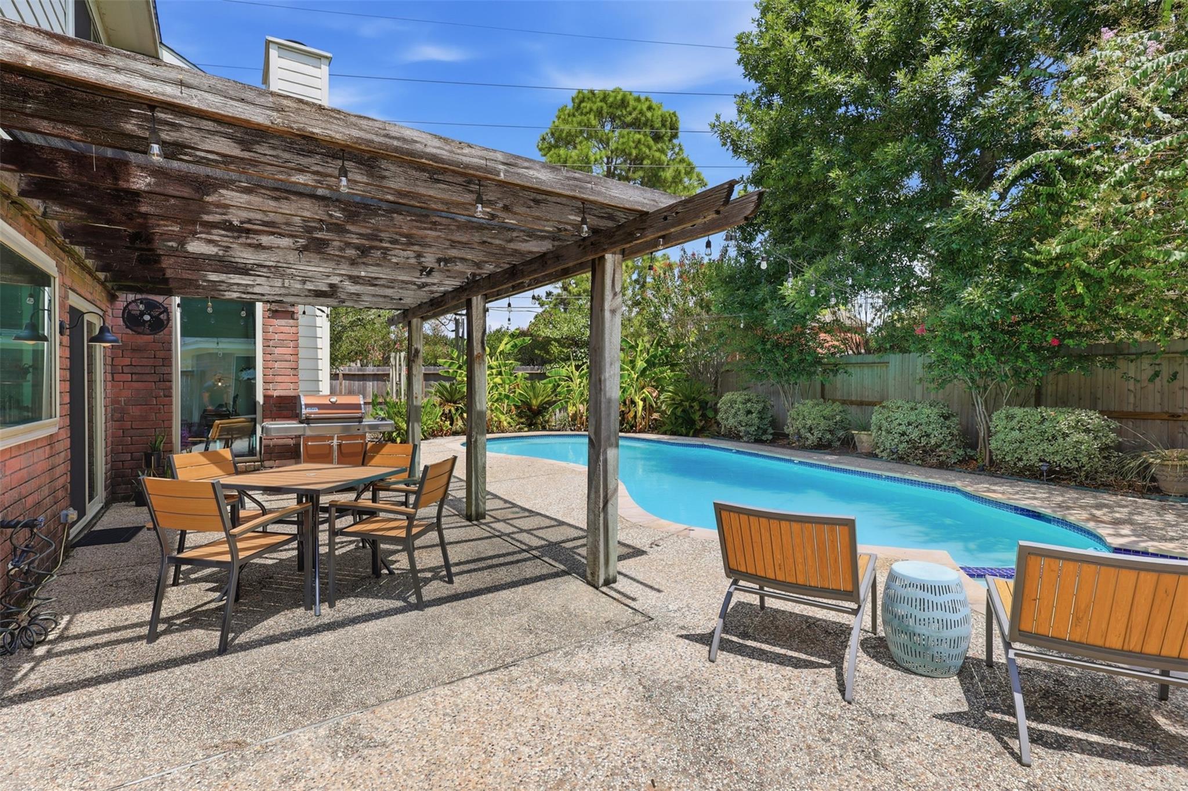
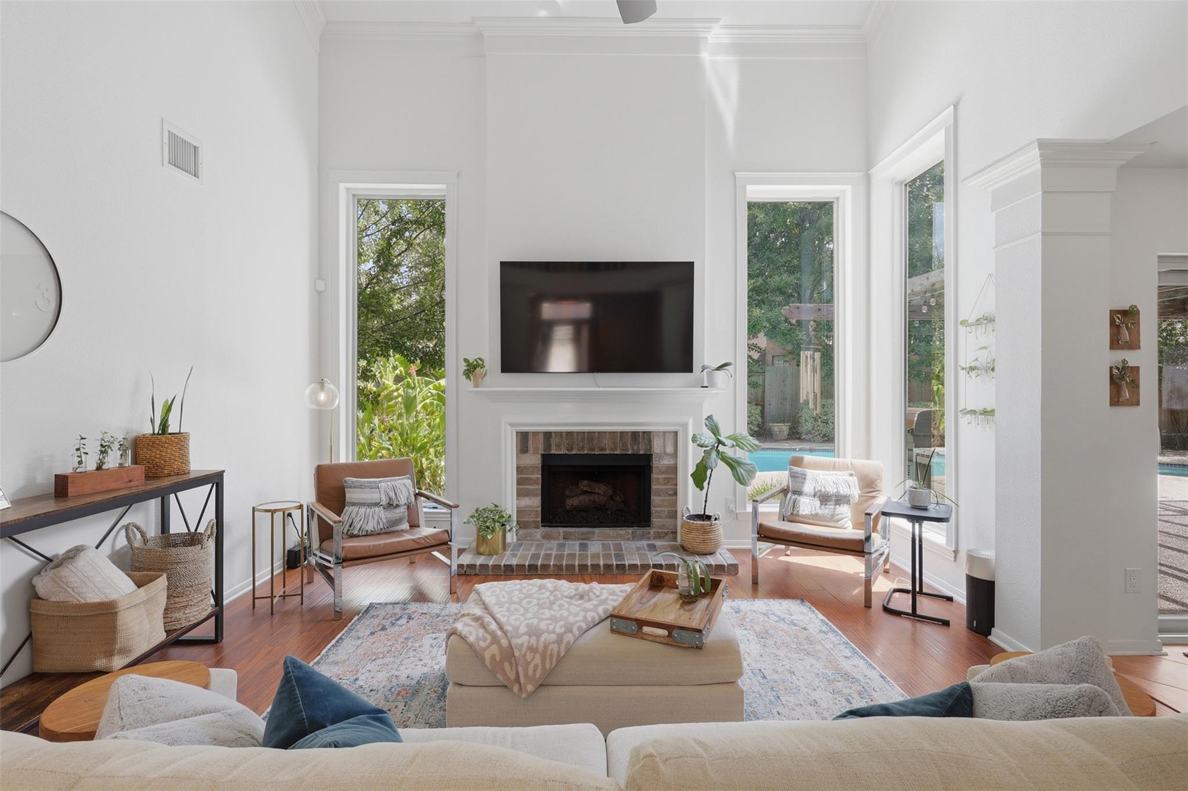
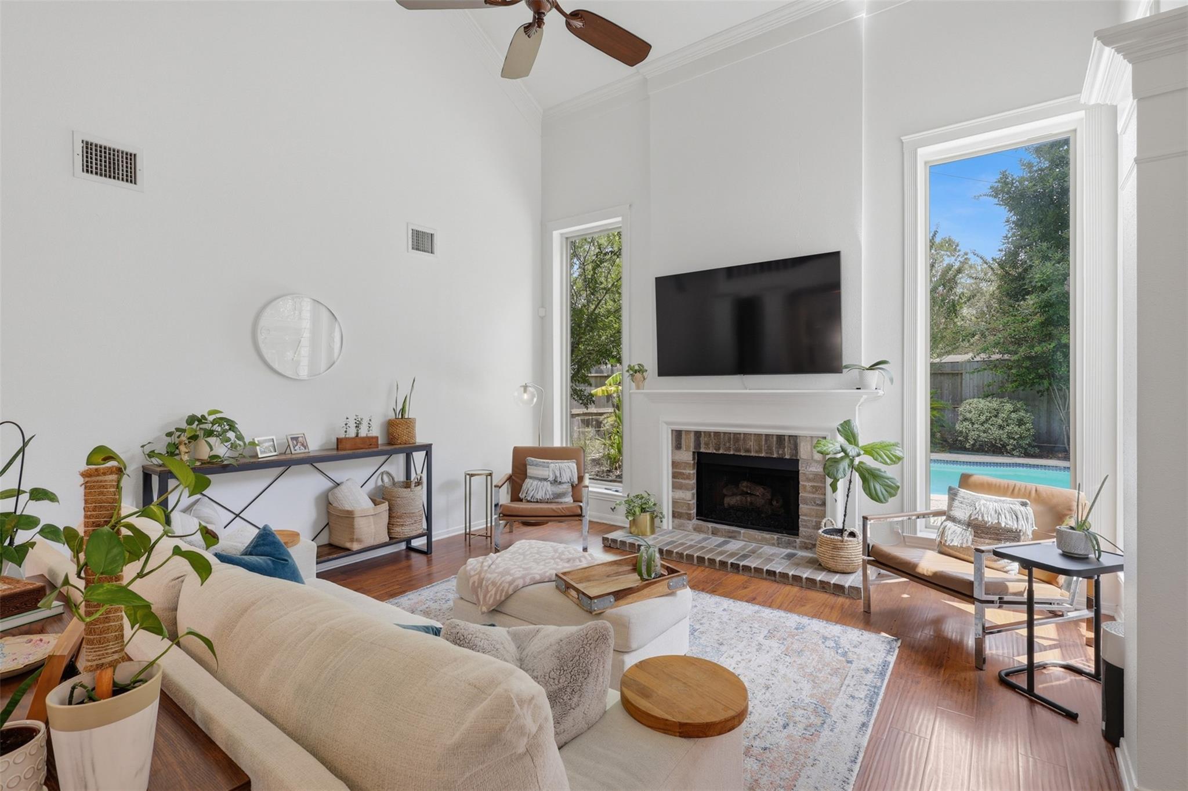
This 4-bedroom, 2.5-bathroom home with a POOL sits on a quiet CUL-DE-SAC along one of Fairfield's many beautiful walking trails. The private outdoor space steals the show, featuring an approx. 20,000-gallon pool with a 3-year-old variable-speed pump (helping keep electricity costs low). The detached garage features its own SUBPANEL and a 240V OUTLET to support a Level 2 EV CHARGER, welder, large air compressor, or other high-power equipment. Inside, enjoy low-maintenance living with a 2020 roof, updated energy-efficient windows (back replaced in 2017; front and sides in 2022), a 3-year-old water heater, and a 2-year-old two-stage whole-house water filtration system. This well-constructed David Weekley home also features a dream laundry room, a front flex room (office/formal dining/TV room), primary bedroom downstairs, and a built-in desk area upstairs. The refrigerator in the laundry room stays with the home. Big-ticket updates are already done—schedule your tour today!

Save
Ask
Tour
Hide
Share
Listing Snapshot
Price 
$435,000
Days On Site 
41 Days
Bedrooms 
4
Inside Area (SqFt) 
2,696 sqft
Total Baths 
3
Full Baths 
2
Partial Baths 
1
Lot Size 
0.2467 Acres
Year Built 
1989
MLS® Number 
67572782
Status 
Active
Property Tax 
$9,058
HOA/Condo/Coop Fees 
$79.17 monthly
Sq Ft Source 
N/A
Friends & Family
Recent Activity
3 days agoListing updated with changes from the MLS®
6 days agoPrice changed to $435,000
a month agoListing first seen on site
General Features
Acres 
0.2467
Disclosures 
MudSeller's Disclosure
Foundation 
Slab
Garage 
Yes
Garage Spaces 
2
Parking 
Detached
Parking Spaces 
2
Property Sub Type 
Single Family Residence
Security 
Security Service
SqFt Total 
2696
Style 
Traditional
Water Source 
Public
Interior Features
Appliances 
DisposalOvenMicrowaveGas CooktopDishwasherRefrigeratorCooktop
Cooling 
Ceiling Fan(s)Electric
Fireplace 
Yes
Fireplace Features 
Gas Log
Fireplaces 
1
Flooring 
CarpetTileWood
Heating 
Natural Gas
Interior 
High CeilingsWalk-In Closet(s)Breakfast BarMaster DownstairsGranite CountersKitchen IslandDouble VanitySoaking Tub
Spa 
Yes
Bedroom 
Dimensions - 14x10Level - SecondArea - 140
Breakfast 
Dimensions - 6x9Level - FirstArea - 54
Dining Room 
Dimensions - 11x12Level - FirstArea - 132
Game Room 
Dimensions - 11x9Level - SecondArea - 99
Kitchen 
Dimensions - 16x9Level - FirstArea - 144
Living Room 
Dimensions - 17x5Level - FirstArea - 85
Master Bedroom 
Dimensions - 18x13Level - FirstArea - 234
Save
Ask
Tour
Hide
Share
Exterior Features
Construction Details 
Brick
Fencing 
Back Yard
Lot Features 
Back YardSubdivided
Patio And Porch 
Patio
Pool Features 
In Ground
Private Pool 
Yes
Roof 
Composition
Spa 
Yes
Waterfront Features 
Pond
Community Features
Association Amenities 
Basketball CourtClubhouseDog ParkFitness CenterParkParty RoomPicnic AreaPlaygroundPoolSport CourtTennis Court(s)Trail(s)Recreation Facilities
Association Fee 
$950.0
Association Fee Frequency 
Annually
Community Features 
CurbsClubhouse
MLS Area 
35
School District 
13 - Cypress-Fairbanks
Financing Terms Available 
CashConventionalFHAVA Loan
Roads 
Concrete
Schools
School District
13 - Cypress-Fairbanks
Elementary School
Ault Elementary School
Middle School
Salyards Middle School
High School
Bridgeland High School
Listing courtesy of Blair Realty Group [email protected]

IDX information is provided exclusively for consumers’ personal, non-commercial use. It may not be used for any purpose other than to identify prospective properties consumers may be interested in purchasing. This data is deemed reliable but is not guaranteed accurate by the MLS.

Data provided by HAR.com © 2026. All information provided should be independently verified.

Neighborhood & Commute
Source: Walkscore
Disclosure: Community information and market data powered by Constellation Data Labs. Information is deemed reliable but not guaranteed.
Save
Ask
Tour
Hide
Share