Search For Homes

Save
Ask
Tour
Hide
Share
$784,990
68 Days On Site

10402 Vineyard Shore Drive
Missouri City, TX 77459

For Sale|Single Family Residence|Active
4
Beds
4
Total Baths
3
Full Baths
1
Partial Bath
3,050
SqFt
$257
/SqFt
2024
Built
Subdivision:
Sienna
County:
Fort Bend
Call Now: 346.202.7307
Is this the listing for you? We can help make it yours.
346.202.7307
Upcoming Open Houses
Fri, Sep 25, 11:00 AM - 4:00 PM
Sat, Sep 26, 11:00 AM - 4:00 PM
Sun, Sep 27, 1:00 PM - 4:00 PM
10402 Vineyard Shore Drive10402 Vineyard Shore Drive10402 Vineyard Shore Drive10402 Vineyard Shore Drive
Save
Ask
Tour
Hide
Share

Mortgage Calculator

Monthly Payment (Est.)

Enter an interest rate to see your estimated monthly payment.
Calculator powered by Showcase IDX, a Constellation1 Company. Copyright ©2026 Information is deemed reliable but not guaranteed.

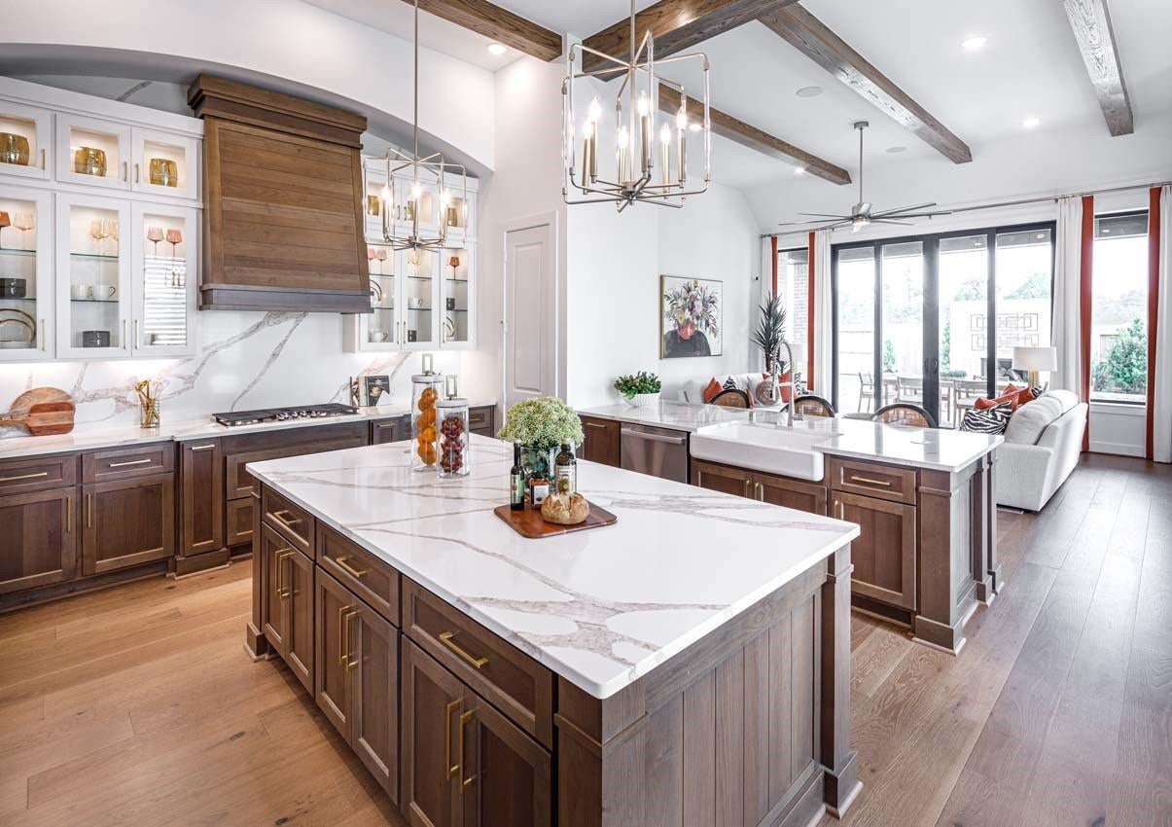
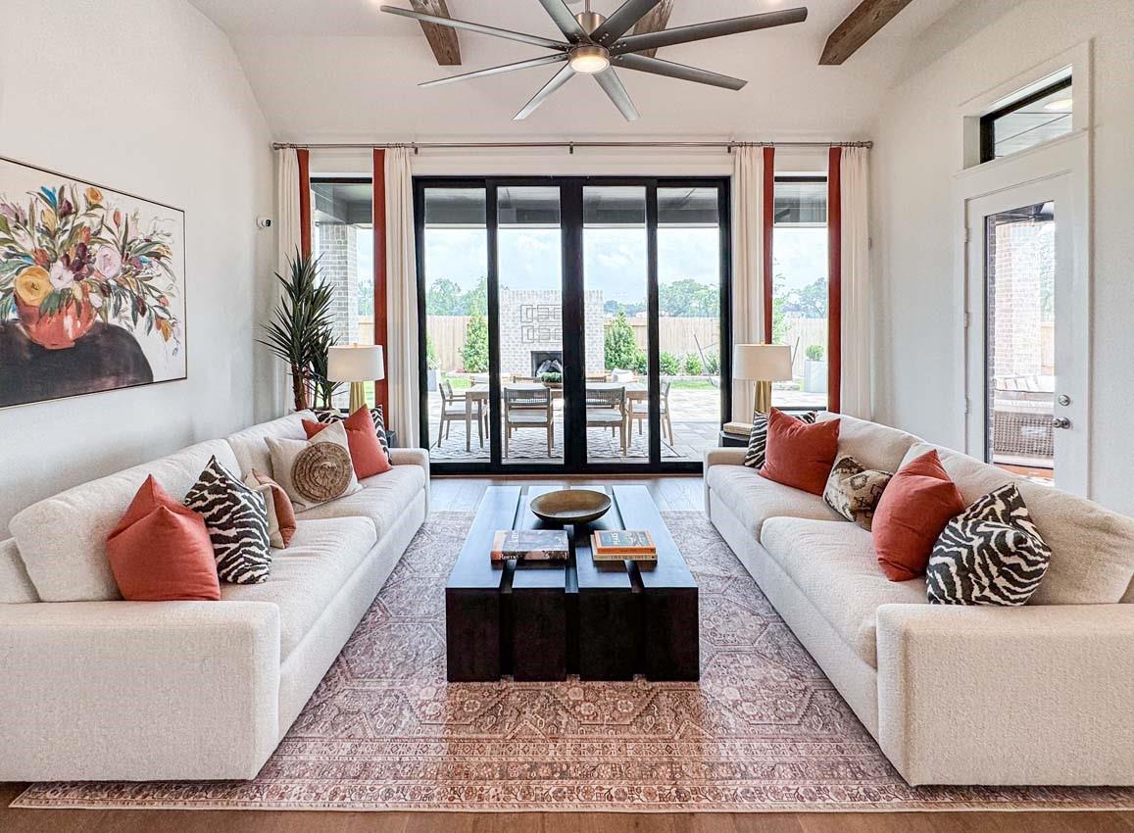
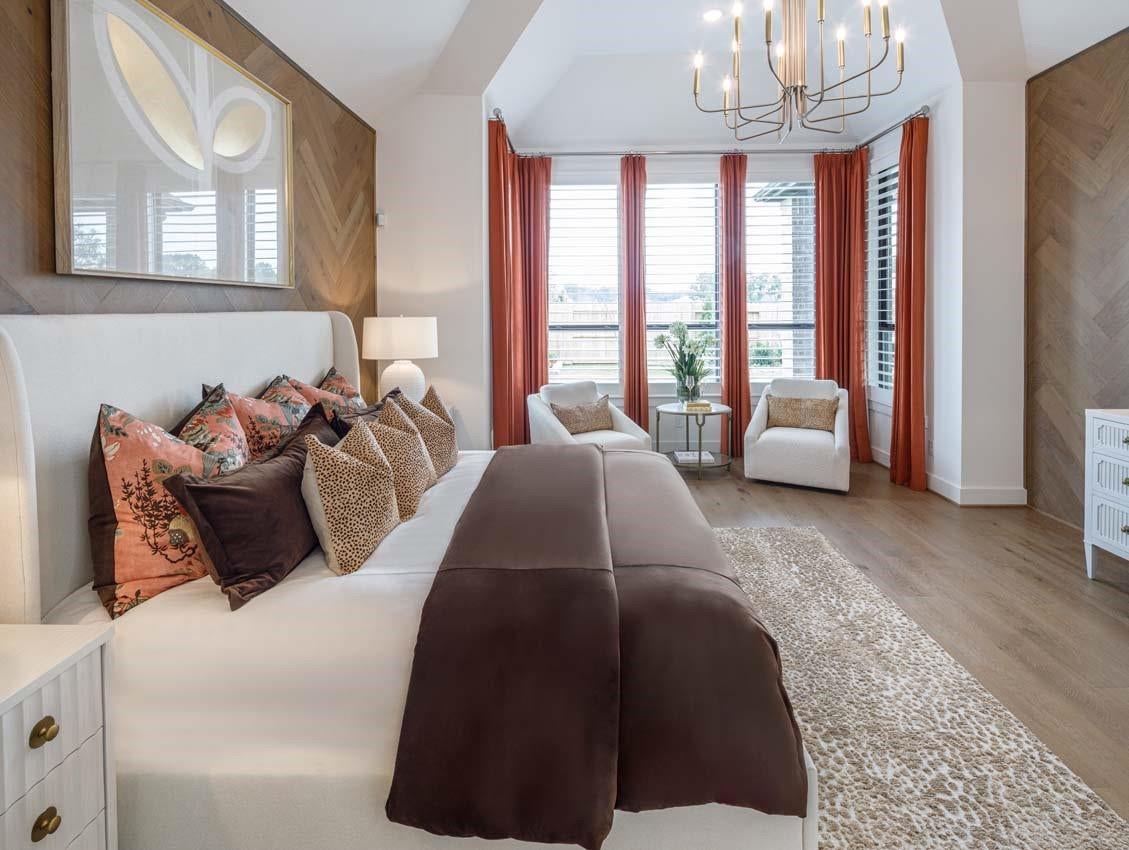
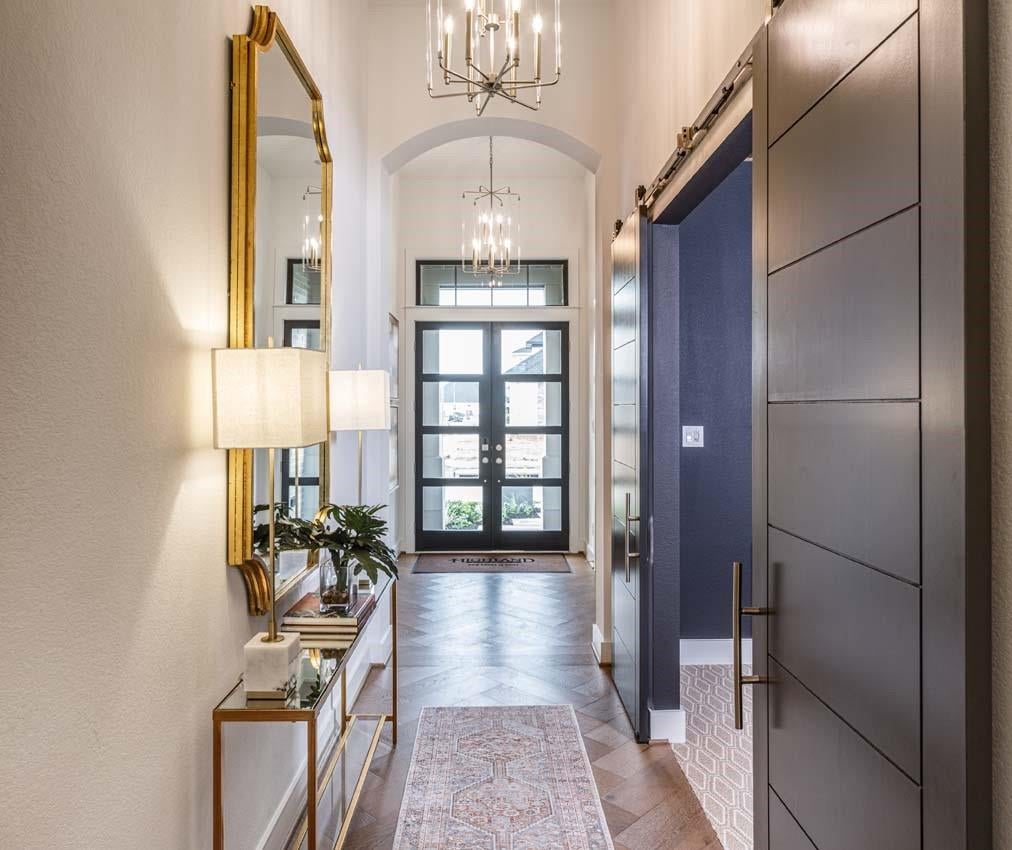
MODEL HOME FOR SALE! This upgraded 216 floor plan offers luxury living on a premium corner lot within walking distance to scenic lake trails and neighborhood green spaces. Designer finishes include a farmhouse kitchen with an apron-front sink, glass upper cabinets, and a stunning floor-to-ceiling fireplace. The spacious primary suite features a private sitting area, while the spa-inspired primary bath boasts a freestanding soaking tub, custom built-in shelving, and elegant trim details. Wood ceiling beams add warmth and character throughout, and a barn door leads to the media room. Enjoy seamless indoor-outdoor living with two set of sliding glass doors opening to a wraparound covered patio with pavers, an extended patio, and an outdoor fireplace. Complete with a whole-home Generac generator, this move-in ready model home is a rare opportunity.

Save
Ask
Tour
Hide
Share
Listing Snapshot
Price 
$784,990
Days On Site 
68 Days
Bedrooms 
4
Inside Area (SqFt) 
3,050 sqft
Total Baths 
4
Full Baths 
3
Partial Baths 
1
Lot Size 
0.17 Acres
Year Built 
2024
MLS® Number 
67574805
Status 
Active
Property Tax 
N/A
HOA/Condo/Coop Fees 
$128.58 monthly
Sq Ft Source 
N/A
Friends & Family
Recent Activity
21 hours agoListing updated with changes from the MLS®
4 weeks agoPrice changed to $784,990
a month agoStatus changed to Active
2 months agoListing first seen on site
General Features
Acres 
0.17
Attached Garage 
Yes
Direction Faces 
East
Disclosures 
Mud
Foundation 
Slab
Garage 
Yes
Garage Spaces 
3
Green Energy Efficient 
HVACAppliances
Parking 
AttachedTandem
Parking Spaces 
3
Property Condition 
New Construction
Property Sub Type 
Single Family Residence
Security 
Prewired
SqFt Total 
3050
Style 
Traditional
Water Source 
Public
Interior Features
Appliances 
ENERGY STAR Qualified AppliancesWater HeaterDisposalConvection OvenDouble OvenMicrowaveGas CooktopDishwasherDryerRefrigeratorWasher
Cooling 
Ceiling Fan(s)Electric
Fireplace 
Yes
Fireplace Features 
Outside
Fireplaces 
1
Flooring 
CarpetTileWood
Heating 
Natural Gas
Interior 
High CeilingsWalk-In Closet(s)Kitchen IslandMaster DownstairsPantryDouble VanitySoaking Tub
Laundry Features 
Electric Dryer HookupWasher Hookup
Window Features 
Window CoveringsLow Emissivity Windows
Bedroom 
Dimensions - 10 x 11Level - FirstArea - 110
Dining Room 
Level - First
Extra Room 
Dimensions - 16x14Level - FirstArea - 224
Family Room 
Dimensions - 16x18Level - FirstArea - 288
Kitchen 
Dimensions - 15x15Level - FirstArea - 225
Master Bathroom 
Dimensions - 14x11Level - FirstArea - 154
Master Bedroom 
Dimensions - 17x19Level - FirstArea - 323
Media Room 
Dimensions - 11x16Level - FirstArea - 176
Save
Ask
Tour
Hide
Share
Exterior Features
Construction Details 
BrickWood Siding
Fencing 
Full
Lot Features 
Corner Lot
Patio And Porch 
Covered
Roof 
Composition
View 
Water
Waterfront Features 
Pond
Waterview 
Water
Windows/Doors 
Window CoveringsLow Emissivity Windows
Community Features
Association Amenities 
ClubhouseFitness CenterGolf CourseJogging PathParkPicnic AreaPlaygroundPoolTennis Court(s)Trail(s)
Association Fee 
$1543.0
Association Fee Frequency 
Annually
Community Features 
ClubhouseGolf
MLS Area 
38
School District 
19 - Fort Bend
Financing Terms Available 
CashConventionalFHAVA Loan
Schools
School District
19 - Fort Bend
Elementary School
Leonetti Elementary School
Middle School
Thornton Middle School (Fort Bend)
High School
Almeta Crawford High School
Listing courtesy of Highland Homes Realty [email protected]

IDX information is provided exclusively for consumers’ personal, non-commercial use. It may not be used for any purpose other than to identify prospective properties consumers may be interested in purchasing. This data is deemed reliable but is not guaranteed accurate by the MLS.

Data provided by HAR.com © 2026. All information provided should be independently verified.

Neighborhood & Commute
Source: Walkscore
Disclosure: Community information and market data powered by Constellation Data Labs. Information is deemed reliable but not guaranteed.
Save
Ask
Tour
Hide
Share