Search For Homes

Save
Ask
Tour
Hide
Share
$2,899
44 Days On Site

9426 Russeff Field Lane
Rosenberg, TX 77469

For Rent|Single Family Residence|Active
4
Beds
3
Total Baths
2
Full Baths
1
Partial Bath
3,074
SqFt
$1
/SqFt
2011
Built
Subdivision:
Bonbrook Plantation North Sec 2
County:
Fort Bend
Call Now: 346.202.7307
Is this the listing for you? We can help make it yours.
346.202.7307
9426 Russeff Field Lane9426 Russeff Field Lane9426 Russeff Field Lane9426 Russeff Field Lane
Save
Ask
Tour
Hide
Share

Mortgage Calculator

Monthly Payment (Est.)

$13
Calculator powered by Showcase IDX, a Constellation1 Company. Copyright ©2026 Information is deemed reliable but not guaranteed.

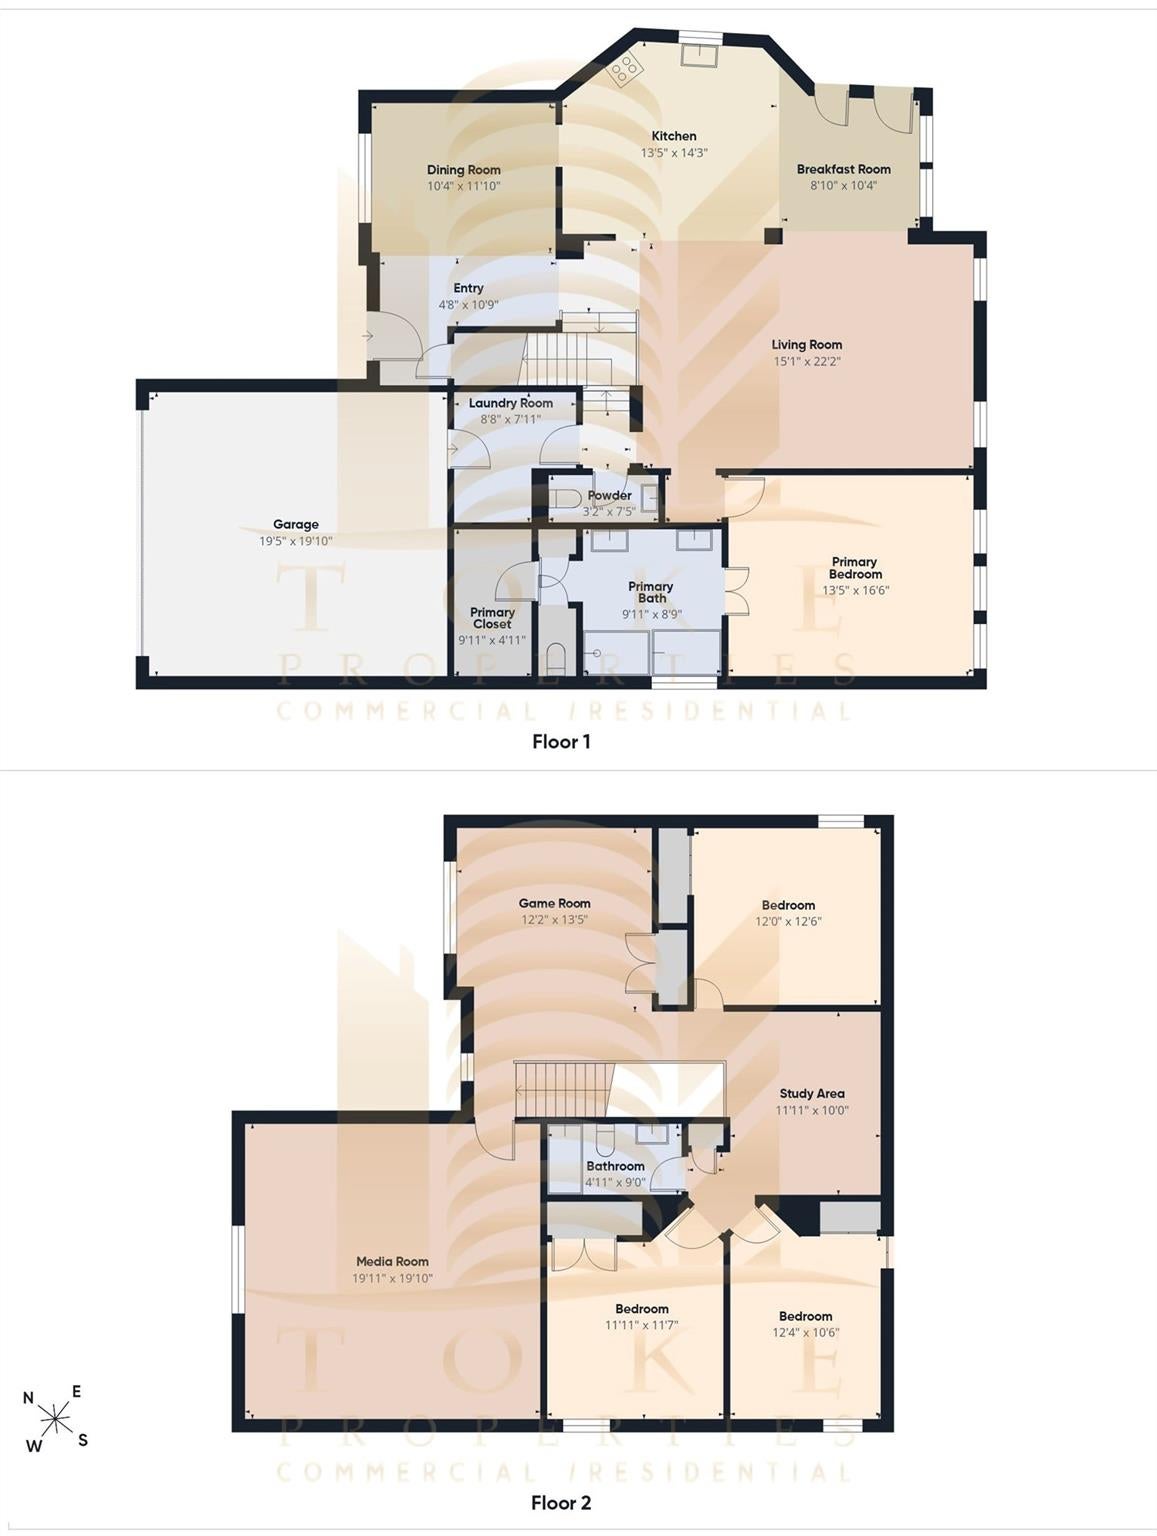
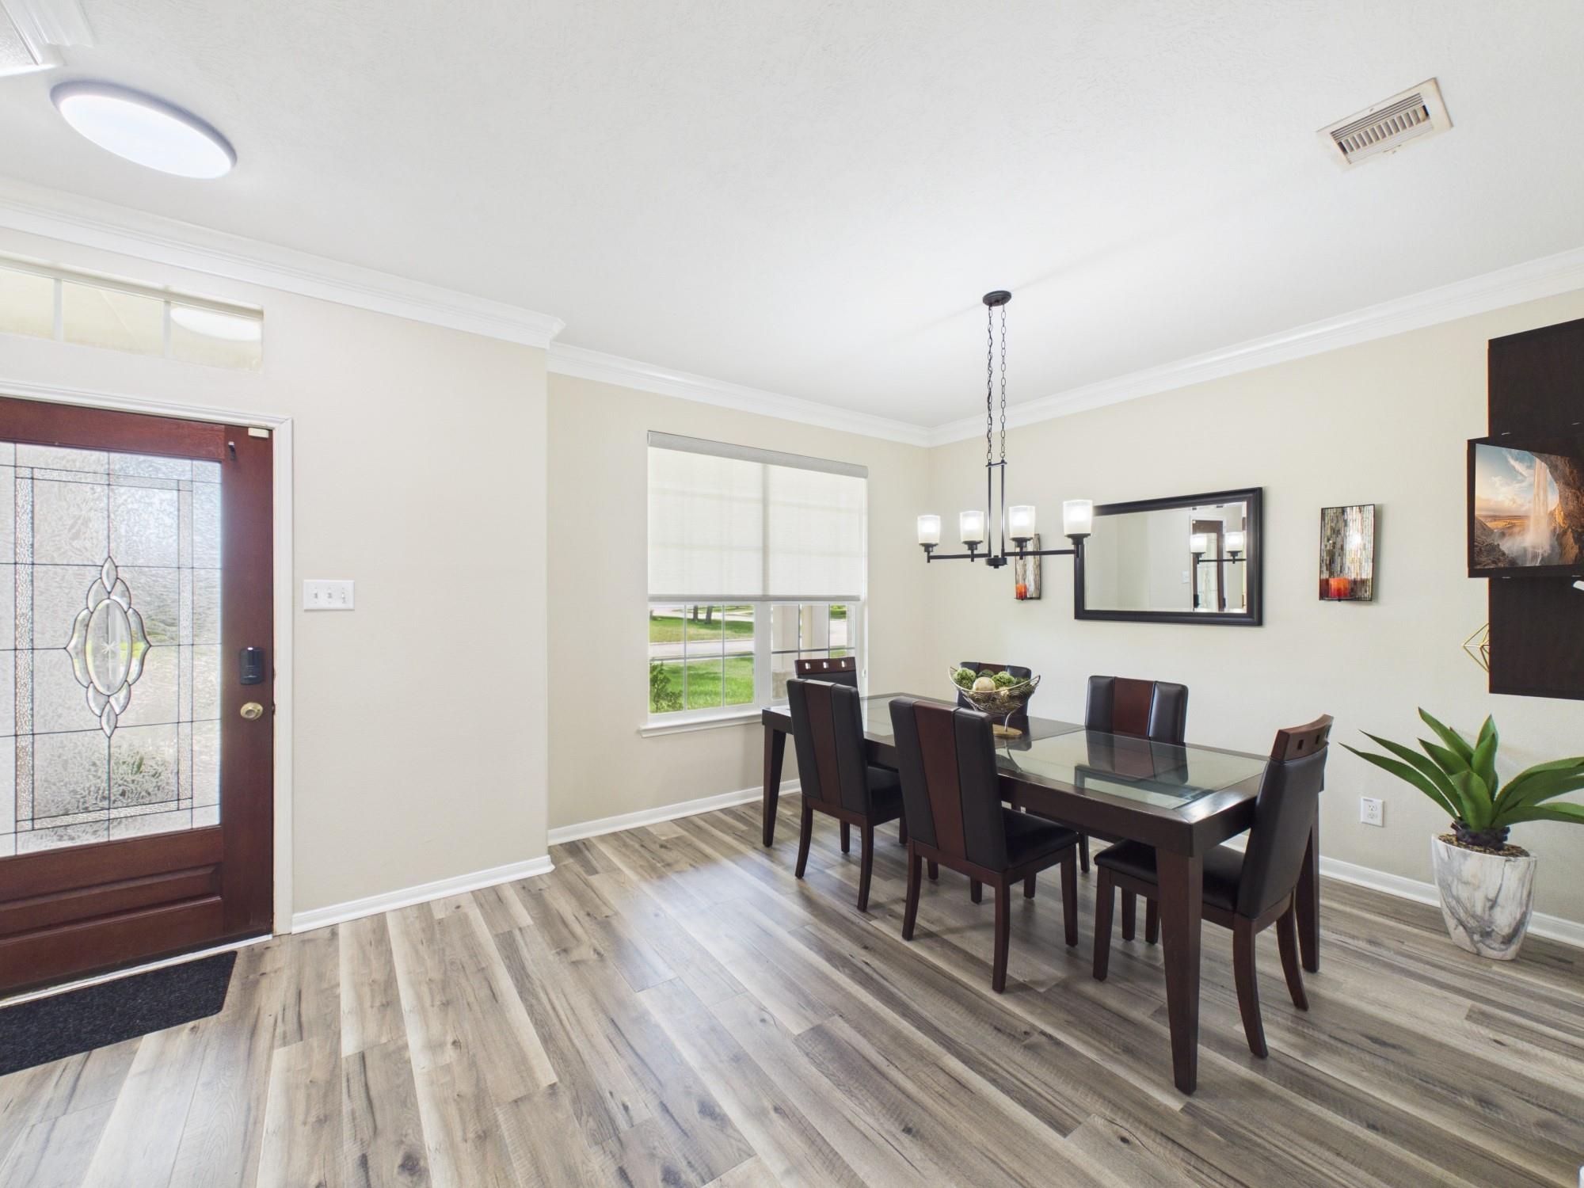
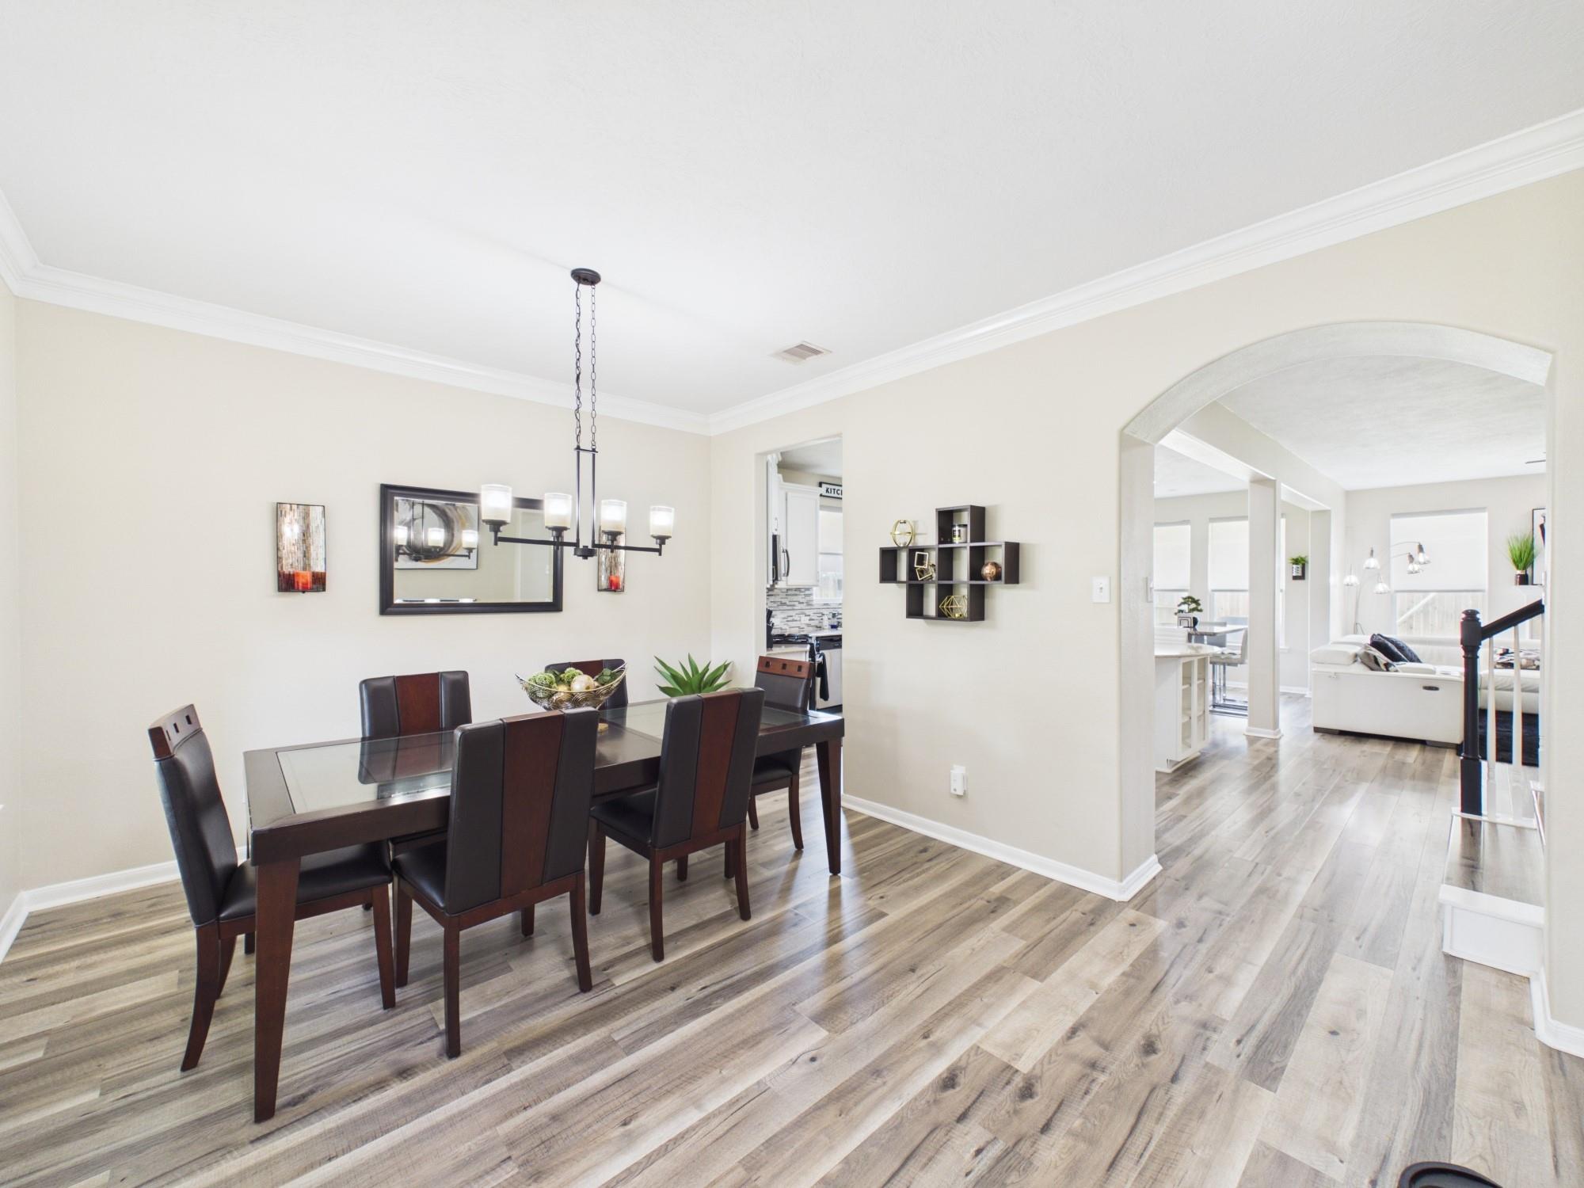
Well Maintained Four Bedroom, Two and a Half Bathroom Home for Lease. Available Fully Furnished, As Shown, for $3800/mo. Fantastic Open Concept on the First Floor! The Home is Light, Bright and Centered Around the Kitchen for Both Formal and Informal Gatherings. Generously Sized Primary Suite Down. Primary Bath Features Dual Sinks, Jetted Tub, Separate Shower and Large Walk-in Closet. Powder and Utility Room Down for Convenience. The Second Floor Boast Three Bedrooms and Three Additional Flexible Spaces to Meet your Families Needs. Enjoy the Huge Media Room Above the Garage, Game Room, or the Conveniently Located Study Between the Bedrooms. Available for Immediate Move-In! Check Out the Virtual Tour and Schedule a Viewing Today!

Save
Ask
Tour
Hide
Share
Listing Snapshot
Price 
$2,899
Days On Site 
44 Days
Bedrooms 
4
Inside Area (SqFt) 
3,074 sqft
Total Baths 
3
Full Baths 
2
Partial Baths 
1
Lot Size 
0.1845 Acres
Year Built 
2011
MLS® Number 
67592213
Status 
Active
Property Tax 
N/A
HOA/Condo/Coop Fees 
N/A
Sq Ft Source 
N/A
Friends & Family
Recent Activity
4 weeks agoListing updated with changes from the MLS®
4 weeks agoPrice changed to $2,899
a month agoListing first seen on site
General Features
Acres 
0.1845
Attached Garage 
Yes
Direction Faces 
Northwest
Disclosures 
MudNo Disclosures
Garage 
Yes
Garage Spaces 
2
Lease Term 
12 Months
Number Of Stories 
2
Parking 
AttachedAdditional ParkingAssignedGarage Door Opener
Parking Spaces 
2
Pets 
Call
Property Sub Type 
Single Family Residence
SqFt Total 
3074
Style 
Traditional
Utilities 
None
Water Source 
Public
Interior Features
Appliances 
DisposalConvection OvenGas OvenOvenMicrowaveFree-Standing RangeGas RangeDishwasher
Cooling 
Ceiling Fan(s)Electric
Fireplace 
Yes
Fireplace Features 
Gas Log
Fireplaces 
1
Furnished 
Unfurnished
Heating 
Natural Gas
Interior 
Walk-In Closet(s)Kitchen IslandPantryMaster DownstairsGranite CountersDouble VanitySoaking Tub
Bathroom 
Dimensions - 5x9Level - SecondArea - 45
Bedroom 
Dimensions - 12x13Level - SecondArea - 156
Breakfast 
Dimensions - 9x10Level - FirstArea - 90
Dining Room 
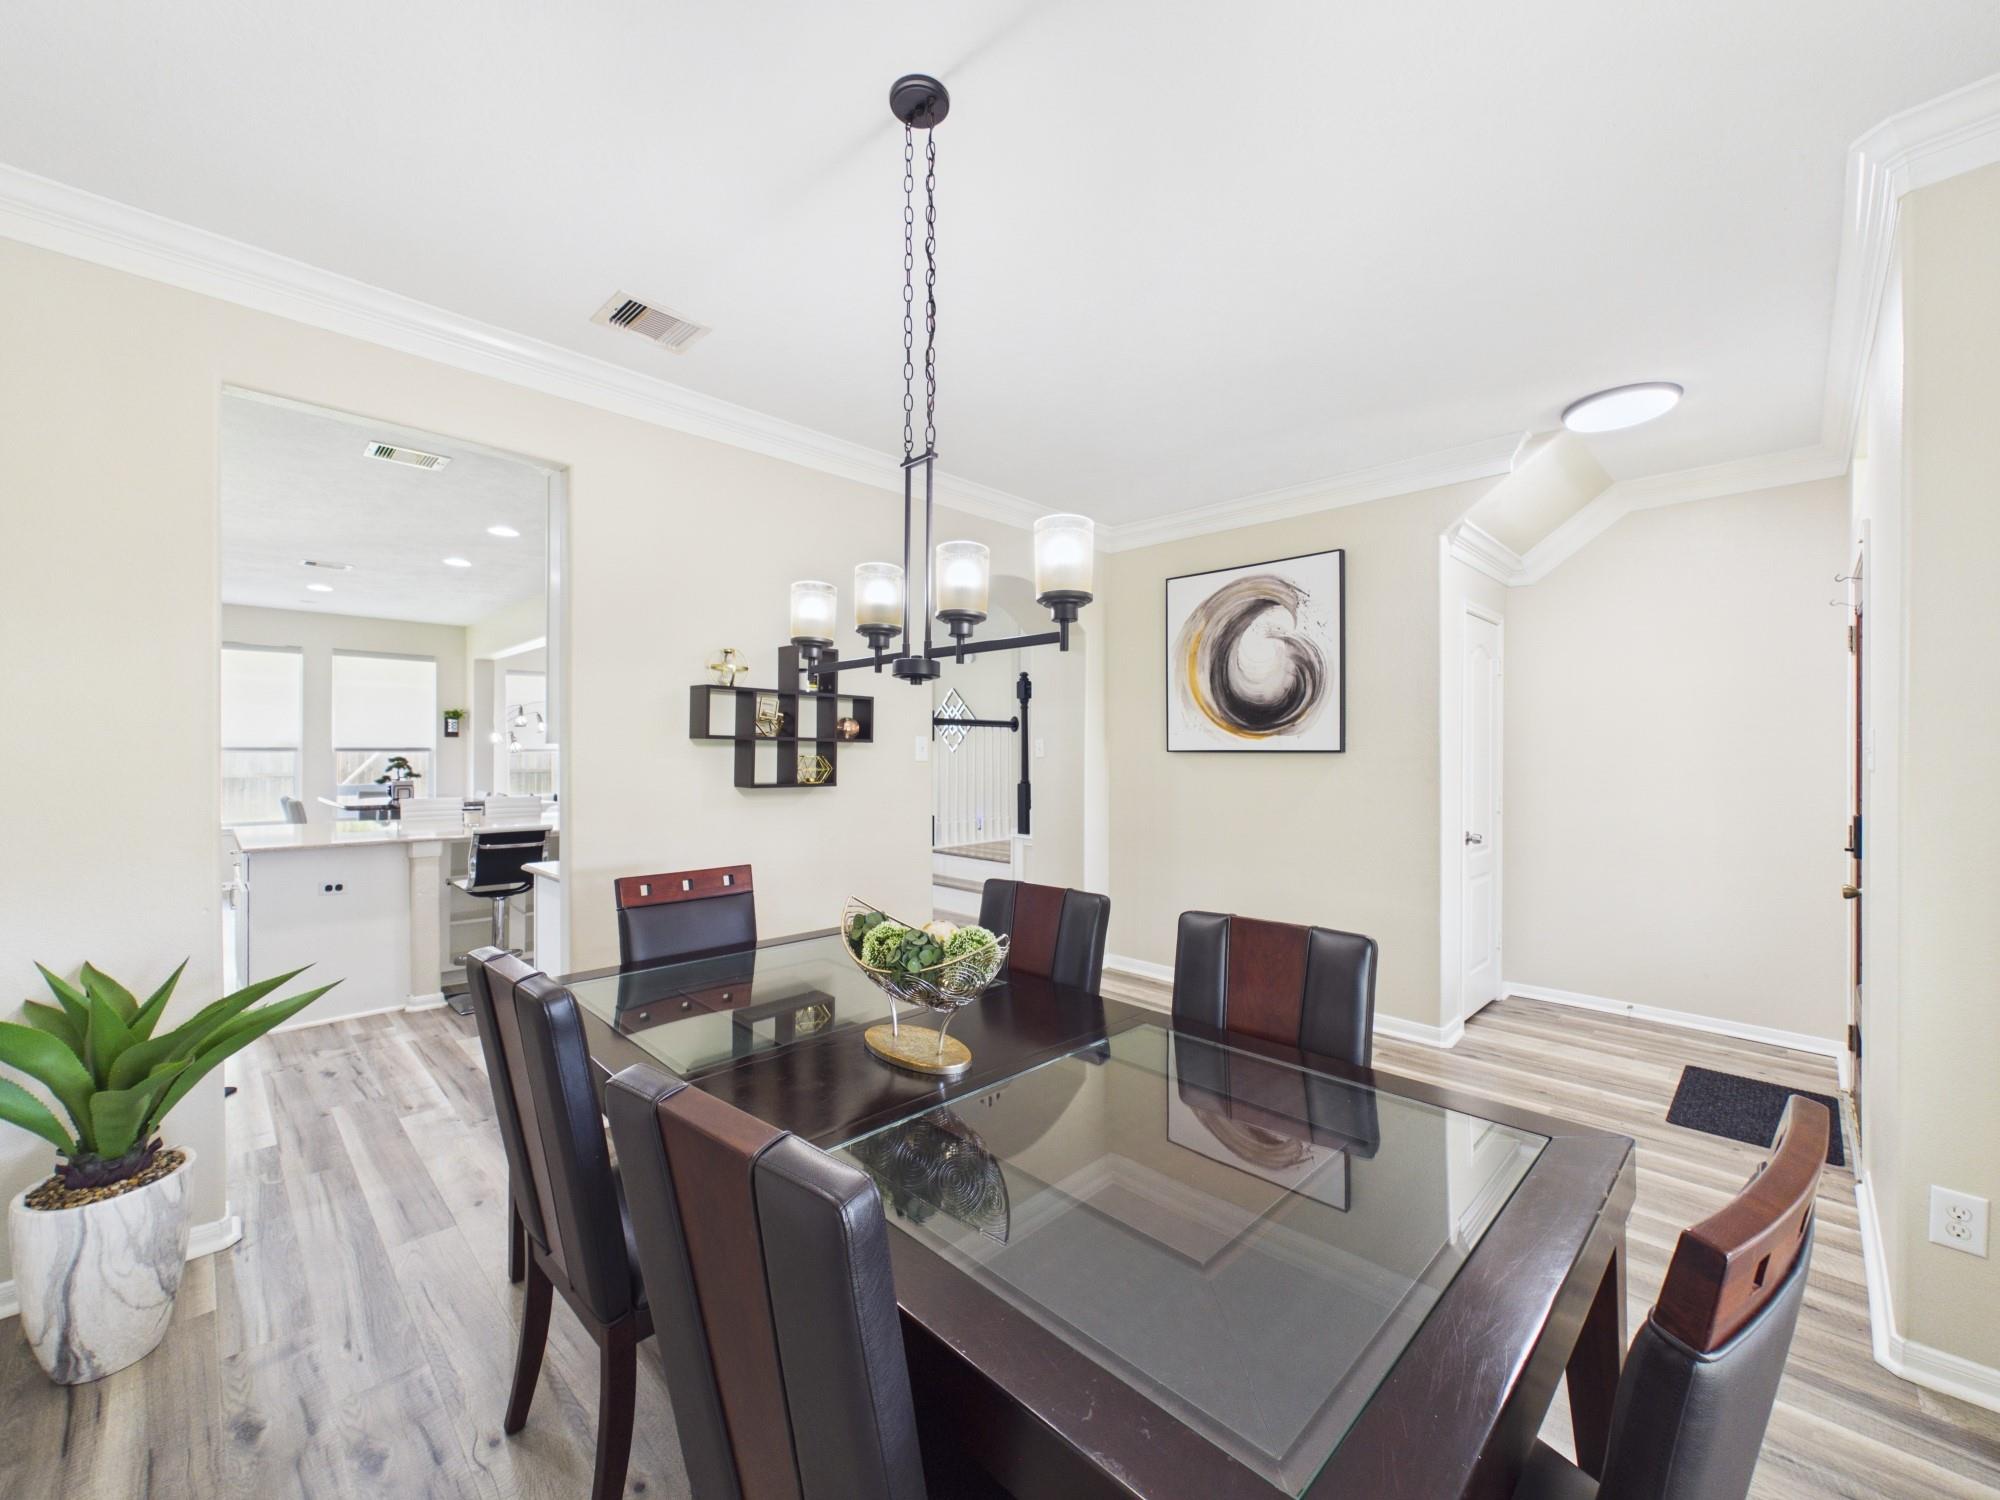
Dimensions - 12x11Level - FirstArea - 132
Game Room 
Dimensions - 12x14Level - SecondArea - 168
Kitchen 
Dimensions - 14x14Level - FirstArea - 196
Living Room 
Dimensions - 15x22Level - FirstArea - 330
Master Bathroom 
Dimensions - 10x9Level - FirstArea - 90
Master Bedroom 
Dimensions - 14x17Level - FirstArea - 238
Media Room 
Dimensions - 20x20Level - SecondArea - 400
Utility Room 
Dimensions - 9x8Level - FirstArea - 72
Save
Ask
Tour
Hide
Share
Exterior Features
Lot Features 
Subdivided
Waterfront Features 
Pond
Community Features
Accessibility Features 
Therapeutic Whirlpool
Association Amenities 
Basketball CourtClubhouseJogging PathParty RoomPicnic AreaPlaygroundPoolSport Court
Community Features 
Clubhouse
MLS Area 
30
School District 
33 - Lamar Consolidated
Schools
School District
33 - Lamar Consolidated
Elementary School
Campbell Elementary School (Lamar)
Middle School
Reading Junior High School
High School
George Ranch High School
Listing courtesy of Century 21 Olympian - Toke Properties [email protected]

IDX information is provided exclusively for consumers’ personal, non-commercial use. It may not be used for any purpose other than to identify prospective properties consumers may be interested in purchasing. This data is deemed reliable but is not guaranteed accurate by the MLS.

Data provided by HAR.com © 2026. All information provided should be independently verified.

Neighborhood & Commute
Source: Walkscore
Disclosure: Community information and market data powered by Constellation Data Labs. Information is deemed reliable but not guaranteed.
Save
Ask
Tour
Hide
Share