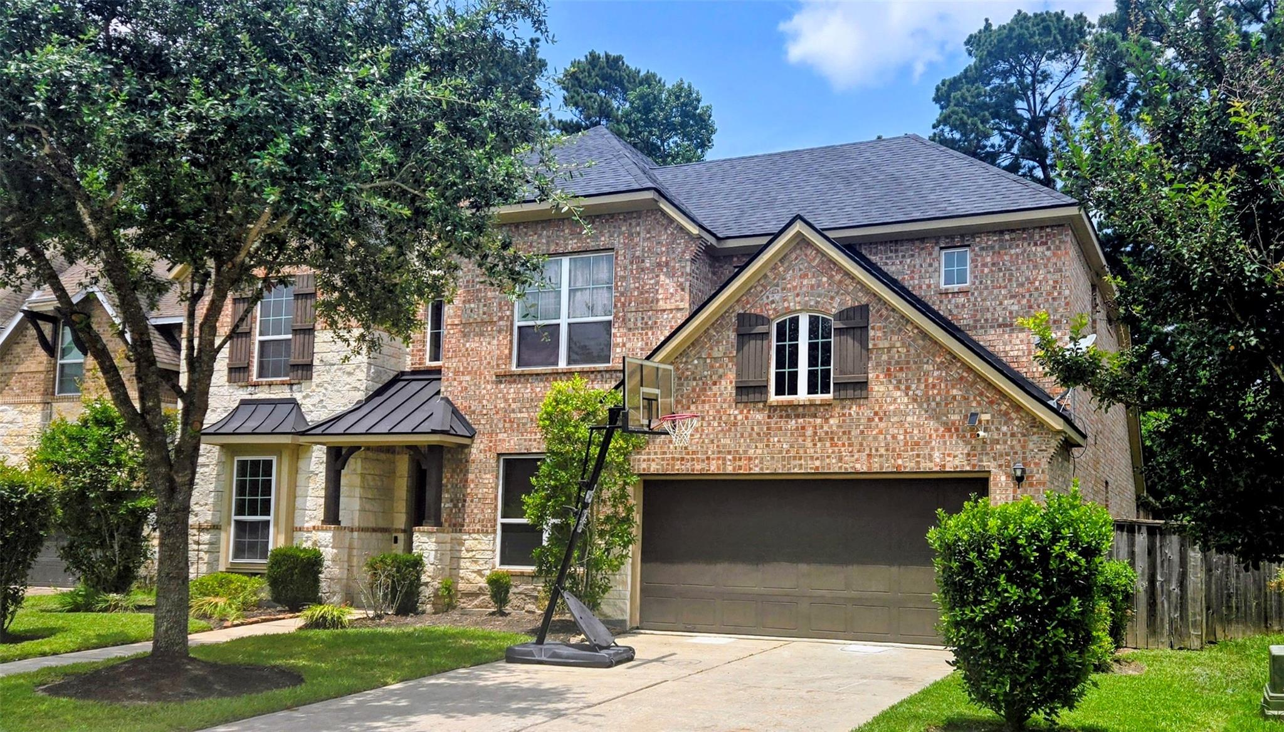
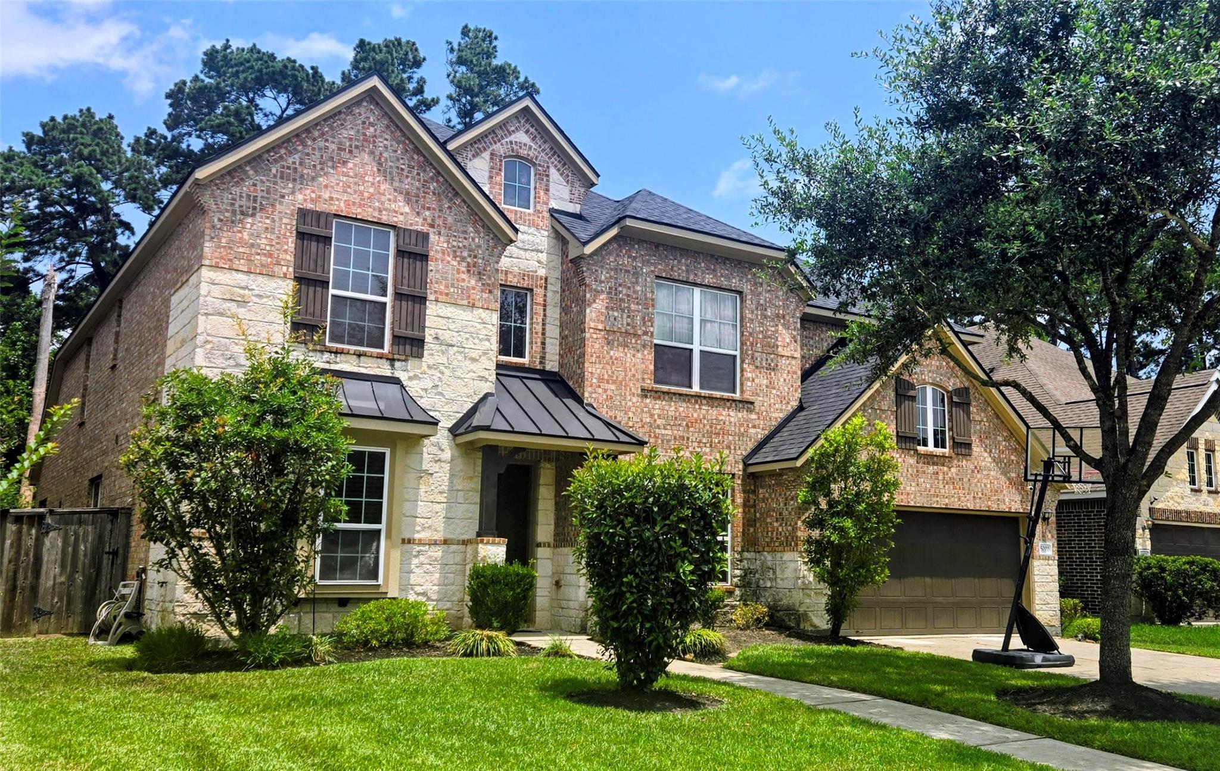
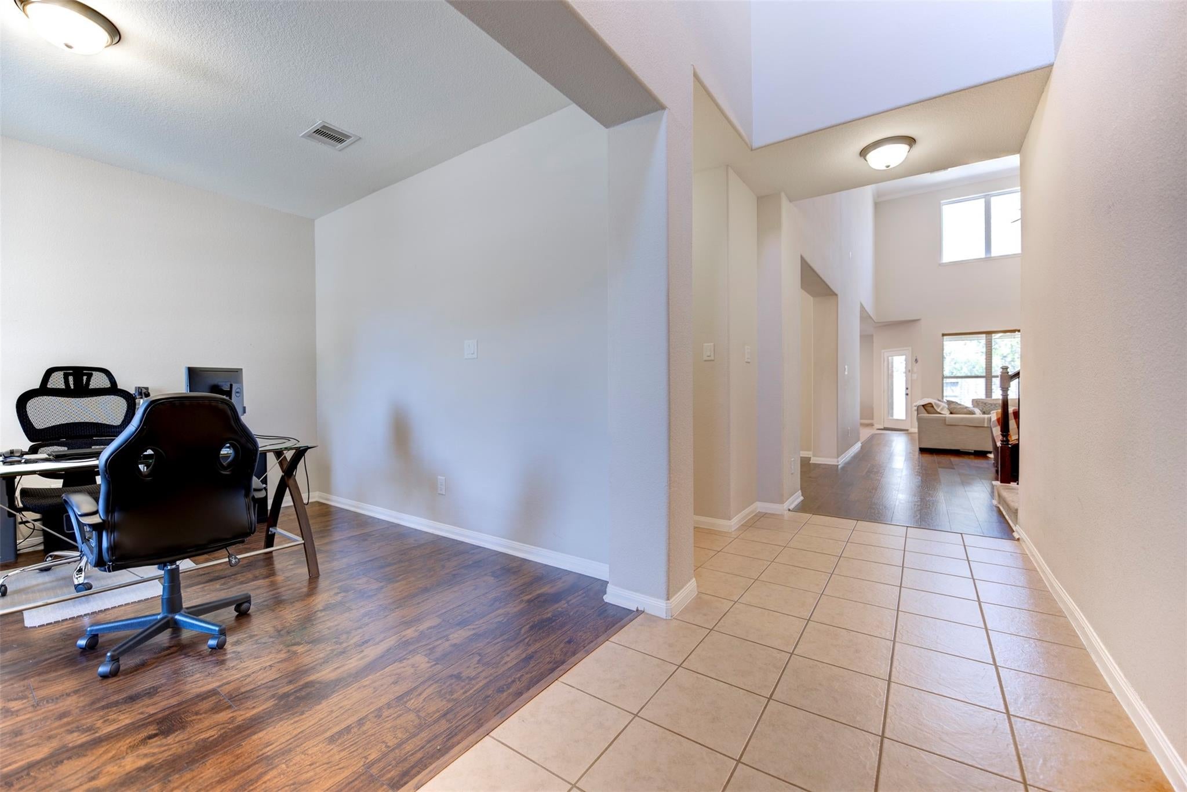
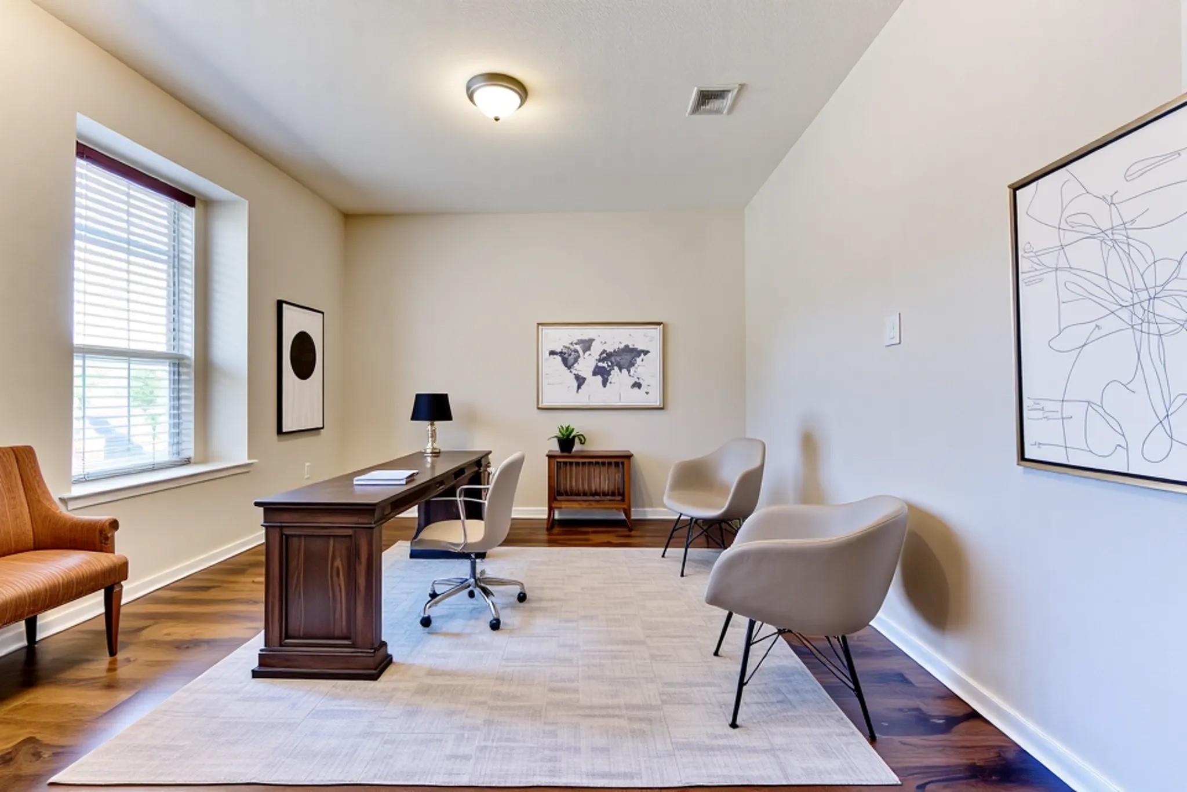
Step inside this gorgeous brick-and-stone residence featuring a brand NEW ROOF! This roomy beauty boasts 4 bedrooms, a private office, & 3.5 bathrooms. At the center of the home, the chef's kitchen showcases granite counters, stainless steel appliances, & a large center island. The kitchen flows effortlessly into the cozy living space, accented by vaulted ceilings, crown molding, and luxury vinyl flooring that adds elegance and character throughout. The owner's retreat, situated conveniently on the ground floor, offers a large walk-in closet and an ensuite bath with separate his-and-hers vanities, a soaking tub, and a walk-in shower. Upstairs, you'll discover 3 more bedrooms & 2 full bathrooms—one arranged as a Jack-and-Jill. A large game room looks out over the living area below. The 2-car garage has a bonus space perfect for storage, or it could be converted into a 5th bedroom. Neighborhood perks include a pool, playground, and peaceful walking paths. Just minutes from the Woodlands!
Save
Ask
Tour
Hide
Share
Listing Snapshot
Price
$439,900
Days On Site
36 Days
Bedrooms
4
Inside Area (SqFt)
4,101 sqft
Total Baths
4
Full Baths
3
Partial Baths
1
Lot Size
0.1792 Acres
Year Built
2013
MLS® Number
67600900
Status
Active Under Contract
Property Tax
$12,526
HOA/Condo/Coop Fees
$81.25 monthly
Sq Ft Source
N/A
Friends & Family
React
Comment
Invite
No Comments Yet
Did you know? You can invite friends and family to your search. They can join your search, rate and discuss listings with you.
Recent Activity
yesterday
Listing updated with changes from the MLS®
yesterday
Status changed to Active Under Contract
a month ago
Listing first seen on site
General Features
Acres
0.1792
Attached Garage
Yes
Disclosures
MudSeller's Disclosure
Foundation
Slab
Garage
Yes
Garage Spaces
2
Green Energy Efficient
ThermostatHVACAppliances
Parking
AttachedOversized
Parking Spaces
2
Property Sub Type
Single Family Residence
Security
Prewired
Sewer
Public Sewer
SqFt Total
4101
Style
Traditional
Water Source
Public
Interior Features
Appliances
ENERGY STAR Qualified AppliancesDisposalGas OvenMicrowaveGas CooktopDishwasher
Listing courtesy of Walzel Properties - Corporate Office [email protected]
IDX information is provided exclusively for consumers’ personal, non-commercial use. It may not be used for any purpose other than to identify prospective properties consumers may be interested in purchasing. This data is deemed reliable but is not guaranteed accurate by the MLS.

Did you know? You can invite friends and family to your search. They can join your search, rate and discuss listings with you.