Search For Homes

Save
Ask
Tour
Hide
Share
$310,000
60 Days On Site

17915 Tall Cypress Drive
Spring, TX 77388

For Sale|Single Family Residence|Active
4
Beds
3
Total Baths
2
Full Baths
1
Partial Bath
2,712
SqFt
$114
/SqFt
1976
Built
Subdivision:
Cypresswood Sec 03
County:
Harris
Call Now: 346.202.7307
Is this the listing for you? We can help make it yours.
346.202.7307
Upcoming Open Houses
Sun, Sep 20, 2:00 PM - 4:00 PM
17915 Tall Cypress Drive17915 Tall Cypress Drive17915 Tall Cypress Drive17915 Tall Cypress Drive
Save
Ask
Tour
Hide
Share

Mortgage Calculator

Monthly Payment (Est.)

$1,414
Calculator powered by Showcase IDX, a Constellation1 Company. Copyright ©2026 Information is deemed reliable but not guaranteed.

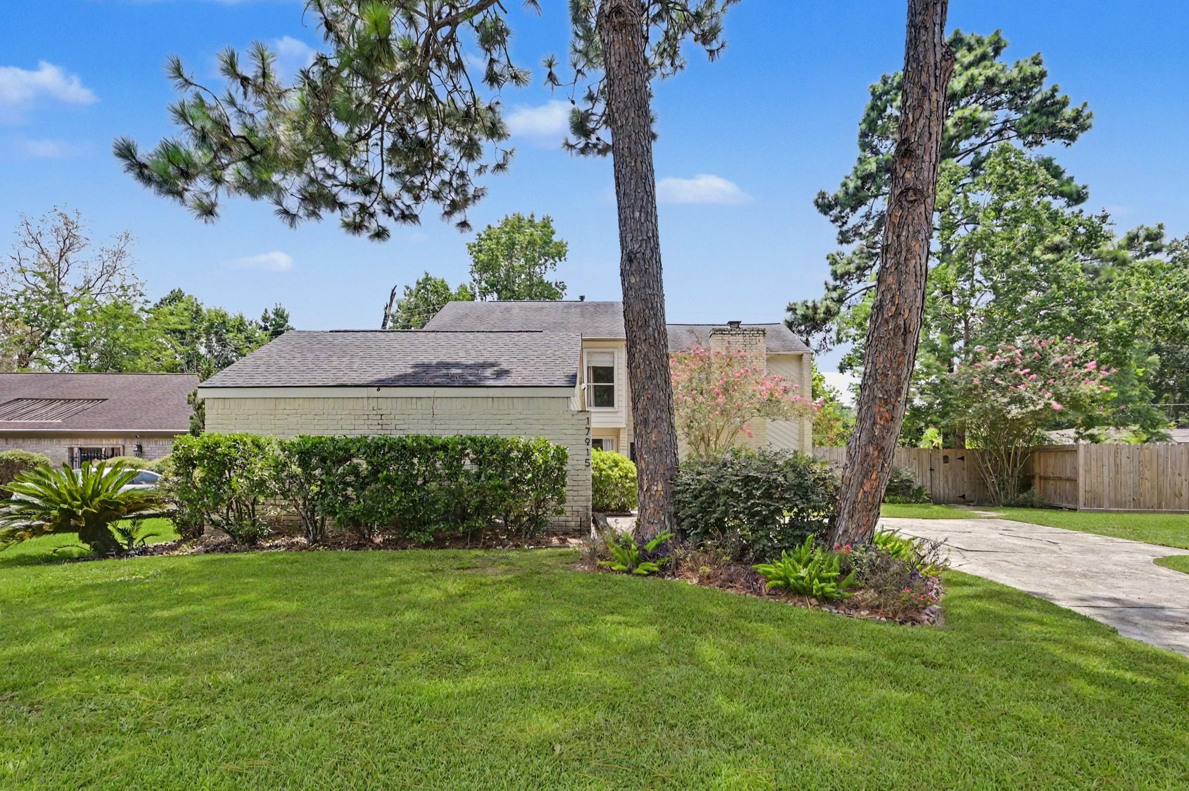
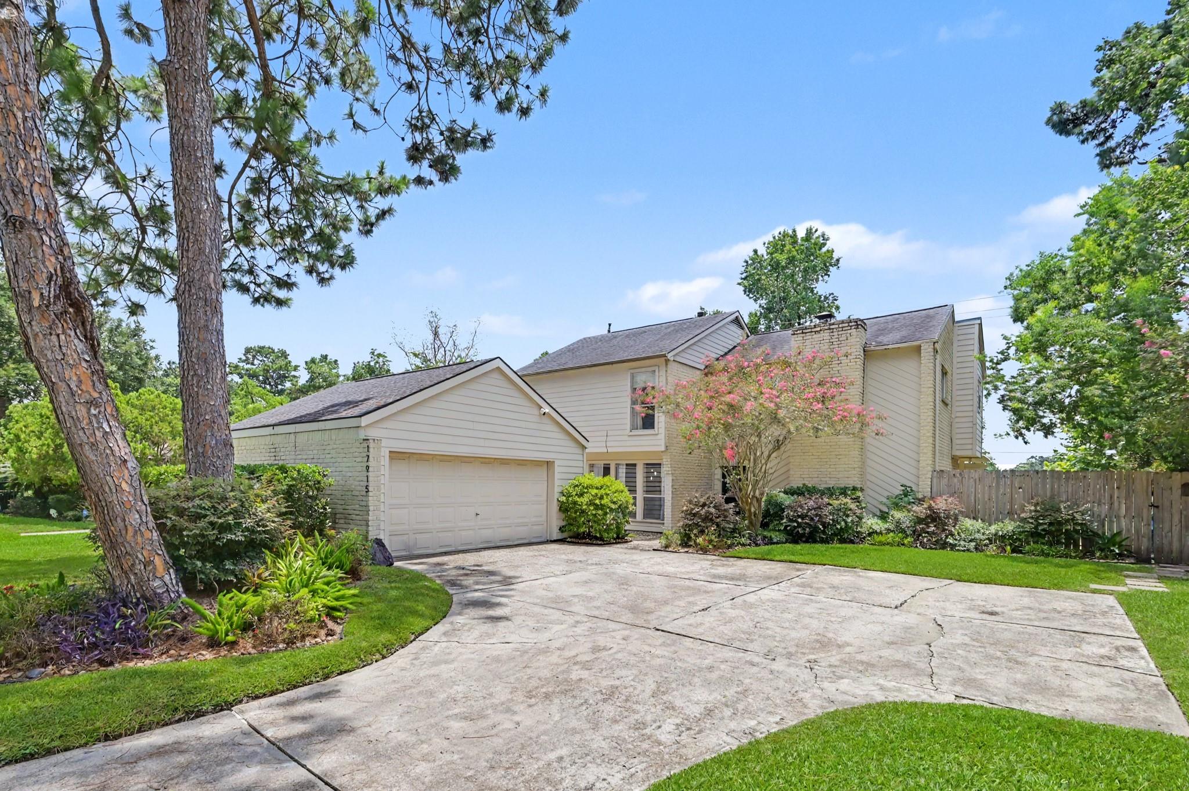
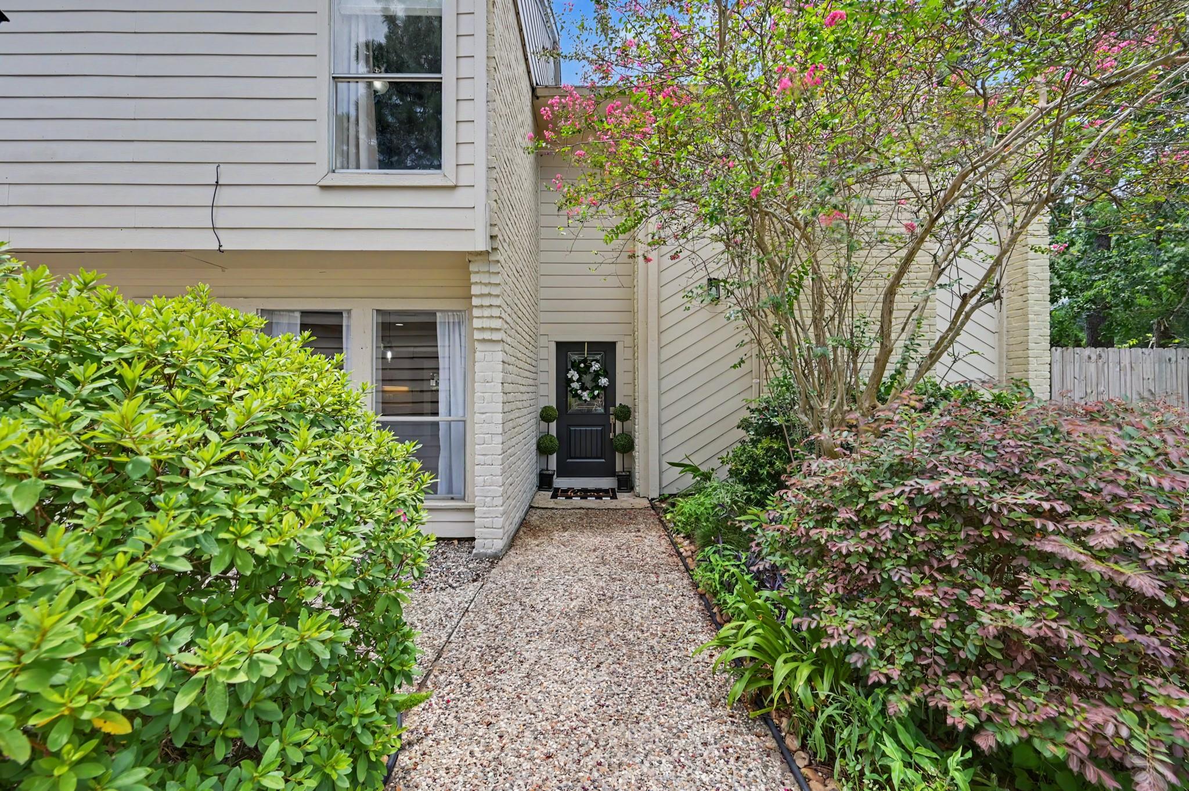
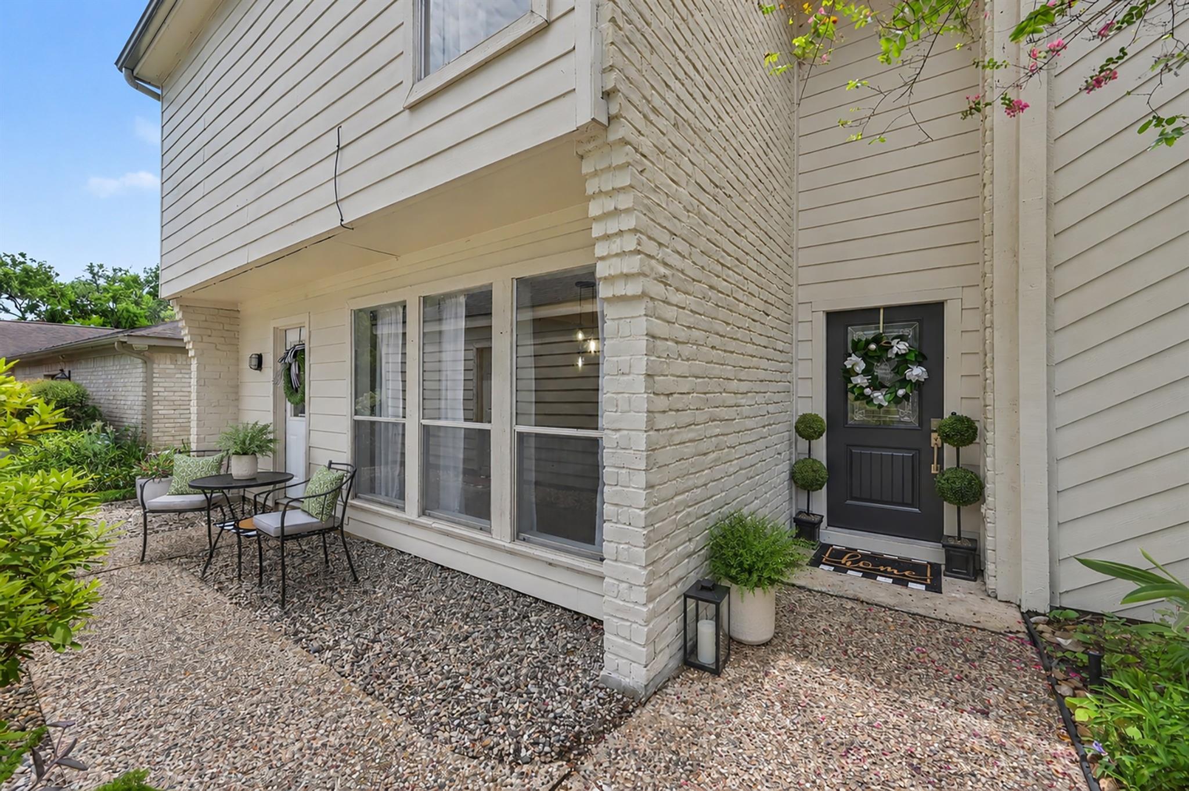
Stunning and meticulously maintained home in Cypresswood. This gorgeous home boasts a thoughtfully designed floor plan with premium updated finishes. Fresh interior paint throughout gives the home a crisp, move in ready feel, while the fully remodeled kitchen and renovated bathrooms showcase the elevated finishes buyers love. The large backyard features a covered patio perfect for outdoor living and entertaining. The swing set can remain with the home if desired. This well-maintained property offers thoughtful updates inside and out, making it a standout in today's market. Family Room is Cooled and Heated by a Mini-Split Unit. Aquarium in the family room, the exterior water tank, and the large cactus in the backyard will all be removed prior to closing. Don't miss out on this incredible opportunity--schedule your showing today!

Save
Ask
Tour
Hide
Share
Listing Snapshot
Price 
$310,000
Days On Site 
60 Days
Bedrooms 
4
Inside Area (SqFt) 
2,712 sqft
Total Baths 
3
Full Baths 
2
Partial Baths 
1
Lot Size 
0.2195 Acres
Year Built 
1976
MLS® Number 
67617268
Status 
Active
Property Tax 
$5,781
HOA/Condo/Coop Fees 
$49.08 monthly
Sq Ft Source 
N/A
Friends & Family
Recent Activity
17 hours agoListing updated with changes from the MLS®
2 months agoStatus changed to Active
2 months agoListing first seen on site
General Features
Acres 
0.2195
Direction Faces 
Northeast
Disclosures 
ExclusionsMudSeller's Disclosure
Foundation 
Slab
Garage 
Yes
Garage Spaces 
2
Green Energy Efficient 
Thermostat
Parking 
DetachedGarage Door Opener
Parking Spaces 
2
Property Sub Type 
Single Family Residence
Sewer 
Public Sewer
SqFt Total 
2712
Style 
Traditional
Water Source 
Public
Interior Features
Appliances 
DisposalWine RefrigeratorElectric OvenMicrowaveElectric RangeDishwasherRefrigerator
Cooling 
ElectricOther
Fireplace 
Yes
Fireplace Features 
Gas Log
Fireplaces 
2
Flooring 
CarpetTileVinyl
Heating 
Natural Gas
Interior 
High CeilingsWalk-In Closet(s)PantryDouble VanitySmart Thermostat
Laundry Features 
Electric Dryer HookupGas Dryer HookupWasher Hookup
Bedroom 
Dimensions - 10x9Level - SecondArea - 90
Breakfast 
Dimensions - 9x8Level - FirstArea - 72
Dining Room 
Dimensions - 11x10Level - FirstArea - 110
Family Room 
Dimensions - 20x19Level - FirstArea - 380
Kitchen 
Dimensions - 20x8Level - FirstArea - 160
Living Room 
Dimensions - 17x15Level - FirstArea - 255
Master Bedroom 
Dimensions - 17x15Level - SecondArea - 255
Save
Ask
Tour
Hide
Share
Exterior Features
Construction Details 
BrickCement Siding
Fencing 
Back YardFull
Lot Features 
Subdivided
Patio And Porch 
CoveredPatio
Roof 
Composition
Community Features
Association Amenities 
ClubhouseJogging PathParkPicnic AreaPlaygroundPoolTennis Court(s)Trail(s)Recreation Facilities
Association Fee 
$589.0
Association Fee Frequency 
Annually
Community Features 
Tennis Court(s)CurbsClubhouse
MLS Area 
13
School District 
32 - Klein
Financing Terms Available 
CashConventionalFHAVA Loan
Roads 
Concrete
Schools
School District
32 - Klein
Elementary School
Haude Elementary School
Middle School
Strack Intermediate School
High School
Klein Collins High School
Listing courtesy of Keller Williams Realty The Woodlands [email protected]

IDX information is provided exclusively for consumers’ personal, non-commercial use. It may not be used for any purpose other than to identify prospective properties consumers may be interested in purchasing. This data is deemed reliable but is not guaranteed accurate by the MLS.

Data provided by HAR.com © 2026. All information provided should be independently verified.

Neighborhood & Commute
Source: Walkscore
Disclosure: Community information and market data powered by Constellation Data Labs. Information is deemed reliable but not guaranteed.
Save
Ask
Tour
Hide
Share