Search For Homes

Save
Ask
Tour
Hide
Share
$2,600
5 Days On Site

24506 Eagle Haven Drive
Katy, TX 77494

For Rent|Single Family Residence|Active
4
Beds
3
Total Baths
2
Full Baths
1
Partial Bath
1,989
SqFt
$1
/SqFt
2006
Built
Subdivision:
Falcon Rock
County:
Harris
Call Now: 346.202.7307
Is this the listing for you? We can help make it yours.
346.202.7307
24506 Eagle Haven Drive24506 Eagle Haven Drive24506 Eagle Haven Drive24506 Eagle Haven Drive
Save
Ask
Tour
Hide
Share

Mortgage Calculator

Monthly Payment (Est.)

Enter an interest rate to see your estimated monthly payment.
Calculator powered by Showcase IDX, a Constellation1 Company. Copyright ©2026 Information is deemed reliable but not guaranteed.

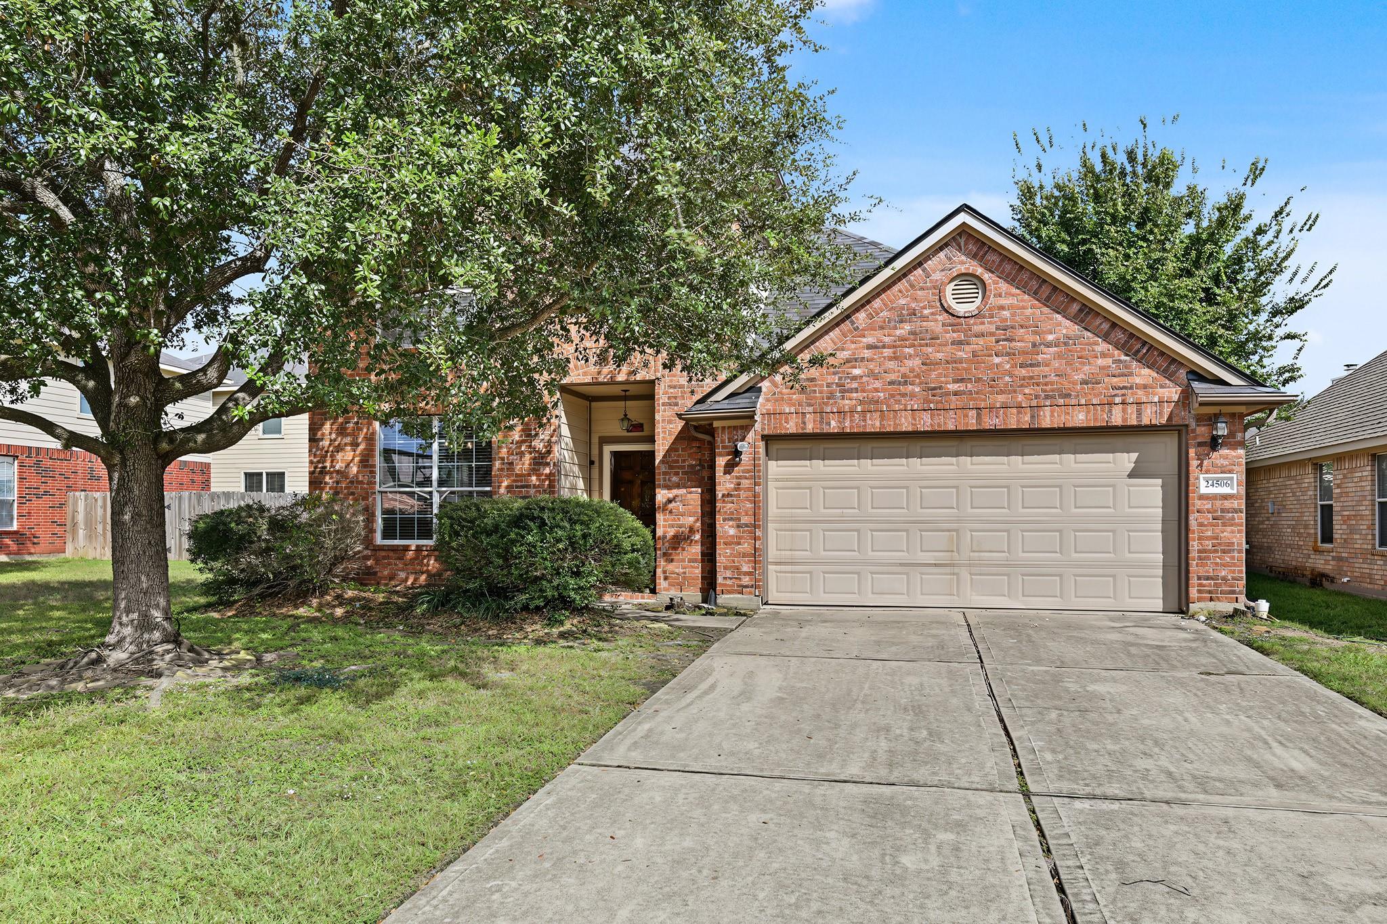
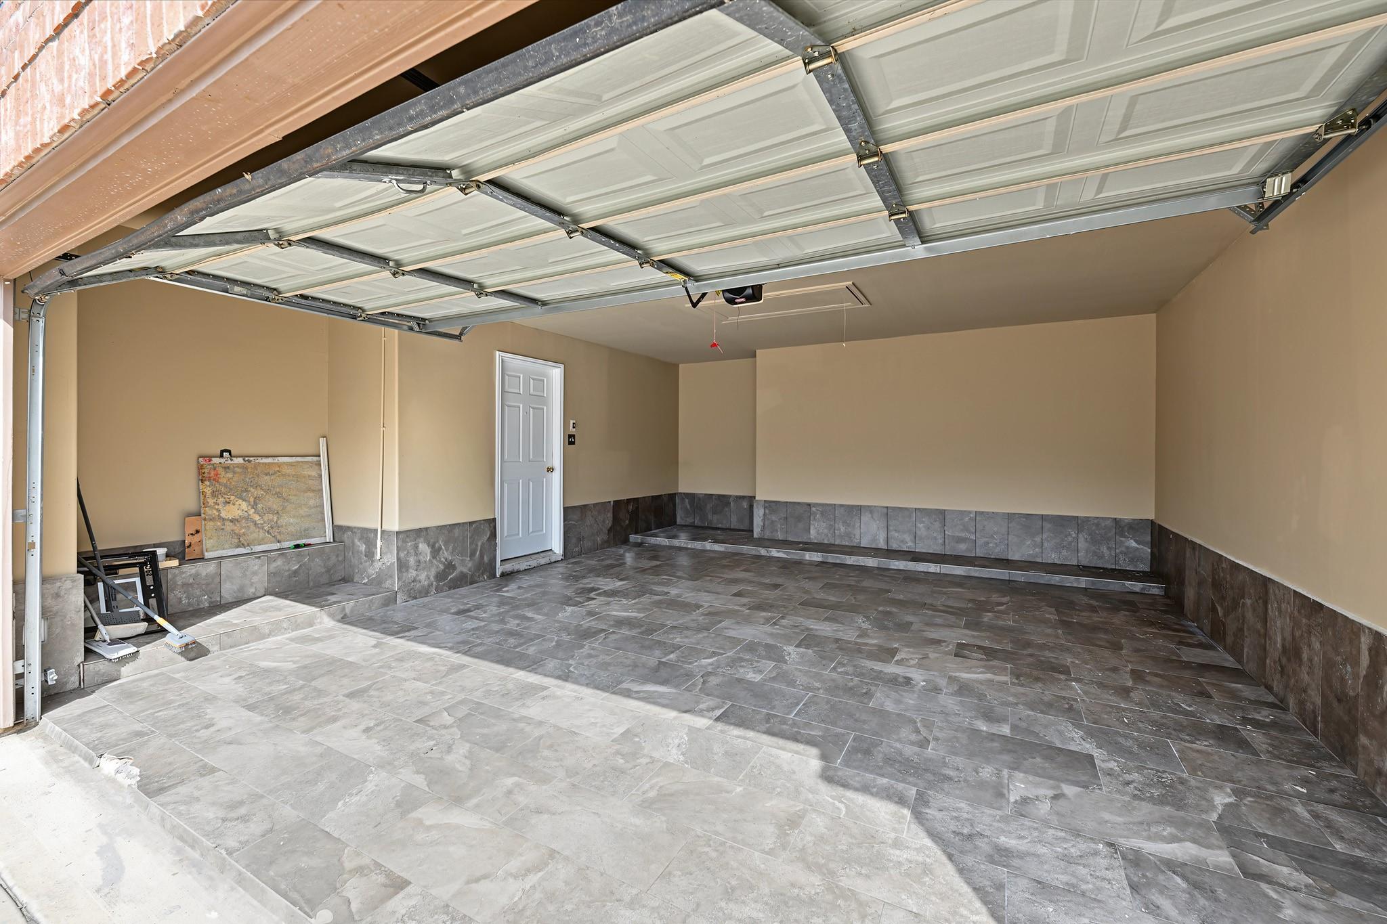
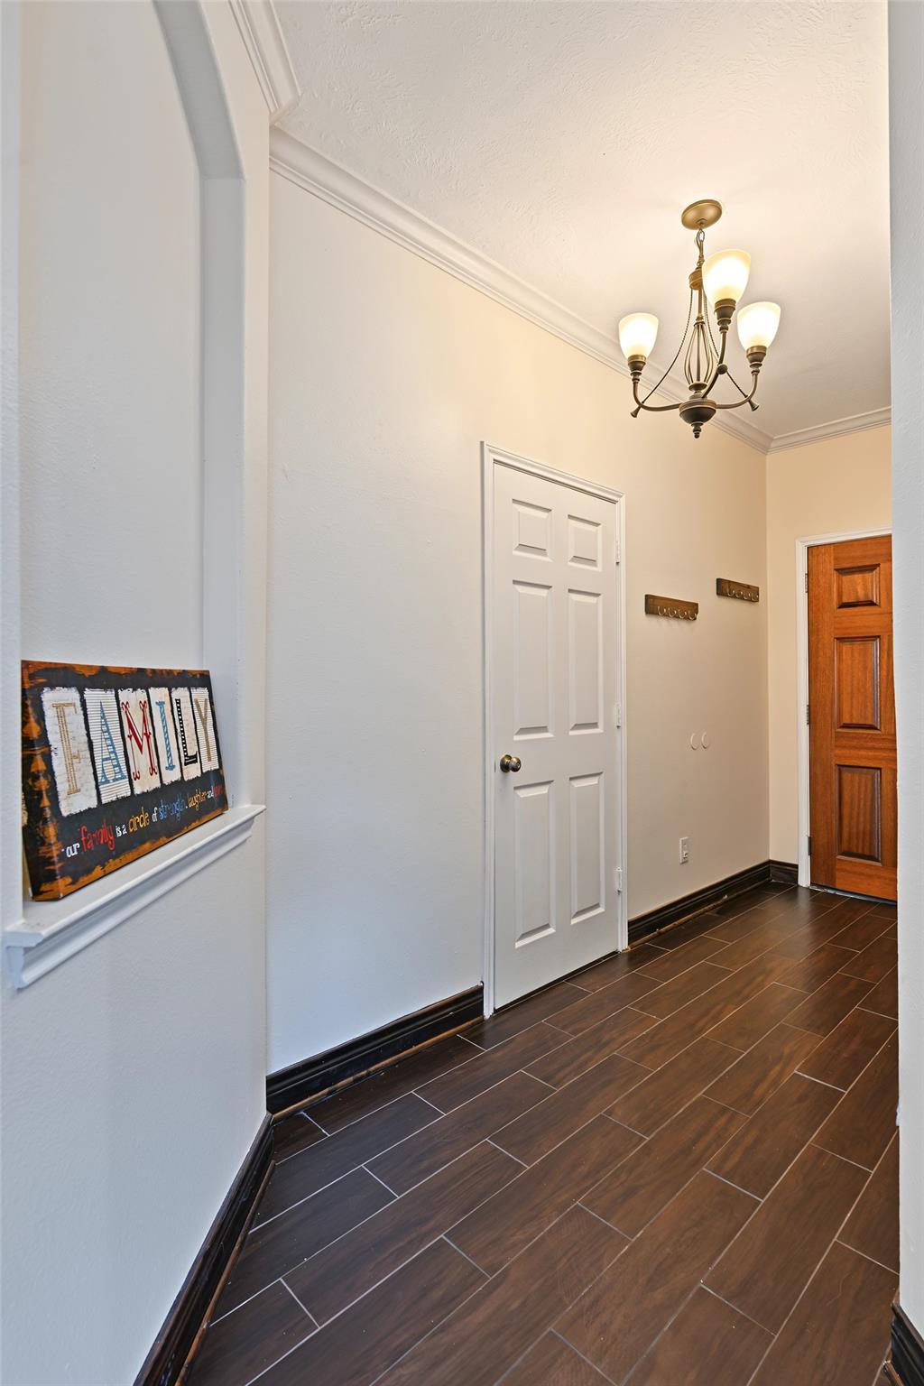
Welcome Home! Beautiful updated 4-bedroom,2.5 bath home in the highly desirable Katy area, located in the wonderful KatyISD.This home has been redone and features beautiful wood-look flooring throughout, with no carpet.The gorgeous updated kitchen offers all-new finishes, amazing backsplashes, granite countertops, stainless steel appliances,refrigerator, washer and dryer included, free standing range with gas cooking and lots of storage. Large relaxing family area is on the first floor with high ceilings,fireplace for entertaining and having fun. The spacious primary suite on the first floor offers double sinks, separate jacuzzi,separate shower and large closets.Enjoy the spacious backyard and tiled patio area,perfect for entertaining and a two car garage which is wonderful and has lots of storage.Enjoy wonderful amenities,(including golf, tenants have to pay) tennis courts,a swimming pool,playgrounf, and more! A beautifully updated home with so much to offer! All info per owner

Save
Ask
Tour
Hide
Share
Listing Snapshot
Price 
$2,600
Days On Site 
5 Days
Bedrooms 
4
Inside Area (SqFt) 
1,989 sqft
Total Baths 
3
Full Baths 
2
Partial Baths 
1
Lot Size 
0.1255 Acres
Year Built 
2006
MLS Number 
67619492
Status 
Active
Property Tax 
N/A
HOA/Condo/Coop Fees 
N/A
Sq Ft Source 
N/A
Friends & Family
Recent Activity
5 days agoListing updated with changes from the MLS
6 days agoListing first seen on site
General Features
Acres 
0.1255
Attached Garage 
Yes
Direction Faces 
East
Disclosures 
Mud
Garage 
Yes
Garage Spaces 
2
Green Energy Efficient 
Thermostat
Number Of Stories 
2
Parking 
AttachedOversizedAdditional ParkingGarage Door Opener
Parking Spaces 
2
Pets 
Call
Property Sub Type 
Single Family Residence
Sewer 
Public Sewer
SqFt Total 
1989
Style 
Traditional
Utilities 
Cable AvailablePhone Connected
Water Source 
Public
Interior Features
Appliances 
DisposalOvenFree-Standing RangeGas RangeDryerRefrigeratorWasherDishwasher
Cooling 
Ceiling Fan(s)Electric
Fireplace 
Yes
Fireplace Features 
GasGas Log
Fireplaces 
1
Flooring 
Wood
Heating 
Natural Gas
Interior 
Walk-In Closet(s)Breakfast BarPantryBidetEntrance FoyerMaster DownstairsSoaking TubSmart Thermostat
Laundry Features 
Electric Dryer HookupWasher Hookup
Window Features 
Window Coverings
Bedroom 
Dimensions - 11x9Level - SecondArea - 99
Breakfast 
Dimensions - 9x8Level - FirstArea - 72
Dining Room 
Dimensions - 13x10Level - FirstArea - 130
Kitchen 
Dimensions - 11x11Level - FirstArea - 121
Living Room 
Dimensions - 19x14Level - FirstArea - 266
Master Bedroom 
Dimensions - 14x14Level - FirstArea - 196
Save
Ask
Tour
Hide
Share
Exterior Features
Exterior 
PlaygroundStorage
Fencing 
Back YardFull
Lot Features 
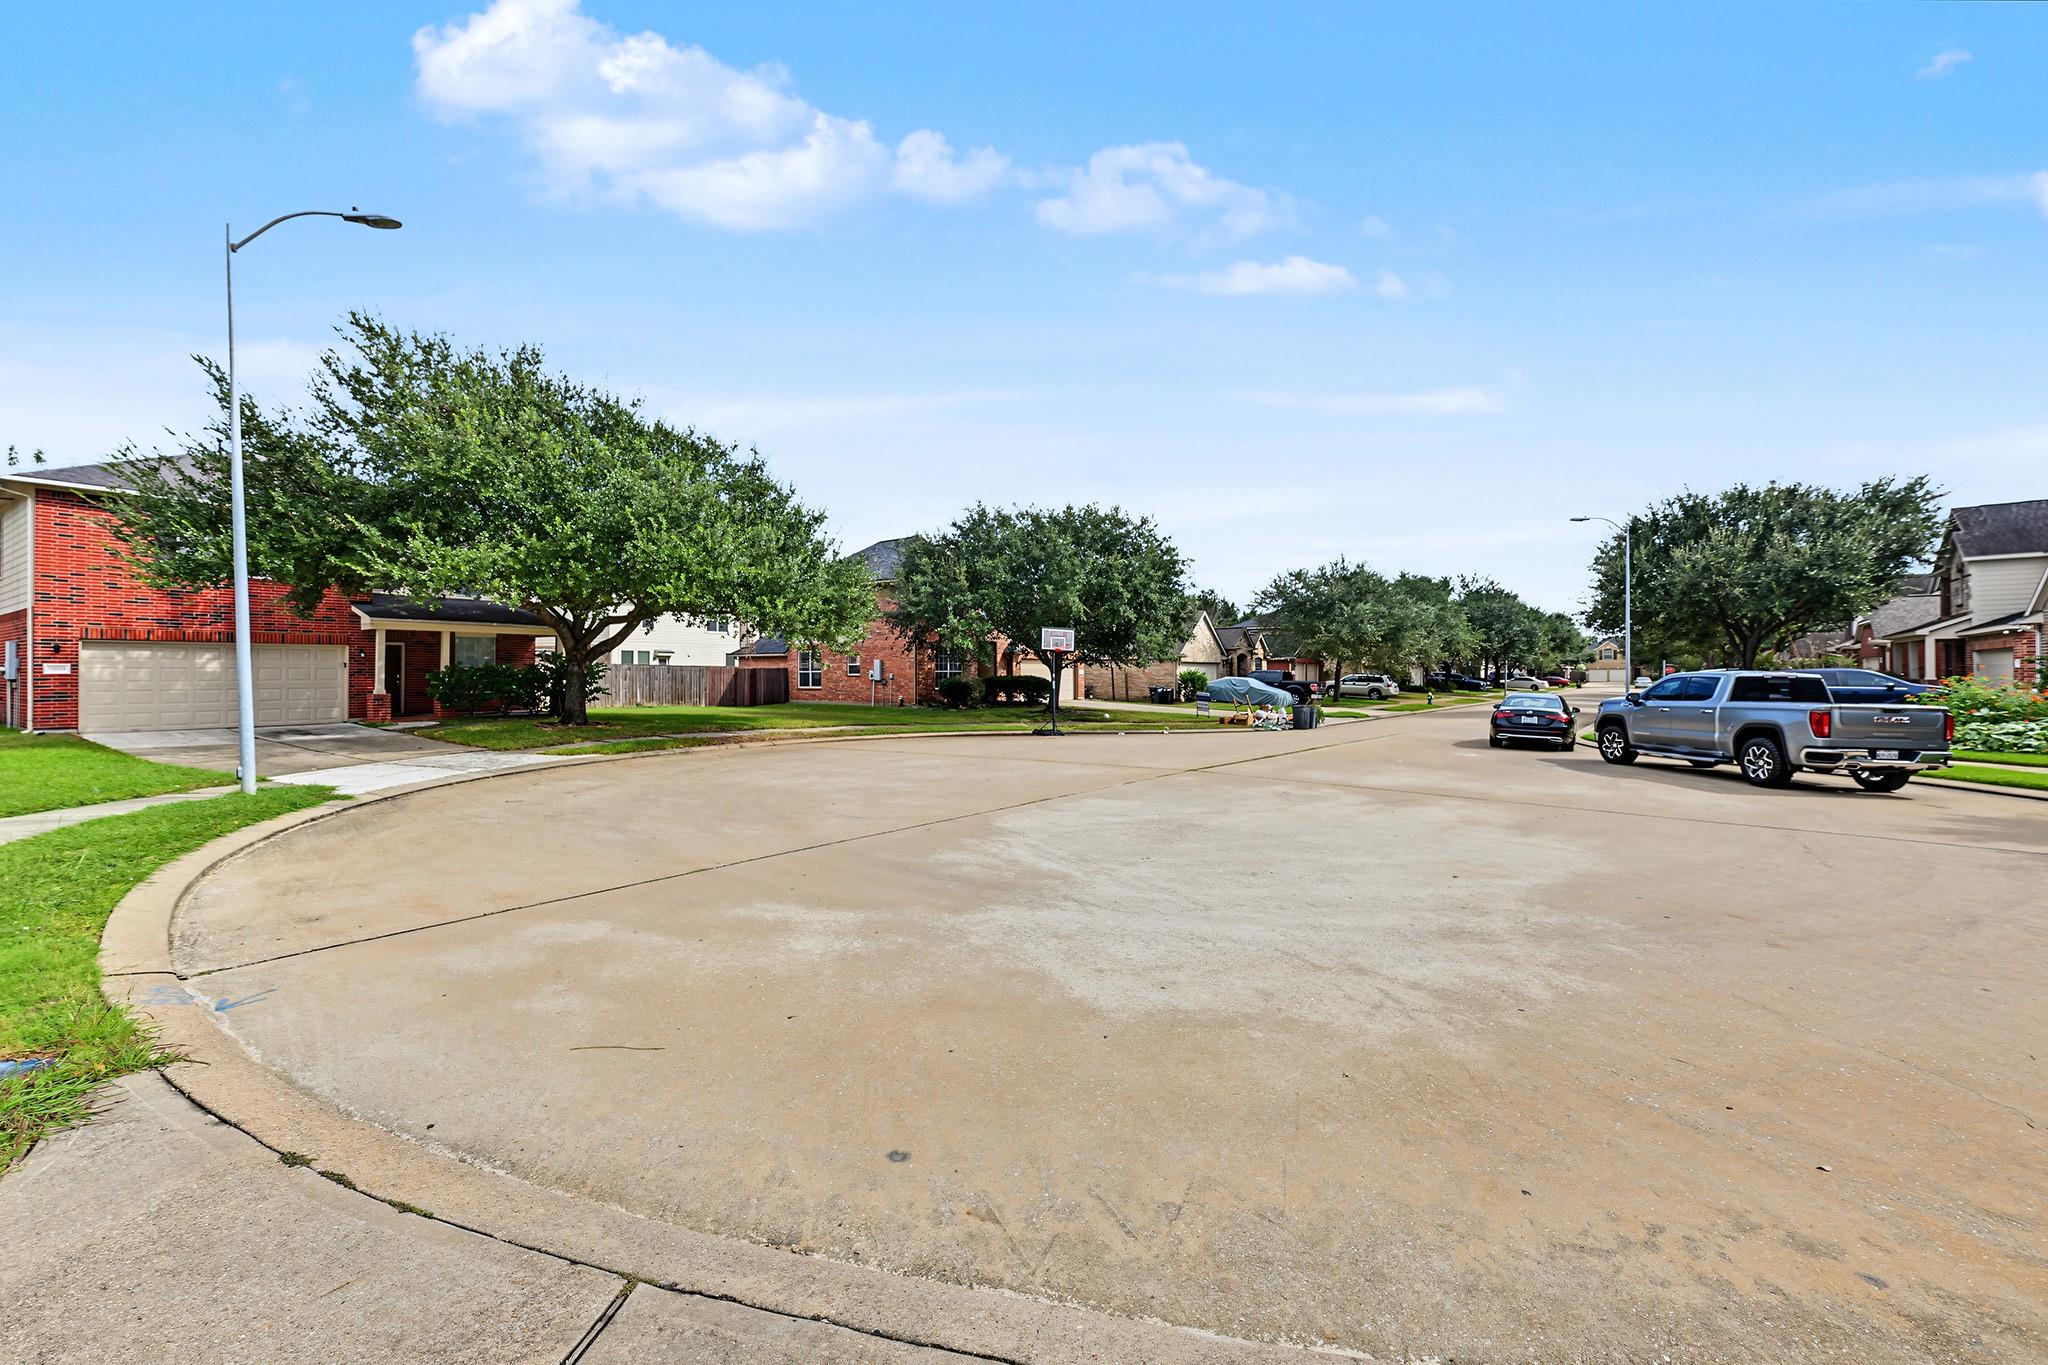
Back YardCul-De-Sac
Other Structures 
Storage
Patio And Porch 
Patio
Windows/Doors 
Window Coverings
Community Features
Accessibility Features 
Therapeutic Whirlpool
Community Features 
Tennis Court(s)Curbs
MLS Area 
36
School District 
30 - Katy
Roads 
Concrete
Schools
School District
30 - Katy
Elementary School
Rylander Elementary School
Middle School
Woodcreek Junior High School
High School
Katy High School
Listing courtesy of Greenwood King Properties - Kirby Office [email protected]

IDX information is provided exclusively for consumers’ personal, non-commercial use. It may not be used for any purpose other than to identify prospective properties consumers may be interested in purchasing. This data is deemed reliable but is not guaranteed accurate by the MLS.

Data provided by HAR.com © 2026. All information provided should be independently verified.

Neighborhood & Commute
Source: Walkscore
Disclosure: Community information and market data powered by Constellation Data Labs. Information is deemed reliable but not guaranteed.
Save
Ask
Tour
Hide
Share