Search For Homes

Save
Ask
Tour
Hide
Share
$1,250,000
94 Days On Site

6210 Pebble Beach Drive
Houston, TX 77069

For Sale|Single Family Residence|Active
4
Beds
5
Total Baths
3
Full Baths
2
Partial Baths
4,590
SqFt
$272
/SqFt
2007
Built
Subdivision:
Champions South
County:
Harris
Call Now: 346.202.7307
Is this the listing for you? We can help make it yours.
346.202.7307
6210 Pebble Beach Drive6210 Pebble Beach Drive6210 Pebble Beach Drive6210 Pebble Beach Drive
Save
Ask
Tour
Hide
Share

Mortgage Calculator

Monthly Payment (Est.)

Enter an interest rate to see your estimated monthly payment.
Calculator powered by Showcase IDX, a Constellation1 Company. Copyright ©2026 Information is deemed reliable but not guaranteed.

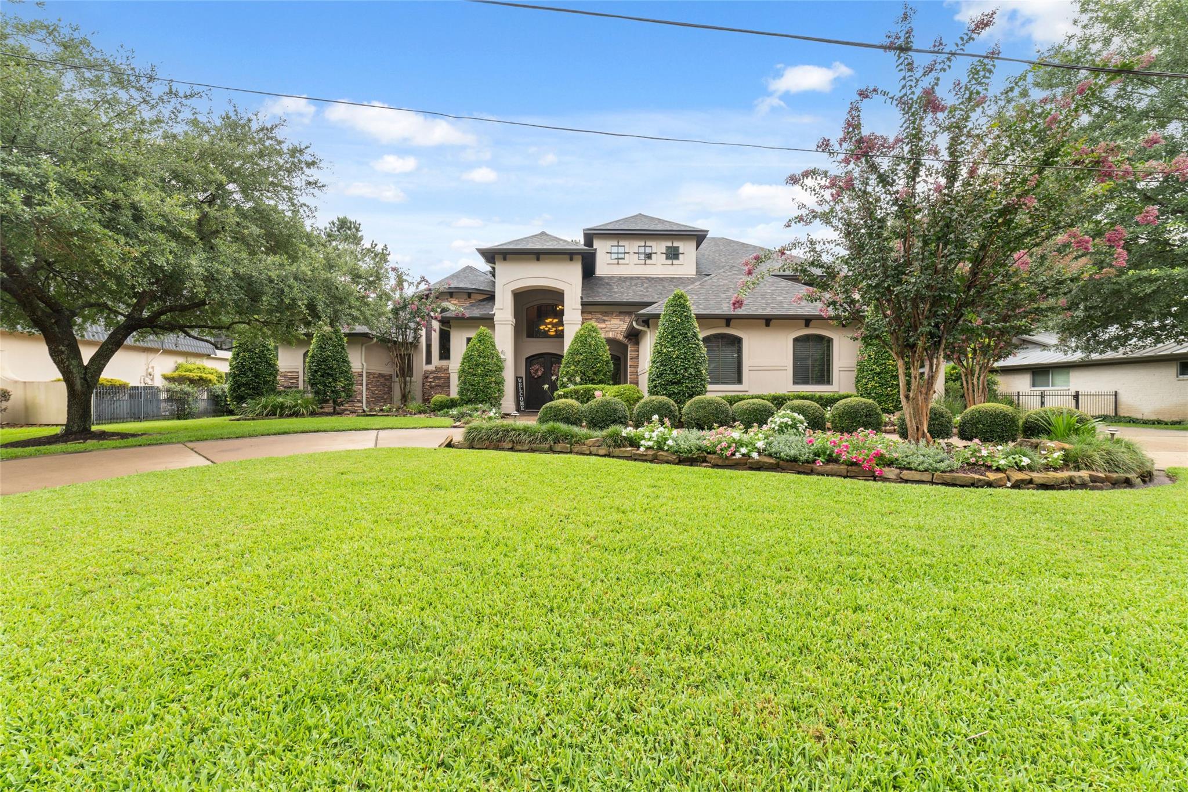
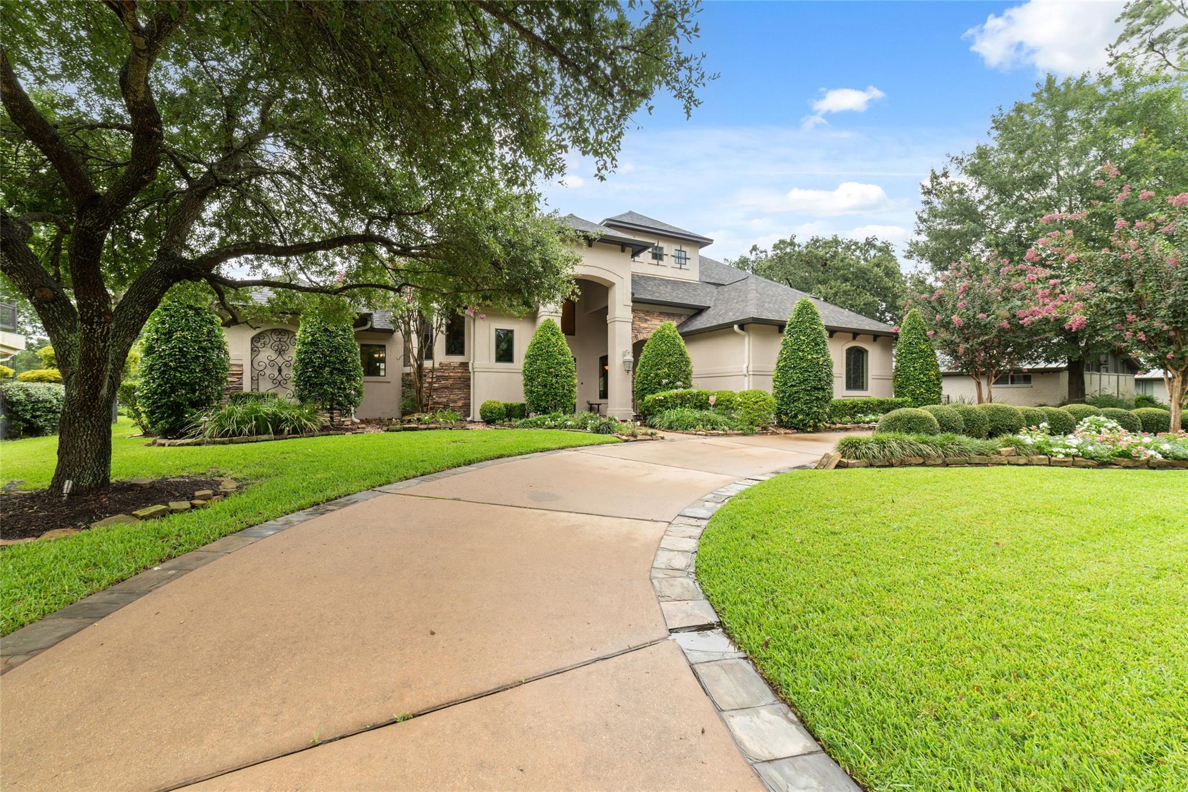
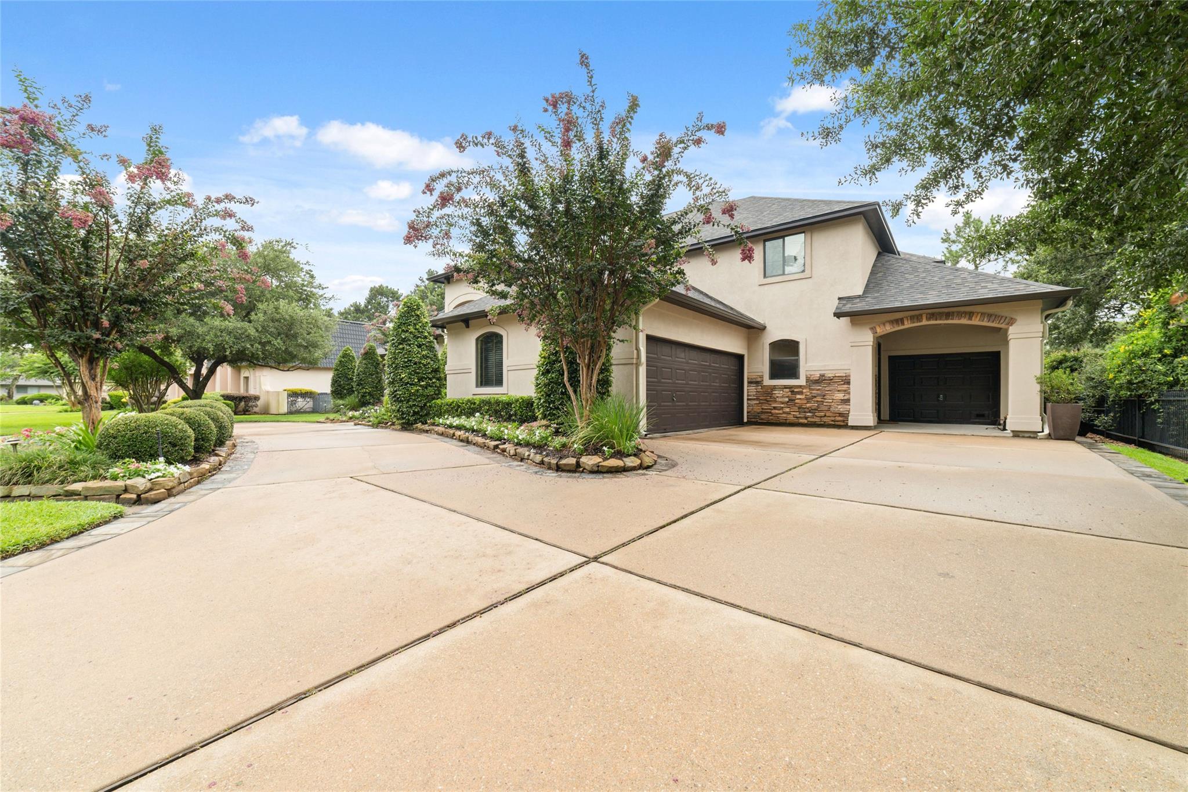
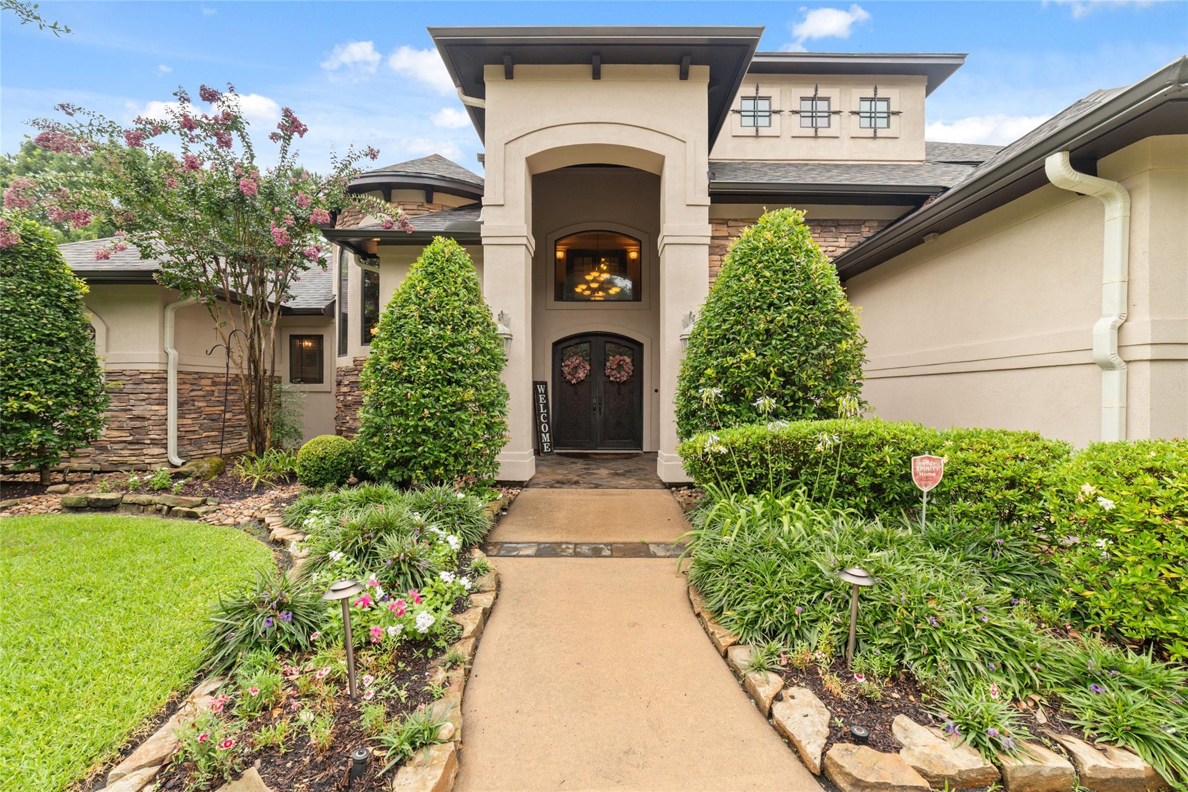
Welcome to 6210 Pebble Beach, where luxury meets leisure on Champions golf course. This exceptional 4-bedroom, 3-full and 2-half bathroom residence offers an unparalleled golf course living experience. Imagine mornings sipping coffee overlooking the fairway from your covered patio, complete with a cozy fireplace. This home is designed for both sophisticated entertaining and comfortable family life. Enjoy movie nights in the dedicated media room, or host barbecues with ease in your outdoor kitchen. The spacious office, featuring custom built-ins, provides an ideal space for productivity. With a generous lot and a 3-car garage, there’s ample space for all your needs. There is a whole home generator for peace of mind. The roof was replaced and exterior painted in 2024 Champions South is renowned for its desirable location and community atmosphere. Make this exquisite golf course retreat yours. Schedule your private showing of 6210 Pebble Beach today!

Save
Ask
Tour
Hide
Share
Listing Snapshot
Price 
$1,250,000
Days On Site 
94 Days
Bedrooms 
4
Inside Area (SqFt) 
4,590 sqft
Total Baths 
5
Full Baths 
3
Partial Baths 
2
Lot Size 
0.2758 Acres
Year Built 
2007
MLS® Number 
67732179
Status 
Active
Property Tax 
$20,419
HOA/Condo/Coop Fees 
$91 monthly
Sq Ft Source 
N/A
Friends & Family
Recent Activity
3 months agoListing updated with changes from the MLS®
3 months agoListing first seen on site
General Features
Acres 
0.2758
Attached Garage 
Yes
Direction Faces 
East
Disclosures 
ExclusionsSellers Disclosure
Foundation 
Slab
Garage 
Yes
Garage Spaces 
3
Parking 
AttachedGarage Door Opener
Parking Spaces 
3
Property Sub Type 
Single Family Residence
SqFt Total 
4590
Style 
Traditional
Water Source 
Public
Interior Features
Appliances 
DisposalDouble OvenMicrowaveGas CooktopDishwasher
Cooling 
Electric
Fireplace 
Yes
Fireplace Features 
Gas Log
Fireplaces 
1
Flooring 
CarpetTileWood
Heating 
Natural Gas
Interior 
Crown MoldingDry BarHigh CeilingsWet BarWired for SoundWalk-In Closet(s)Breakfast BarKitchen IslandPantryMaster DownstairsGranite Counters
Laundry Features 
Electric Dryer HookupWasher Hookup
Bedroom 
Dimensions - 20x13Level - SecondArea - 260
Breakfast 
Dimensions - 10x10Level - FirstArea - 100
Dining Room 
Dimensions - 18x13Level - FirstArea - 234
Exterior Porch/Balcony 
Dimensions - 12x10Level - SecondArea - 120
Family Room 
Dimensions - 17x20Level - FirstArea - 340
Game Room 
Dimensions - 17x13Level - SecondArea - 221
Kitchen 
Dimensions - 18x13Level - FirstArea - 234
Living Room 
Dimensions - 11x11Level - FirstArea - 121
Master Bathroom 
Dimensions - 15x15Level - FirstArea - 225
Master Bedroom 
Dimensions - 24x15Level - FirstArea - 360
Media Room 
Dimensions - 18x16Level - SecondArea - 288
Utility Room 
Dimensions - 9x8Level - FirstArea - 72
Save
Ask
Tour
Hide
Share
Exterior Features
Construction Details 
Stucco
Exterior 
Outdoor KitchenBalcony
Lot Features 
Back YardNear Golf CourseOn Golf Course
Patio And Porch 
Covered
Roof 
Composition
Community Features
Association Fee 
$1092.0
Association Fee Frequency 
Annually
MLS Area 
13
School District 
13 - Cypress-Fairbanks
Financing Terms Available 
CashConventionalVA Loan
Schools
School District
13 - Cypress-Fairbanks
Elementary School
Yeager Elementary School (Cypress-Fairbanks)
Middle School
Bleyl Middle School
High School
Cypress Creek High School
Listing courtesy of CB&A, Realtors [email protected]

IDX information is provided exclusively for consumers’ personal, non-commercial use. It may not be used for any purpose other than to identify prospective properties consumers may be interested in purchasing. This data is deemed reliable but is not guaranteed accurate by the MLS.

Data provided by HAR.com © 2026. All information provided should be independently verified.

Neighborhood & Commute
Source: Walkscore
Disclosure: Community information and market data powered by Constellation Data Labs. Information is deemed reliable but not guaranteed.
Save
Ask
Tour
Hide
Share