Search For Homes

Save
Ask
Tour
Hide
Share
$774,000
24 Days On Site

5914 Oakmoss Trail
Spring, TX 77379

For Sale|Single Family Residence|Active
5
Beds
4
Total Baths
3
Full Baths
1
Partial Bath
4,530
SqFt
$171
/SqFt
2003
Built
Subdivision:
Windrose
County:
Harris
Call Now: 346.202.7307
Is this the listing for you? We can help make it yours.
346.202.7307
5914 Oakmoss Trail5914 Oakmoss Trail5914 Oakmoss Trail5914 Oakmoss Trail
Save
Ask
Tour
Hide
Share

Mortgage Calculator

Monthly Payment (Est.)

Enter an interest rate to see your estimated monthly payment.
Calculator powered by Showcase IDX, a Constellation1 Company. Copyright ©2026 Information is deemed reliable but not guaranteed.

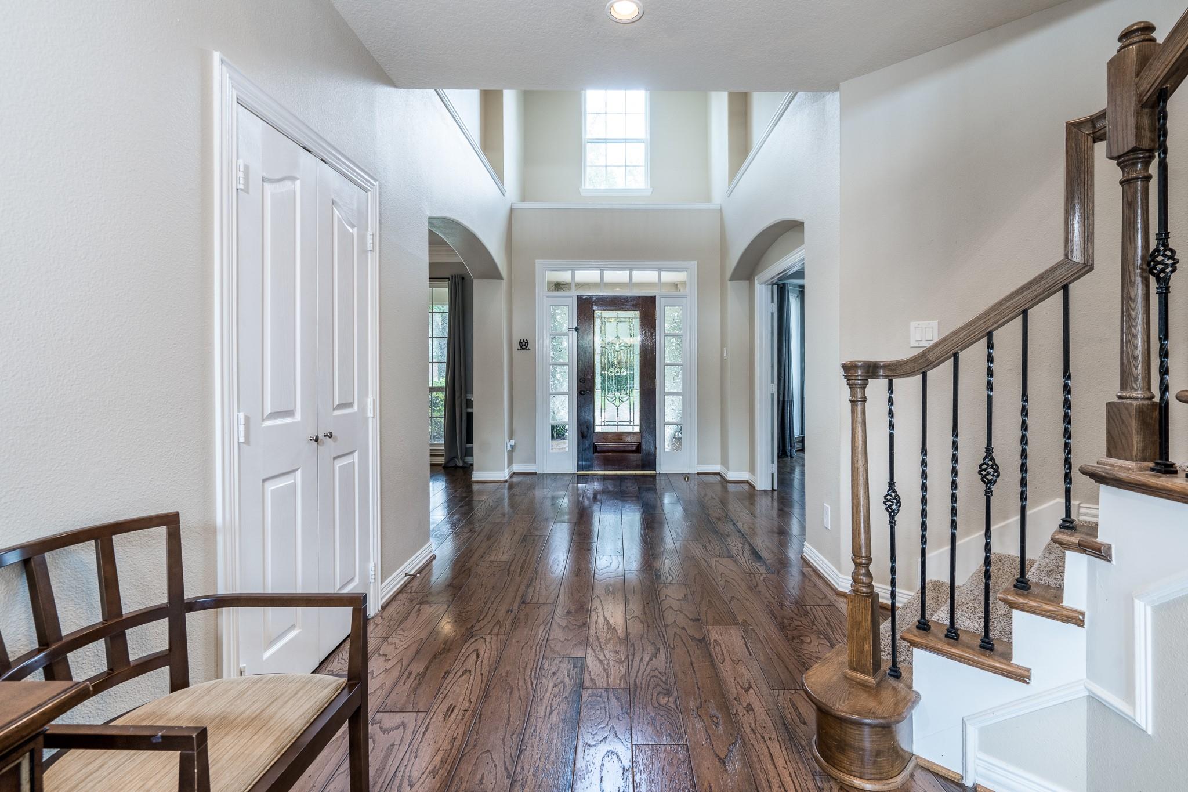
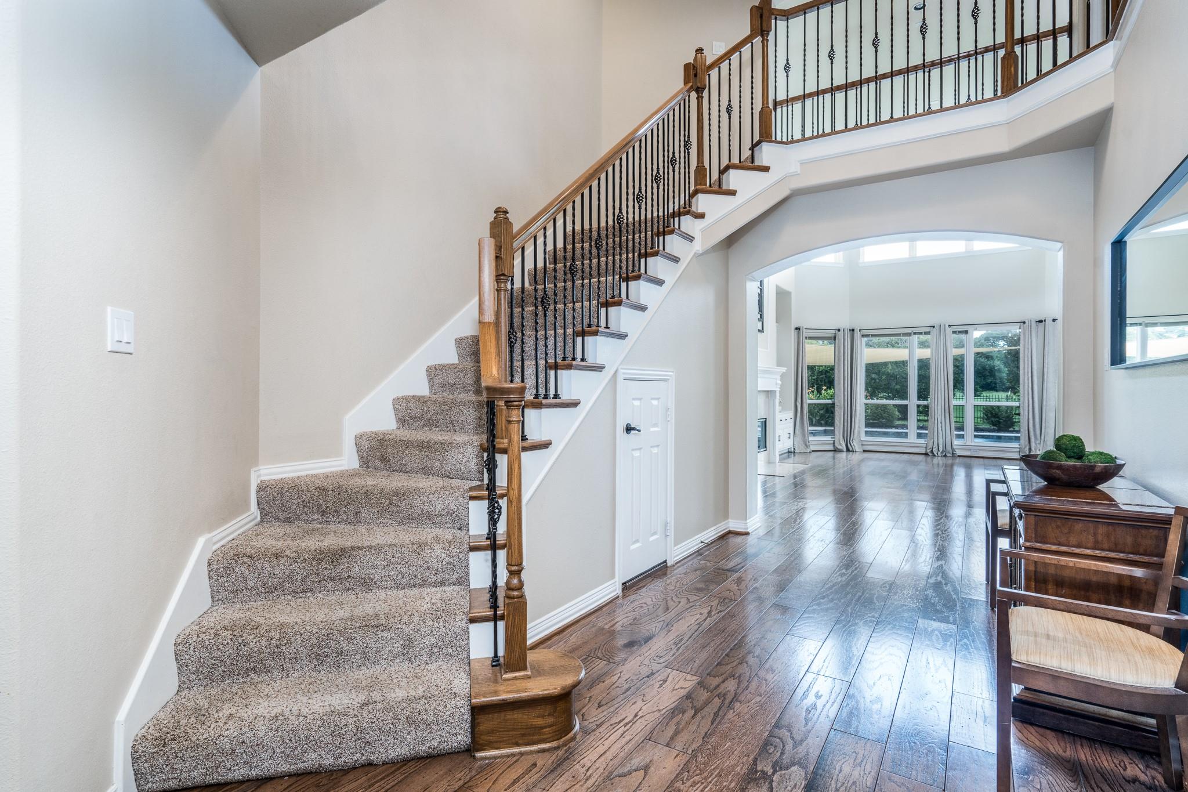
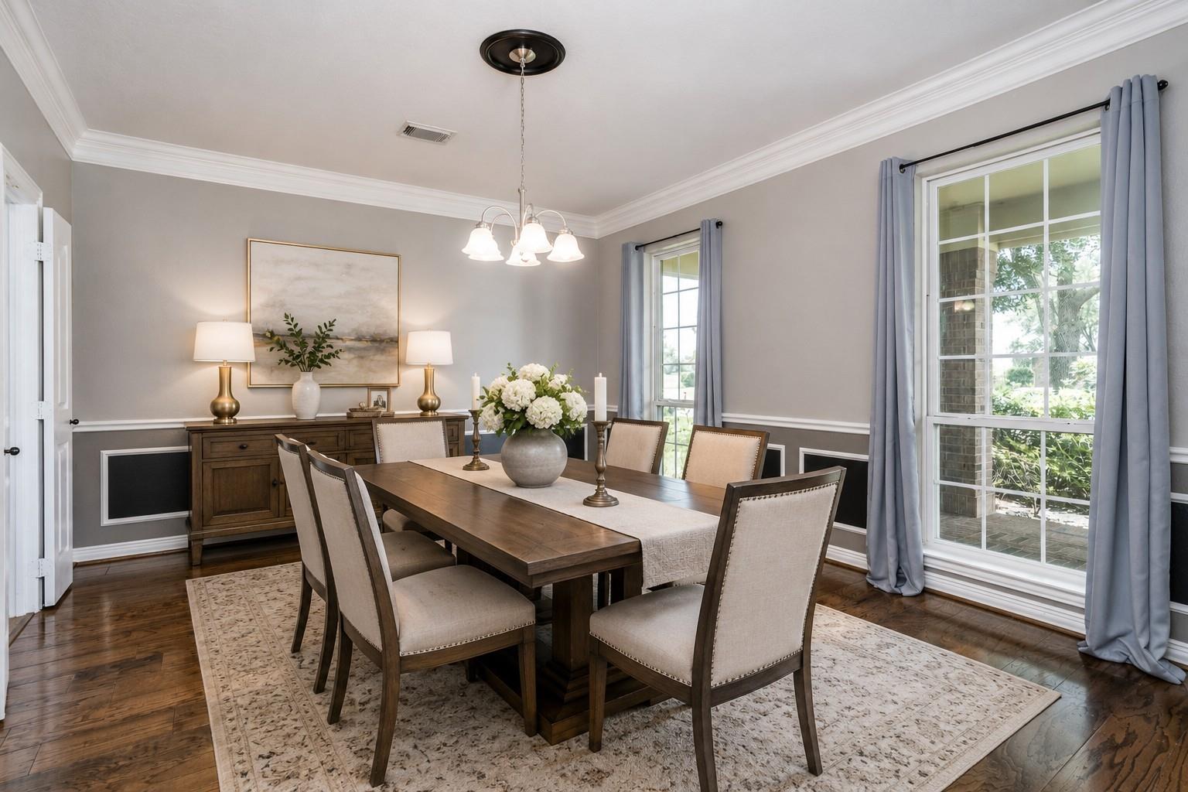
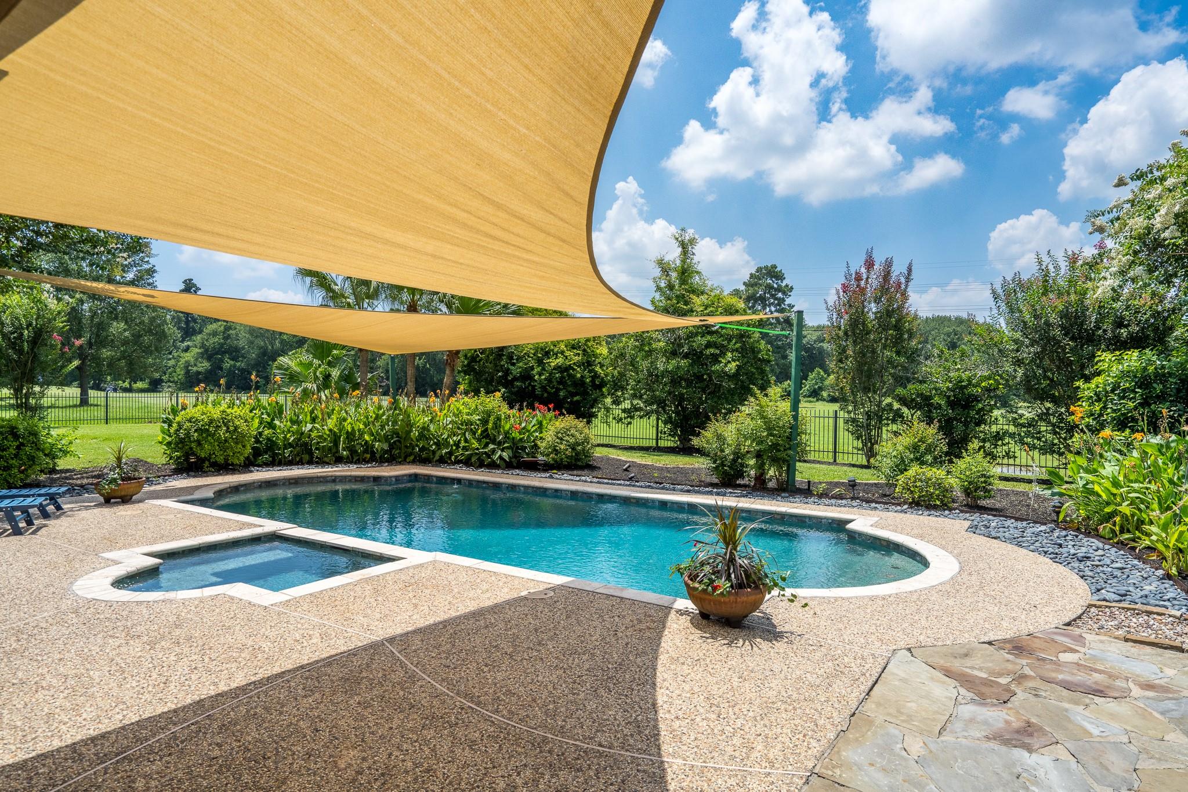
Exquisite custom estate overlooking the 18th hole of Windrose golf course. This home showcases thoughtful design, quality craftsmanship, incredible storage & attention to every detail. Set on an oversized, wooded lot, this home creates a polished, inviting space. Walls of windows fill living spaces w/ natural light overlooking backyard pool, spa & lush landscaping. The gourmet kitchen opens to family room featuring premium appliances, extensive granite counters, near endless cabinetry, walk-in pantry, undercounter lighting, butler's pantry & large island. First-floor primary suite offers a peaceful retreat w/ spa-inspired bath, oversized shower, large walk-in closet & bonus room perfect for a gym, nursery or extend the primary closet. Upstairs boasts 4 large secondary bedrooms w/ jack-n-jill baths, study area & huge gameroom. Outdoors, enjoy a resort-style wooded backyard w/ pool, spa, covered patio & tranquil sunset golf course views, perfect for entertaining or unwinding. Klein ISD!

Save
Ask
Tour
Hide
Share
Listing Snapshot
Price 
$774,000
Days On Site 
24 Days
Bedrooms 
5
Inside Area (SqFt) 
4,530 sqft
Total Baths 
4
Full Baths 
3
Partial Baths 
1
Lot Size 
0.4532 Acres
Year Built 
2003
MLS® Number 
67734168
Status 
Active
Property Tax 
$14,982
HOA/Condo/Coop Fees 
$83.33 monthly
Sq Ft Source 
N/A
Friends & Family
Recent Activity
yesterdayListing updated with changes from the MLS®
4 weeks agoListing first seen on site
General Features
Acres 
0.4532
Attached Garage 
Yes
Disclosures 
MudSeller's Disclosure
Foundation 
Slab
Garage 
Yes
Garage Spaces 
2
Green Energy Efficient 
ThermostatHVAC
Parking 
AttachedOversizedGarage Door Opener
Parking Spaces 
2
Property Sub Type 
Single Family Residence
Security 
Prewired
SqFt Total 
4530
Style 
Traditional
Water Source 
Public
Interior Features
Appliances 
DisposalDouble OvenElectric OvenMicrowaveGas CooktopDishwasher
Cooling 
Ceiling Fan(s)Electric
Fireplace 
Yes
Fireplace Features 
GasGas Log
Fireplaces 
1
Flooring 
CarpetTile
Heating 
Natural Gas
Interior 
Crown MoldingHigh CeilingsWalk-In Closet(s)Breakfast BarKitchen IslandPantryEntrance FoyerMaster DownstairsDouble VanitySmart Thermostat
Laundry Features 
Electric Dryer HookupGas Dryer HookupWasher Hookup
Spa 
Yes
Window Features 
Window Coverings
Bedroom 
Dimensions - 13x12Level - SecondArea - 156
Breakfast 
Dimensions - 12x10Level - FirstArea - 120
Extra Room 
Dimensions - 11x11Level - FirstArea - 121
Family Room 
Dimensions - 24x15Level - FirstArea - 360
Game Room 
Dimensions - 16x15Level - SecondArea - 240
Kitchen 
Dimensions - 16x14Level - FirstArea - 224
Master Bathroom 
Dimensions - 12x11Level - FirstArea - 132
Master Bedroom 
Dimensions - 20x13Level - FirstArea - 260
Utility Room 
Dimensions - 9x9Level - FirstArea - 81
Save
Ask
Tour
Hide
Share
Exterior Features
Construction Details 
BrickCement SidingStone
Exterior 
Balcony
Fencing 
Back Yard
Lot Features 
Back YardOn Golf CourseSubdividedWooded
Patio And Porch 
Covered
Pool Features 
GuniteHeated
Private Pool 
Yes
Roof 
Composition
Spa 
Yes
Windows/Doors 
Window Coverings
Community Features
Accessibility Features 
Therapeutic Whirlpool
Association Amenities 
Basketball CourtClubhouseFitness CenterGolf CoursePicnic AreaPlaygroundPoolTennis Court(s)Recreation Facilities
Association Fee 
$1000.0
Association Fee Frequency 
Annually
Community Features 
Tennis Court(s)CurbsClubhouseGolf
MLS Area 
14
School District 
32 - Klein
Financing Terms Available 
CashConventionalVA Loan
Roads 
Concrete
Schools
School District
32 - Klein
Elementary School
Benignus Elementary School
Middle School
Krimmel Intermediate School
High School
Klein Oak High School
Listing courtesy of MWM Properties [email protected]

IDX information is provided exclusively for consumers’ personal, non-commercial use. It may not be used for any purpose other than to identify prospective properties consumers may be interested in purchasing. This data is deemed reliable but is not guaranteed accurate by the MLS.

Data provided by HAR.com © 2026. All information provided should be independently verified.

Neighborhood & Commute
Source: Walkscore
Disclosure: Community information and market data powered by Constellation Data Labs. Information is deemed reliable but not guaranteed.
Save
Ask
Tour
Hide
Share