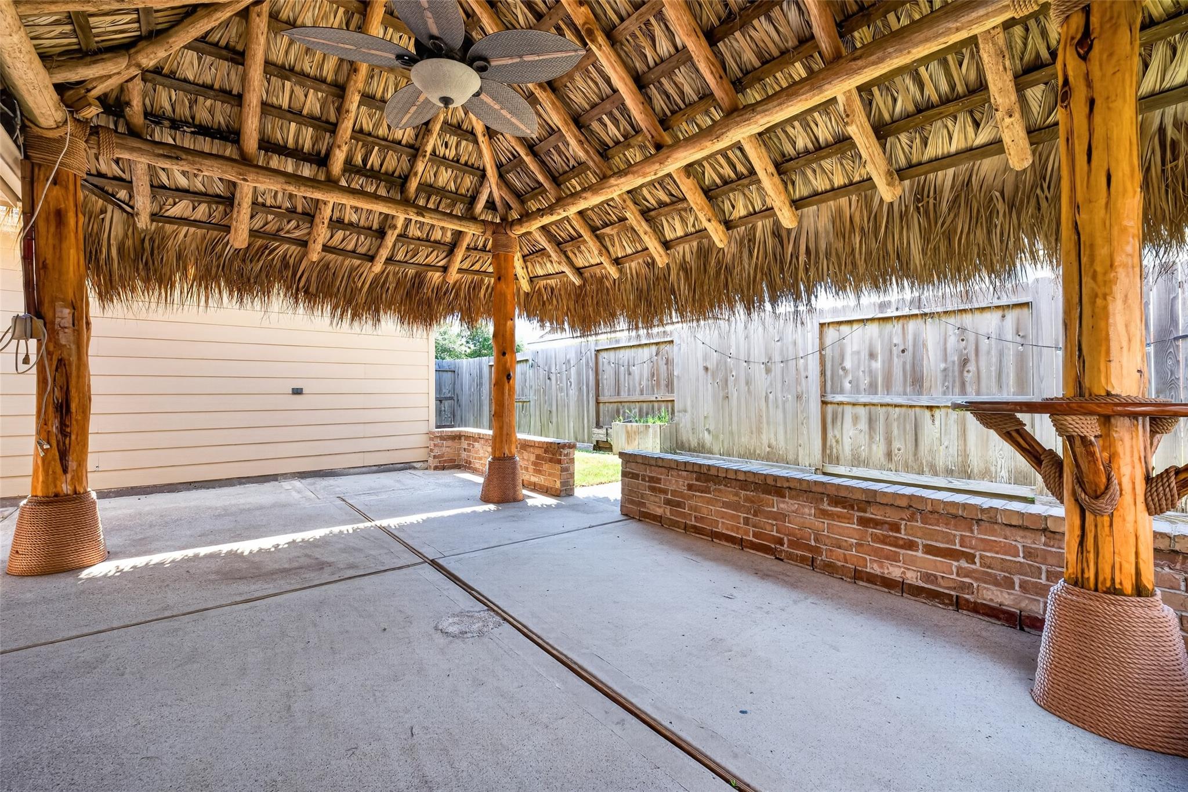
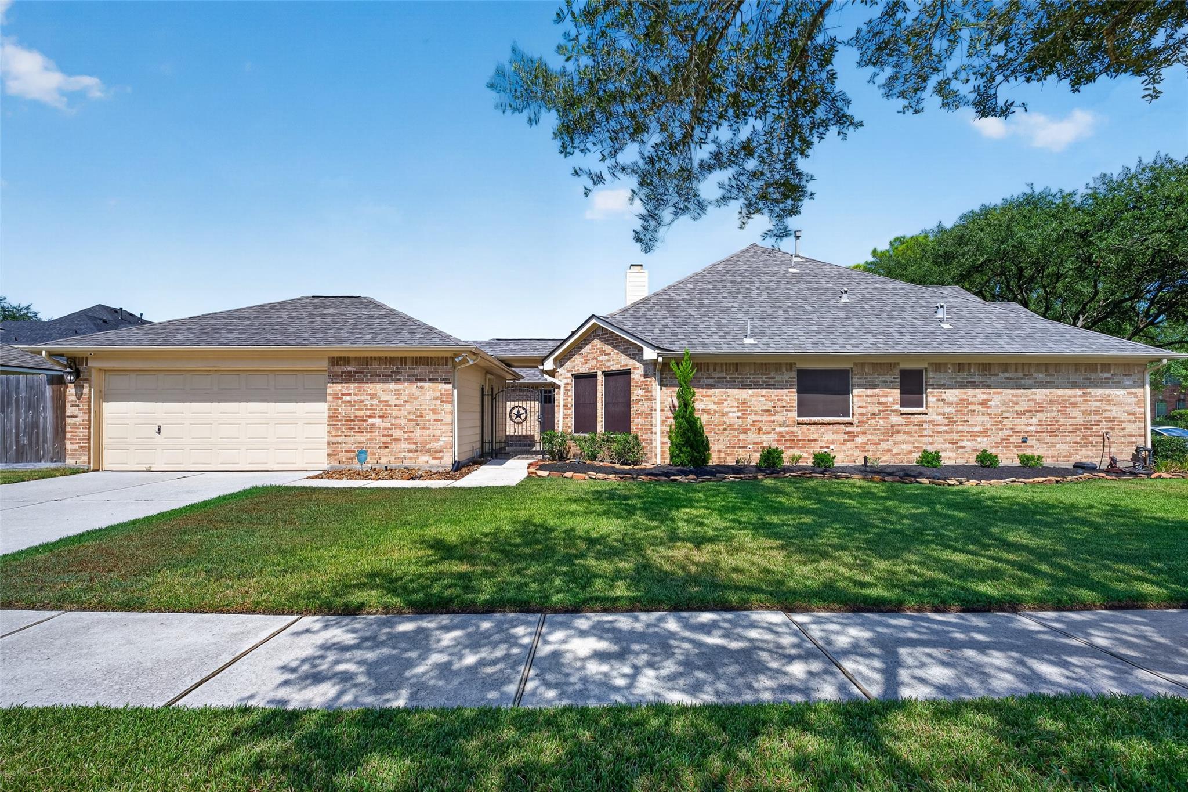
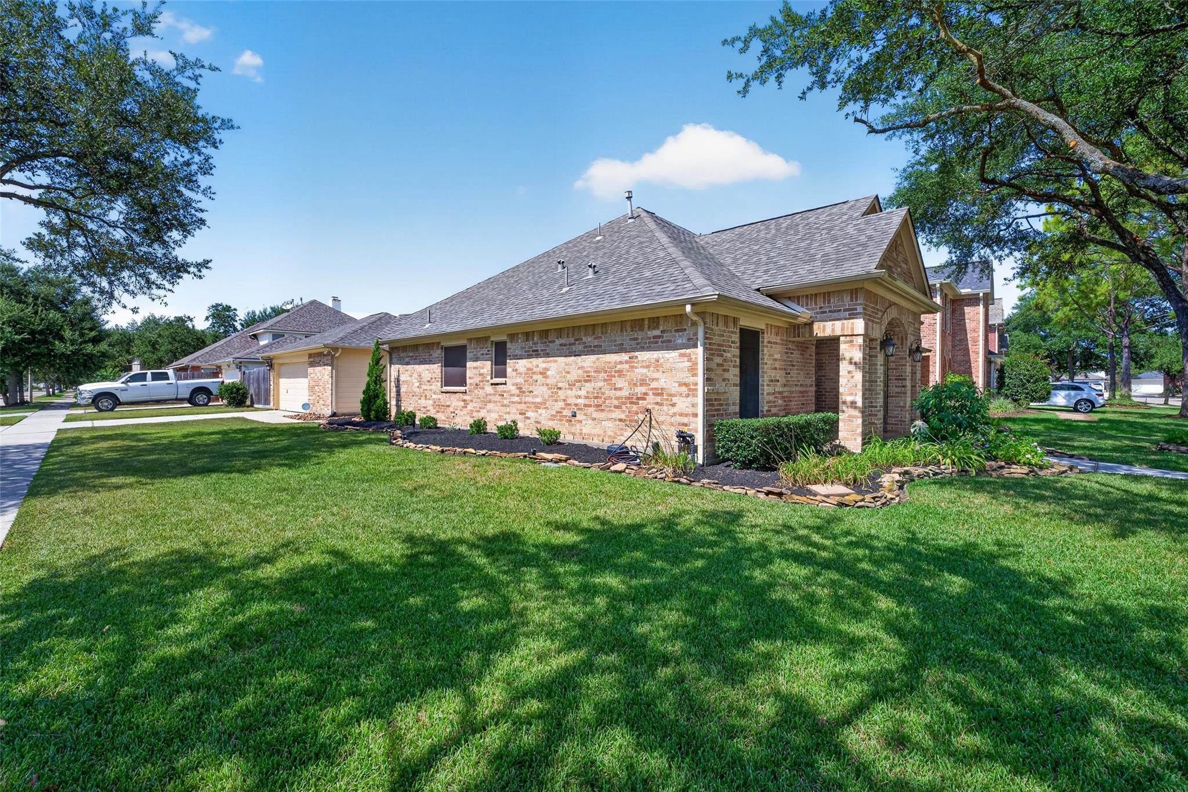
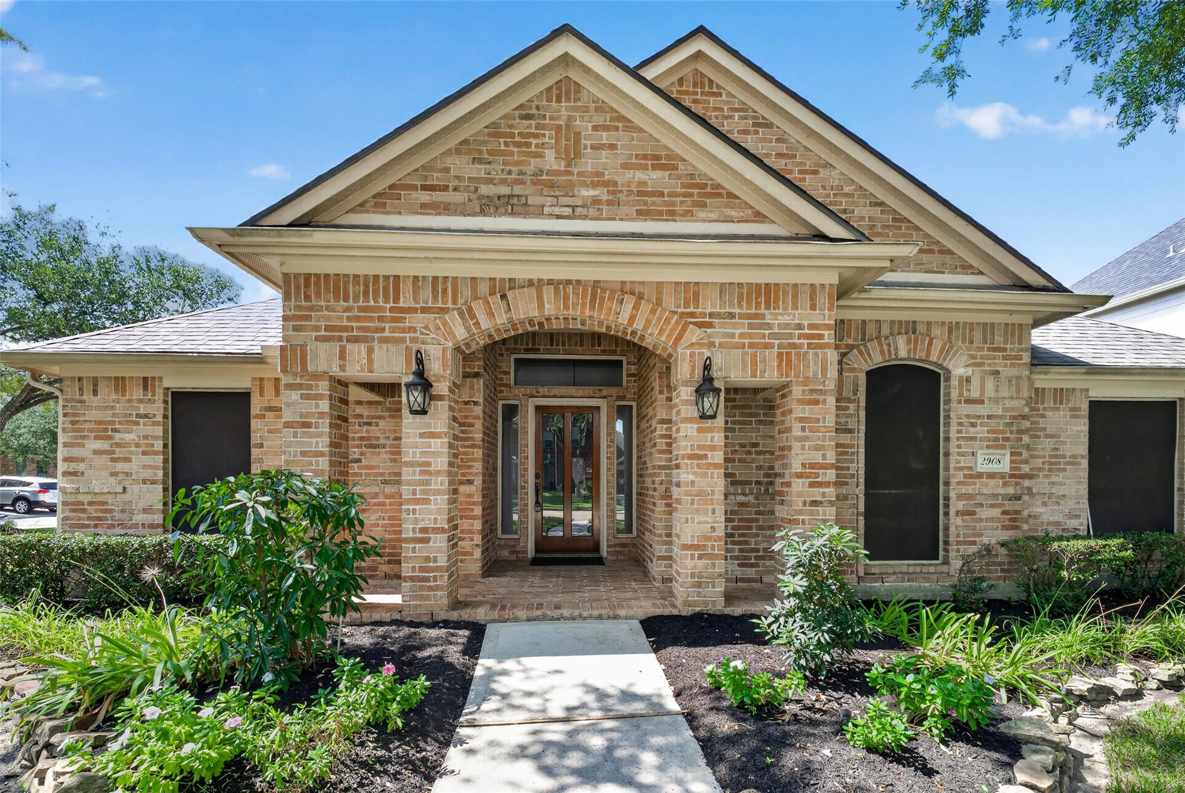
BEAUTIFULLY UPDATED ONE-STORY HOME IN SOUGHT-AFTER SOUTH SHORE HARBOUR, SET ON A LARGE CORNER LOT WITH MATURE TREES AND QUIET CUL-DE-SAC. THIS MOVE-IN READY HOME FEATURES A DESIRABLE SPLIT FLOOR PLAN AND SPACIOUS LIVING AREAS. THE OPEN DESIGN FEATURES AN ISLAND KITCHEN EQUIPPED WITH BOSCH APPLIANCES, DINING AREA WITH WOOD FLOORS & HIGH CEILINGS AND DEN WITH WOOD FLOORS, GAMBREL CEILING, FIREPLACE AND BUILT-INS. THE LARGE PRIMARY SUITE OFFERS A NICELY FINISHED BATH FEATURING A WALK-IN SHOWER, WHIRLPOOL TUB AND WALK-IN CLOSET. THREE ADDITIONAL GUEST BEDROOMS SHARE A BEAUTIFULLY UPDATED FULL BATH. STEP OUTSIDE TO A PRIVATE PATIO DESIGNED FOR YEAR-ROUND ENTERTAINING, COMPLETE WITH AN OVERSIZED PALAPA AND TV—PERFECT FOR RELAXING AND ENTERTAINING. A WONDERFUL LOCATION SITUATED NEAR NEIGHBORHOOD PARKS, SCENIC LAKEFRONT WALKING PATHS, SHOPPING, DINING & MORE!
Save
Ask
Tour
Hide
Share
Listing Snapshot
Price
$375,000
Days On Site
18 Days
Bedrooms
4
Inside Area (SqFt)
2,260 sqft
Total Baths
2
Full Baths
2
Partial Baths
N/A
Lot Size
0.1819 Acres
Year Built
2002
MLS® Number
67735896
Status
Active
Property Tax
$7,535
HOA/Condo/Coop Fees
$50 monthly
Sq Ft Source
N/A
Friends & Family
React
Comment
Invite
No Comments Yet
Did you know? You can invite friends and family to your search. They can join your search, rate and discuss listings with you.
Recent Activity
3 days ago
Listing updated with changes from the MLS®
3 weeks ago
Listing first seen on site
General Features
Acres
0.1819
Disclosures
MudSellers Disclosure
Foundation
Slab
Garage
Yes
Garage Spaces
2
Parking
DetachedGarage Door OpenerWorkshop in Garage
Parking Spaces
2
Property Sub Type
Single Family Residence
Sewer
Public Sewer
SqFt Total
2260
Style
Traditional
Water Source
Public
Interior Features
Appliances
DisposalDouble OvenMicrowaveGas CooktopDishwasher
Cooling
Ceiling Fan(s)Electric
Fireplace
Yes
Fireplace Features
Gas Log
Fireplaces
1
Flooring
CarpetTileWood
Heating
Natural Gas
Interior
High CeilingsWired for SoundEntrance Foyer
Laundry Features
Electric Dryer HookupGas Dryer HookupWasher Hookup
Window Features
Solar ScreensWindow CoveringsLow Emissivity Windows
Bedroom
Dimensions - 11 x 11Level - FirstArea - 121
Breakfast
Dimensions - 11 x 8Level - FirstArea - 88
Den
Dimensions - 21 x 18Level - FirstArea - 378
Dining Room
Dimensions - 12 x 12Level - FirstArea - 144
Kitchen
Dimensions - 12 x 12Level - FirstArea - 144
Master Bedroom
Dimensions - 16 x 13Level - FirstArea - 208
Save
Ask
Tour
Hide
Share
Exterior Features
Construction Details
BrickCement SidingWood Siding
Fencing
Back Yard
Lot Features
Corner LotCul-De-SacNear Golf CourseSubdivided
Patio And Porch
CoveredPatio
Roof
Composition
Windows/Doors
Solar ScreensWindow CoveringsLow Emissivity Windows
Community Features
Association Amenities
Jogging PathParkPlaygroundPool
Association Fee
$600.0
Association Fee Frequency
Annually
Community Features
Tennis Court(s)Curbs
MLS Area
33
School District
9 - Clear Creek
Financing Terms Available
CashConventionalFHAVA Loan
Roads
Concrete
Schools
School District
9 - Clear Creek
Elementary School
Hyde Elementary School
Middle School
Bayside Intermediate School
High School
Clear Falls High School
Listing courtesy of Owens & Associates Realty, LLC [email protected]
IDX information is provided exclusively for consumers’ personal, non-commercial use. It may not be used for any purpose other than to identify prospective properties consumers may be interested in purchasing. This data is deemed reliable but is not guaranteed accurate by the MLS.

Did you know? You can invite friends and family to your search. They can join your search, rate and discuss listings with you.