Search For Homes

Save
Ask
Tour
Hide
Share
$2,500
41 Days On Site

1723 Enterprise Avenue
League City, TX 77573

For Rent|Townhouse|Active
2
Beds
3
Total Baths
2
Full Baths
1
Partial Bath
1,868
SqFt
$1
/SqFt
1983
Built
Subdivision:
South Shore Harbour 2 Townhome
County:
Galveston
Call Now: 346.202.7307
Is this the listing for you? We can help make it yours.
346.202.7307
1723 Enterprise Avenue1723 Enterprise Avenue1723 Enterprise Avenue1723 Enterprise Avenue
Save
Ask
Tour
Hide
Share

Mortgage Calculator

Monthly Payment (Est.)

Enter an interest rate to see your estimated monthly payment.
Calculator powered by Showcase IDX, a Constellation1 Company. Copyright ©2026 Information is deemed reliable but not guaranteed.

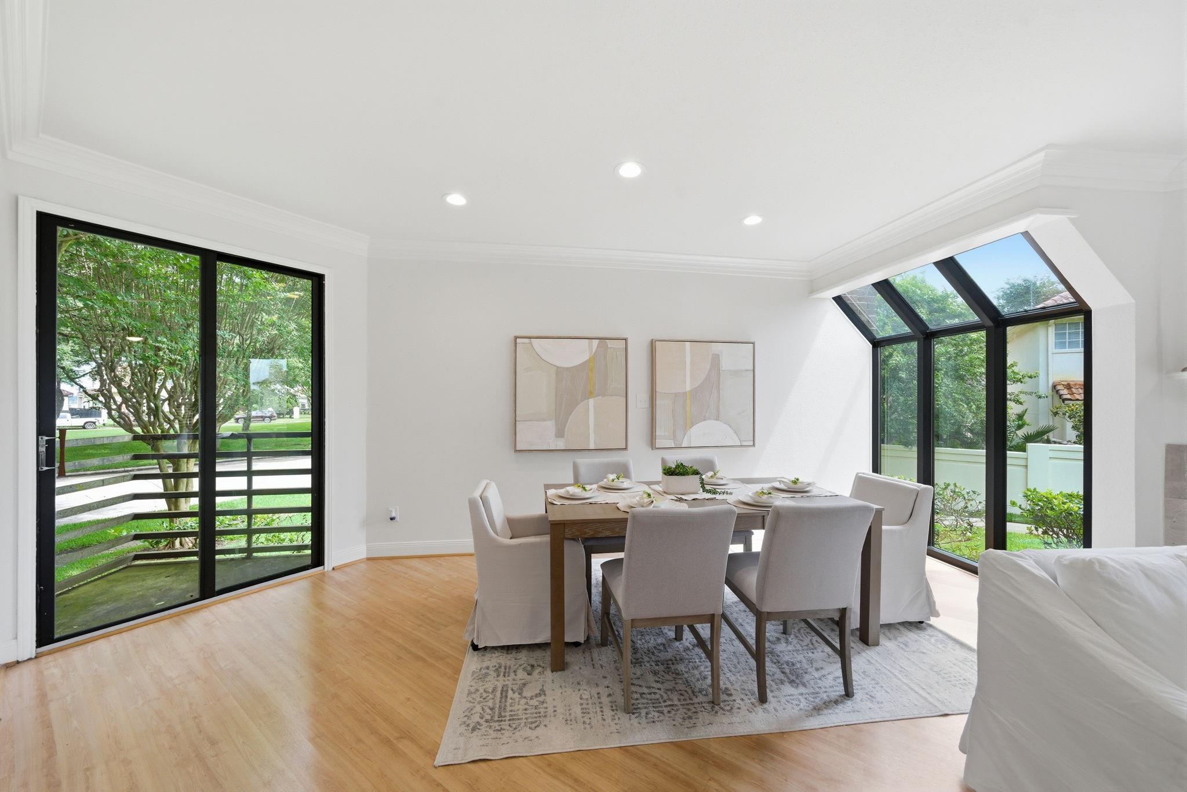
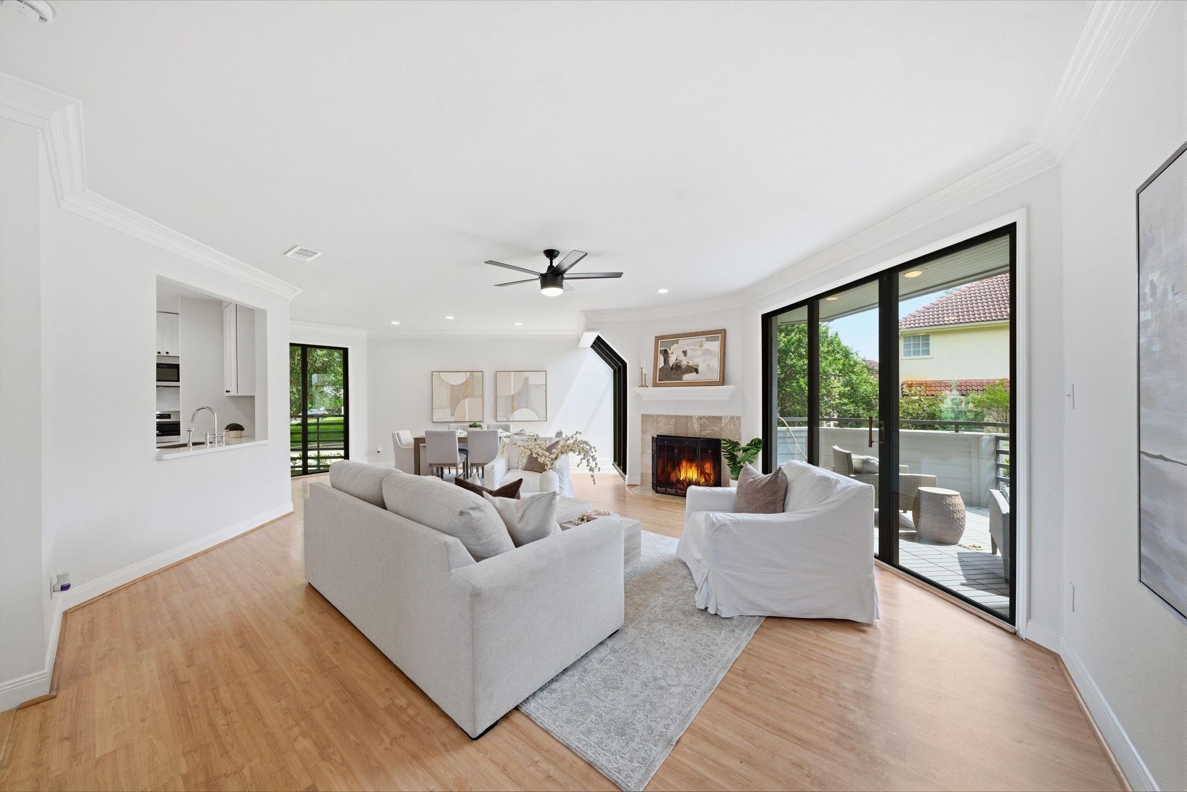
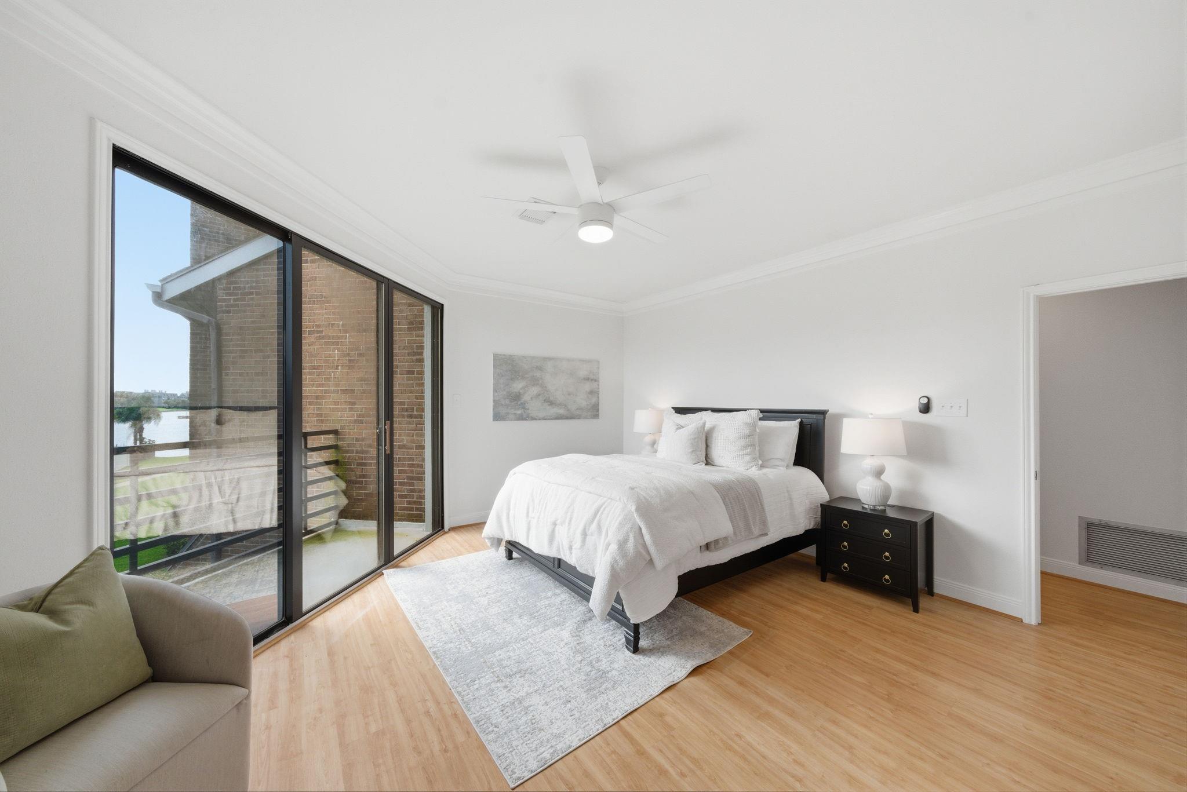
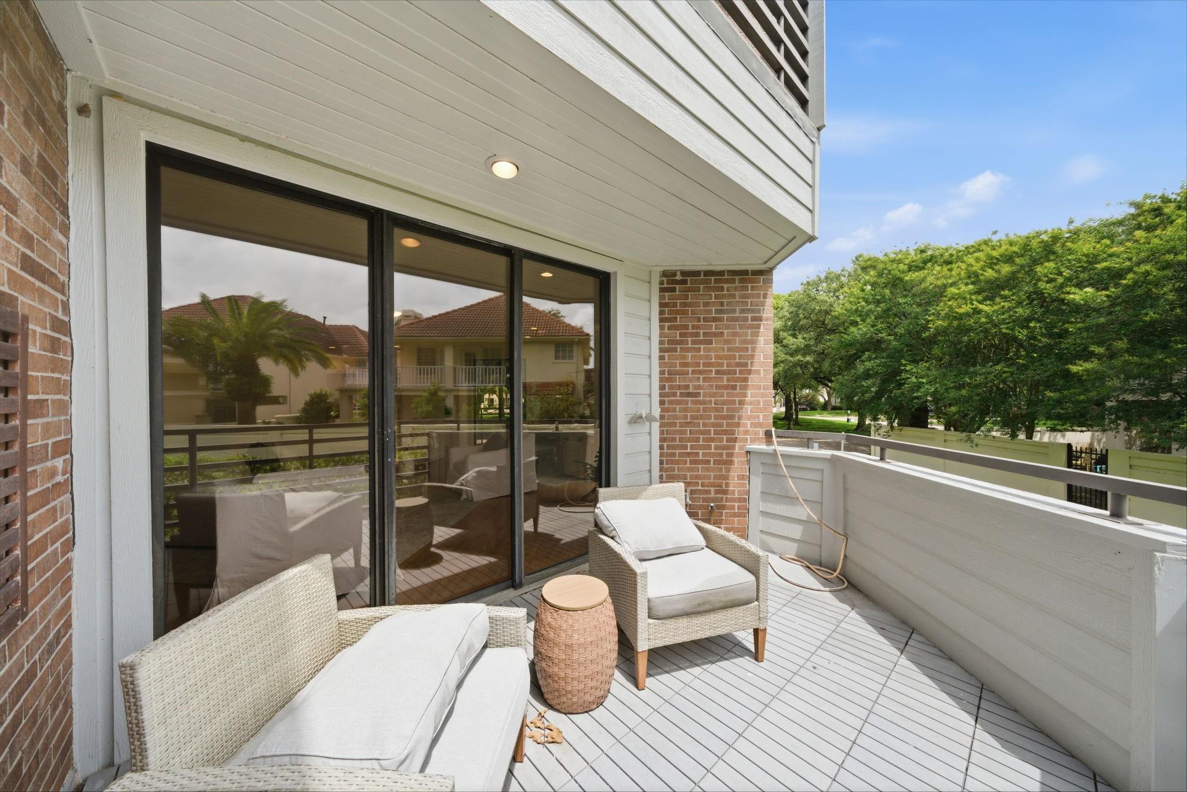
Stunning corner-unit home in the gated waterfront community of Harbour Island, offering privacy, scenic lake views, and access to a private marina just steps away. This beautifully updated 2-bedroom residence features ensuite baths plus a half bath and has been extensively renovated with fresh interior paint, new tile flooring in wet areas, updated lighting, and new door hardware throughout. The newly updated designer kitchen showcases white shaker cabinetry, pure white quartz countertops, stainless steel appliances, a tile backsplash, and modern finishes. Primary bathroom includes newly updated vanity, shower and flowers renovated, quartz countertops, new faucets, mirrors, and refinished tubs. Open-concept living is filled with natural light from large floor to ceiling windows. Balcony has view of lake. Enjoy a private driveway, storage room, manicured grounds, and island living surrounded by water near South Shore Harbour Marina, Resort, and Conference Center.

Save
Ask
Tour
Hide
Share
Listing Snapshot
Price 
$2,500
Days On Site 
41 Days
Bedrooms 
2
Inside Area (SqFt) 
1,868 sqft
Total Baths 
3
Full Baths 
2
Partial Baths 
1
Lot Size 
0.083 Acres
Year Built 
1983
MLS® Number 
67762459
Status 
Active
Property Tax 
N/A
HOA/Condo/Coop Fees 
N/A
Sq Ft Source 
N/A
Friends & Family
Recent Activity
10 hours agoListing updated with changes from the MLS®
14 hours agoStatus changed to Active
a week agoPrice changed to $2,500
a month agoListing first seen on site
General Features
Acres 
0.083
Attached Garage 
Yes
Disclosures 
Seller's Disclosure
Garage 
Yes
Garage Spaces 
2
Green Energy Efficient 
ThermostatHVAC
Lease Term 
12 Months
Levels 
Multi/Split
Number Of Stories 
3
Parking 
AttachedAdditional ParkingUnassignedUndergroundBoatGolf Cart Garage
Parking Spaces 
2
Pets 
Call
Property Sub Type 
Townhouse
Security 
PrewiredSecured Garage/Parking
Sewer 
Public Sewer
SqFt Total 
1868
Style 
Traditional
Utilities 
None
Water Source 
Public
Interior Features
Appliances 
DisposalElectric OvenOvenMicrowaveElectric CooktopDryerWasherDishwasher
Cooling 
Ceiling Fan(s)Electric
Fireplace 
Yes
Fireplace Features 
Electric
Fireplaces 
1
Flooring 
CarpetLaminateTile
Heating 
Natural Gas
Interior 
High CeilingsWalk-In Closet(s)Breakfast BarPantryDouble VanitySoaking TubSmart Thermostat
Laundry Features 
Washer Hookup
Bedroom 
Dimensions - 11x14Level - ThirdArea - 154
Dining Room 
Dimensions - 11x8.5Level - SecondArea - 93
Kitchen 
Dimensions - 13x11Level - SecondArea - 143
Living Room 
Dimensions - 30x28Level - SecondArea - 840
Master Bathroom 
Dimensions - 12x15Level - ThirdArea - 180
Master Bedroom 
Dimensions - 15x16Level - ThirdArea - 240
Save
Ask
Tour
Hide
Share
Exterior Features
Exterior 
Balcony
Lot Features 
Corner Lot
Patio And Porch 
Patio
Community Features
Association Amenities 
Boat SlipMarina
MLS Area 
33
School District 
9 - Clear Creek
Schools
School District
9 - Clear Creek
Elementary School
Ferguson Elementary School
Middle School
Clear Creek Intermediate School
High School
Clear Creek High School
Listing courtesy of Compass RE Texas, LLC - Houston [email protected]

IDX information is provided exclusively for consumers’ personal, non-commercial use. It may not be used for any purpose other than to identify prospective properties consumers may be interested in purchasing. This data is deemed reliable but is not guaranteed accurate by the MLS.

Data provided by HAR.com © 2026. All information provided should be independently verified.

Neighborhood & Commute
Source: Walkscore
Disclosure: Community information and market data powered by Constellation Data Labs. Information is deemed reliable but not guaranteed.
Save
Ask
Tour
Hide
Share