
November 2, 2017
Save
Ask
Tour
Hide
$199,900
2 Days On Site
2606 Bammel Timbers LaneHouston, TX 77068
For Sale|Single Family Residence|Active
2
Beds
2
Total Baths
1
Full Bath
1
Partial Bath
1,121
SqFt
$178
/SqFt
1970
Built
Subdivision:
Bammel Timbers
County:
Harris
Call Now: 346.202.7307
Is this the listing for you? We can help make it yours.
346.202.7307Upcoming Open Houses
Sun, Nov 1, 1:00 PM - 3:00 PM
Save
Ask
Tour
Hide
Mortgage Calculator
Monthly Payment (Est.)
Enter an interest rate to see your estimated monthly payment.Calculator powered by Showcase IDX, a Constellation1 Company. Copyright ©2026 Information is deemed reliable but not guaranteed.
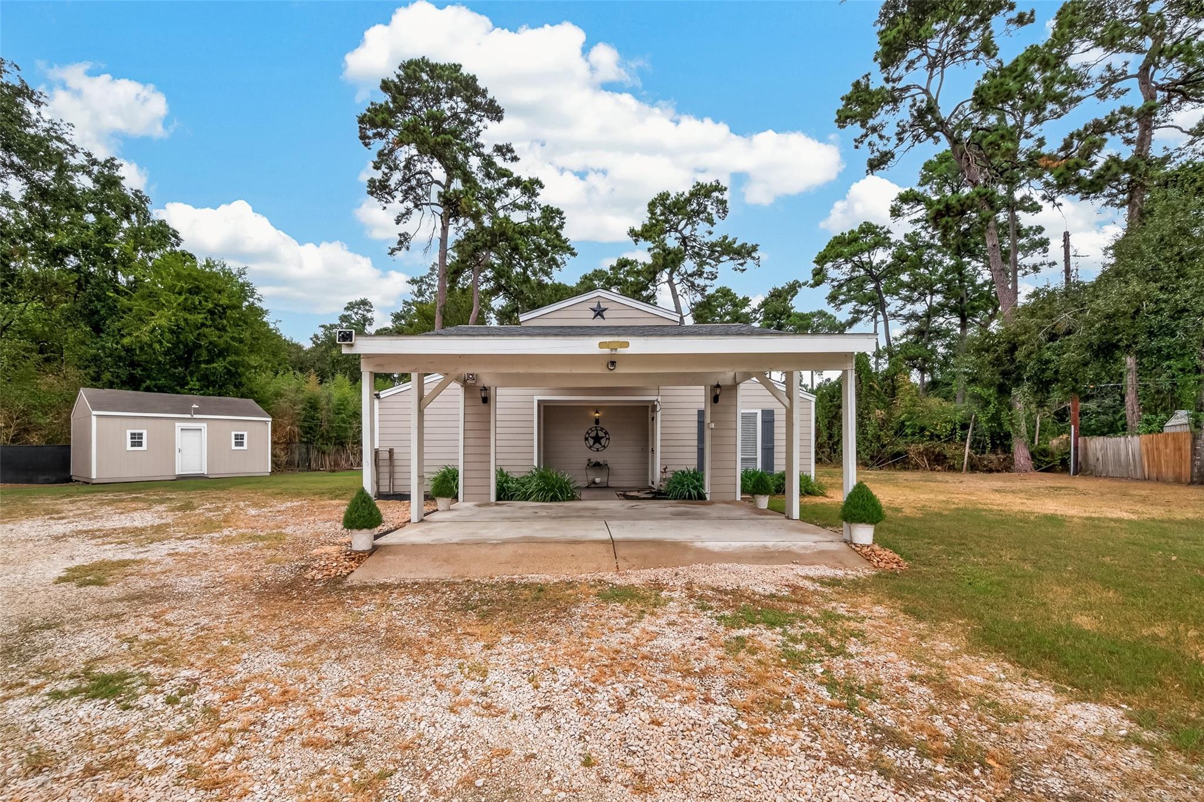
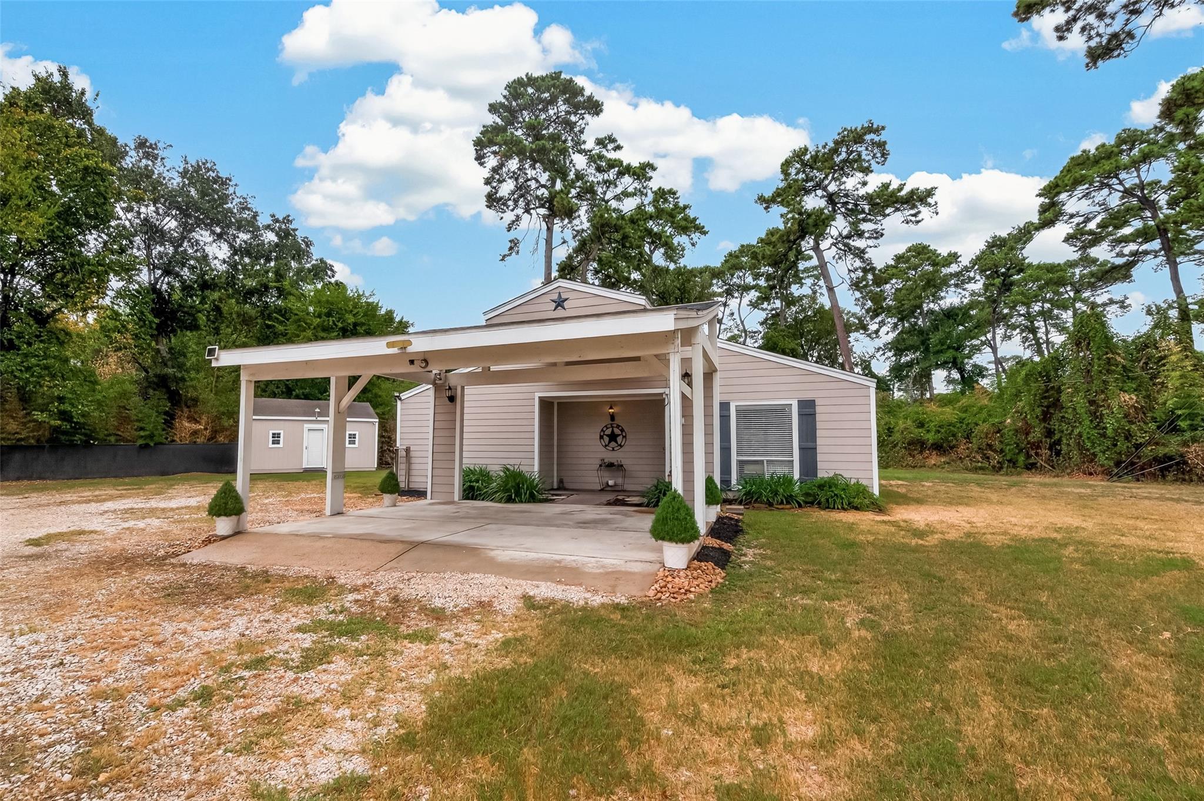
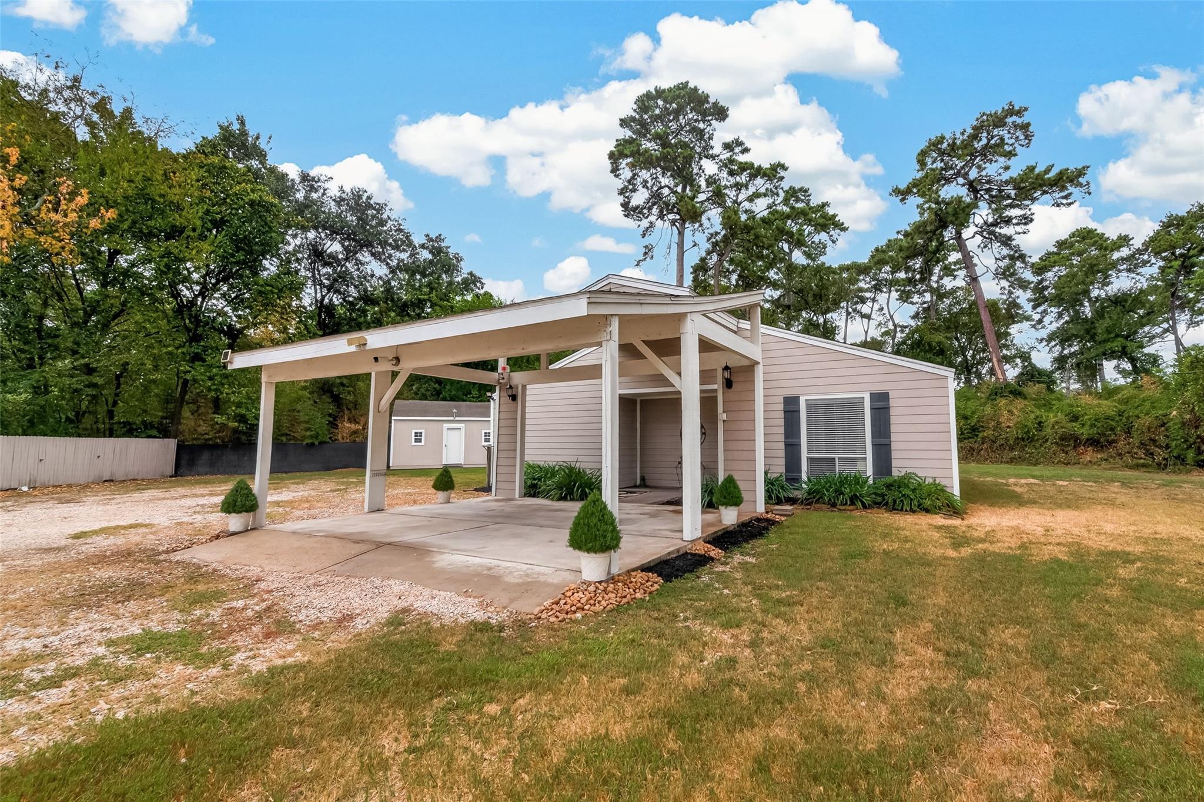
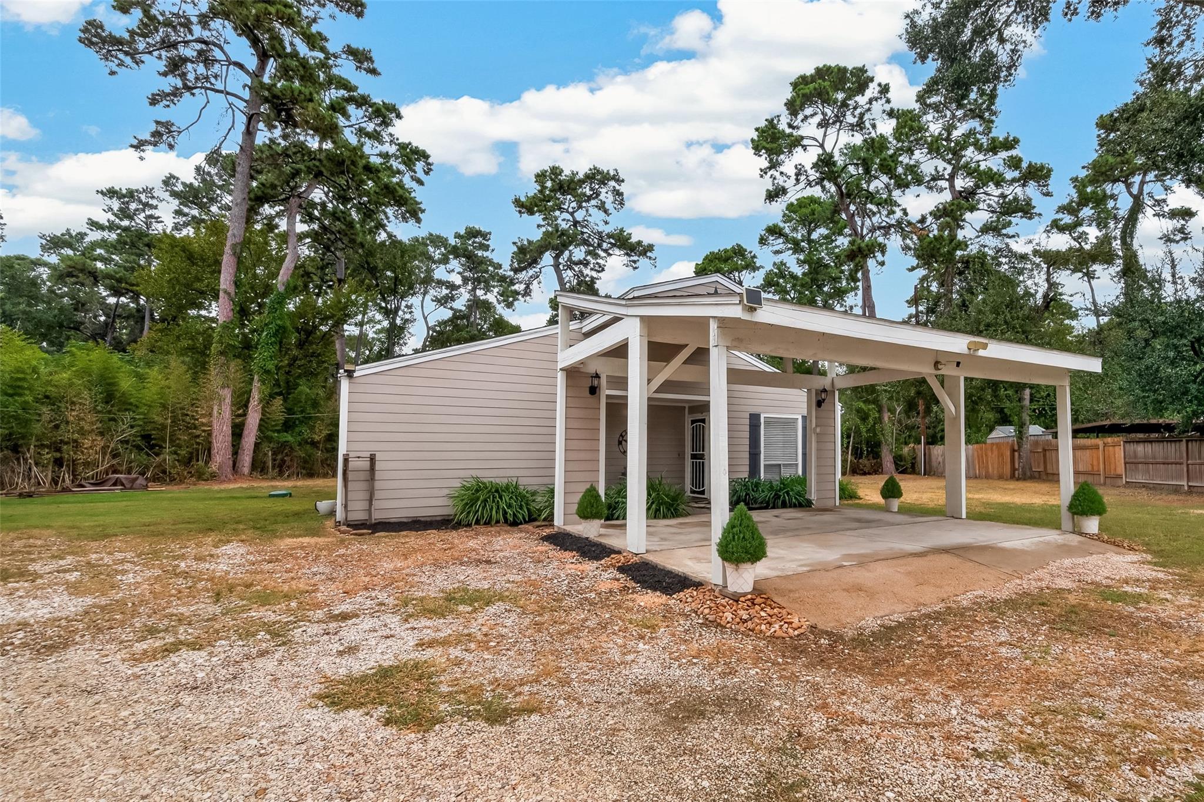
Very charming 1 story located at the end of a cul-de-sac in a quiet neighborhood. Featuring vaulted ceilings in dining and living areas, abundance of large windows bringing in natural lights, and two large bedrooms with plenty of closet spaces. Step outside to this huge, covered patio, ideal for year around outdoor dining, entertaining or simply relaxing. The 19x15 Storage shed is perfect for extra storage or can be transform into a private workshop. With plenty of room, it offers a versatile space to fit your needs. Located in an unrestricted area, this property provides the flexibility to make it your own and enjoy the freedom to use the land in is full potential. Very well located to all your favorites amenities.
Save
Ask
Tour
Hide
Listing Snapshot
Price
$199,900
Days On Site
2 Days
Bedrooms
2
Inside Area (SqFt)
1,121 sqft
Total Baths
2
Full Baths
1
Partial Baths
1
Lot Size
0.4569 Acres
Year Built
1970
MLS Number
67804249
Status
Active
Property Tax
$3,389
HOA/Condo/Coop Fees
$40 monthly
Sq Ft Source
N/A
Friends & Family
Recent Activity
| 24 hours ago | Listing updated with changes from the MLS | |
| yesterday | Status changed to Active | |
| yesterday | Price changed to $199,900 | |
| 3 days ago | Listing first seen on site |
General Features
Acres
0.4569
Carport
2
Disclosures
No Disclosures
Foundation
Slab
Garage
Yes
Green Energy Efficient
Thermostat
Parking
No GarageAdditional ParkingAttached CarportAttachedGated
Parking Spaces
2
Property Sub Type
Single Family Residence
Sewer
Septic Tank
SqFt Total
1121
Style
Traditional
Water Source
Public
Interior Features
Appliances
Electric OvenElectric RangeDishwasherRefrigerator
Cooling
Ceiling Fan(s)Electric
Flooring
CarpetLaminateTile
Heating
Electric
Interior
PantryLaminate CountersVaulted Ceiling(s)Smart Thermostat
Laundry Features
Electric Dryer HookupWasher Hookup
Living Room
Dimensions - 16x13Level - FirstArea - 208
Save
Ask
Tour
Hide
Exterior Features
Construction Details
Cement Siding
Lot Features
Back YardClearedCul-De-Sac
Other Structures
Shed(s)
Patio And Porch
CoveredPatio
Roof
Composition
Community Features
Association Fee
$40.0
Association Fee Frequency
Monthly
MLS Area
13
School District
48 - Spring
Financing Terms Available
CashConventionalFHAVA Loan
Schools
School District
48 - Spring
Elementary School
Ponderosa Elementary School
Middle School
Edwin M Wells Middle School
High School
Westfield High School
Listing courtesy of Texas International Realty [email protected]
IDX information is provided exclusively for consumers’ personal, non-commercial use. It may not be used for any purpose other than to identify prospective properties consumers may be interested in purchasing. This data is deemed reliable but is not guaranteed accurate by the MLS.
Data provided by HAR.com © 2026. All information provided should be independently verified.
Neighborhood & Commute
Source: Walkscore
Disclosure: Community information and market data powered by Constellation Data Labs. Information is deemed reliable but not guaranteed.
Save
Ask
Tour
Hide
Did you know? You can invite friends and family to your search. They can join your search, rate and discuss listings with you.