Search For Homes

Save
Ask
Tour
Hide
Share
$489,900
47 Days On Site

17907 Shady Canyon Lane
Tomball, TX 77377

For Sale|Single Family Residence|Active
5
Beds
4
Total Baths
3
Full Baths
1
Partial Bath
3,579
SqFt
$137
/SqFt
2001
Built
Subdivision:
Park At Glen Arbor
County:
Harris
Call Now: 346.202.7307
Is this the listing for you? We can help make it yours.
346.202.7307
17907 Shady Canyon Lane17907 Shady Canyon Lane17907 Shady Canyon Lane17907 Shady Canyon Lane
Save
Ask
Tour
Hide
Share

Mortgage Calculator

Monthly Payment (Est.)

$2,235
Calculator powered by Showcase IDX, a Constellation1 Company. Copyright ©2026 Information is deemed reliable but not guaranteed.

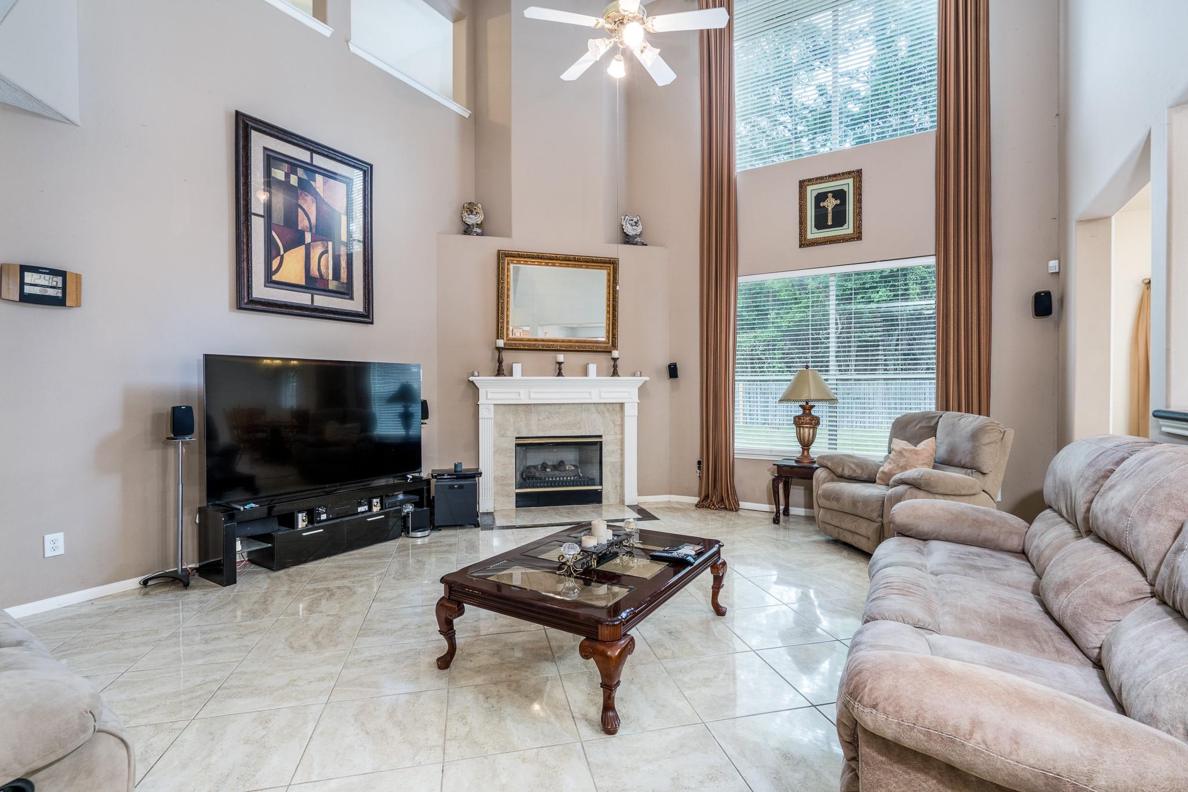
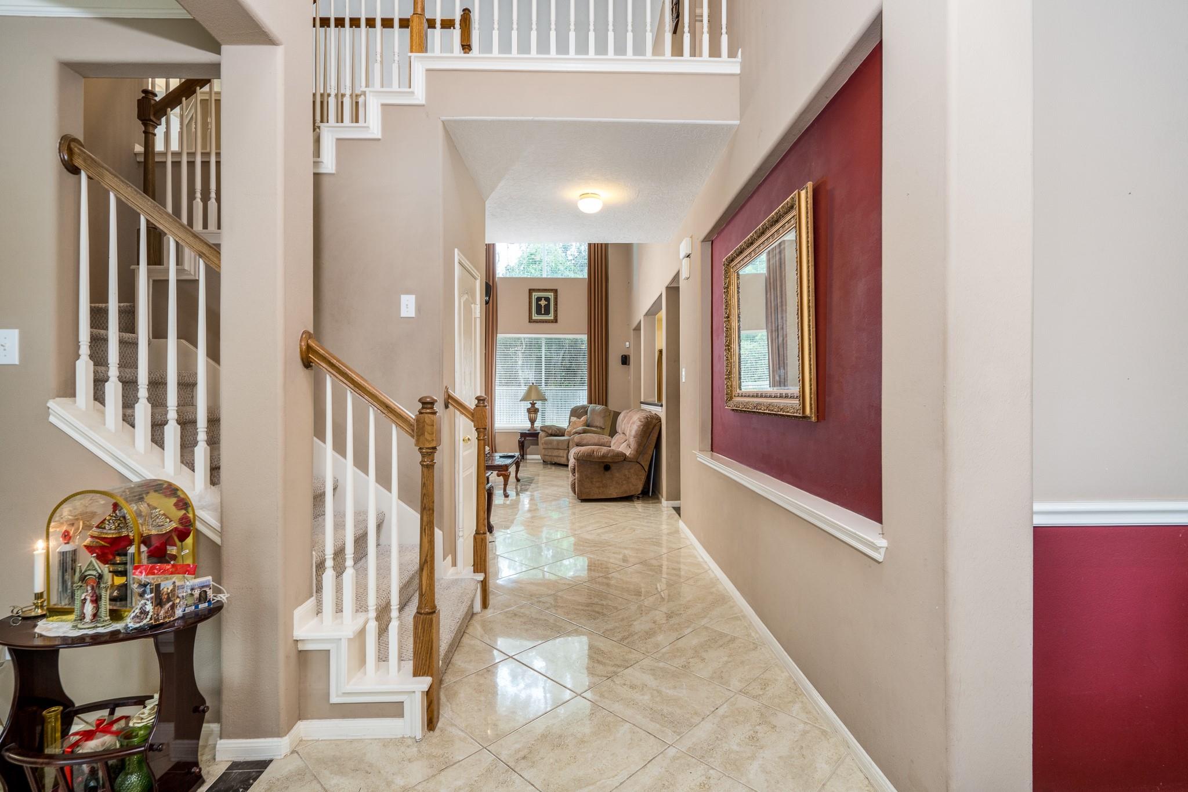
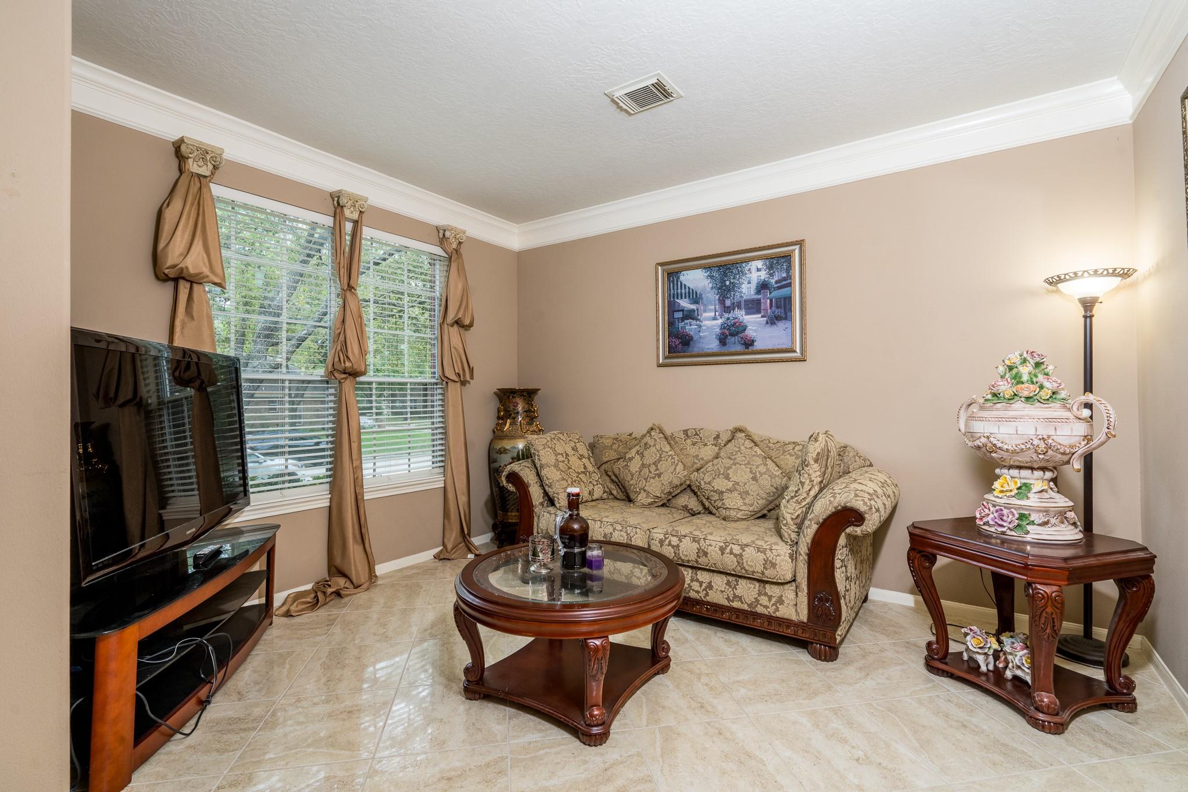
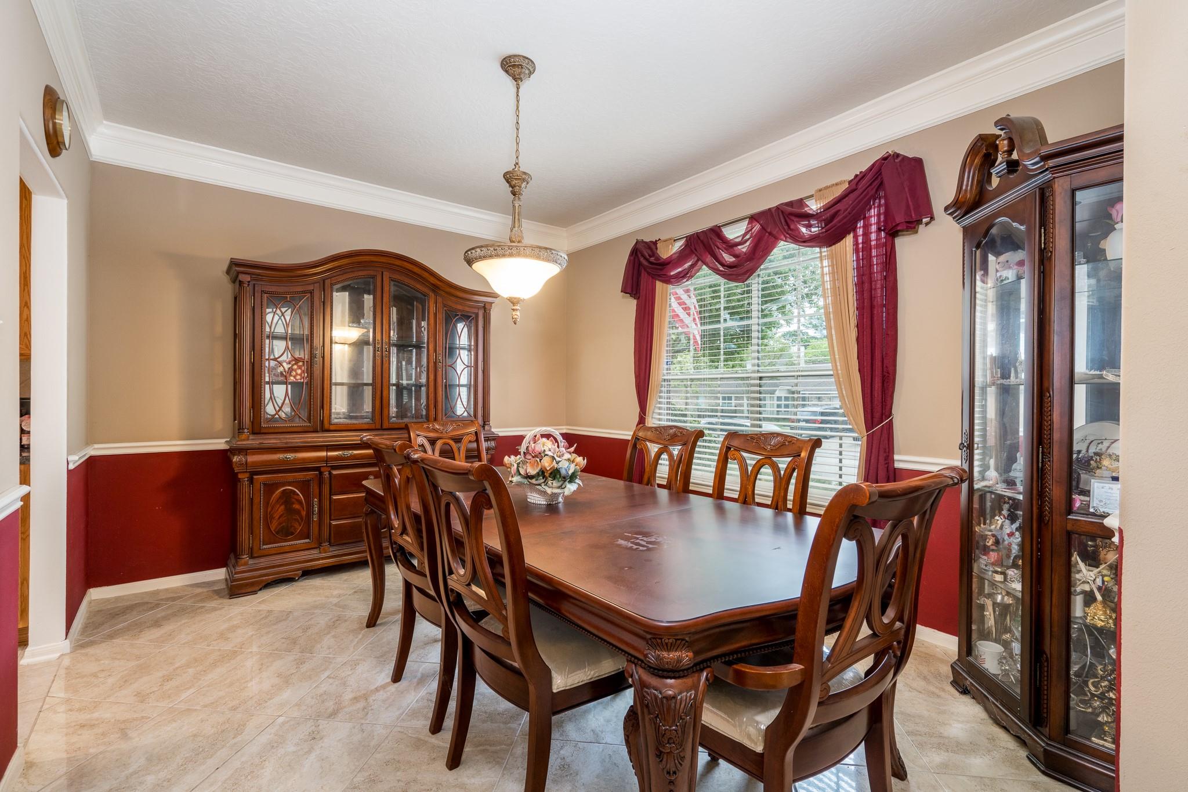
Welcome to this spacious 5-bedroom, 3.5-bath two-story home in the desirable Park at Glen Arbor. Offering 3,579 sqft, this home features a functional layout with soaring ceilings, a bright living room, and a central fireplace. The open-concept kitchen includes a large island, abundant cabinetry, and a breakfast area, flowing seamlessly into the main living space. A formal dining room with crown molding and a two-tone wall design, plus a dedicated dry bar, make entertaining easy. Additional flexible spaces include a formal living area or office and a large game room ideal for a media room, playroom, or home gym. The primary suite offers dual vanities, a soaking tub, and separate shower. Enjoy a spacious backyard with patio, storage shed, and no back neighbors. Conveniently located near The Woodlands, Cypress, and with easy access to Hwy 249, and zoned to the highly sought after Tomball ISD.

Save
Ask
Tour
Hide
Share
Listing Snapshot
Price 
$489,900
Days On Site 
47 Days
Bedrooms 
5
Inside Area (SqFt) 
3,579 sqft
Total Baths 
4
Full Baths 
3
Partial Baths 
1
Lot Size 
0.2009 Acres
Year Built 
2001
MLS® Number 
67812886
Status 
Active
Property Tax 
$10,221
HOA/Condo/Coop Fees 
$95.83 monthly
Sq Ft Source 
N/A
Friends & Family
Recent Activity
3 weeks agoListing updated with changes from the MLS®
2 months agoListing first seen on site
General Features
Acres 
0.2009
Attached Garage 
Yes
Disclosures 
Other DisclosuresSellers Disclosure
Foundation 
Slab
Garage 
Yes
Garage Spaces 
2
Parking 
DetachedOversizedAttached
Parking Spaces 
2
Property Sub Type 
Single Family Residence
SqFt Total 
3579
Style 
Traditional
Water Source 
Public
Interior Features
Appliances 
DisposalElectric OvenMicrowaveGas RangeDishwasher
Cooling 
Ceiling Fan(s)Electric
Fireplace 
Yes
Fireplace Features 
Gas Log
Fireplaces 
1
Flooring 
CarpetTile
Heating 
Natural Gas
Interior 
Dry BarHigh CeilingsWalk-In Closet(s)Breakfast BarKitchen IslandPantryEntrance FoyerMaster DownstairsSoaking Tub
Laundry Features 
Electric Dryer HookupWasher Hookup
Save
Ask
Tour
Hide
Share
Exterior Features
Construction Details 
BrickWood Siding
Fencing 
Back YardFull
Lot Features 
Subdivided
Patio And Porch 
Covered
Roof 
Composition
Community Features
Association Amenities 
Jogging PathParkPlaygroundPool
Association Dues 
1150
Financing Terms Available 
CashConventionalFHAVA Loan
HOA Fee Frequency 
Annually
MLS Area 
35
School District 
53 - Tomball
Schools
School District
53 - Tomball
Elementary School
Willow Creek Elementary School (Tomball)
Middle School
Willow Wood Junior High School
High School
Tomball Memorial H S
Listing courtesy of Lazo Realty [email protected]

IDX information is provided exclusively for consumers’ personal, non-commercial use. It may not be used for any purpose other than to identify prospective properties consumers may be interested in purchasing. This data is deemed reliable but is not guaranteed accurate by the MLS.

Data provided by HAR.com © 2026. All information provided should be independently verified.

Neighborhood & Commute
Source: Walkscore
Disclosure: Community information and market data powered by Constellation Data Labs. Information is deemed reliable but not guaranteed.
Save
Ask
Tour
Hide
Share