Search For Homes

Save
Ask
Tour
Hide
Share
$264,000
20 Days On Site

3210 Golden Eagle Way
Richmond, TX 77469

For Sale|Single Family Residence|Active
2
Beds
2
Total Baths
2
Full Baths
1,305
SqFt
$202
/SqFt
2020
Built
Subdivision:
Del Webb Sweetgrass
County:
Fort Bend
Call Now: 346.202.7307
Is this the listing for you? We can help make it yours.
346.202.7307
3210 Golden Eagle Way3210 Golden Eagle Way3210 Golden Eagle Way3210 Golden Eagle Way
Save
Ask
Tour
Hide
Share

Mortgage Calculator

Monthly Payment (Est.)

Enter an interest rate to see your estimated monthly payment.
Calculator powered by Showcase IDX, a Constellation1 Company. Copyright ©2026 Information is deemed reliable but not guaranteed.

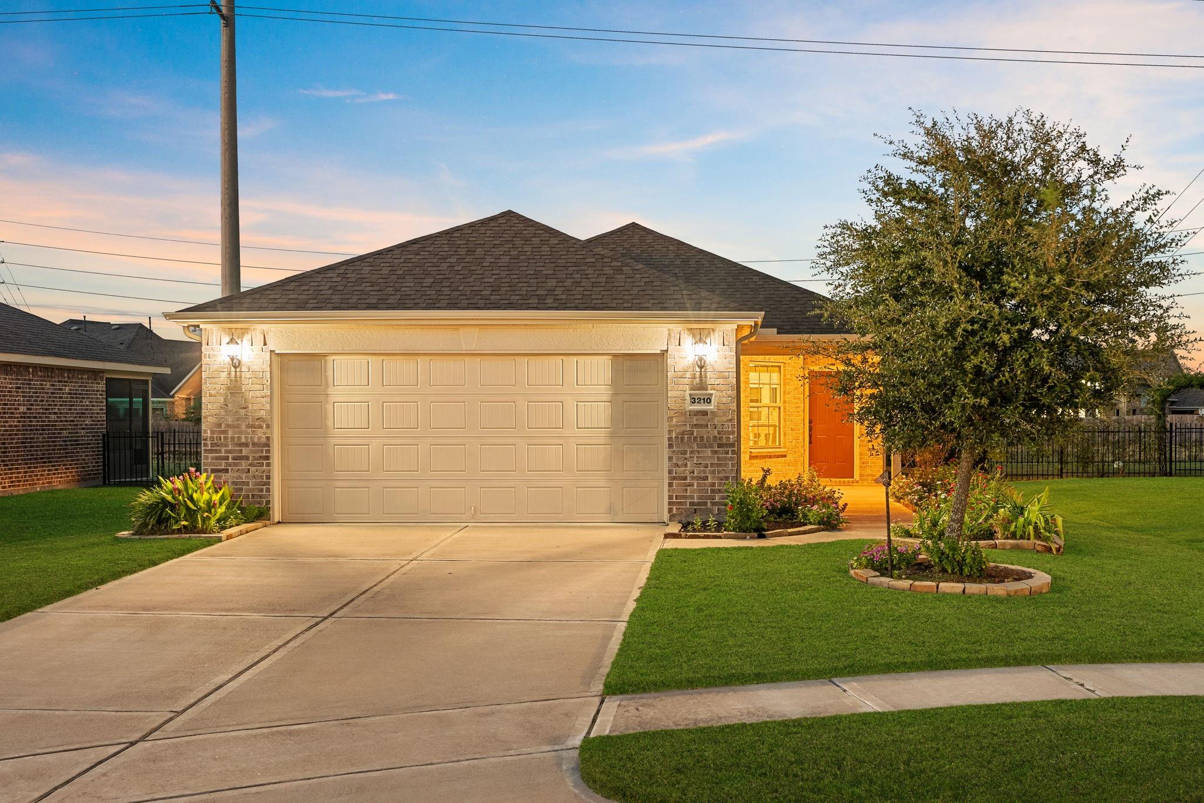
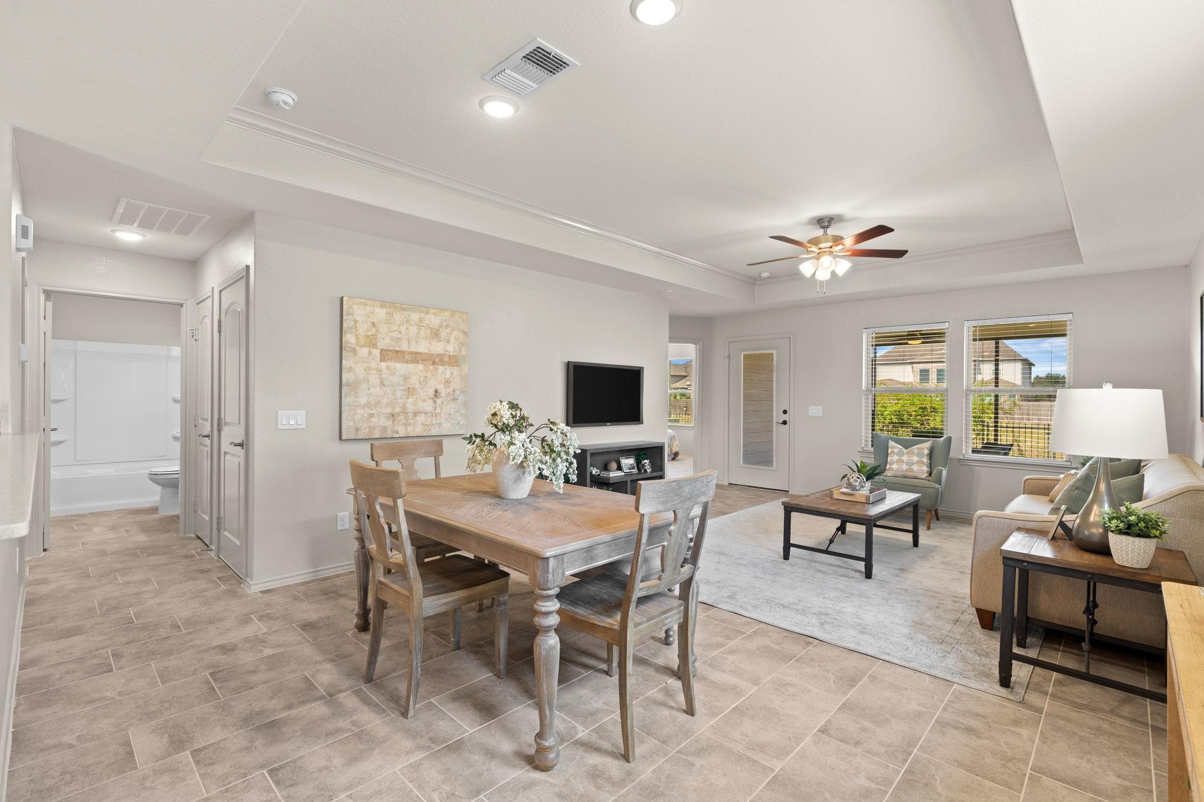
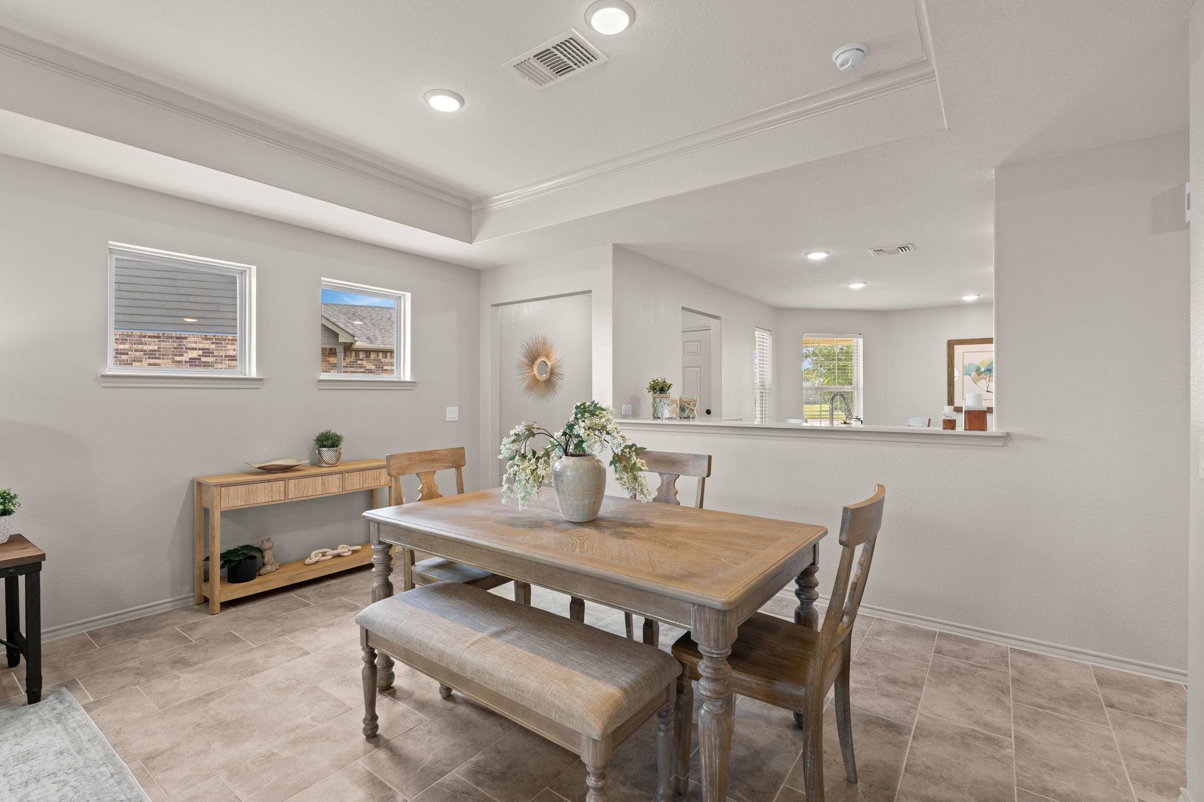
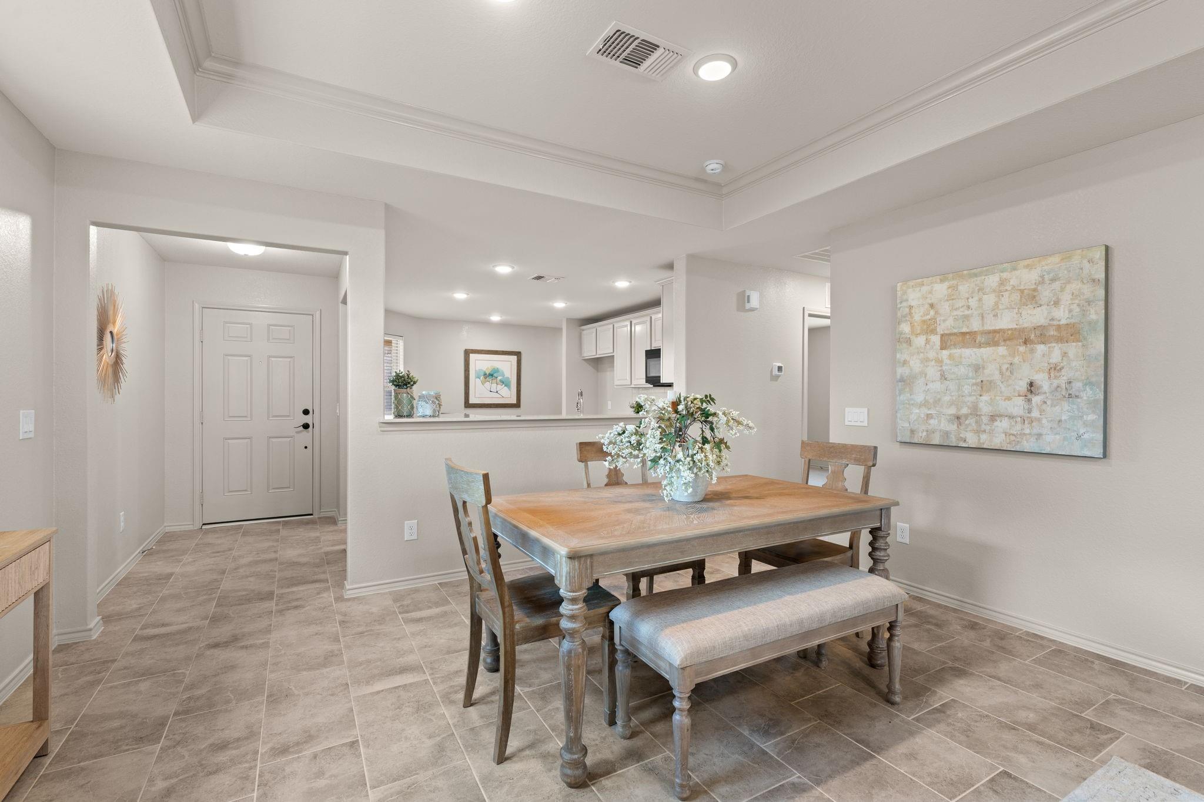
THIS IS THE ONE! RARE 2020 Noir Coast! ONLY STREET in Sweetgrass offering Garden Series homes on WIDER LOTS! Tucked at end of quiet cul-de-sac backing to beautiful wooded greenspace and mature trees! Freshly painted and move-in ready! Imagine slow mornings sipping coffee on screened porch, listening to birds serenade you, and peaceful evenings watching nature unfold. Neutral palette upgraded 16x24 tile, sunlit breakfast nook, alabaster cabinets, gleaming Silestone counters, upgraded subway tile backsplash and elevated dishwasher. Thoughtful newer-generation design w/ flush garage entry, front kitchen for easy grocery unloading & laundry steps from owner's suite. HERS 69 energy rating, radiant-barrier roof decking, roof vents, Lennox 16-SEER HVAC w/ easy-access closet filter & built-in Taexx pest control. Backyard offers privacy and room to garden. Hard-to-find combination of 2020 construction, wider lot, cul-de-sac setting & greenspace privacy—YOUR NEXT CHAPTER STARTS HERE!

Save
Ask
Tour
Hide
Share
Listing Snapshot
Price 
$264,000
Days On Site 
20 Days
Bedrooms 
2
Inside Area (SqFt) 
1,305 sqft
Total Baths 
2
Full Baths 
2
Partial Baths 
N/A
Lot Size 
0.1351 Acres
Year Built 
2020
MLS Number 
67864091
Status 
Active
Property Tax 
$7,598
HOA/Condo/Coop Fees 
$183.33 monthly
Sq Ft Source 
N/A
Friends & Family
Recent Activity
an hour agoListing updated with changes from the MLS
a week agoPrice changed to $264,000
3 weeks agoStatus changed to Active
3 weeks agoListing first seen on site
General Features
Acres 
0.1351
Attached Garage 
Yes
Direction Faces 
South
Disclosures 
Approved Seniors ProjectLevee DistrictMudSeller's Disclosure
Foundation 
Slab
Garage 
Yes
Garage Spaces 
2
Green Energy Efficient 
ThermostatLightingHVACExposure/ShadeRoofAppliances
Parking 
Attached
Parking Spaces 
2
Property Sub Type 
Single Family Residence
Sewer 
Public Sewer
SqFt Total 
1305
Style 
Traditional
Water Source 
Public
Interior Features
Appliances 
ENERGY STAR Qualified AppliancesDisposalMicrowaveFree-Standing RangeDishwasherOven
Cooling 
Ceiling Fan(s)Electric
Flooring 
CarpetTile
Heating 
Natural Gas
Interior 
Walk-In Closet(s)Double VanitySmart Thermostat
Laundry Features 
Electric Dryer HookupWasher Hookup
Window Features 
Window CoveringsLow Emissivity Windows
Bedroom 
Dimensions - 11.10 X 10.1Level - FirstArea - 112
Dining Room 
Dimensions - 14.6 X 8.8Level - FirstArea - 128
Family Room 
Dimensions - 14.6 X 11.6Level - FirstArea - 169
Kitchen 
Level - First
Master Bedroom 
Dimensions - 13 X 13.1Level - FirstArea - 170
Utility Room 
Level - First
Save
Ask
Tour
Hide
Share
Exterior Features
Construction Details 
BrickCement SidingBlown-In Insulation
Fencing 
Cross Fenced
Lot Features 
Cul-De-SacGreenbelt
Patio And Porch 
PorchScreened
Roof 
Composition
Waterfront Features 
Pond
Windows/Doors 
Window CoveringsLow Emissivity Windows
Community Features
Accessibility Features 
Accessible Entrance
Association Amenities 
ClubhouseDog ParkFitness CenterJogging PathParkPicnic AreaPoolSport CourtTennis Court(s)Trail(s)Recreation Facilities
Association Fee 
$550.0
Association Fee Frequency 
Quarterly
Community Features 
Tennis Court(s)Clubhouse
MLS Area 
30
School District 
33 - Lamar Consolidated
Senior Community 
Yes
Financing Terms Available 
CashConventionalFHAVA Loan
Schools
School District
33 - Lamar Consolidated
Elementary School
Phelan Elementary
Middle School
Lamar Junior High School
High School
Lamar Consolidated High School
Listing courtesy of NB Elite Realty [email protected]

IDX information is provided exclusively for consumers’ personal, non-commercial use. It may not be used for any purpose other than to identify prospective properties consumers may be interested in purchasing. This data is deemed reliable but is not guaranteed accurate by the MLS.

Data provided by HAR.com © 2026. All information provided should be independently verified.

Neighborhood & Commute
Source: Walkscore
Disclosure: Community information and market data powered by Constellation Data Labs. Information is deemed reliable but not guaranteed.
Save
Ask
Tour
Hide
Share