Search For Homes

Save
Ask
Tour
Hide
Share
$329,500
37 Days On Site

1849 Kenley Way
Alvin, TX 77511

For Sale|Single Family Residence|Active
4
Beds
2
Total Baths
2
Full Baths
2,131
SqFt
$155
/SqFt
2021
Built
Subdivision:
Midtown Park
County:
Brazoria
Call Now: 346.202.7307
Is this the listing for you? We can help make it yours.
346.202.7307
1849 Kenley Way1849 Kenley Way1849 Kenley Way1849 Kenley Way
Save
Ask
Tour
Hide
Share

Mortgage Calculator

Monthly Payment (Est.)

Enter an interest rate to see your estimated monthly payment.
Calculator powered by Showcase IDX, a Constellation1 Company. Copyright ©2026 Information is deemed reliable but not guaranteed.

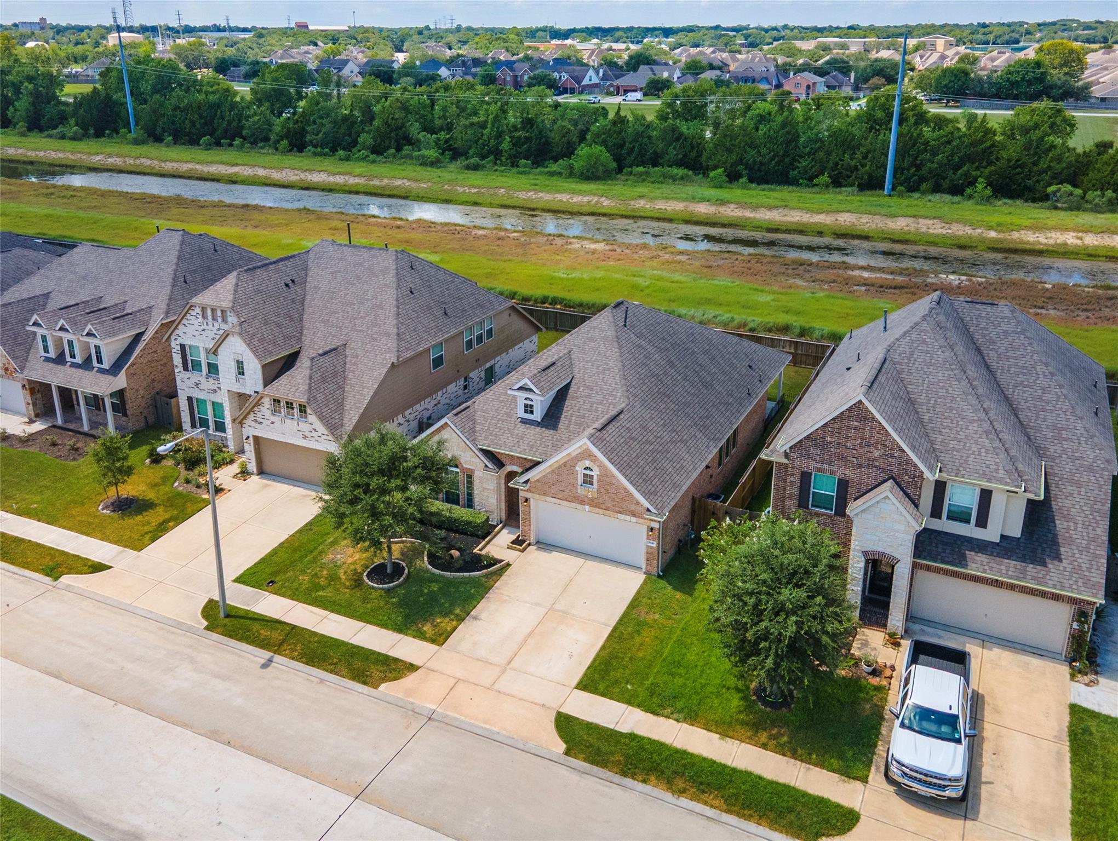
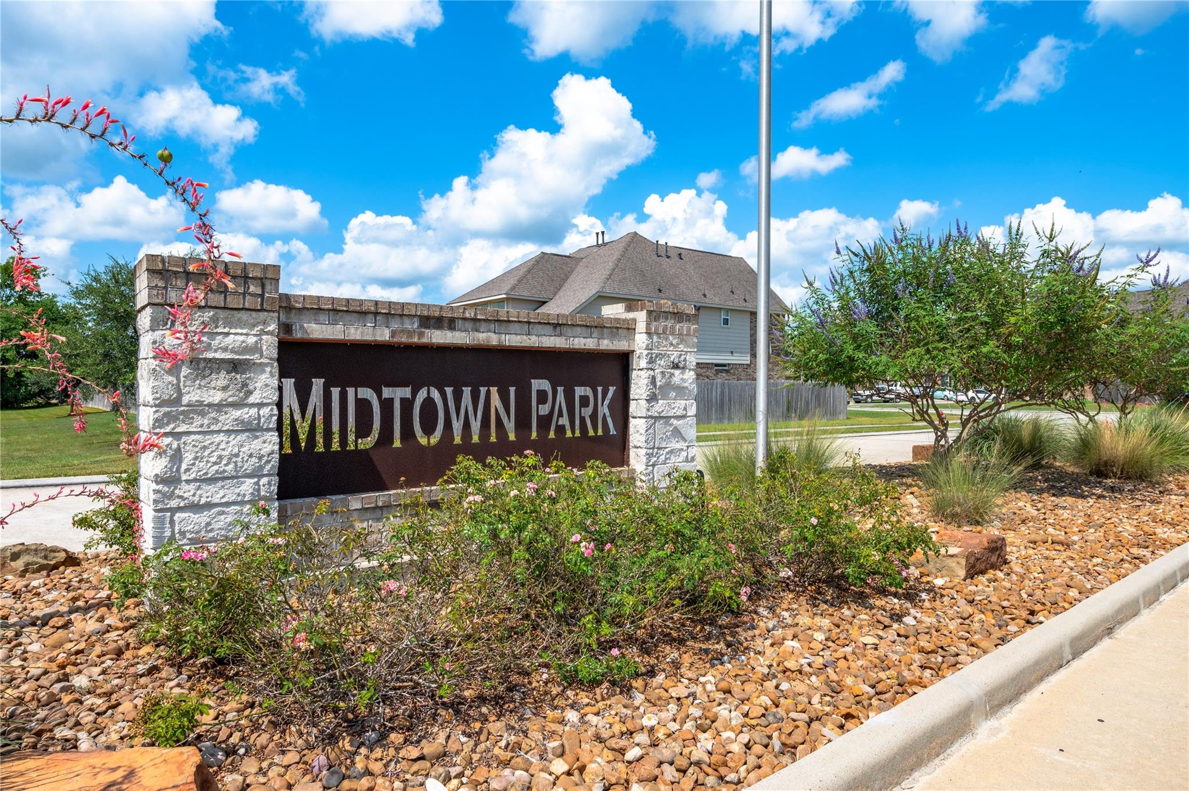
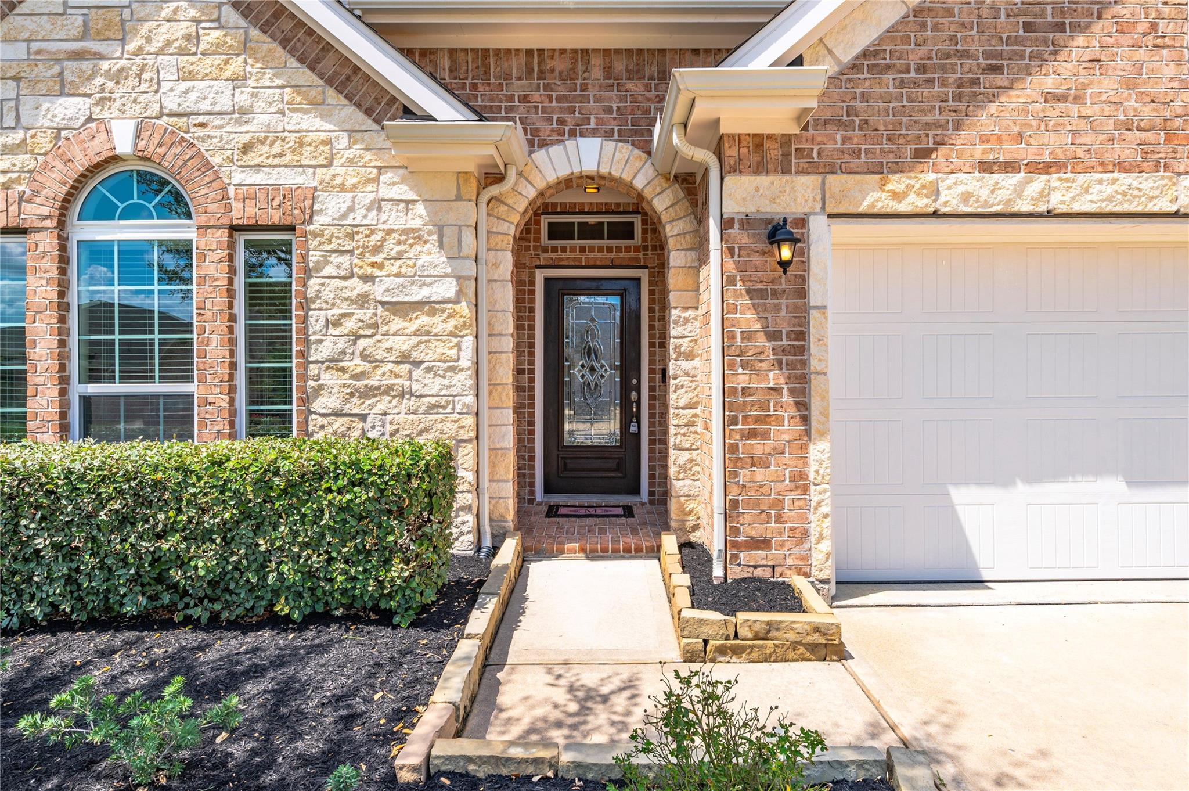
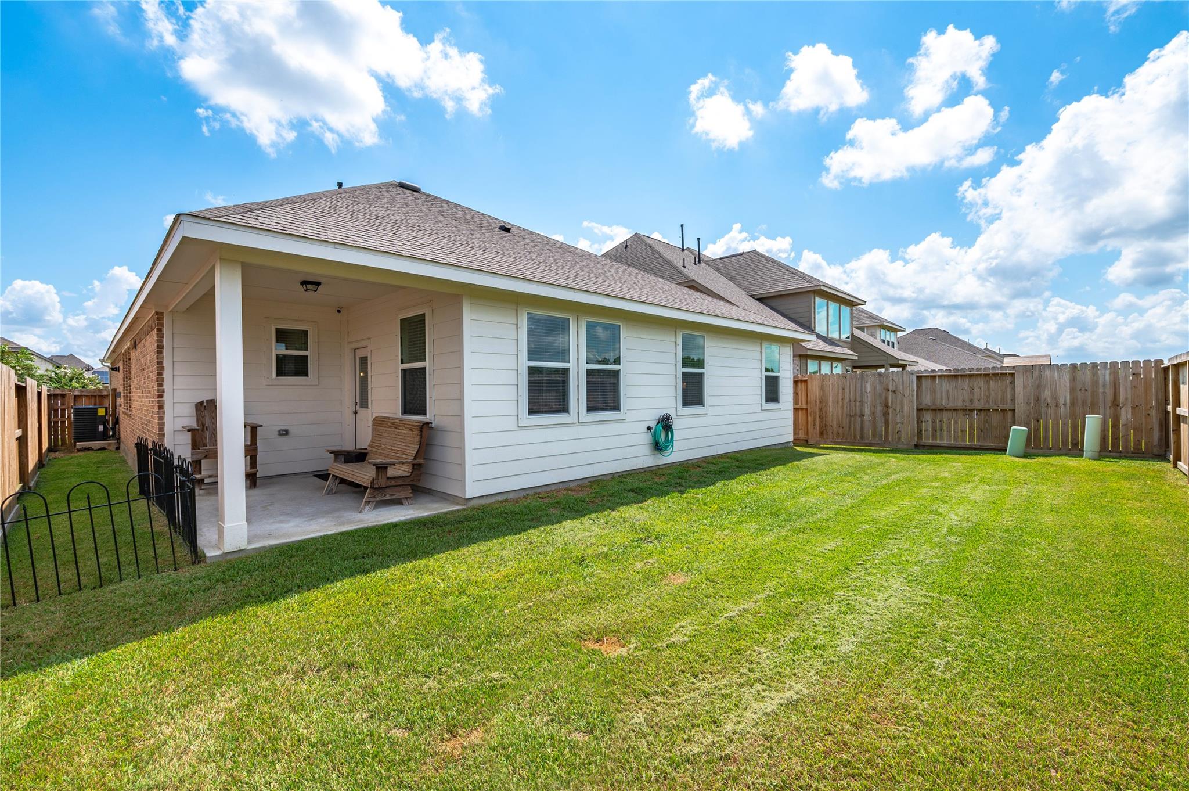
Discover the charm of this home located in Midtown Park. This home has been lightly lived in and shows like a new home with many upgrades the owners have chosen including luxury vinyl flooring (no carpet), quartz countertops, farmhouse sink, stainless steel appliance package, surround sound and more. The exterior features a brick and stone elevation, new fence, covered patio, and NO BACK NEIGHBORS!! A large open living area and kitchen features maple shaker cabinets, a surplus of storage, large pantry and TWO islands for extra food prep, serving, and seating along with the open dining/breakfast area. Convenient home office includes a closet and can also be a 4th bedroom, hobby space, or play room. Primary owners suite has a walk-in closet, double sinks, separate tub and shower. *No MUD Tax *Low HOA. *No back neighbor. *Convenient access to Hwy 35, schools, and shopping *Alvin ISD. This home is not in the flood plain and has never flooded. Don't miss the Virtual Tour Link!!

Save
Ask
Tour
Hide
Share
Listing Snapshot
Price 
$329,500
Days On Site 
37 Days
Bedrooms 
4
Inside Area (SqFt) 
2,131 sqft
Total Baths 
2
Full Baths 
2
Partial Baths 
N/A
Lot Size 
0.1263 Acres
Year Built 
2021
MLS® Number 
67870741
Status 
Active
Property Tax 
$9,378
HOA/Condo/Coop Fees 
$25 monthly
Sq Ft Source 
N/A
Friends & Family
Recent Activity
a week agoListing updated with changes from the MLS®
3 weeks agoStatus changed to Active
a month agoListing first seen on site
General Features
Acres 
0.1263
Attached Garage 
Yes
Disclosures 
Sellers Disclosure
Foundation 
Slab
Garage 
Yes
Garage Spaces 
2
Green Energy Efficient 
ThermostatAppliances
Parking 
Attached
Parking Spaces 
2
Property Sub Type 
Single Family Residence
Security 
Prewired
Sewer 
Public Sewer
SqFt Total 
2131
Style 
Traditional
Water Source 
Public
Interior Features
Appliances 
ENERGY STAR Qualified AppliancesWater HeaterDisposalGas OvenMicrowaveGas RangeDishwasherOvenCooktop
Cooling 
Ceiling Fan(s)Electric
Flooring 
TileVinyl
Heating 
Natural Gas
Interior 
High CeilingsWired for SoundEntrance FoyerKitchen IslandSmart Thermostat
Laundry Features 
Gas Dryer HookupWasher Hookup
Window Features 
Storm Window(s)Window Coverings
Bedroom 
Dimensions - 10x10Level - FirstArea - 100
Family Room 
Dimensions - 22x19Level - FirstArea - 418
Master Bedroom 
Dimensions - 17x13Level - FirstArea - 221
Save
Ask
Tour
Hide
Share
Exterior Features
Construction Details 
Brick
Fencing 
Back Yard
Lot Features 
GreenbeltSubdivided
Patio And Porch 
CoveredPorchPatio
Roof 
Composition
Windows/Doors 
Storm Window(s)Window Coverings
Community Features
Association Fee 
$300.0
Association Fee Frequency 
Annually
MLS Area 
5
School District 
3 - Alvin
Financing Terms Available 
CashConventionalFHAVA Loan
Roads 
Concrete
Schools
School District
3 - Alvin
Elementary School
Hasse Elementary School (Alvin)
Middle School
G W Harby J H
High School
Alvin High School
Listing courtesy of Keller Williams Premier Realty [email protected]

IDX information is provided exclusively for consumers’ personal, non-commercial use. It may not be used for any purpose other than to identify prospective properties consumers may be interested in purchasing. This data is deemed reliable but is not guaranteed accurate by the MLS.

Data provided by HAR.com © 2026. All information provided should be independently verified.

Neighborhood & Commute
Source: Walkscore
Disclosure: Community information and market data powered by Constellation Data Labs. Information is deemed reliable but not guaranteed.
Save
Ask
Tour
Hide
Share