Search For Homes

Save
Ask
Tour
Hide
Share
$375,000
43 Days On Site

14002 S River Drive
Baytown, TX 77523

For Sale|Single Family Residence|Active
4
Beds
3
Total Baths
3
Full Baths
2,583
SqFt
$145
/SqFt
2022
Built
Subdivision:
River Farms Sec 6
County:
Chambers
Call Now: 346.202.7307
Is this the listing for you? We can help make it yours.
346.202.7307
14002 S River Drive14002 S River Drive14002 S River Drive14002 S River Drive
Save
Ask
Tour
Hide
Share

Mortgage Calculator

Monthly Payment (Est.)

Enter an interest rate to see your estimated monthly payment.
Calculator powered by Showcase IDX, a Constellation1 Company. Copyright ©2026 Information is deemed reliable but not guaranteed.

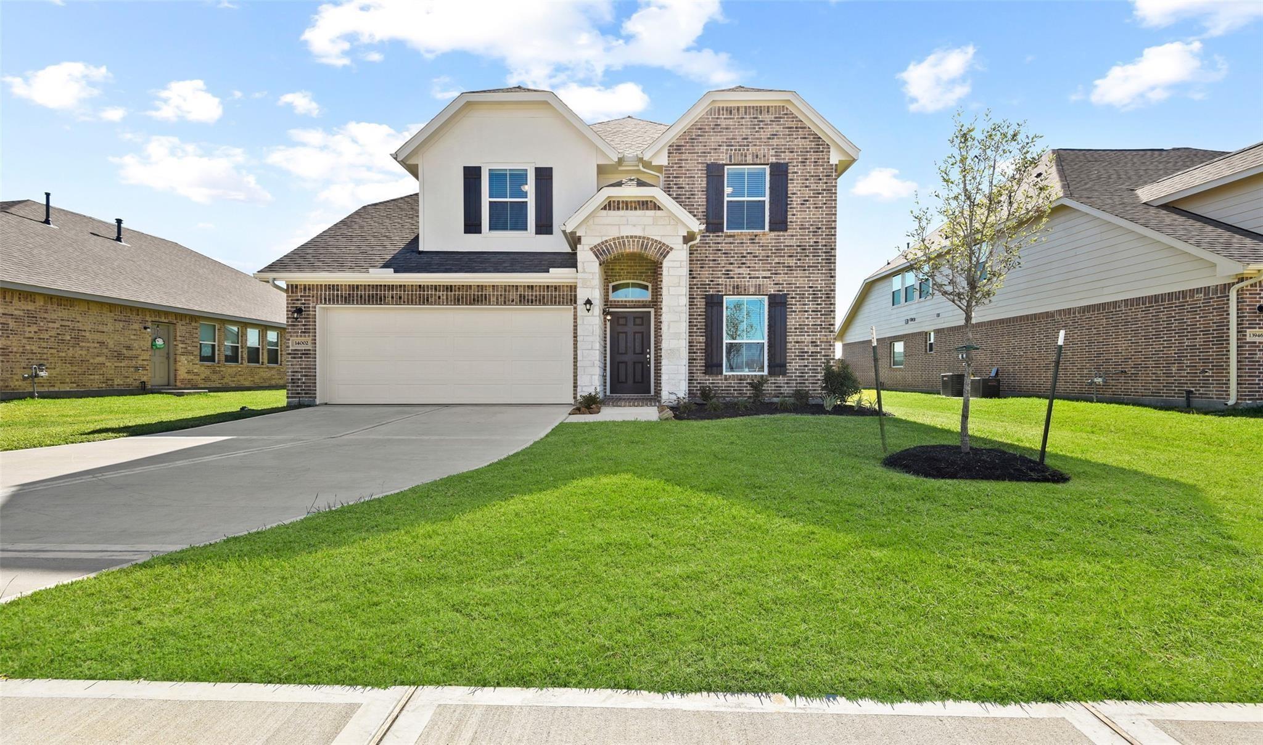
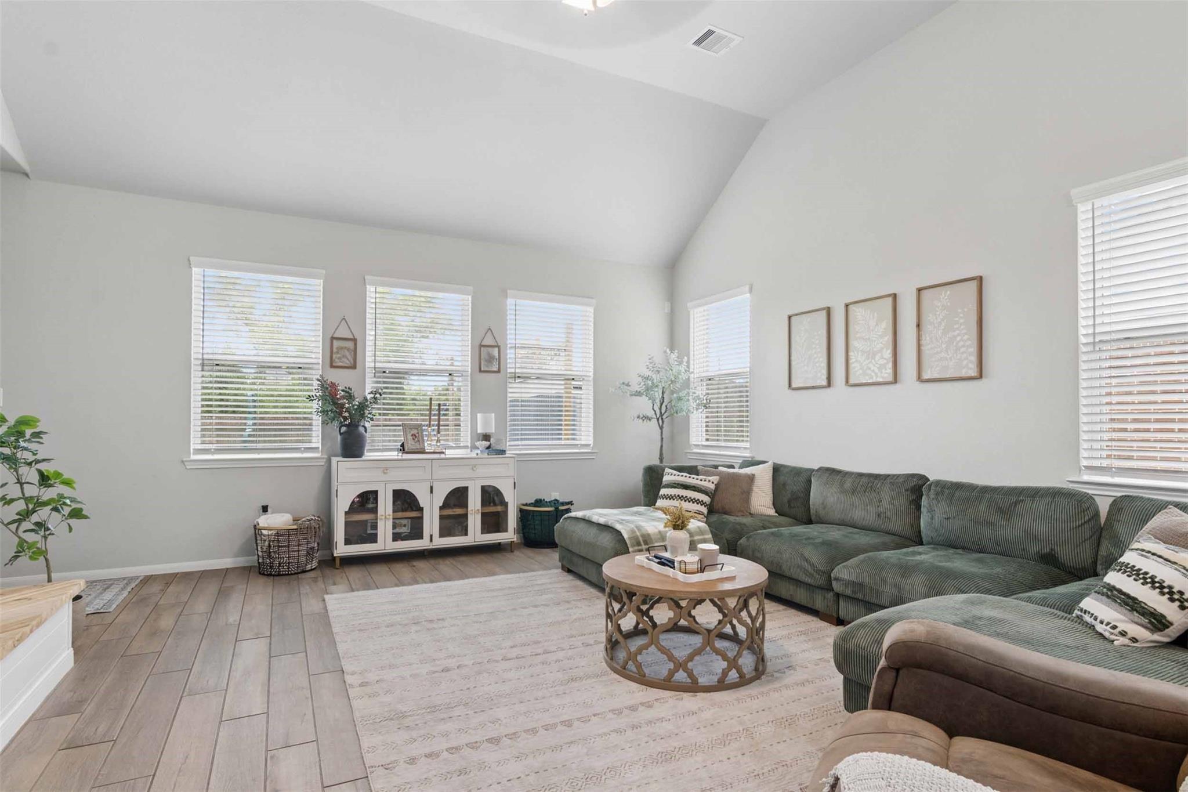
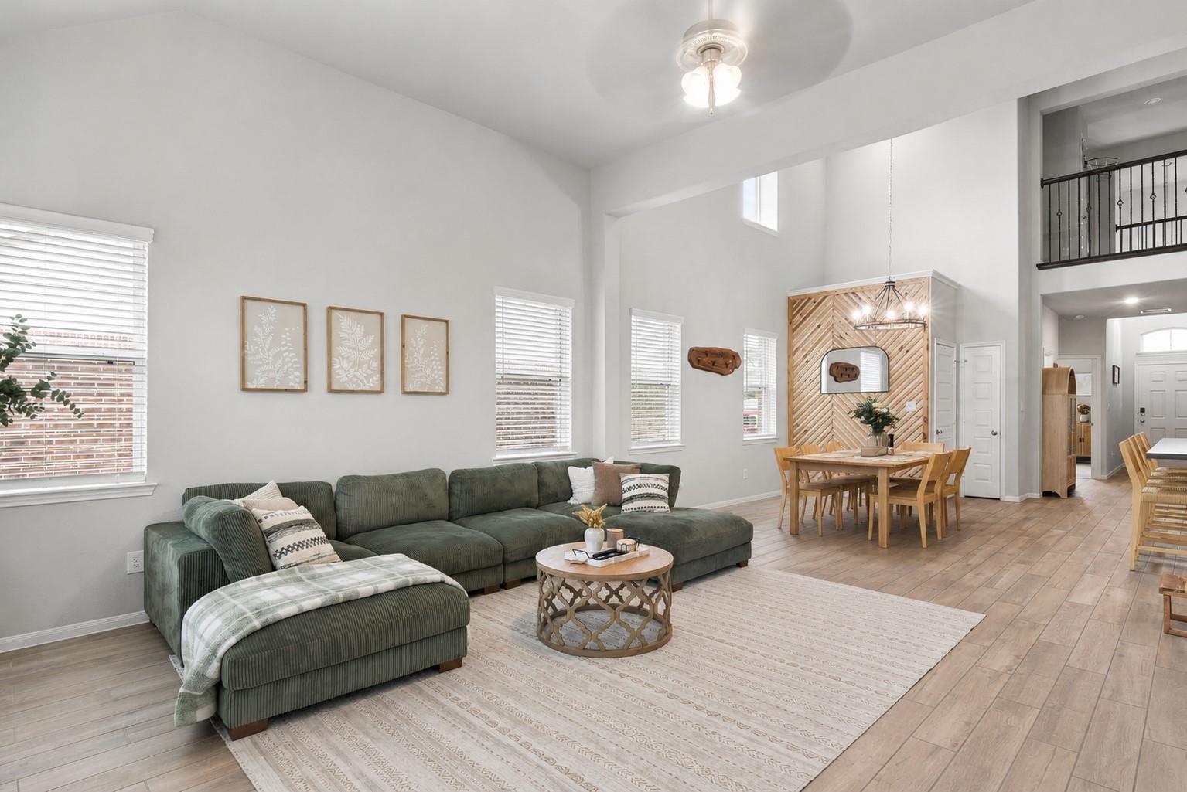
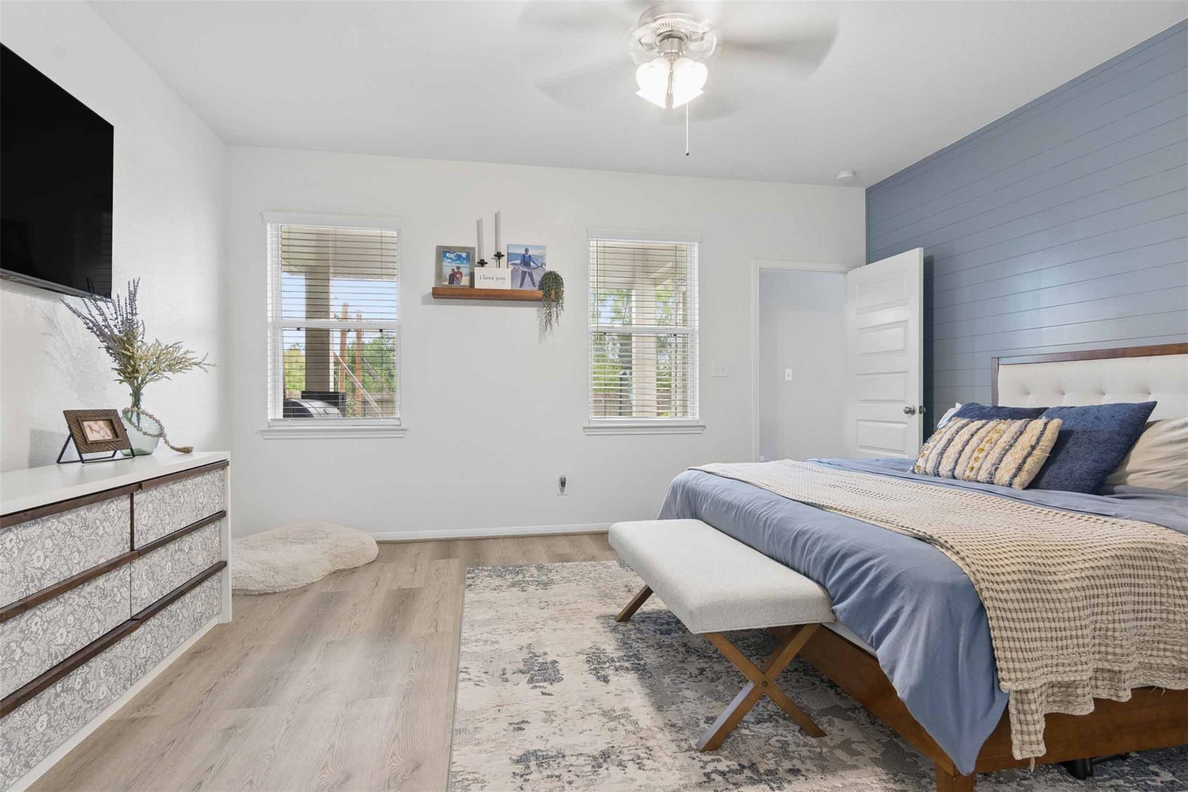
Zoned to Barbers Hill ISD~Shows like New~4 Bedrooms 3 bath home with detached garage~ 2 bedrooms downstairs & 2 bathrooms downstairs ~Perfect for mother in law suite~Neutral colors throughout ~Woodplank tile floors~High Ceilings~ Gourmet kitchen~Quarts Countertop~Oversized breakfast bar~ Stainless Steel appliances~Plenty of Cabinets~Kitchen opens to Breakfast area and Living room~High Ceilings~Wrought iron railing~Upstairs features Gameroom and 2 secondary bedrooms and full bathroom~Spacious backyard~ Plenty of room for a pool~2" faux blinds throughout~ Custom touches throughout~ Custom Fireplace & Mantle~Double Driveway~Great location with minutes from I-10 and 99 ~Minutes from Trinity Bay~ Stocked Pond in subdivision ~Walking trails ~Low Tax rate 1.65%

Save
Ask
Tour
Hide
Share
Listing Snapshot
Price 
$375,000
Days On Site 
43 Days
Bedrooms 
4
Inside Area (SqFt) 
2,583 sqft
Total Baths 
3
Full Baths 
3
Partial Baths 
N/A
Lot Size 
0.186 Acres
Year Built 
2022
MLS® Number 
6787725
Status 
Active
Property Tax 
$6,968
HOA/Condo/Coop Fees 
$62.5 monthly
Sq Ft Source 
N/A
Friends & Family
Recent Activity
3 weeks agoListing updated with changes from the MLS®
a month agoPrice changed to $375,000
a month agoListing first seen on site
General Features
Acres 
0.186
Attached Garage 
Yes
Disclosures 
Seller's Disclosure
Foundation 
Slab
Garage 
Yes
Garage Spaces 
2
Green Energy Efficient 
ThermostatHVACAppliances
Parking 
Attached
Parking Spaces 
2
Property Sub Type 
Single Family Residence
Security 
Prewired
Sewer 
Public Sewer
SqFt Total 
2583
Style 
Traditional
Water Source 
Public
Interior Features
Appliances 
ENERGY STAR Qualified AppliancesDisposalWine RefrigeratorGas OvenGas CooktopGas RangeDishwasher
Cooling 
Attic FanCeiling Fan(s)Electric
Fireplace 
Yes
Fireplace Features 
ElectricDecorative
Fireplaces 
1
Flooring 
CarpetTile
Heating 
Natural Gas
Interior 
High CeilingsWalk-In Closet(s)Breakfast BarPantryEntrance FoyerMaster DownstairsDouble VanitySoaking TubSmart Thermostat
Laundry Features 
Electric Dryer HookupGas Dryer Hookup
Spa 
Yes
Window Features 
Low Emissivity Windows
Bedroom 
Dimensions - 12x11Level - SecondArea - 132
Breakfast 
Dimensions - 14x12Level - FirstArea - 168
Family Room 
Dimensions - 16x17Level - FirstArea - 272
Game Room 
Dimensions - 16x12Level - SecondArea - 192
Guest Suite 
Dimensions - 13x11Level - FirstArea - 143
Living Room 
Dimensions - 16x8Level - FirstArea - 128
Master Bedroom 
Dimensions - 16x14Level - FirstArea - 224
Save
Ask
Tour
Hide
Share
Exterior Features
Construction Details 
BrickCement SidingStoneBlown-In Insulation
Fencing 
Back YardFull
Lot Features 
Subdivided
Patio And Porch 
CoveredPatio
Roof 
Composition
Spa 
Yes
Waterfront Features 
Pond
Windows/Doors 
Low Emissivity Windows
Community Features
Accessibility Features 
Therapeutic Whirlpool
Association Amenities 
Jogging PathPark
Association Fee 
$750.0
Association Fee Frequency 
Annually
Community Features 
Curbs
MLS Area 
53
School District 
6 - Barbers Hill
Financing Terms Available 
CashConventionalFHAOwner Will CarryVA Loan
Roads 
Concrete
Schools
School District
6 - Barbers Hill
Elementary School
Barbers Hill South Elementary School
Middle School
Barbers Hill South Middle School
High School
Barbers Hill High School
Listing courtesy of 5X REALTY [email protected]

IDX information is provided exclusively for consumers’ personal, non-commercial use. It may not be used for any purpose other than to identify prospective properties consumers may be interested in purchasing. This data is deemed reliable but is not guaranteed accurate by the MLS.

Data provided by HAR.com © 2026. All information provided should be independently verified.

Neighborhood & Commute
Source: Walkscore
Disclosure: Community information and market data powered by Constellation Data Labs. Information is deemed reliable but not guaranteed.
Save
Ask
Tour
Hide
Share