Search For Homes

Save
Ask
Tour
Hide
Share
$505,000
21 Days On Site

109 Island Psge Passage
Galveston, TX 77554

For Sale|Townhouse|Active
3
Beds
3
Total Baths
2
Full Baths
1
Partial Bath
2,107
SqFt
$240
/SqFt
2006
Built
Subdivision:
Evia Ph One 2005
County:
Galveston
Call Now: 346.202.7307
Is this the listing for you? We can help make it yours.
346.202.7307
109 Island Psge Passage109 Island Psge Passage109 Island Psge Passage109 Island Psge Passage
Save
Ask
Tour
Hide
Share

Mortgage Calculator

Monthly Payment (Est.)

$2,304
Calculator powered by Showcase IDX, a Constellation1 Company. Copyright ©2026 Information is deemed reliable but not guaranteed.

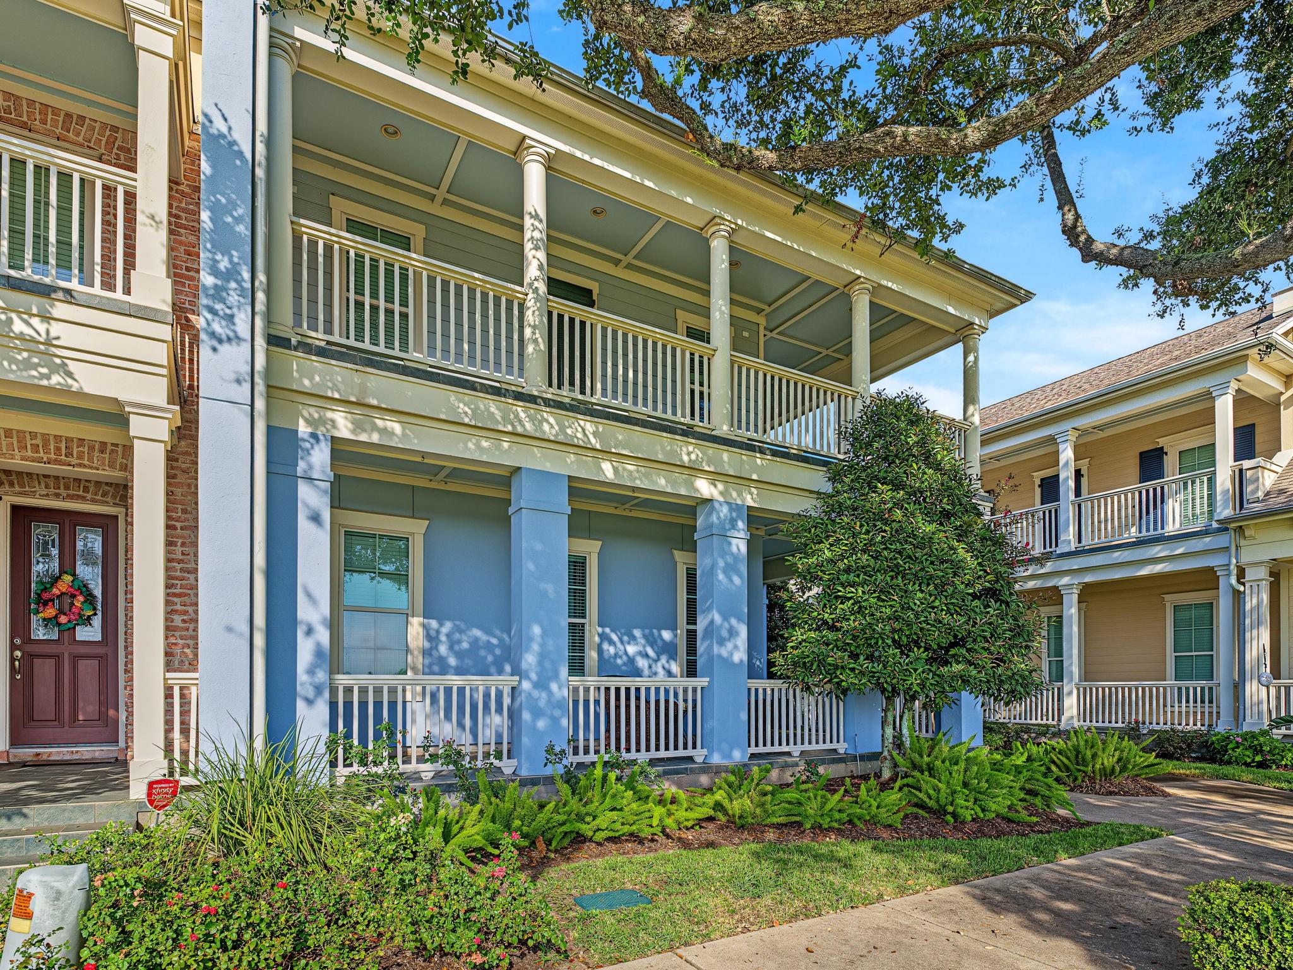
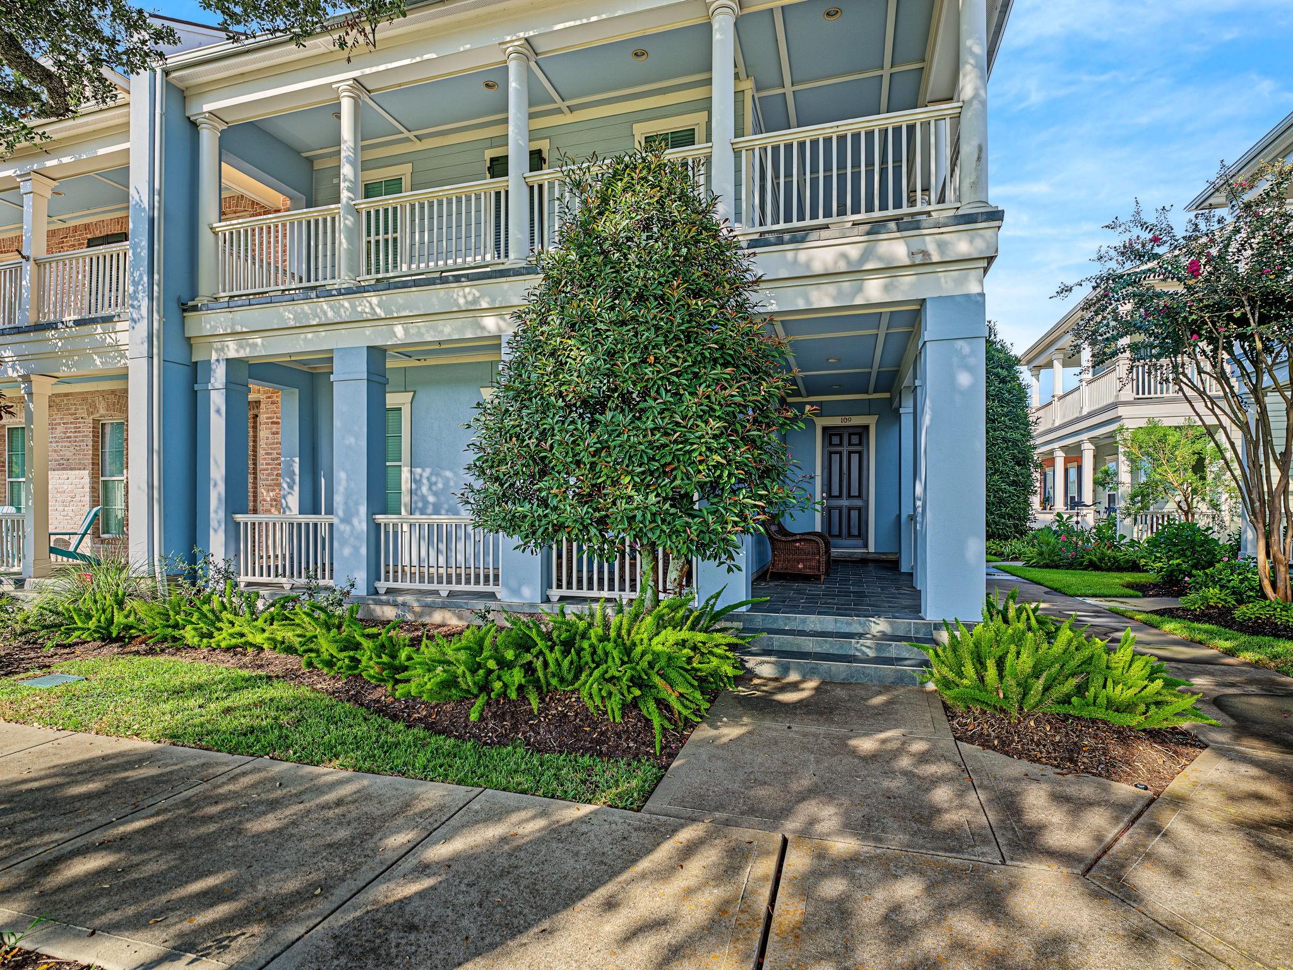
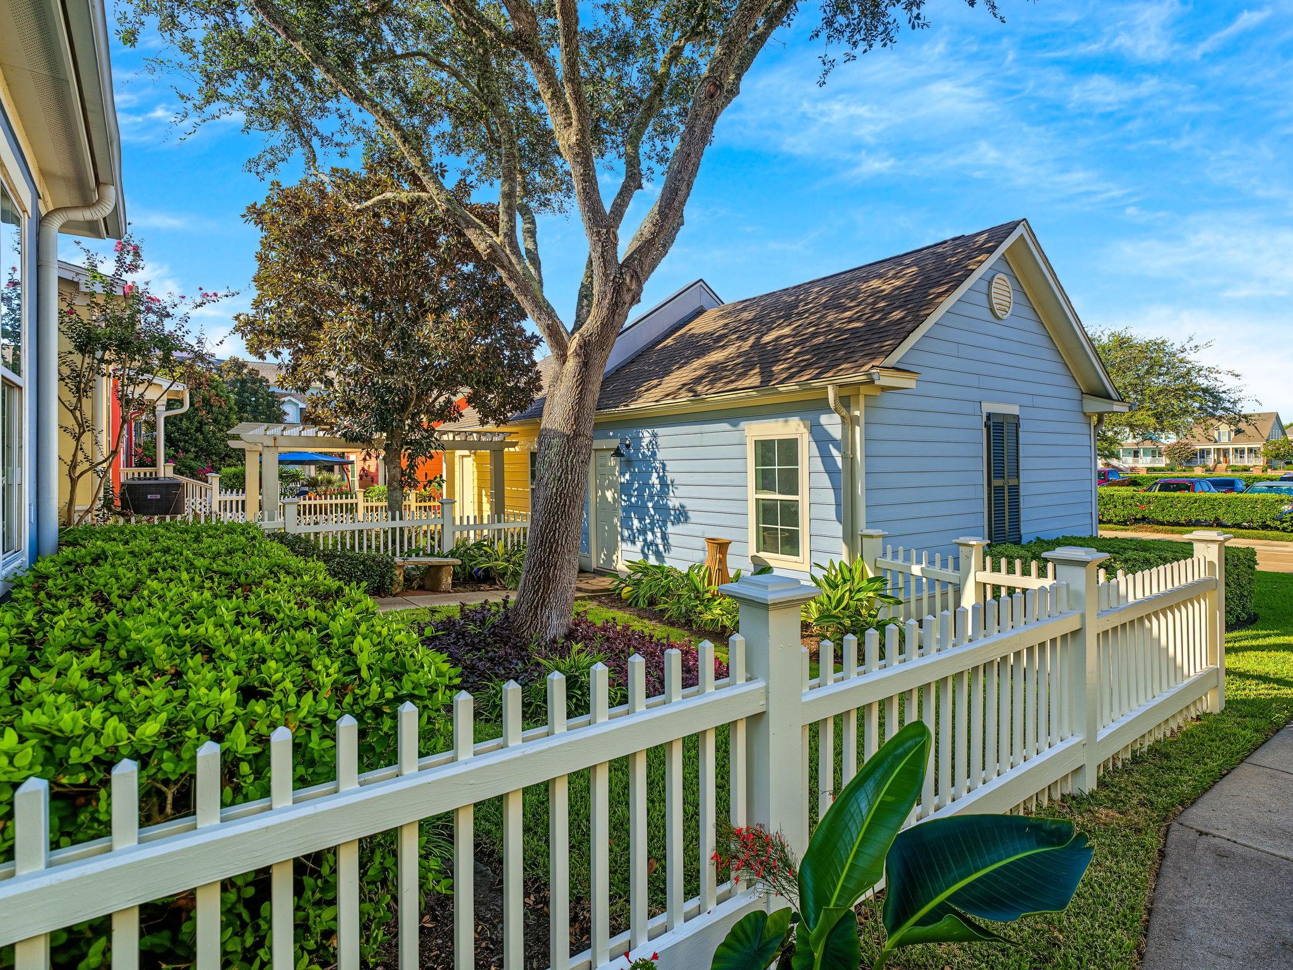
Don't miss your chance to experience luxurious living in this beautiful townhome, an exceptional END UNIT located in prestigious Evia. Positioned to capture breathtaking views of Moody Gardens Golf Course, this updated residence offers a beautiful location and walkability like no other. The kitchen is made for that person who loves to cook and entertain. floor-to-ceiling cabinets, including elegant glass-front upper cabinets, floating shelves, quartz countertops & updated high end appliances, this space stakes claim to both functionality & elegance. The 1st floor living area features a built-in AV housing unit to include an electric fireplace & lighted shelving to display your wares. The home includes a 1st floor Primary ensuite, which is highly prized in the area. The bathroom updates include quartz countertops & tiled showers. 2nd floor offers yet another living area with access to a deck boasting views of the golf course and shaded by a beautiful oak tree.

Save
Ask
Tour
Hide
Share
Listing Snapshot
Price 
$505,000
Days On Site 
21 Days
Bedrooms 
3
Inside Area (SqFt) 
2,107 sqft
Total Baths 
3
Full Baths 
2
Partial Baths 
1
Lot Size 
0.1102 Acres
Year Built 
2006
MLS® Number 
67906185
Status 
Active
Property Tax 
$8,872
HOA/Condo/Coop Fees 
$610 monthly
Sq Ft Source 
N/A
Friends & Family
Recent Activity
3 weeks agoListing updated with changes from the MLS®
3 weeks agoListing first seen on site
General Features
Acres 
0.1102
Disclosures 
Estate
Foundation 
Slab
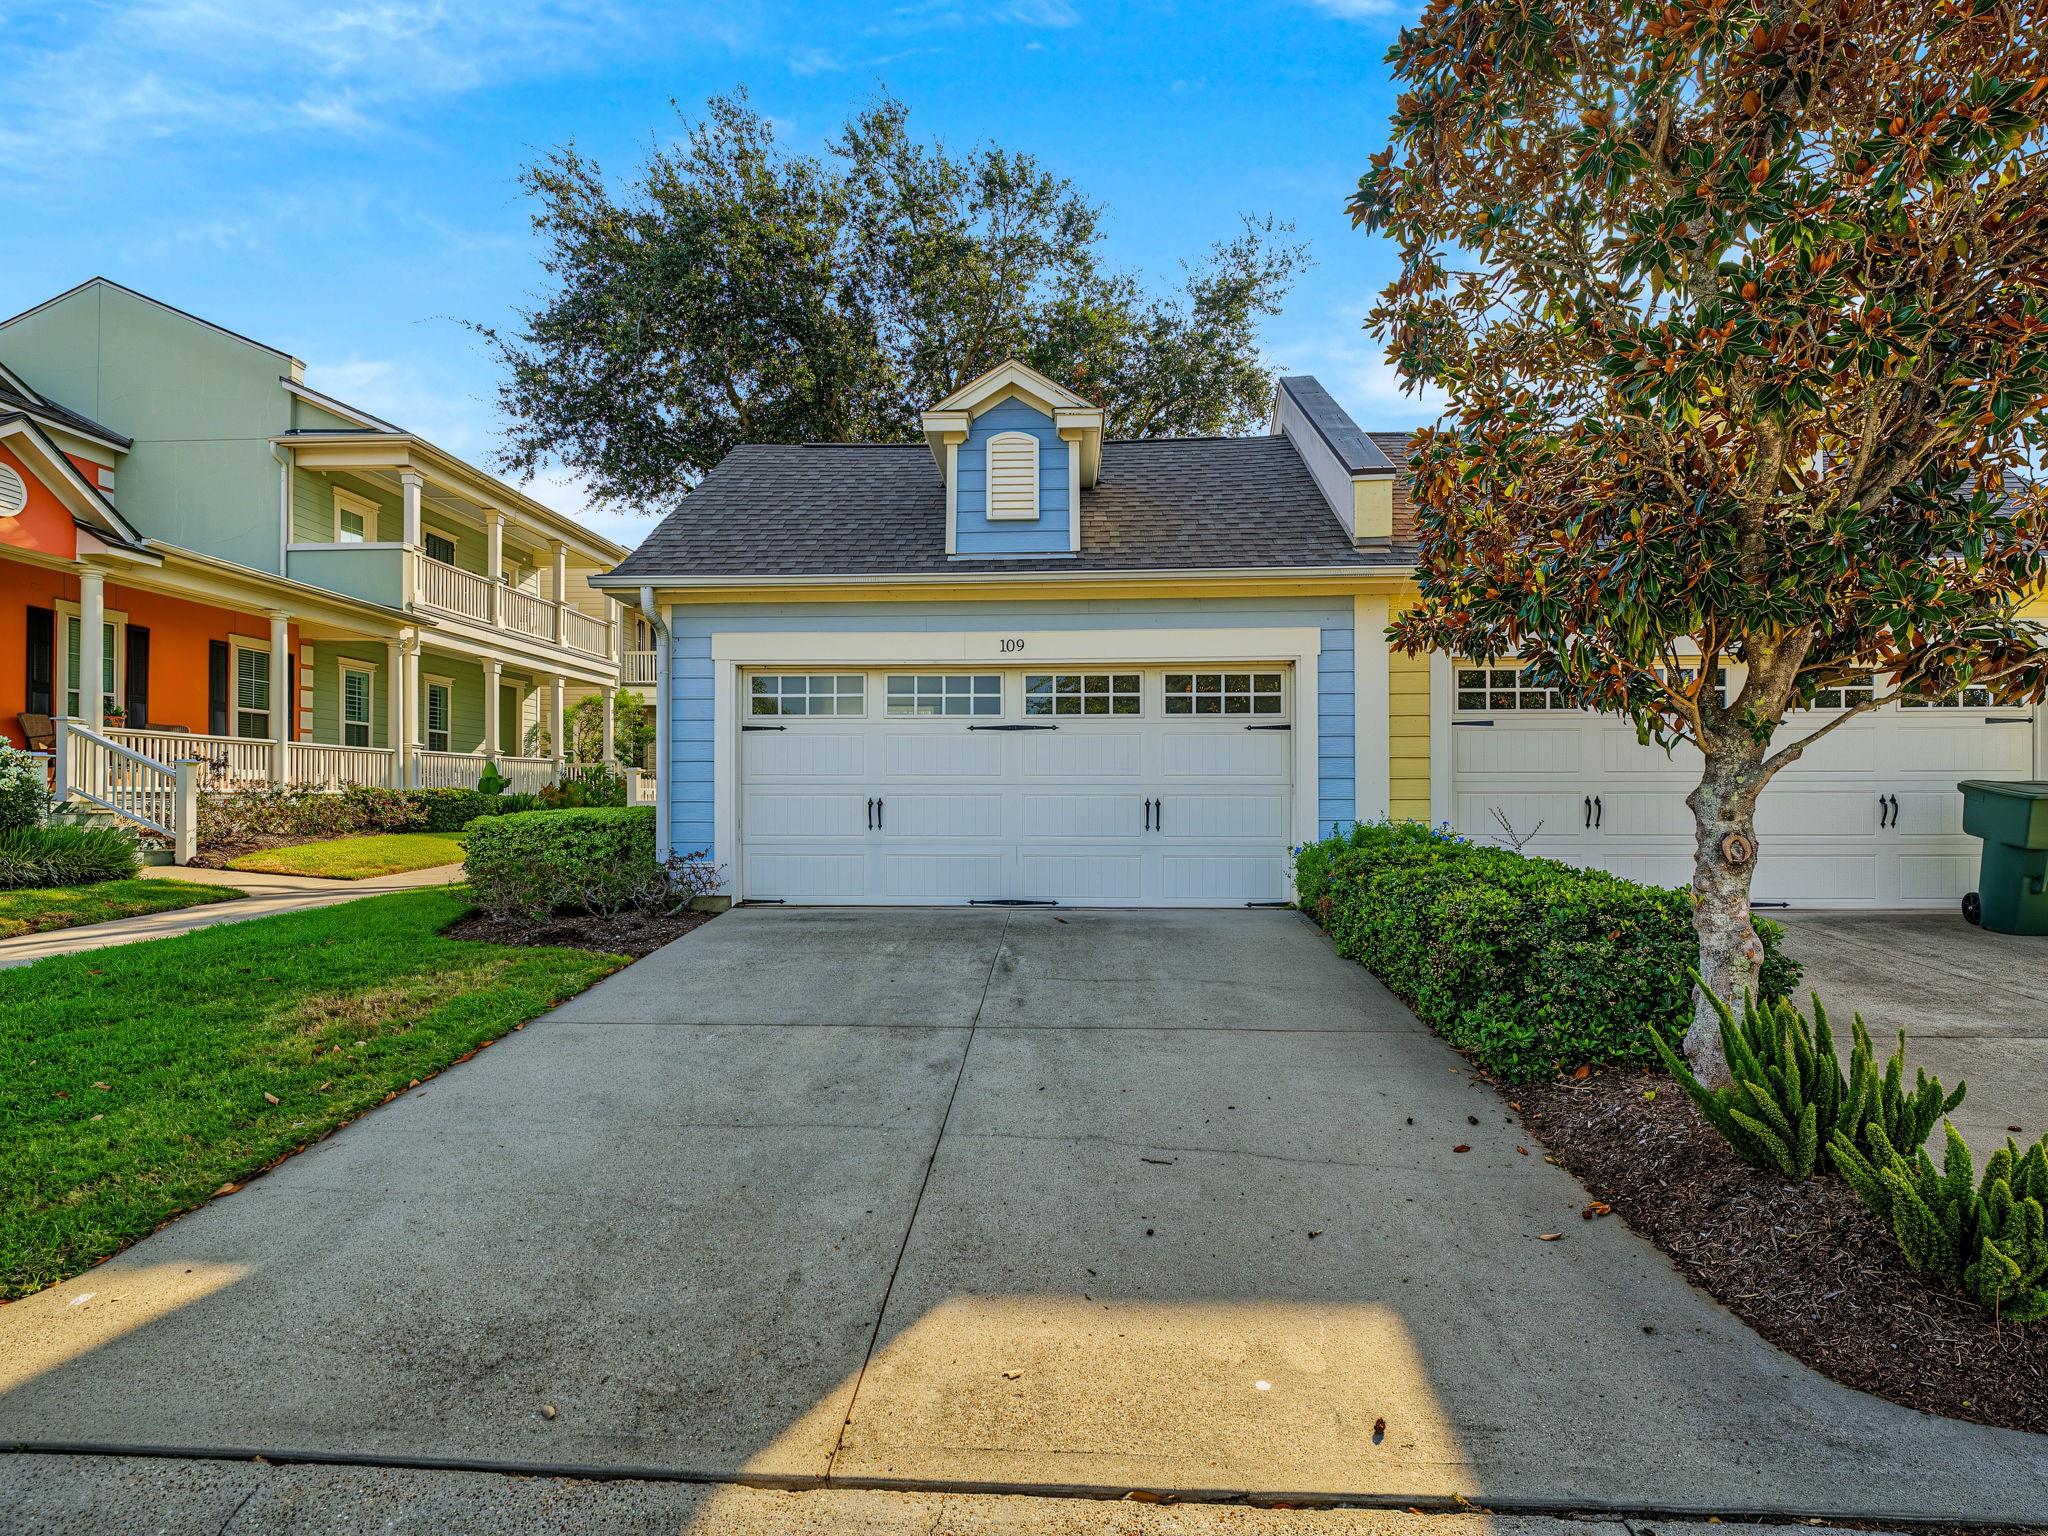
Garage 
Yes
Levels 
One
Number Of Stories 
2
Parking 
Detached
Property Sub Type 
Townhouse
Sewer 
Public Sewer
SqFt Total 
2107
Style 
French
Water Source 
Public
Interior Features
Appliances 
DisposalMicrowaveDryerRefrigeratorWasherDishwasher
Cooling 
Ceiling Fan(s)Electric
Fireplace 
Yes
Fireplace Features 
Electric
Fireplaces 
1
Heating 
Natural Gas
Interior 
Breakfast BarKitchen IslandPantryMaster DownstairsDouble Vanity
Bathroom 
Dimensions - 11x5Level - SecondArea - 55
Bedroom 
Dimensions - 11x11Level - SecondArea - 121
Dining Room 
Dimensions - 15x8Level - FirstArea - 120
Family Room 
Dimensions - 15x11Level - SecondArea - 165
Kitchen 
Dimensions - 11x11Level - FirstArea - 121
Living Room 
Dimensions - 18x15Level - FirstArea - 270
Master Bathroom 
Dimensions - 13x6Level - FirstArea - 78
Master Bedroom 
Dimensions - 16x13Level - FirstArea - 208
Save
Ask
Tour
Hide
Share
Exterior Features
Construction Details 
Cement SidingWood Siding
Roof 
Composition
Community Features
Association Fee 
$610.0
Association Fee Frequency 
Monthly
MLS Area 
33
School District 
22 - Galveston
Financing Terms Available 
CashConventionalFHA
Schools
School District
22 - Galveston
Elementary School
Gisd Open Enroll
Middle School
Gisd Open Enroll
High School
Ball High School
Listing courtesy of The Sears Group [email protected]

IDX information is provided exclusively for consumers’ personal, non-commercial use. It may not be used for any purpose other than to identify prospective properties consumers may be interested in purchasing. This data is deemed reliable but is not guaranteed accurate by the MLS.

Data provided by HAR.com © 2026. All information provided should be independently verified.

Neighborhood & Commute
Source: Walkscore
Disclosure: Community information and market data powered by Constellation Data Labs. Information is deemed reliable but not guaranteed.
Save
Ask
Tour
Hide
Share