Search For Homes

Save
Ask
Tour
Hide
Share
$550,000
13 Days On Site

26914 Marlan Forest Lane
Cypress, TX 77433

For Sale|Single Family Residence|Active
4
Beds
4
Total Baths
4
Full Baths
3,205
SqFt
$172
/SqFt
2003
Built
Subdivision:
Blackhorse Ranch South Sec 2
County:
Harris
Call Now: 346.202.7307
Is this the listing for you? We can help make it yours.
346.202.7307
26914 Marlan Forest Lane26914 Marlan Forest Lane26914 Marlan Forest Lane26914 Marlan Forest Lane
Save
Ask
Tour
Hide
Share

Mortgage Calculator

Monthly Payment (Est.)

Enter an interest rate to see your estimated monthly payment.
Calculator powered by Showcase IDX, a Constellation1 Company. Copyright ©2026 Information is deemed reliable but not guaranteed.

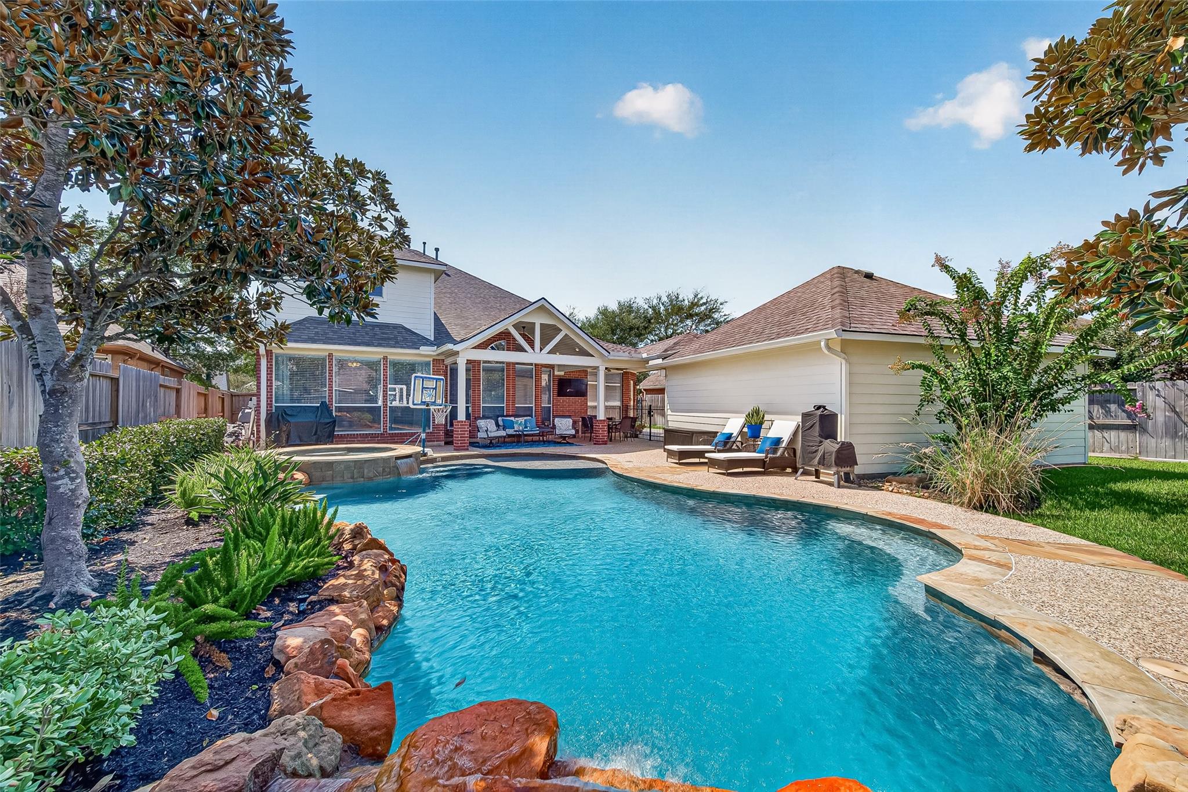
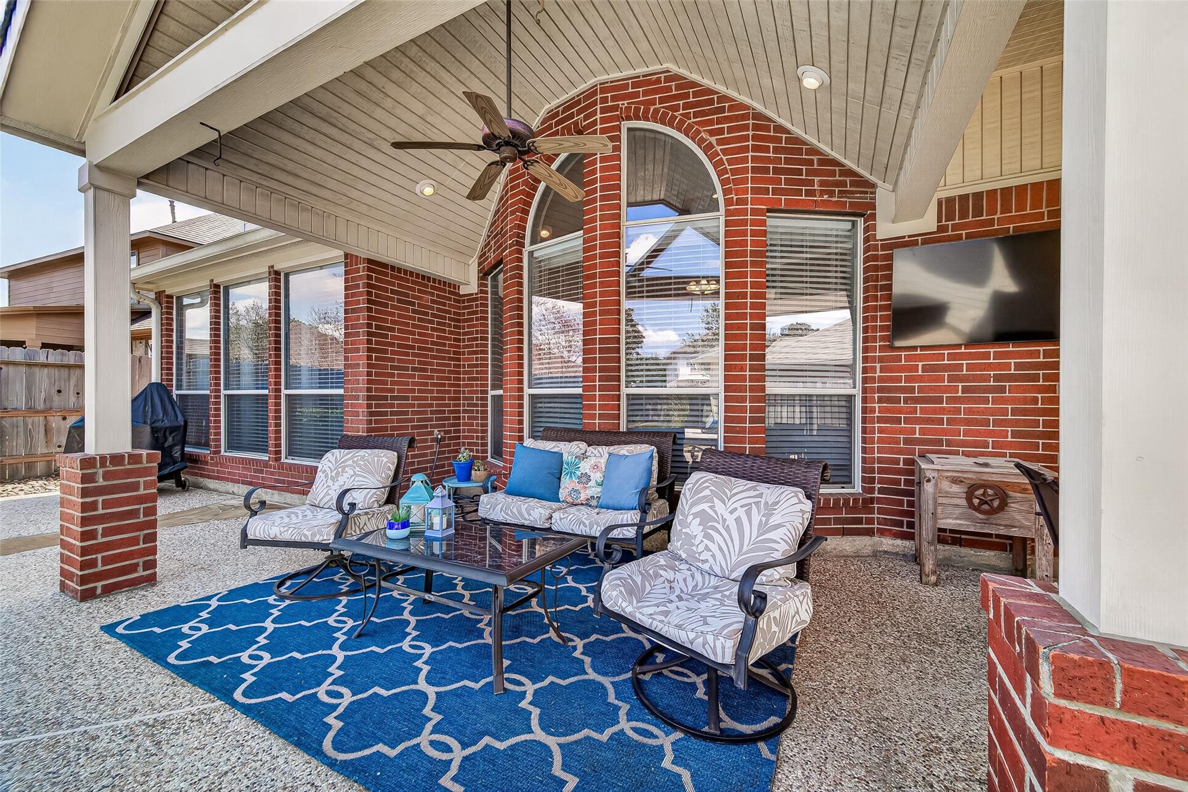
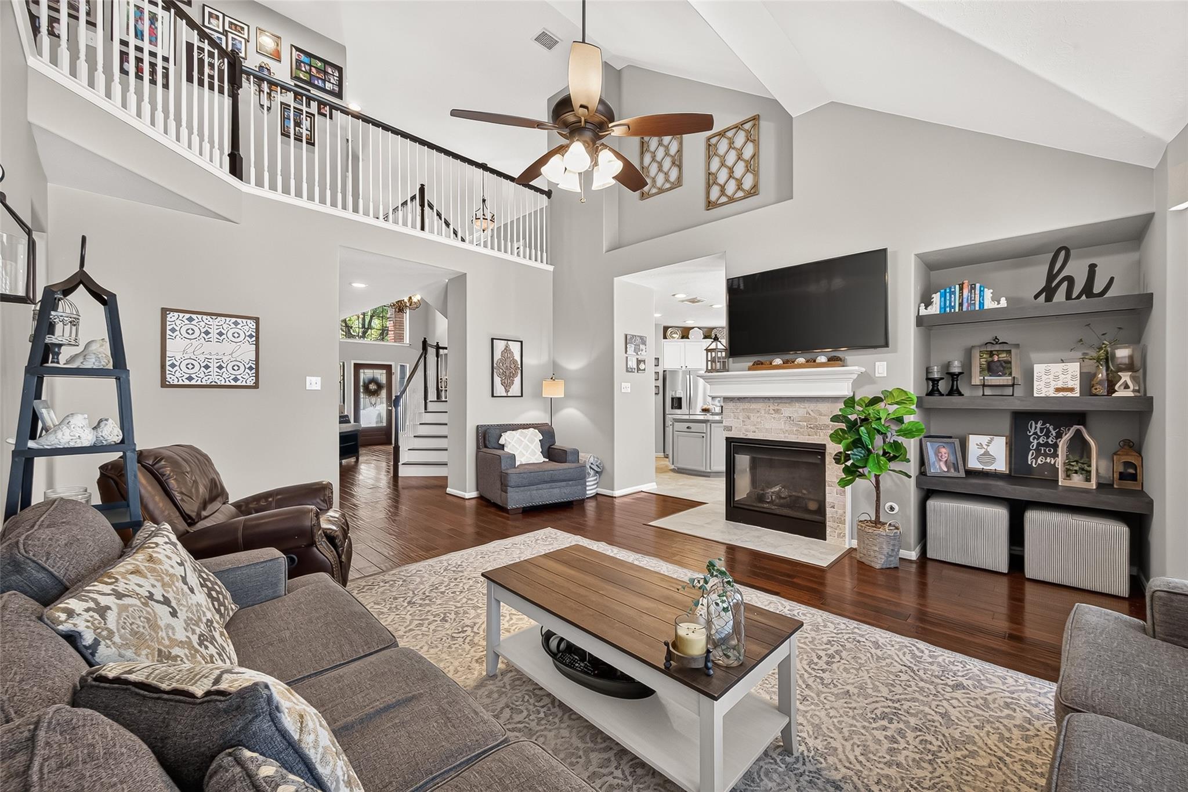
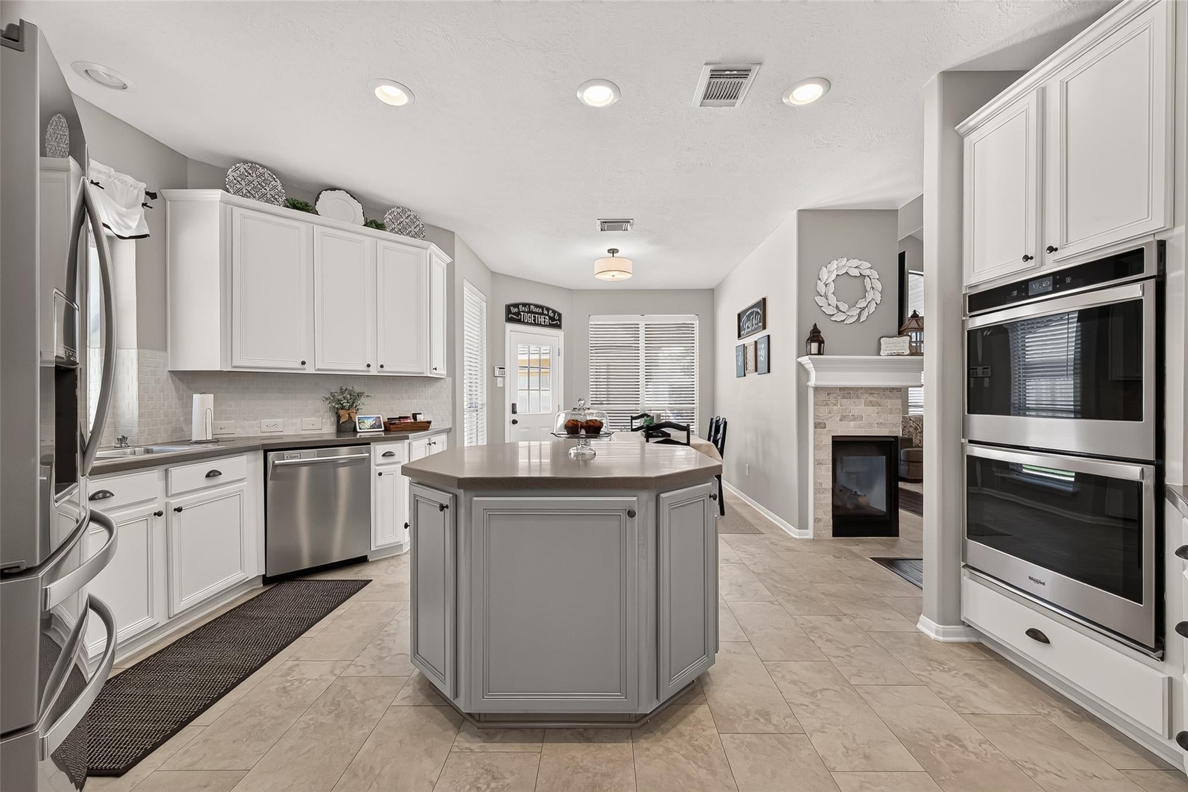
Welcome to this two-story home on a cul-de-sac street in the Blackhorse Ranch golf course community. The backyard is made for relaxing and entertaining, A pool with hot tub, a tanning ledge and heater. A covered patio with plenty of space for outdoor furniture. Gated driveway for extra privacy. Hardwood flooring flows through the main living areas. The flexible floor plan offers 4 BR with potential for a 5th: the downstairs formal living area and office could be combined into a guest suite with access to a full bath downstairs. The remodeled kitchen features recent tile flooring, backsplash, painted cabinets, built-in S/S appliances and double ovens. Recent improvements include a 2023 roof, outdoor A/C units replaced in 2021, exterior fence 2020 ,both 2026 water heaters and carpet replaced in 2026.The primary and guest bathrooms also have new countertops. 4th Bed up has ensuite bath. Game room with pool table that can stay.A detached 2-car garage with Electric Vehicle Charging Outlet.

Save
Ask
Tour
Hide
Share
Listing Snapshot
Price 
$550,000
Days On Site 
13 Days
Bedrooms 
4
Inside Area (SqFt) 
3,205 sqft
Total Baths 
4
Full Baths 
4
Partial Baths 
N/A
Lot Size 
0.2037 Acres
Year Built 
2003
MLS® Number 
67938569
Status 
Active
Property Tax 
$11,765
HOA/Condo/Coop Fees 
$87.5 monthly
Sq Ft Source 
N/A
Friends & Family
Recent Activity
a week agoListing updated with changes from the MLS®
2 weeks agoStatus changed to Active
2 weeks agoListing first seen on site
General Features
Acres 
0.2037
Direction Faces 
South
Disclosures 
MudSeller's Disclosure
Foundation 
Slab
Garage 
Yes
Garage Spaces 
2
Green Energy Efficient 
ThermostatHVACExposure/Shade
Parking 
DetachedGarage Door OpenerElectric Vehicle Charging Station(s)Electric GateGated
Parking Spaces 
2
Property Sub Type 
Single Family Residence
Security 
Security ServicePrewired
Sewer 
Public Sewer
SqFt Total 
3205
Style 
Traditional
Water Source 
Public
Interior Features
Appliances 
DisposalDouble OvenMicrowaveGas CooktopDishwasher
Cooling 
Ceiling Fan(s)Electric
Fireplace 
Yes
Fireplace Features 
GasGas Log
Fireplaces 
1
Flooring 
CarpetTileWood
Heating 
Natural Gas
Interior 
High CeilingsWalk-In Closet(s)Kitchen IslandPantryEntrance FoyerMaster DownstairsGranite CountersVaulted Ceiling(s)Double VanitySoaking TubSmart Thermostat
Laundry Features 
Electric Dryer HookupGas Dryer HookupWasher Hookup
Spa 
Yes
Window Features 
Window CoveringsLow Emissivity Windows
Bedroom 
Dimensions - 11.5X13.10Level - SecondArea - 150
Breakfast 
Dimensions - 10X9.3Level - FirstArea - 93
Dining Room 
Dimensions - 11.10X13.5Level - FirstArea - 149
Family Room 
Dimensions - 17.9X19.6Level - FirstArea - 350
Game Room 
Dimensions - 13.3X14.4Level - SecondArea - 191
Kitchen 
Dimensions - 17X20.3Level - FirstArea - 345
Living Room 
Dimensions - 12.5X13.10Level - FirstArea - 163
Master Bathroom 
Dimensions - 10X11.8Level - FirstArea - 118
Master Bedroom 
Dimensions - 13.8X18.2Level - FirstArea - 251
Utility Room 
Dimensions - 11.10X13.5Level - FirstArea - 149
Save
Ask
Tour
Hide
Share
Exterior Features
Construction Details 
BrickCement SidingBlown-In Insulation
Fencing 
Back YardFull
Lot Features 
Cul-De-SacNear Golf CourseSubdivided
Patio And Porch 
CoveredPorch
Pool Features 
GuniteHeatedIn Ground
Private Pool 
Yes
Roof 
Composition
Spa 
Yes
Windows/Doors 
Window CoveringsLow Emissivity Windows
Community Features
Association Amenities 
Jogging PathParkPicnic AreaPlaygroundPoolRecreation Facilities
Association Fee 
$1050.0
Association Fee Frequency 
Annually
Community Features 
Curbs
MLS Area 
25
School District 
13 - Cypress-Fairbanks
Roads 
Concrete
Schools
School District
13 - Cypress-Fairbanks
Elementary School
Pope Elementary School (Cypress-Fairbanks)
Middle School
Smith Middle School (Cypress-Fairbanks)
High School
Cypress Ranch High School
Listing courtesy of Better Homes and Gardens Real Estate Gary Greene - Cypress [email protected]

IDX information is provided exclusively for consumers’ personal, non-commercial use. It may not be used for any purpose other than to identify prospective properties consumers may be interested in purchasing. This data is deemed reliable but is not guaranteed accurate by the MLS.

Data provided by HAR.com © 2026. All information provided should be independently verified.

Neighborhood & Commute
Source: Walkscore
Disclosure: Community information and market data powered by Constellation Data Labs. Information is deemed reliable but not guaranteed.
Save
Ask
Tour
Hide
Share