Search For Homes

Save
Ask
Tour
Hide
Share
$1,650
59 Days On Site

5126 Riverwood Drive
Richmond, TX 77469

For Rent|Single Family Residence|Active
3
Beds
2
Total Baths
2
Full Baths
1,474
SqFt
$1
/SqFt
2001
Built
Subdivision:
Riverwood Village Sec 1
County:
Fort Bend
Call Now: 346.202.7307
Is this the listing for you? We can help make it yours.
346.202.7307
5126 Riverwood Drive5126 Riverwood Drive5126 Riverwood Drive5126 Riverwood Drive
Save
Ask
Tour
Hide
Share

Mortgage Calculator

Monthly Payment (Est.)

Enter an interest rate to see your estimated monthly payment.
Calculator powered by Showcase IDX, a Constellation1 Company. Copyright ©2026 Information is deemed reliable but not guaranteed.

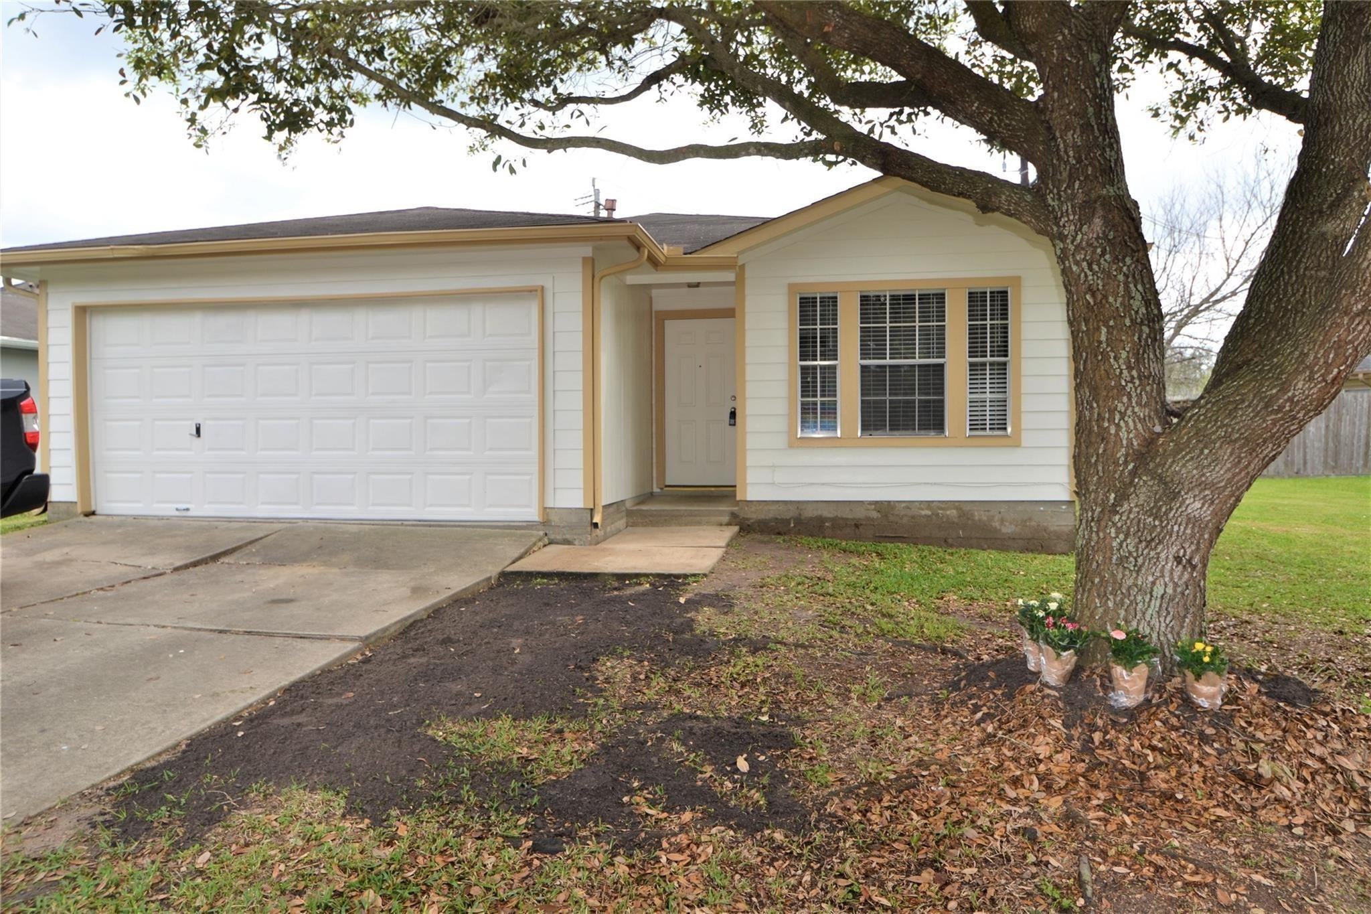
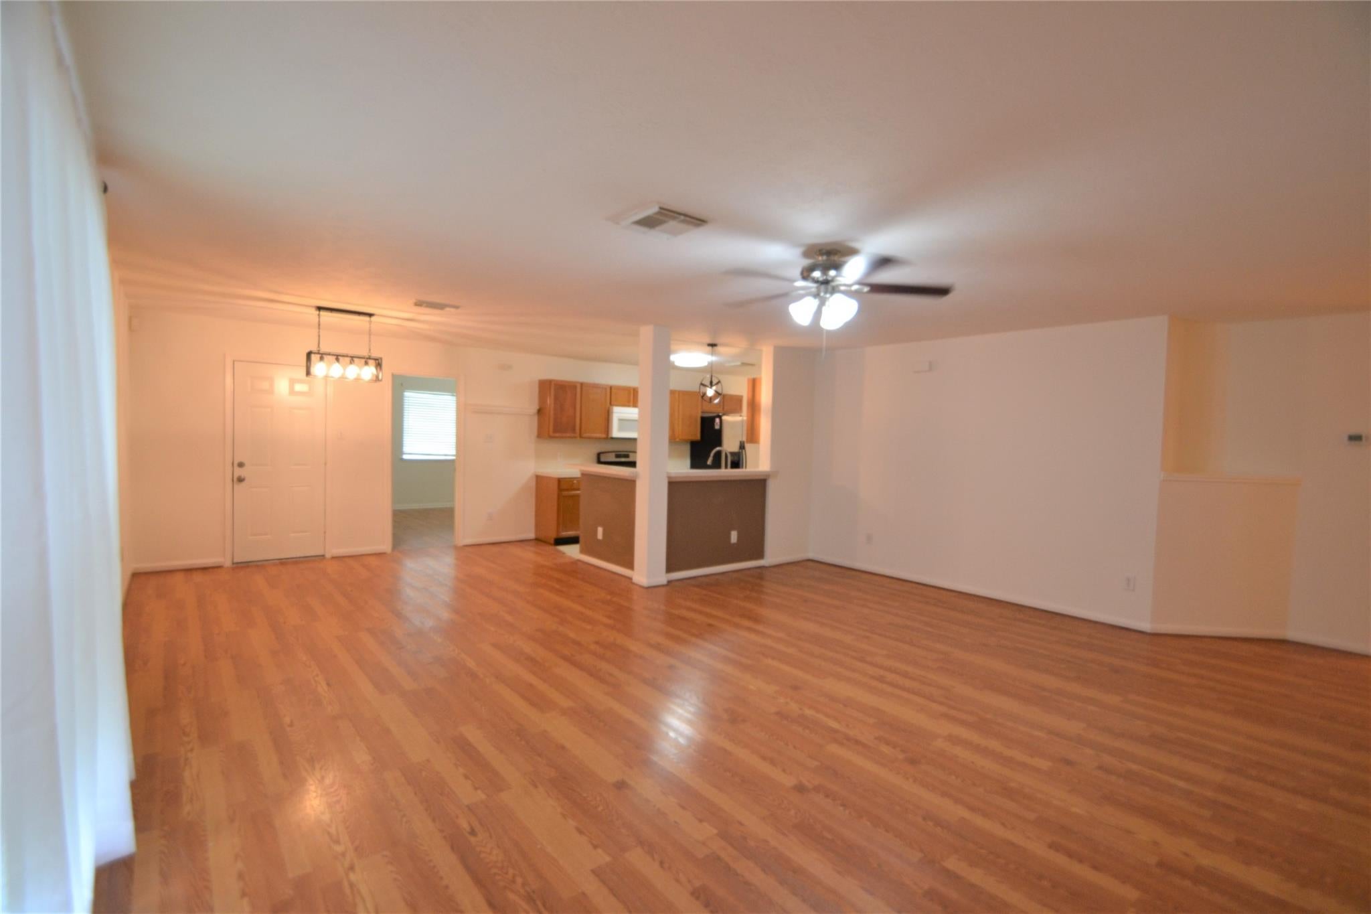
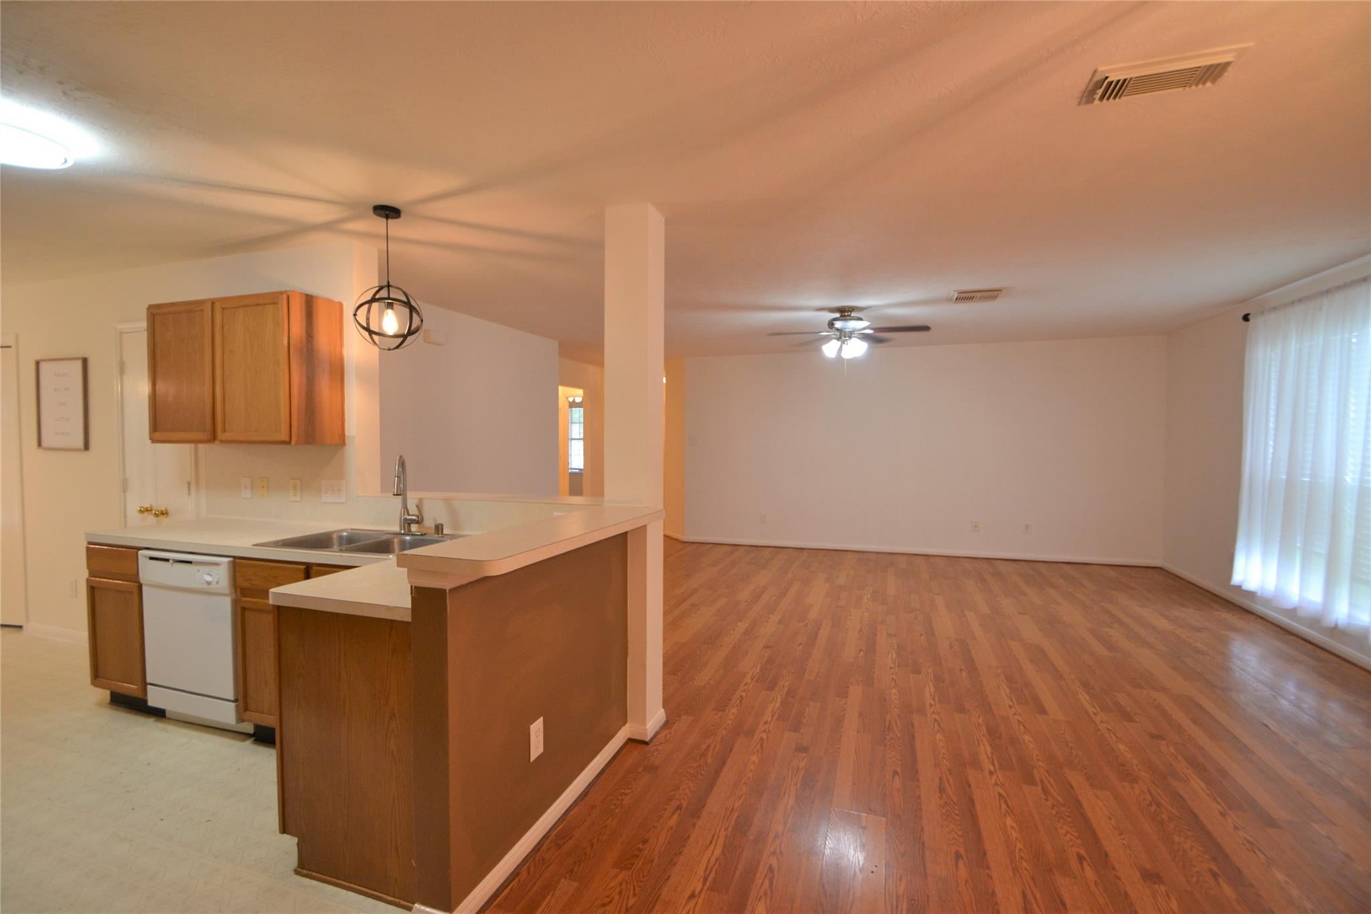
***READY TO MOVE IN*** NICE AND CLEAN **NO CARPET** Riverwood Village community! This well-maintained 3-bedroom, 2-bath residence offers an open-concept layout filled with natural light. The spacious living area flows seamlessly into the kitchen and dining spaces, creating the perfect setting for everyday living and entertaining. The private primary suite features an en-suite bath with a soaking tub, separate shower, and walk-in closet. Two additional bedrooms provide flexibility for family, guests, or a home office. Enjoy a two-car garage, generous backyard space, and easy access to Hwy 90 and US-59. Conveniently located near shopping, dining, parks, and everyday conveniences, and zoned to highly regarded Lamar CISD schools. The functional floor plan offers comfortable living with ample space for both relaxation and hosting family and friends. Washer, dryer, and refrigerator included! Move-in ready and offering comfort, convenience, and value in a desirable Richmond location.

Save
Ask
Tour
Hide
Share
Listing Snapshot
Price 
$1,650
Days On Site 
59 Days
Bedrooms 
3
Inside Area (SqFt) 
1,474 sqft
Total Baths 
2
Full Baths 
2
Partial Baths 
N/A
Lot Size 
0.1404 Acres
Year Built 
2001
MLS® Number 
67983253
Status 
Active
Property Tax 
N/A
HOA/Condo/Coop Fees 
N/A
Sq Ft Source 
N/A
Friends & Family
Recent Activity
a week agoListing updated with changes from the MLS®
a week agoPrice changed to $1,650
2 months agoListing first seen on site
General Features
Acres 
0.1404
Attached Garage 
Yes
Direction Faces 
West
Disclosures 
No Disclosures
Garage 
Yes
Garage Spaces 
2
Lease Term 
12 Months
Number Of Stories 
1
Parking 
Attached
Parking Spaces 
2
Pets 
Call
Property Sub Type 
Single Family Residence
Sewer 
Public Sewer
SqFt Total 
1474
Style 
Traditional
Utilities 
Cable AvailableNone
Water Source 
Public
Interior Features
Appliances 
DisposalIce MakerGas OvenMicrowaveElectric RangeFree-Standing RangeDryerWasherDishwasherOvenRefrigerator
Cooling 
Ceiling Fan(s)Electric
Flooring 
CarpetLaminateTile
Heating 
ElectricNatural Gas
Interior 
Breakfast BarPantryMaster DownstairsSoaking Tub
Laundry Features 
Electric Dryer HookupWasher Hookup
Window Features 
Window Coverings
Bedroom 
Dimensions - 11x11Level - FirstArea - 121
Breakfast 
Dimensions - 9x9Level - FirstArea - 81
Dining Room 
Dimensions - 13x12Level - FirstArea - 156
Kitchen 
Dimensions - 11x11Level - FirstArea - 121
Living Room 
Dimensions - 16x16Level - FirstArea - 256
Master Bedroom 
Dimensions - 14x13Level - FirstArea - 182
Utility Room 
Level - First
Save
Ask
Tour
Hide
Share
Exterior Features
Lot Features 
Back YardSubdivided
Windows/Doors 
Window Coverings
Community Features
MLS Area 
30
School District 
33 - Lamar Consolidated
Roads 
Asphalt
Schools
School District
33 - Lamar Consolidated
Elementary School
Pink Elementary School (Lamar)
Middle School
Lamar Junior High School
High School
Lamar Consolidated High School
Listing courtesy of Main Realty [email protected]

IDX information is provided exclusively for consumers’ personal, non-commercial use. It may not be used for any purpose other than to identify prospective properties consumers may be interested in purchasing. This data is deemed reliable but is not guaranteed accurate by the MLS.

Data provided by HAR.com © 2026. All information provided should be independently verified.

Neighborhood & Commute
Source: Walkscore
Disclosure: Community information and market data powered by Constellation Data Labs. Information is deemed reliable but not guaranteed.
Save
Ask
Tour
Hide
Share