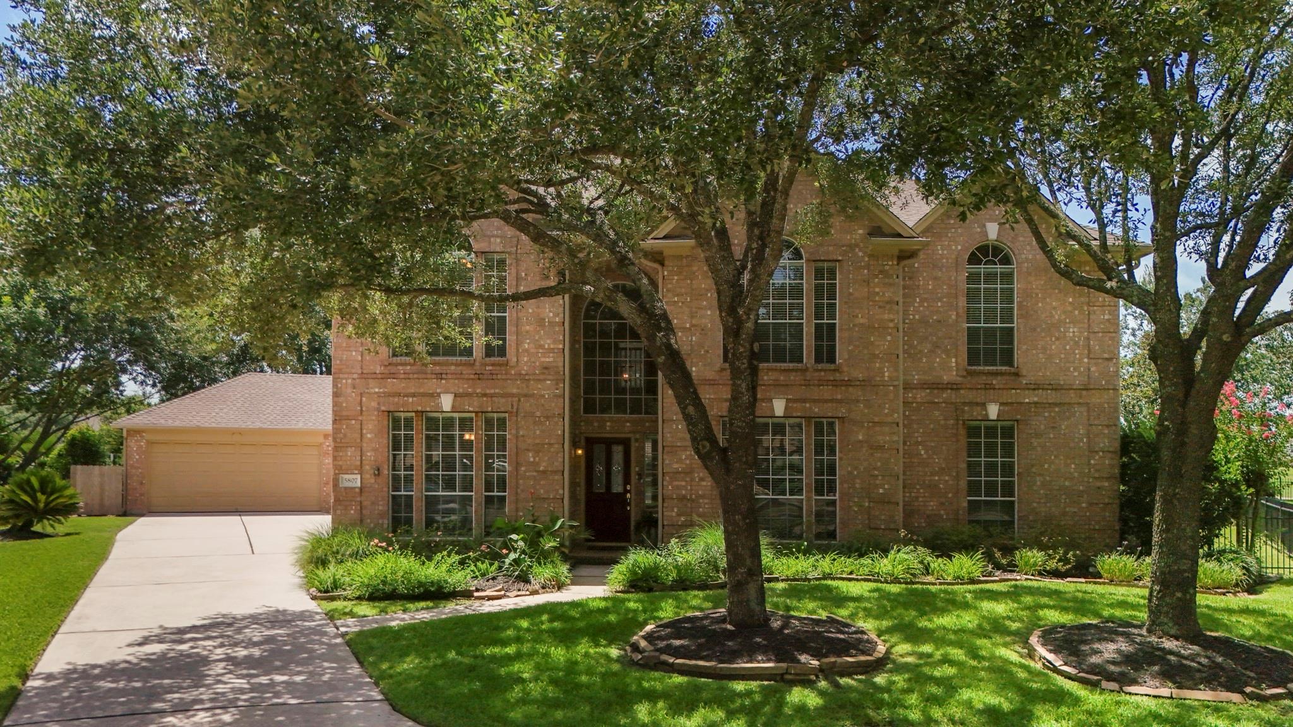
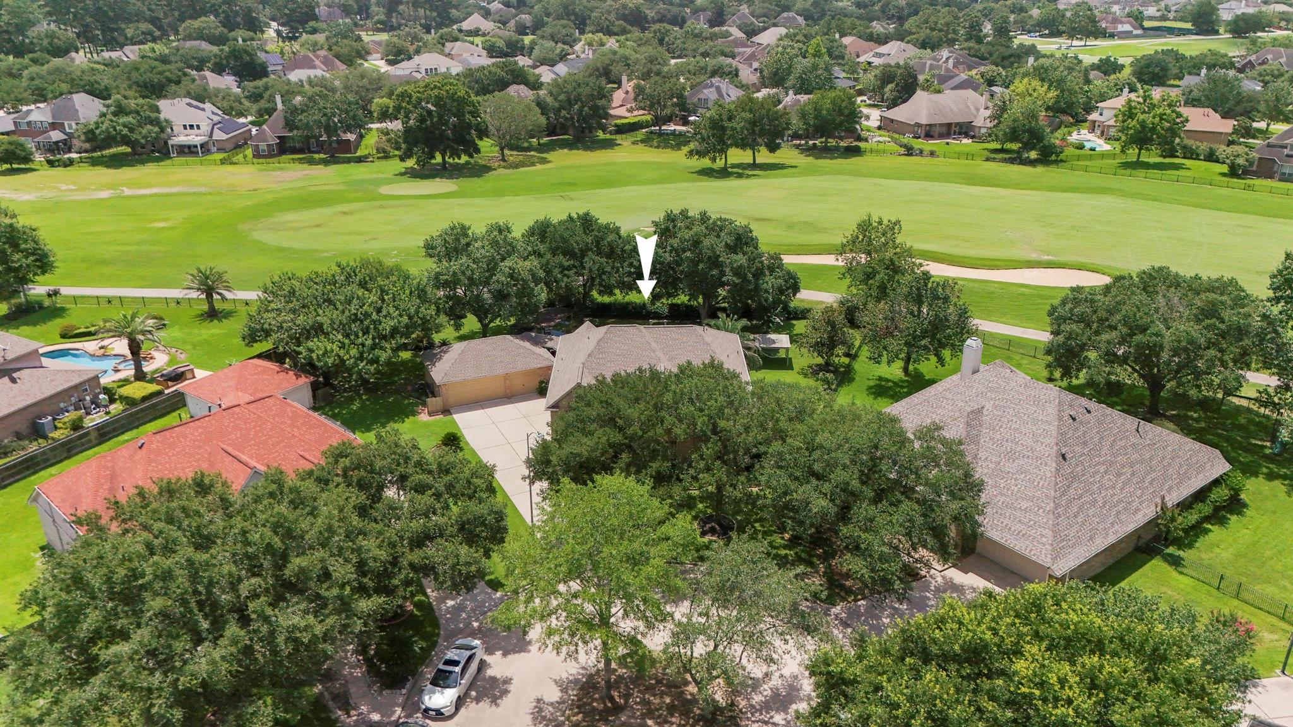
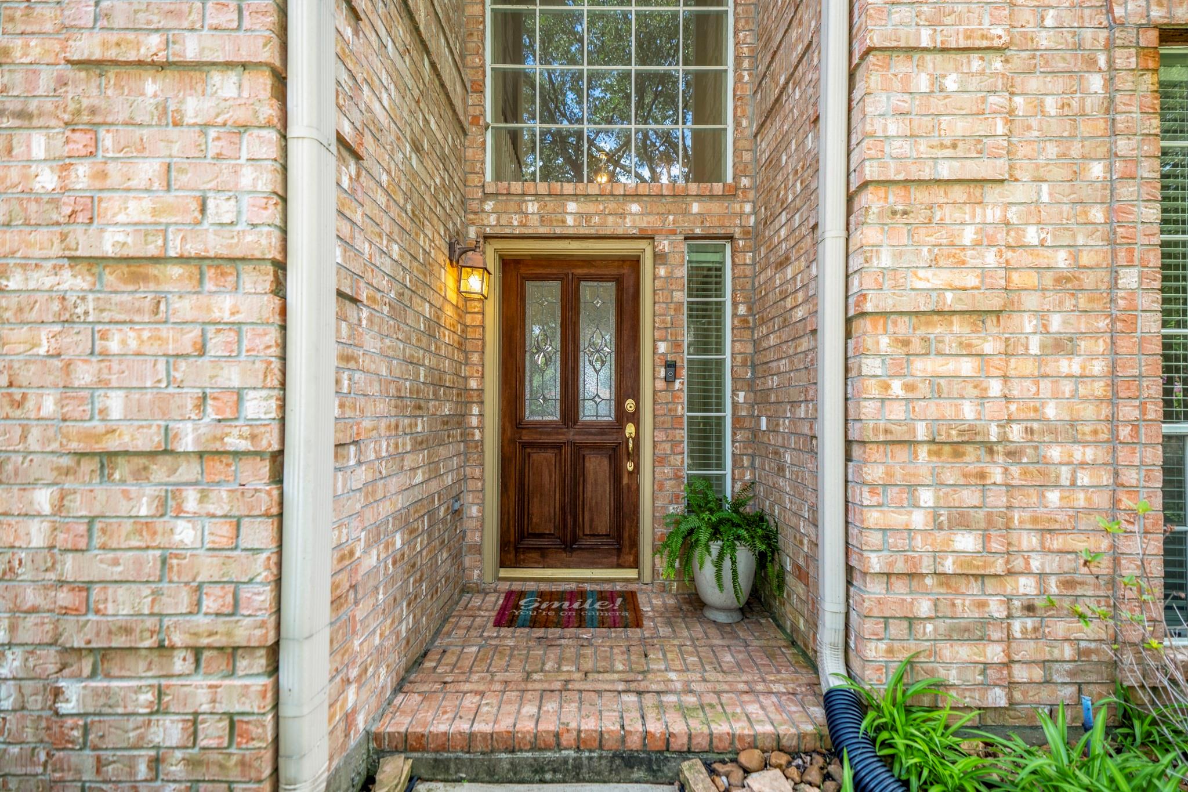
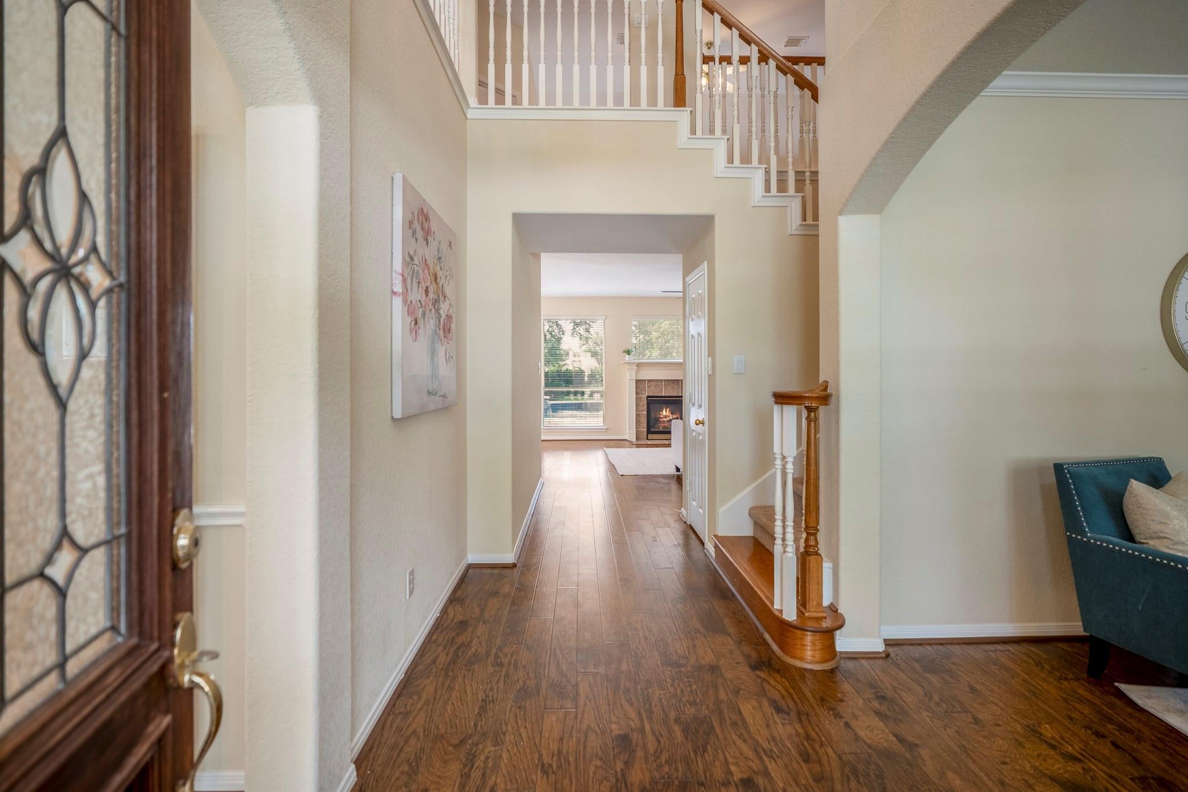
Fairway views, pool days & the full Windrose lifestyle come together in this spacious Ashton Woods home on an oversized cul-de-sac lot. Inside, the 2-story layout offers 5 bedrooms, 3.5 baths, formal living & dining rooms, an upstairs game room & a flexible study/media room. The kitchen opens to the breakfast area & family room, where large windows keep the backyard & golf course setting in view. Outside, the pool and spa are the centerpiece, surrounded by an expansive deck, covered patio, gazebo, hammock area, lawn space & multiple spots to relax, grill, or entertain while enjoying the breeze off the fairway. Thoughtful updates include new flooring, HVAC systems, roof, kitchen sink & fixtures, PebbleTec pool resurfacing with new tile & resurfaced pool deck, dishwasher, garage door & fresh interior paint. Windrose offers 2 pools, tennis & pickleball courts, fishing lakes, walking trails, pocket parks & more—just minutes from FM 2920, I-45 & Hwy 99. Zoned to Klein ISD.
Save
Ask
Tour
Hide
Share
Listing Snapshot
Price
$539,000
Days On Site
50 Days
Bedrooms
5
Inside Area (SqFt)
3,597 sqft
Total Baths
4
Full Baths
3
Partial Baths
1
Lot Size
0.3937 Acres
Year Built
2000
MLS® Number
67999123
Status
Active
Property Tax
$9,709
HOA/Condo/Coop Fees
$83.33 monthly
Sq Ft Source
N/A
Friends & Family
React
Comment
Invite
No Comments Yet
Did you know? You can invite friends and family to your search. They can join your search, rate and discuss listings with you.
Recent Activity
4 days ago
Listing updated with changes from the MLS®
2 weeks ago
Price changed to $539,000
2 months ago
Listing first seen on site
General Features
Acres
0.3937
Direction Faces
Northwest
Disclosures
MudSeller's Disclosure
Foundation
Slab
Garage
Yes
Garage Spaces
3
Parking
DetachedGarage Door Opener
Parking Spaces
3
Property Sub Type
Single Family Residence
SqFt Total
3597
Style
Traditional
Water Source
Public
Interior Features
Appliances
DisposalElectric OvenMicrowaveGas RangeDishwasher
Cooling
Ceiling Fan(s)Electric
Fireplace
Yes
Fireplace Features
Gas Log
Fireplaces
1
Flooring
CarpetLaminateTile
Heating
Natural Gas
Interior
High CeilingsWalk-In Closet(s)Breakfast BarKitchen IslandPantryEntrance FoyerMaster DownstairsDouble VanitySoaking Tub
Laundry Features
Electric Dryer HookupGas Dryer HookupWasher Hookup
Listing courtesy of Better Homes and Gardens Real Estate Gary Greene - The Woodlands [email protected]
IDX information is provided exclusively for consumers’ personal, non-commercial use. It may not be used for any purpose other than to identify prospective properties consumers may be interested in purchasing. This data is deemed reliable but is not guaranteed accurate by the MLS.

Did you know? You can invite friends and family to your search. They can join your search, rate and discuss listings with you.