Search For Homes

Save
Ask
Tour
Hide
Share
$245,000
81 Days On Site

20522 Patriot Park Lane
Katy, TX 77449

For Sale|Single Family Residence|Active
3
Beds
3
Total Baths
2
Full Baths
1
Partial Bath
1,440
SqFt
$170
/SqFt
2005
Built
Subdivision:
Lakeville
County:
Harris
Call Now: 346.202.7307
Is this the listing for you? We can help make it yours.
346.202.7307
20522 Patriot Park Lane20522 Patriot Park Lane20522 Patriot Park Lane20522 Patriot Park Lane
Save
Ask
Tour
Hide
Share

Mortgage Calculator

Monthly Payment (Est.)

Enter an interest rate to see your estimated monthly payment.
Calculator powered by Showcase IDX, a Constellation1 Company. Copyright ©2026 Information is deemed reliable but not guaranteed.

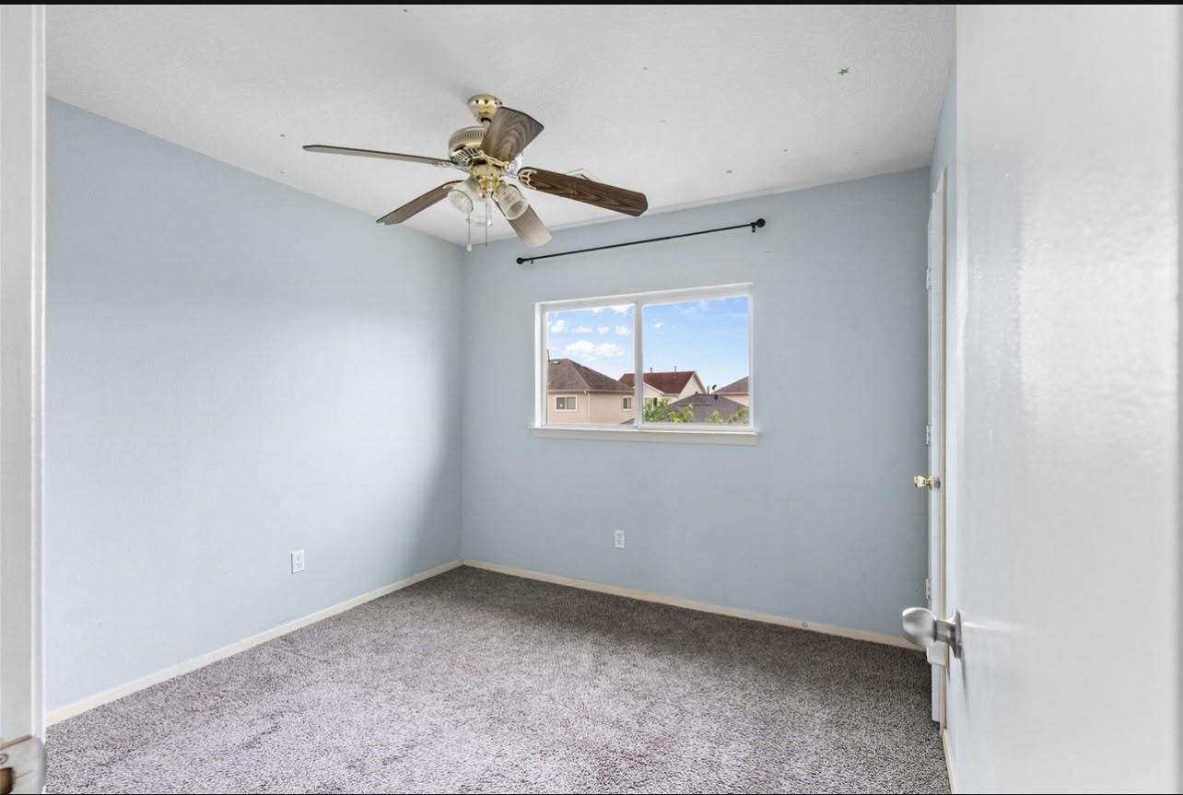
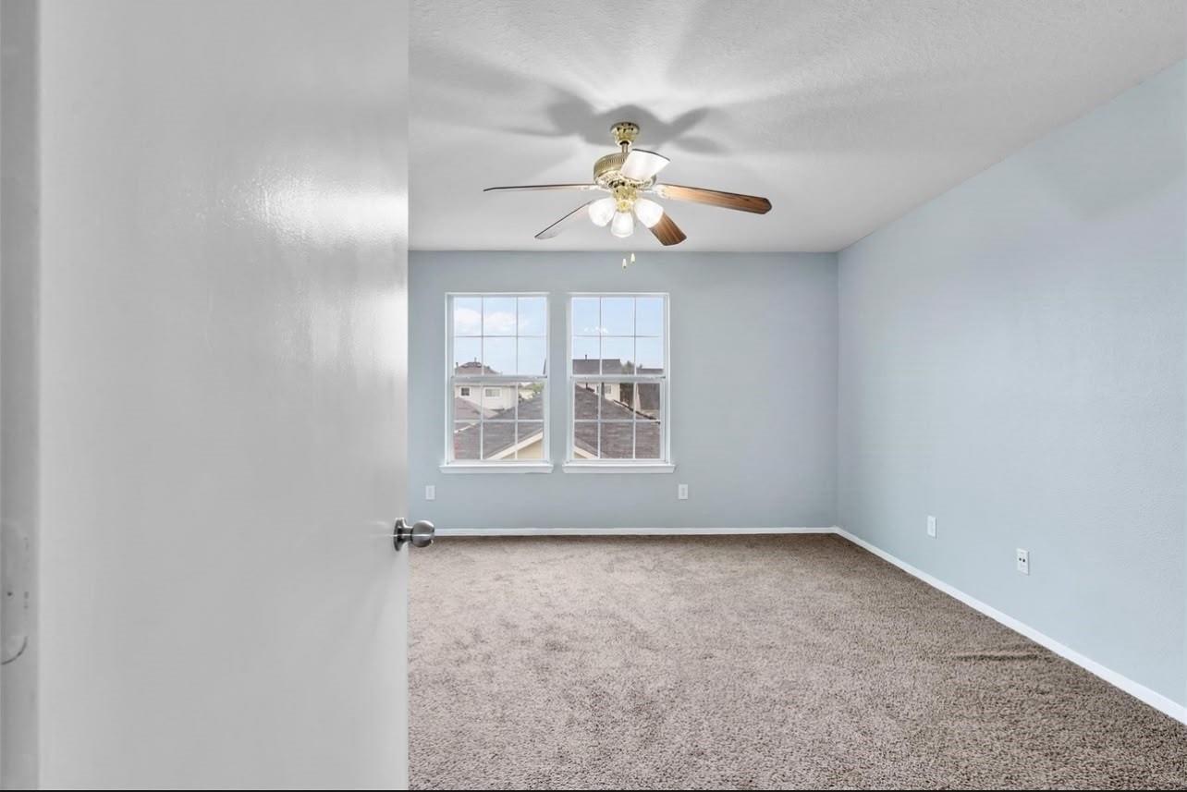
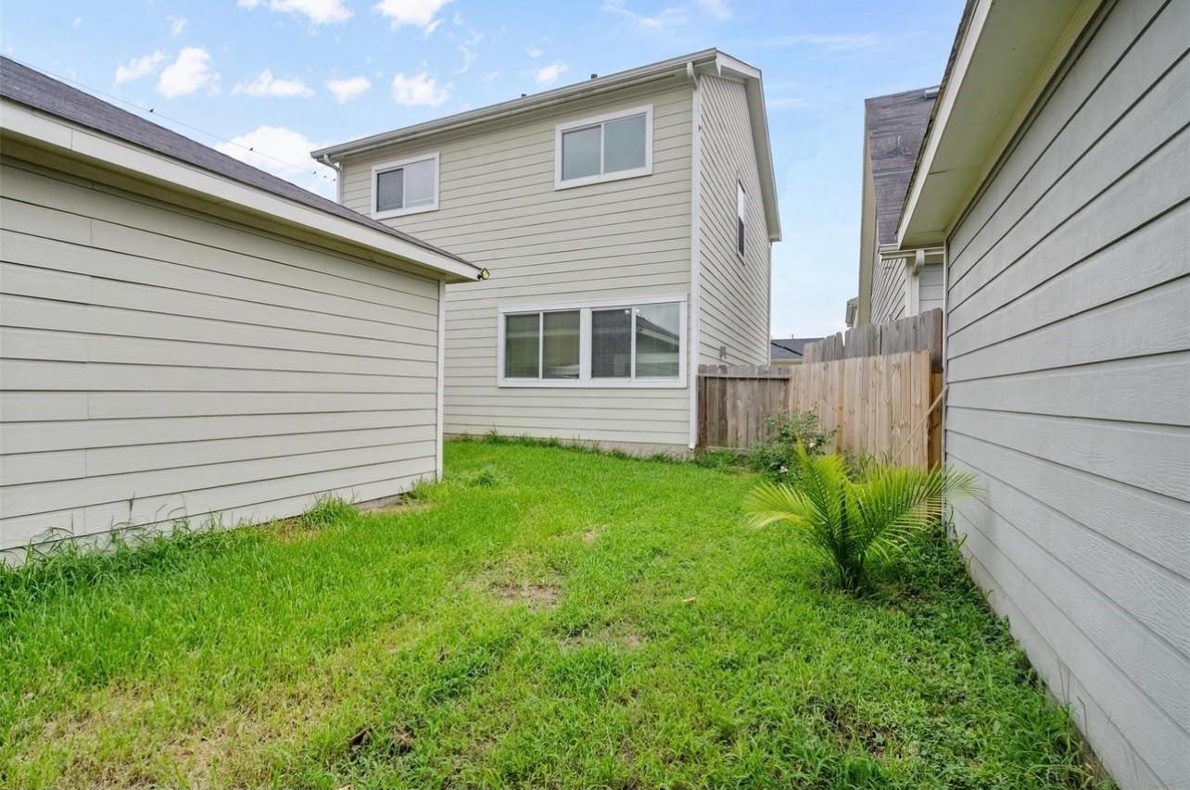
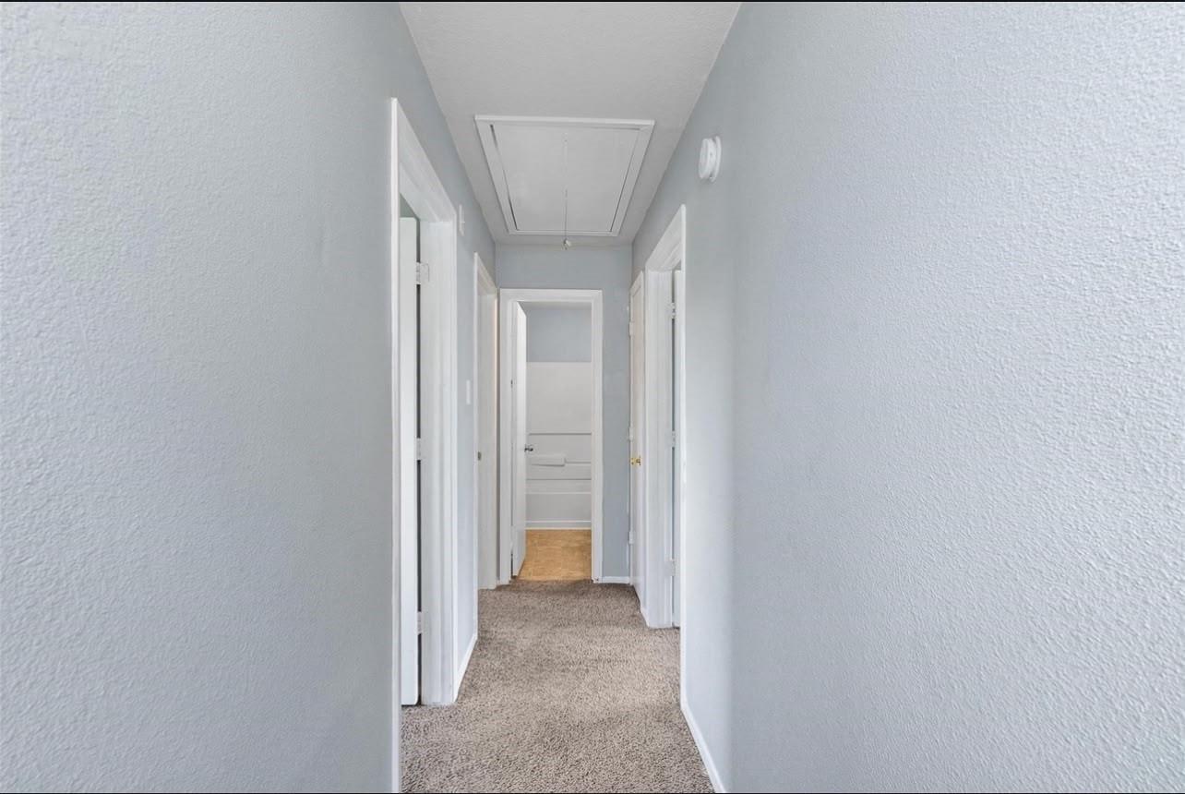
This charming two-story residence offers 3 bedrooms, 2.5 bathrooms, and an open-concept layout filled with natural light. The modern island kitchen is perfect for both cooking and entertaining. Upstairs, you'll find all bedrooms, including a spacious primary suite featuring a large walk-in closet and a sleek, oversized shower. Ceiling fans are installed in every room for year-round comfort. Step outside to enjoy a fully fenced backyard—ideal for pets or outdoor gatherings—and a detached garage for added convenience. Located with quick access to the Grand Parkway, I-10, and Highway 290, this home puts you minutes from Katy's top attractions. This property presents an excellent opportunity for buyers looking to build equity over time or for investors seeking an income-producing property. The home is currently tenant-occupied with a lease in place through July 2028, providing immediate rental income. Do not disturb tenants. Contact the listing agent for additional information.

Save
Ask
Tour
Hide
Share
Listing Snapshot
Price 
$245,000
Days On Site 
81 Days
Bedrooms 
3
Inside Area (SqFt) 
1,440 sqft
Total Baths 
3
Full Baths 
2
Partial Baths 
1
Lot Size 
0.0583 Acres
Year Built 
2005
MLS® Number 
6803356
Status 
Active
Property Tax 
$5,132
HOA/Condo/Coop Fees 
$50 monthly
Sq Ft Source 
N/A
Friends & Family
Recent Activity
3 months agoListing updated with changes from the MLS®
3 months agoListing first seen on site
General Features
Acres 
0.0583
Disclosures 
MudSellers DisclosureSpecial AddendumTenant Occupied
Foundation 
Slab
Garage 
Yes
Garage Spaces 
2
Parking 
Detached
Parking Spaces 
2
Property Sub Type 
Single Family Residence
Sewer 
Public Sewer
SqFt Total 
1440
Style 
Traditional
Water Source 
Public
Interior Features
Appliances 
DisposalConvection OvenMicrowaveGas RangeDishwasher
Cooling 
Ceiling Fan(s)Electric
Flooring 
CarpetTile
Heating 
Natural Gas
Laundry Features 
Electric Dryer HookupWasher Hookup
Bedroom 
Dimensions - 13x9Level - SecondArea - 117
Breakfast 
Dimensions - 9x10Level - FirstArea - 90
Kitchen 
Dimensions - 9x10Level - FirstArea - 90
Living Room 
Dimensions - 16x11Level - FirstArea - 176
Master Bedroom 
Dimensions - 14x12Level - SecondArea - 168
Media Room 
Dimensions - 16x14Level - SecondArea - 224
Save
Ask
Tour
Hide
Share
Exterior Features
Construction Details 
Wood Siding
Lot Features 
ClearedSubdivided
Roof 
Composition
Community Features
Association Fee 
$600.0
Association Fee Frequency 
Annually
MLS Area 
25
School District 
13 - Cypress-Fairbanks
Financing Terms Available 
CashConventionalFHA
Schools
School District
13 - Cypress-Fairbanks
Elementary School
Hemmenway Elementary School
Middle School
Rowe Middle School
High School
Cypress Park High School
Listing courtesy of Keller Williams Signature [email protected]

IDX information is provided exclusively for consumers’ personal, non-commercial use. It may not be used for any purpose other than to identify prospective properties consumers may be interested in purchasing. This data is deemed reliable but is not guaranteed accurate by the MLS.

Data provided by HAR.com © 2026. All information provided should be independently verified.

Neighborhood & Commute
Source: Walkscore
Disclosure: Community information and market data powered by Constellation Data Labs. Information is deemed reliable but not guaranteed.
Save
Ask
Tour
Hide
Share