Search For Homes

Save
Ask
Tour
Hide
Share
$399,000
2 Days On Site

2112 Nogalas Lane
League City, TX 77573

For Sale|Single Family Residence|Active
3
Beds
3
Total Baths
2
Full Baths
1
Partial Bath
2,638
SqFt
$151
/SqFt
2017
Built
Subdivision:
Mar Bella
County:
Galveston
Call Now: 346.202.7307
Is this the listing for you? We can help make it yours.
346.202.7307
2112 Nogalas Lane2112 Nogalas Lane2112 Nogalas Lane2112 Nogalas Lane
Save
Ask
Tour
Hide
Share

Mortgage Calculator

Monthly Payment (Est.)

Enter an interest rate to see your estimated monthly payment.
Calculator powered by Showcase IDX, a Constellation1 Company. Copyright ©2026 Information is deemed reliable but not guaranteed.

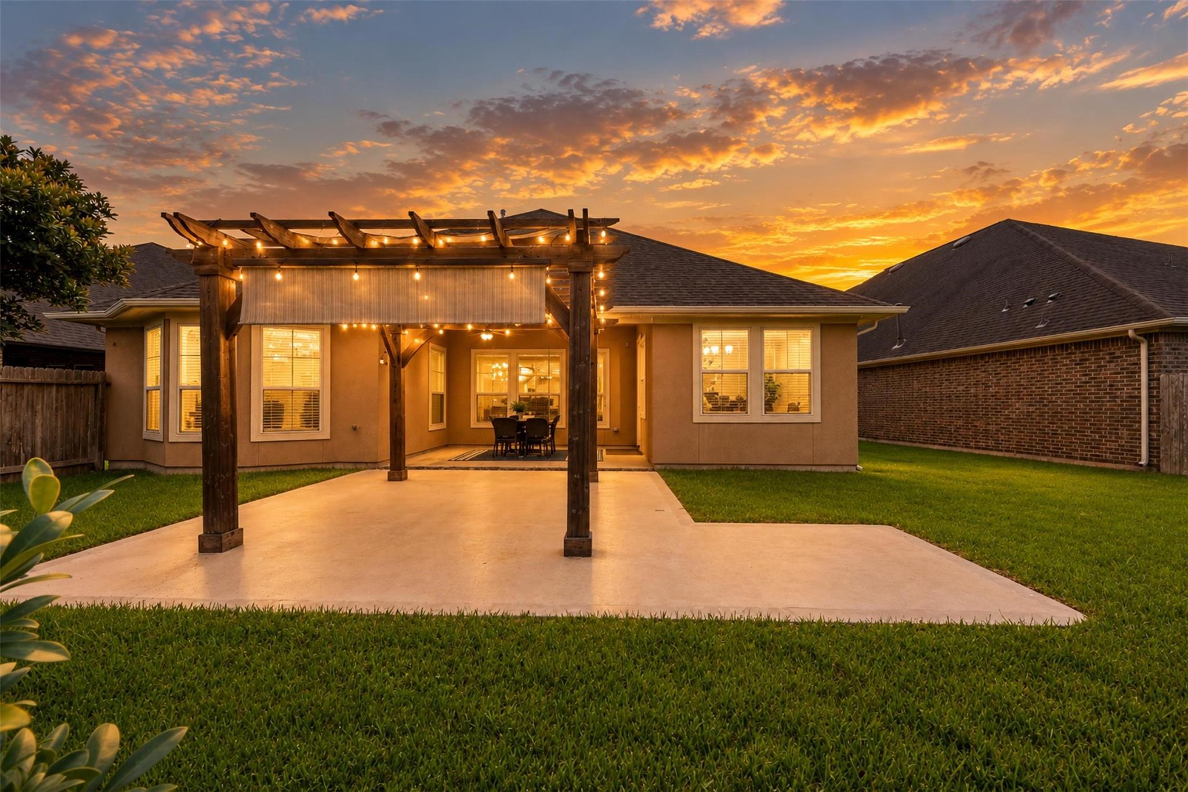
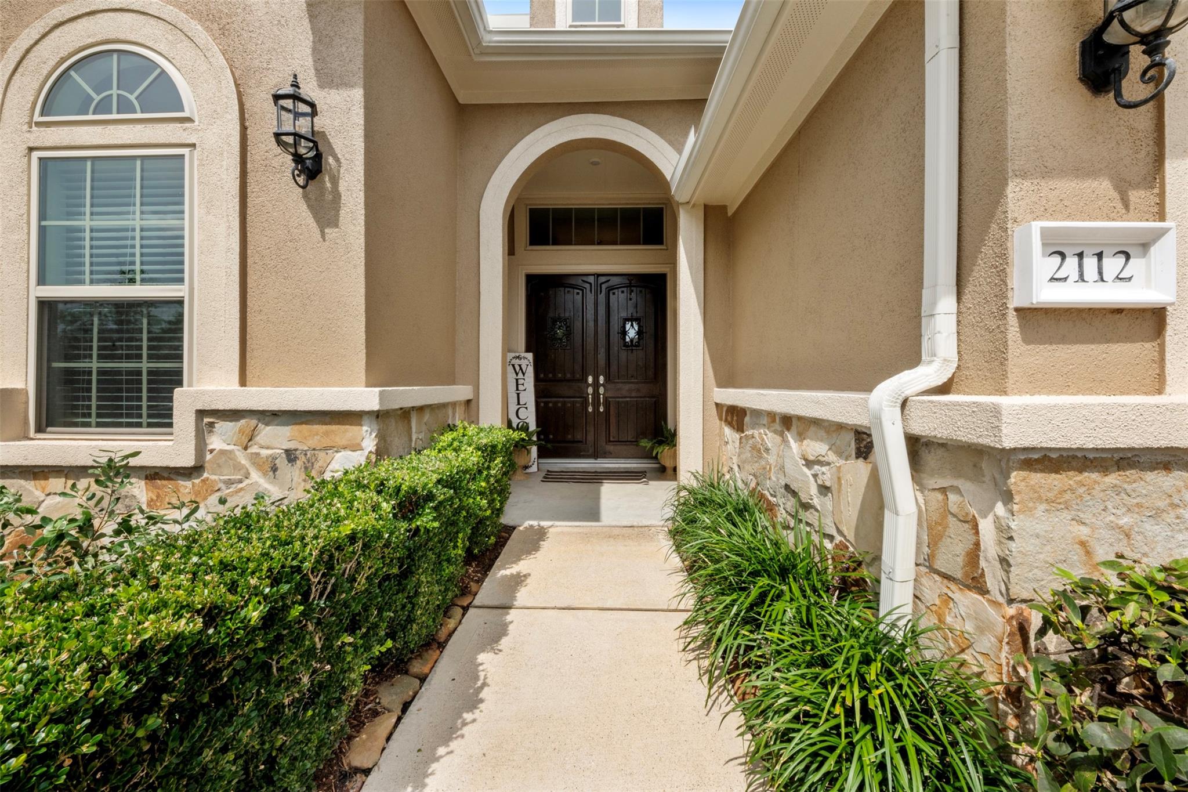
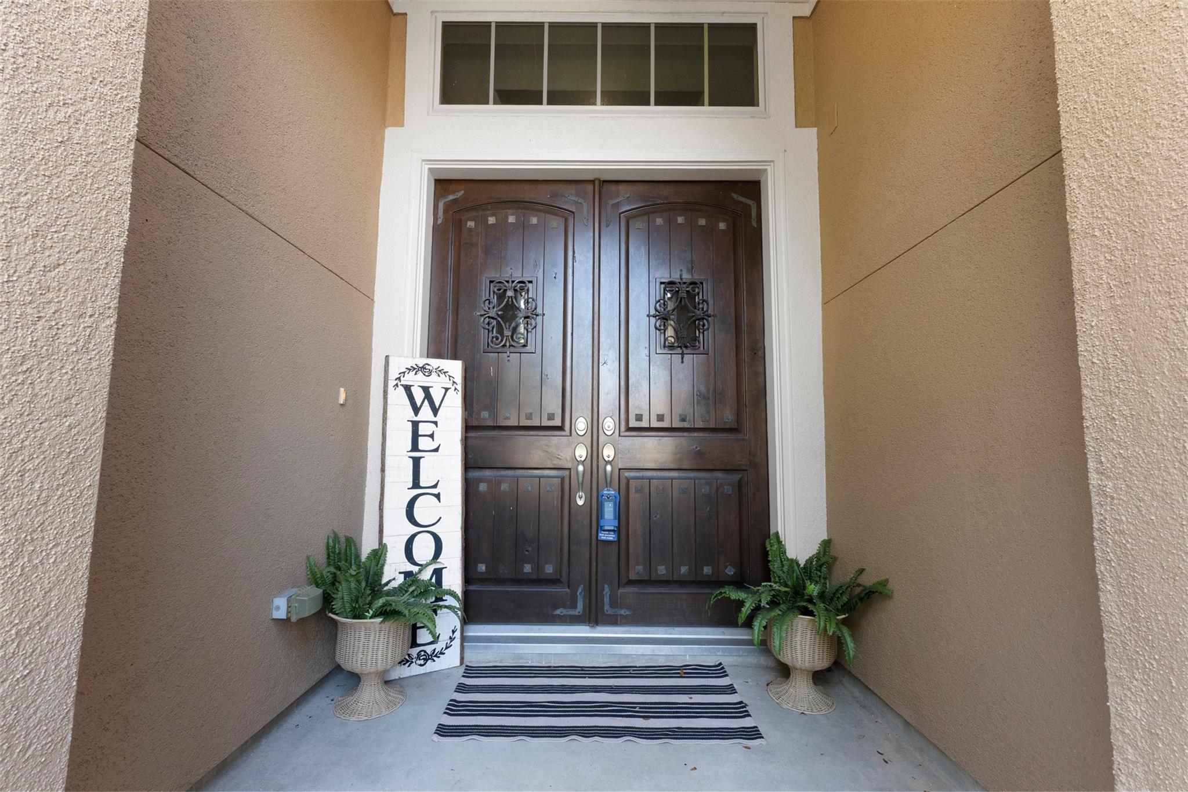
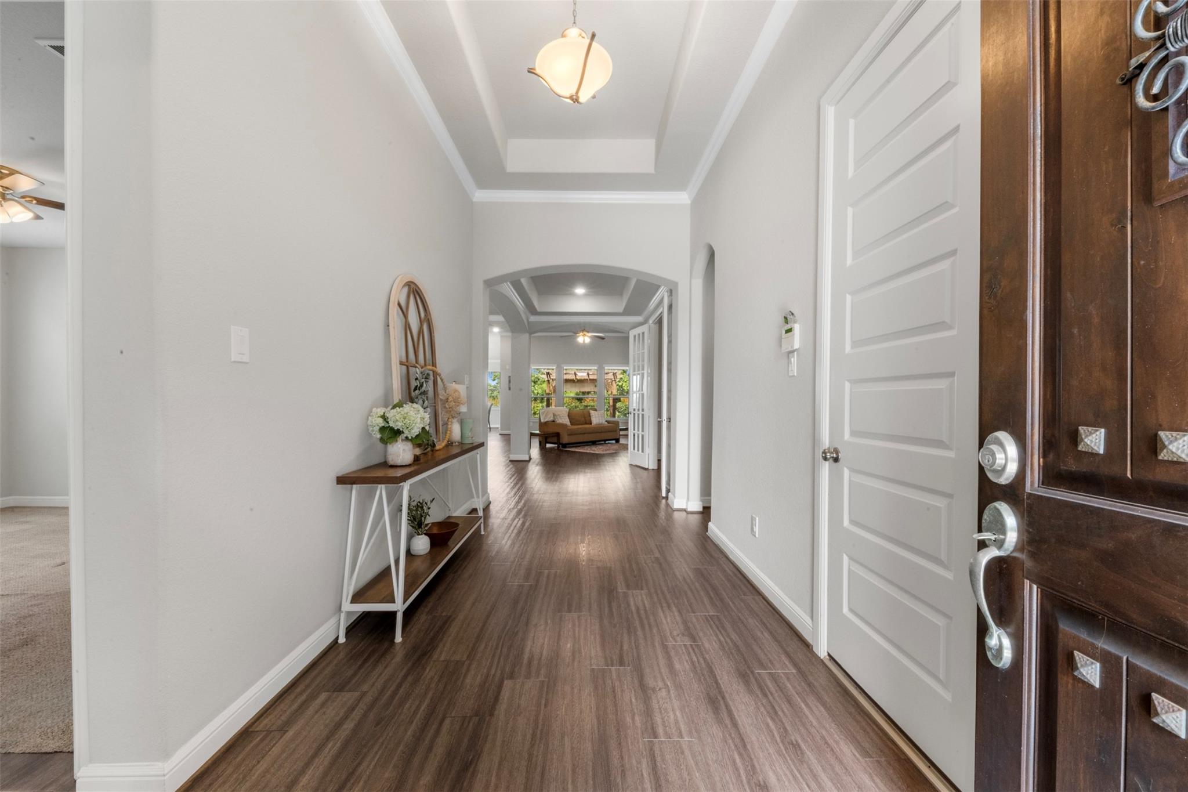
Tucked away in the gated section of Mar Bella, this home offers the rare combination of privacy, comfort, and convenience with no rear neighbors and peaceful preserve views. Step inside to soaring ceilings, abundant natural light, and an open-concept layout designed for both everyday living and effortless entertaining. The spacious living area flows seamlessly into the kitchen and dining space, creating the perfect place to gather with family and friends. The first-floor primary suite provides a private retreat, while a dedicated home office offers the flexibility to work from home, create a playroom, or accommodate guests. Located in the highly desirable Mar Bella community with easy access to Education Village, top-rated Clear Creek ISD schools, shopping, dining, and major commuter routes, this home truly offers the best of both lifestyle and location. Schedule your private showing today and discover why this one feels like home.

Save
Ask
Tour
Hide
Share
Listing Snapshot
Price 
$399,000
Days On Site 
2 Days
Bedrooms 
3
Inside Area (SqFt) 
2,638 sqft
Total Baths 
3
Full Baths 
2
Partial Baths 
1
Lot Size 
0.1727 Acres
Year Built 
2017
MLS® Number 
68040069
Status 
Active
Property Tax 
$11,063
HOA/Condo/Coop Fees 
$184.17 monthly
Sq Ft Source 
N/A
Friends & Family
Recent Activity
11 hours agoListing updated with changes from the MLS®
3 days agoListing first seen on site
General Features
Acres 
0.1727
Attached Garage 
Yes
Disclosures 
MudSeller's Disclosure
Foundation 
Slab
Garage 
Yes
Garage Spaces 
2
Green Energy Efficient 
Thermostat
Parking 
Attached
Parking Spaces 
2
Property Sub Type 
Single Family Residence
Sewer 
Public Sewer
SqFt Total 
2638
Style 
Ranch
Water Source 
Public
Interior Features
Appliances 
DisposalGas OvenMicrowaveGas CooktopDishwasherDryerRefrigeratorWasher
Cooling 
Ceiling Fan(s)Electric
Fireplace 
Yes
Fireplace Features 
Gas Log
Fireplaces 
1
Flooring 
Wood
Heating 
Natural Gas
Interior 
Crown MoldingHigh CeilingsWalk-In Closet(s)Kitchen IslandPantryEntrance FoyerMaster DownstairsDouble VanitySoaking TubSmart Thermostat
Bedroom 
Dimensions - 11x15Level - FirstArea - 165
Breakfast 
Dimensions - 11x11Level - FirstArea - 121
Dining Room 
Dimensions - 13x15Level - FirstArea - 195
Kitchen 
Dimensions - 16x11Level - FirstArea - 176
Living Room 
Dimensions - 20x16Level - FirstArea - 320
Master Bedroom 
Dimensions - 18x16Level - FirstArea - 288
Save
Ask
Tour
Hide
Share
Exterior Features
Construction Details 
Stucco
Fencing 
Back Yard
Lot Features 
Back Yard
Roof 
Composition
Community Features
Association Amenities 
ClubhouseJogging PathPlaygroundPoolTrail(s)Recreation Facilities
Association Fee 
$2210.0
Association Fee Frequency 
Annually
Community Features 
Clubhouse
MLS Area 
33
School District 
9 - Clear Creek
Financing Terms Available 
CashConventionalFHAVA Loan
Schools
School District
9 - Clear Creek
Elementary School
Sandra Mossman Elementary School
Middle School
Bayside Intermediate School
High School
Clear Falls High School
Listing courtesy of Full Circle Texas [email protected]

IDX information is provided exclusively for consumers’ personal, non-commercial use. It may not be used for any purpose other than to identify prospective properties consumers may be interested in purchasing. This data is deemed reliable but is not guaranteed accurate by the MLS.

Data provided by HAR.com © 2026. All information provided should be independently verified.

Neighborhood & Commute
Source: Walkscore
Disclosure: Community information and market data powered by Constellation Data Labs. Information is deemed reliable but not guaranteed.
Save
Ask
Tour
Hide
Share