Search For Homes

Save
Ask
Tour
Hide
Share
$255,000
34 Days On Site

7101 2nd Street
Hitchcock, TX 77563

For Sale|Single Family Residence|Active
2
Beds
1
Total Bath
1
Full Bath
1,188
SqFt
$215
/SqFt
1960
Built
Subdivision:
Hitchcock L M East
County:
Galveston
Call Now: 346.202.7307
Is this the listing for you? We can help make it yours.
346.202.7307
7101 2nd Street7101 2nd Street7101 2nd Street7101 2nd Street
Save
Ask
Tour
Hide
Share

Mortgage Calculator

Monthly Payment (Est.)

$1,163
Calculator powered by Showcase IDX, a Constellation1 Company. Copyright ©2026 Information is deemed reliable but not guaranteed.

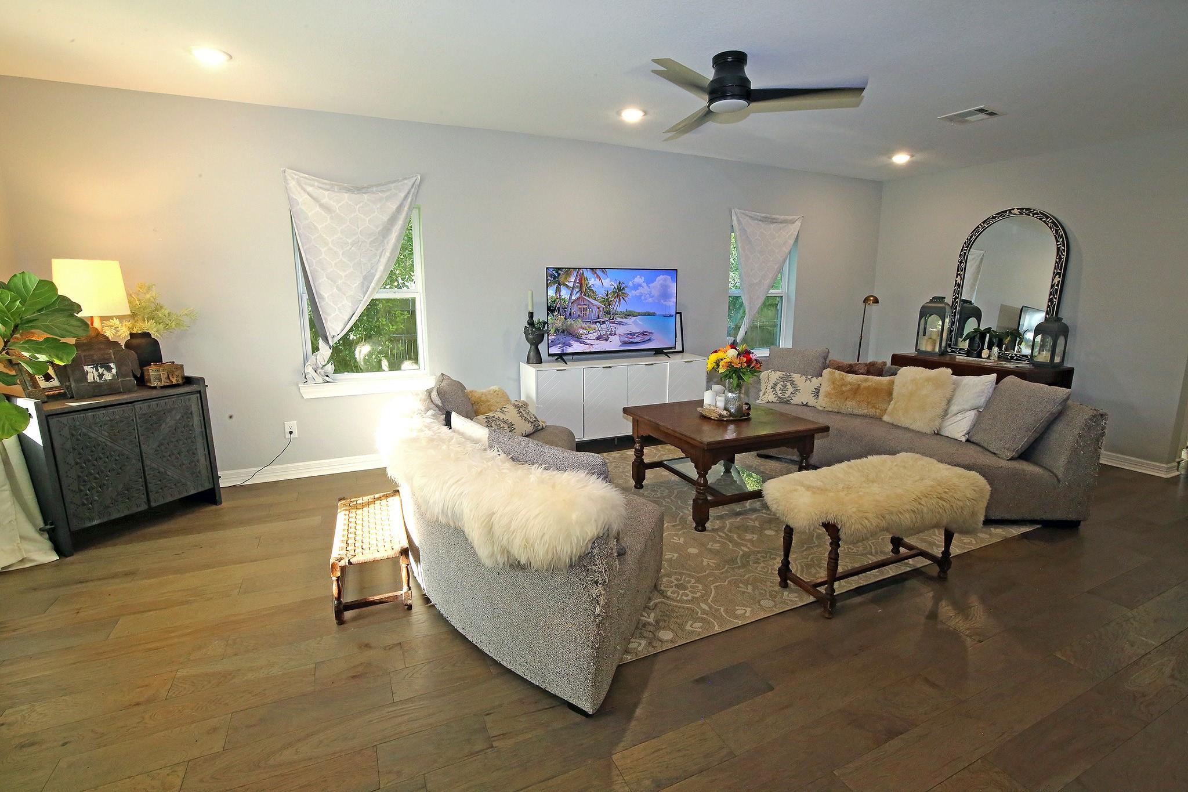
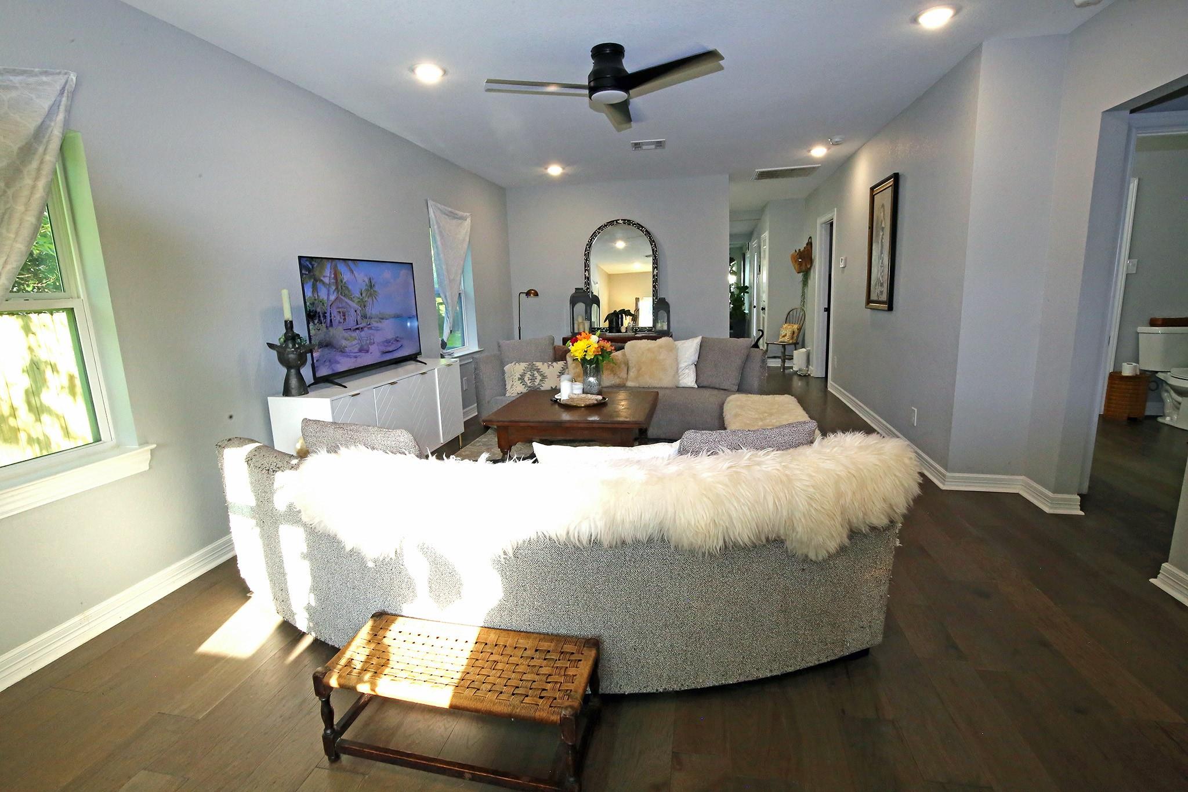
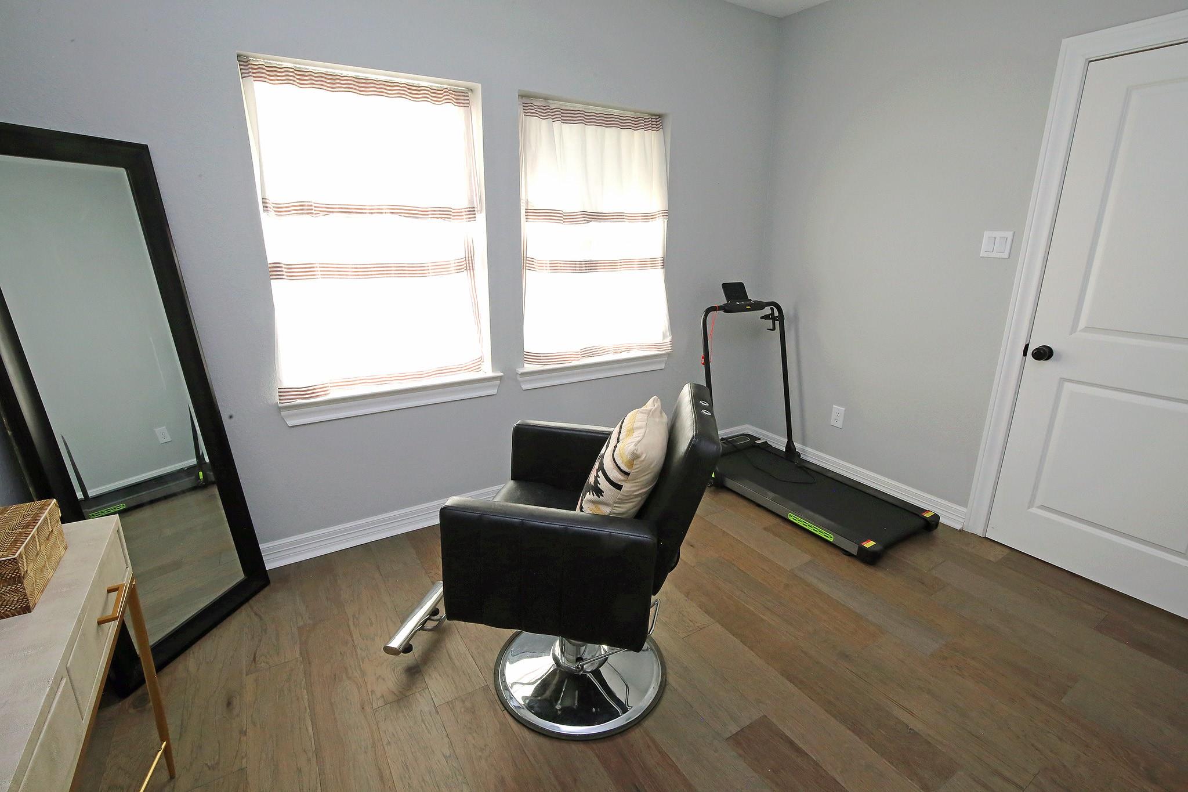
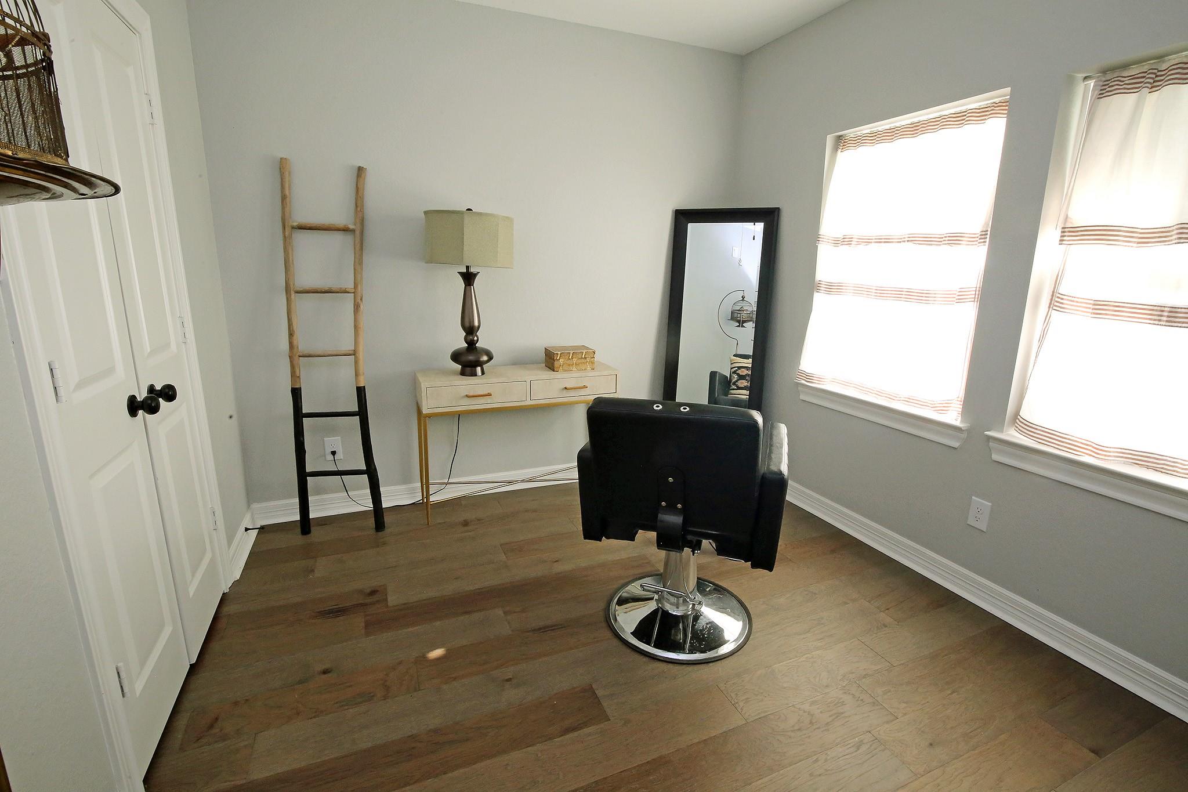
A charming home, on a spacious lot. The main house features 2 bedrooms and 1 bath, while the guest house offers a living room, bedroom, and private bath. Upgrades include new HVAC, energy-efficient windows, pex plumbing, electrics, luxury vinyl plank flooring, shaker cabinets, and quartz countertops. Both bathrooms are completely renovated. The main bath boasts double sinks, an oversized shower with bench, rain shower head, and surrounding jets. Exterior features a covered front porch, large back deck, 2-car carport, workshop, and ample storage. Expansive backyard. Close to fire and police departments. Not in flood zone. Buyer to purchase new survey. Make sure and watch the 3D Matterport Tour link provided! Any showings after 5:00 on a weekday needs 1 day notice.

Save
Ask
Tour
Hide
Share
Listing Snapshot
Price 
$255,000
Days On Site 
34 Days
Bedrooms 
2
Inside Area (SqFt) 
1,188 sqft
Total Baths 
1
Full Baths 
1
Partial Baths 
N/A
Lot Size 
0.568 Acres
Year Built 
1960
MLS® Number 
68056770
Status 
Active
Property Tax 
$4,060
HOA/Condo/Coop Fees 
N/A
Sq Ft Source 
N/A
Friends & Family
Recent Activity
3 days agoListing updated with changes from the MLS®
a month agoListing first seen on site
General Features
Acres 
0.568
Carport 
2
Direction Faces 
West
Disclosures 
Sellers DisclosureTenant Occupied
Foundation 
SlabBlock
Garage 
Yes
Green Energy Efficient 
Thermostat
Parking 
RV Access/ParkingWorkshop in GarageAttached CarportAttachedDetached
Parking Spaces 
2
Property Sub Type 
Single Family Residence
Sewer 
Public Sewer
SqFt Total 
1188
Style 
Traditional
Water Source 
Public
Interior Features
Appliances 
Gas OvenMicrowaveGas RangeDishwasher
Cooling 
Electric
Flooring 
Vinyl
Heating 
Natural Gas
Interior 
PantryDouble VanitySmart Thermostat
Laundry Features 
Electric Dryer HookupWasher Hookup
Window Features 
Low Emissivity Windows
Bedroom 
Dimensions - 11x10Level - FirstArea - 110
Dining Room 
Dimensions - 11x9Level - FirstArea - 99
Kitchen 
Dimensions - 12x12Level - FirstArea - 144
Living Room 
Dimensions - 24x14Level - FirstArea - 336
Master Bedroom 
Dimensions - 12x10Level - FirstArea - 120
Quarters/Guest House 
Dimensions - 34x12Area - 408
Save
Ask
Tour
Hide
Share
Exterior Features
Construction Details 
Cement Siding
Fencing 
Partial
Lot Features 
Back YardCleared
Other Structures 
Shed(s)Workshop
Patio And Porch 
Patio
Roof 
Composition
Windows/Doors 
Low Emissivity Windows
Community Features
MLS Area 
33
School District 
26 - Hitchcock
Financing Terms Available 
CashConventionalFHAVA Loan
Roads 
Asphalt
Schools
School District
26 - Hitchcock
Elementary School
Hitchcock Primary/Stewart Elementary School
Middle School
Crosby Middle School (Hitchcock)
High School
Hitchcock High School
Listing courtesy of Deharde Realty, LLC [email protected]

IDX information is provided exclusively for consumers’ personal, non-commercial use. It may not be used for any purpose other than to identify prospective properties consumers may be interested in purchasing. This data is deemed reliable but is not guaranteed accurate by the MLS.

Data provided by HAR.com © 2026. All information provided should be independently verified.

Neighborhood & Commute
Source: Walkscore
Disclosure: Community information and market data powered by Constellation Data Labs. Information is deemed reliable but not guaranteed.
Save
Ask
Tour
Hide
Share