Search For Homes

Save
Ask
Tour
Hide
Share
$269,000
27 Days On Site

12739 Whistling Springs Drive
Humble, TX 77346

For Sale|Single Family Residence|Active
3
Beds
2
Total Baths
2
Full Baths
1,570
SqFt
$171
/SqFt
2003
Built
Subdivision:
Eagle Springs
County:
Harris
Call Now: 346.202.7307
Is this the listing for you? We can help make it yours.
346.202.7307
12739 Whistling Springs Drive12739 Whistling Springs Drive12739 Whistling Springs Drive12739 Whistling Springs Drive
Save
Ask
Tour
Hide
Share

Mortgage Calculator

Monthly Payment (Est.)

$1,227
Calculator powered by Showcase IDX, a Constellation1 Company. Copyright ©2026 Information is deemed reliable but not guaranteed.

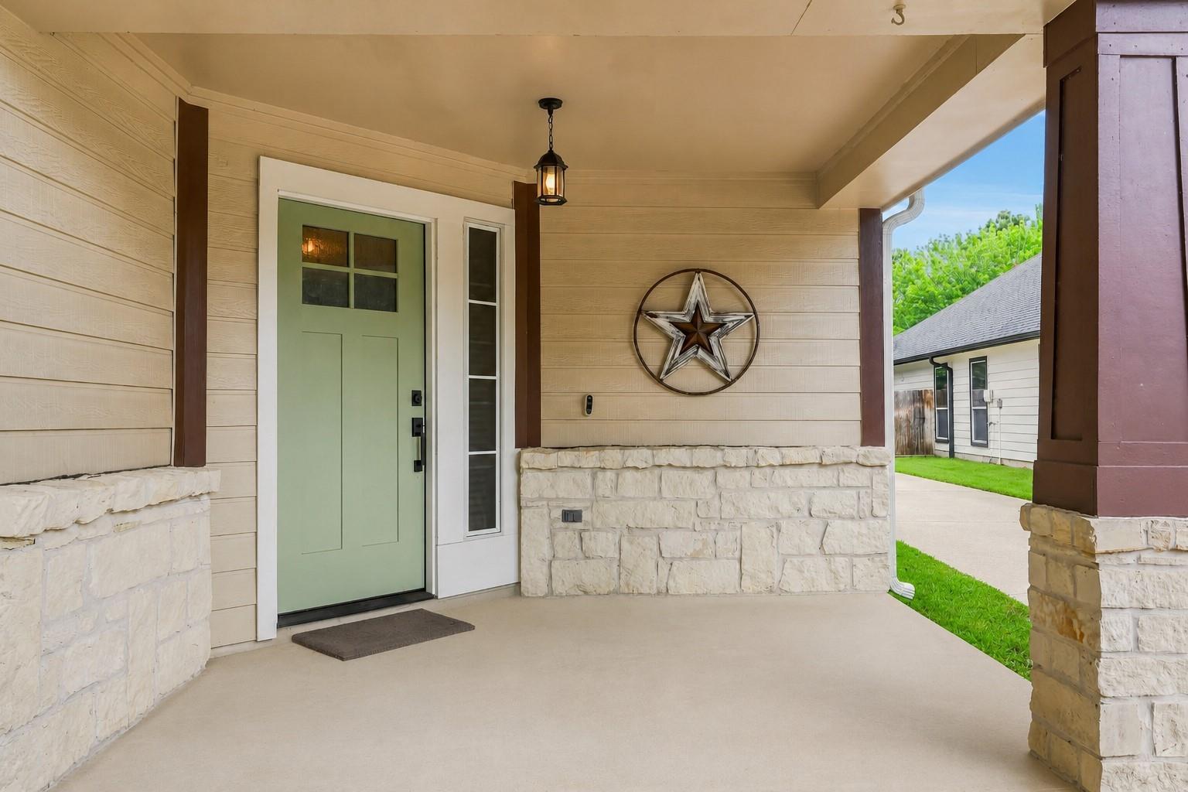
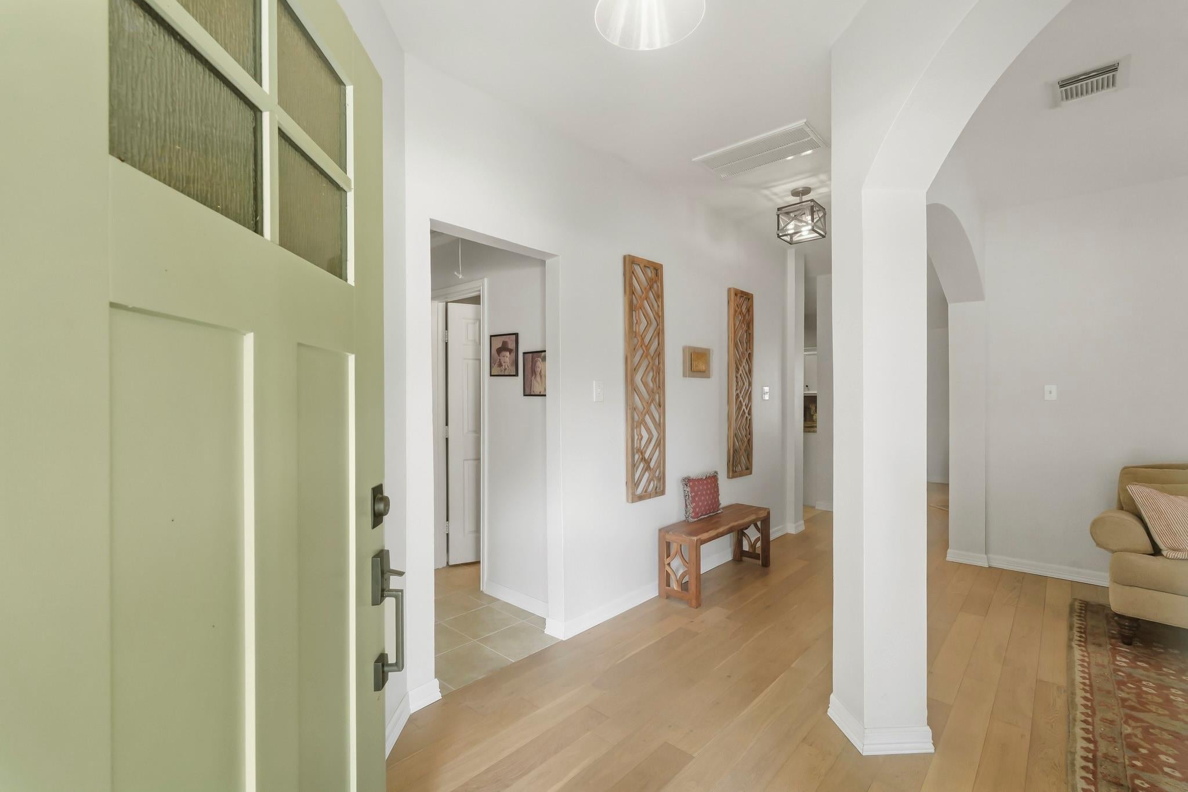
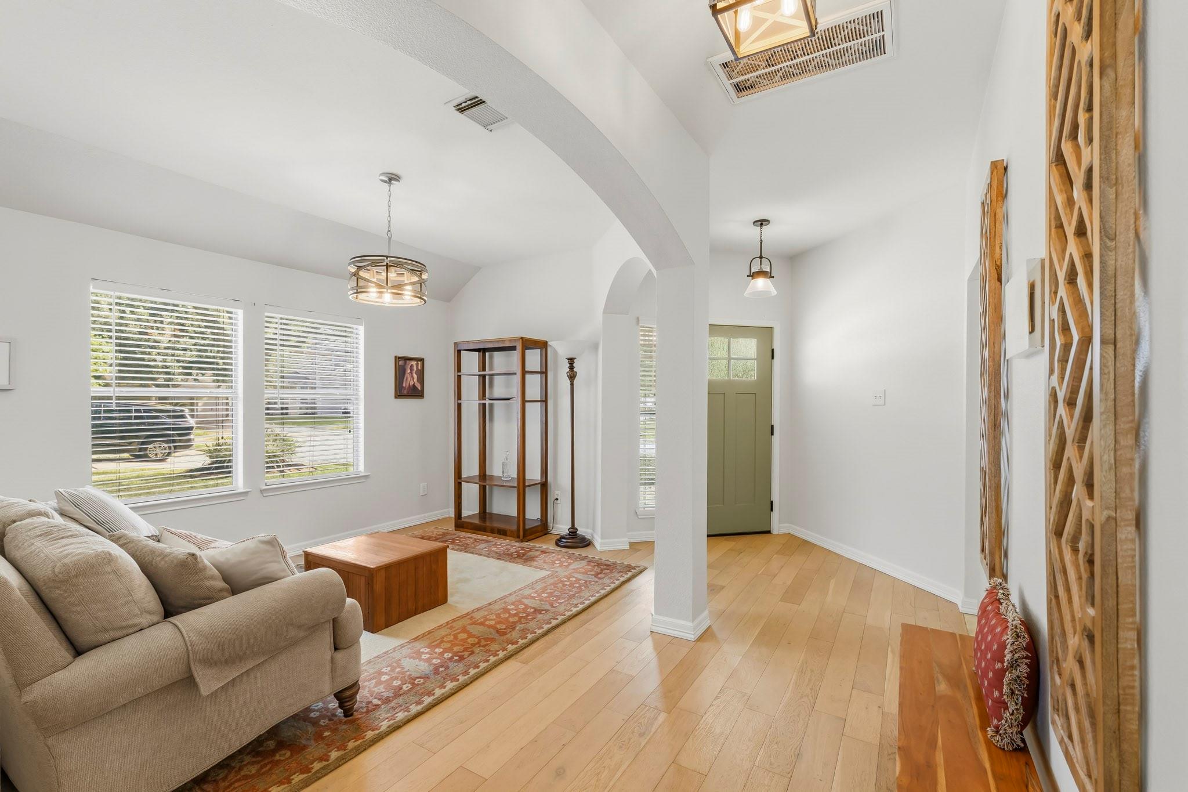
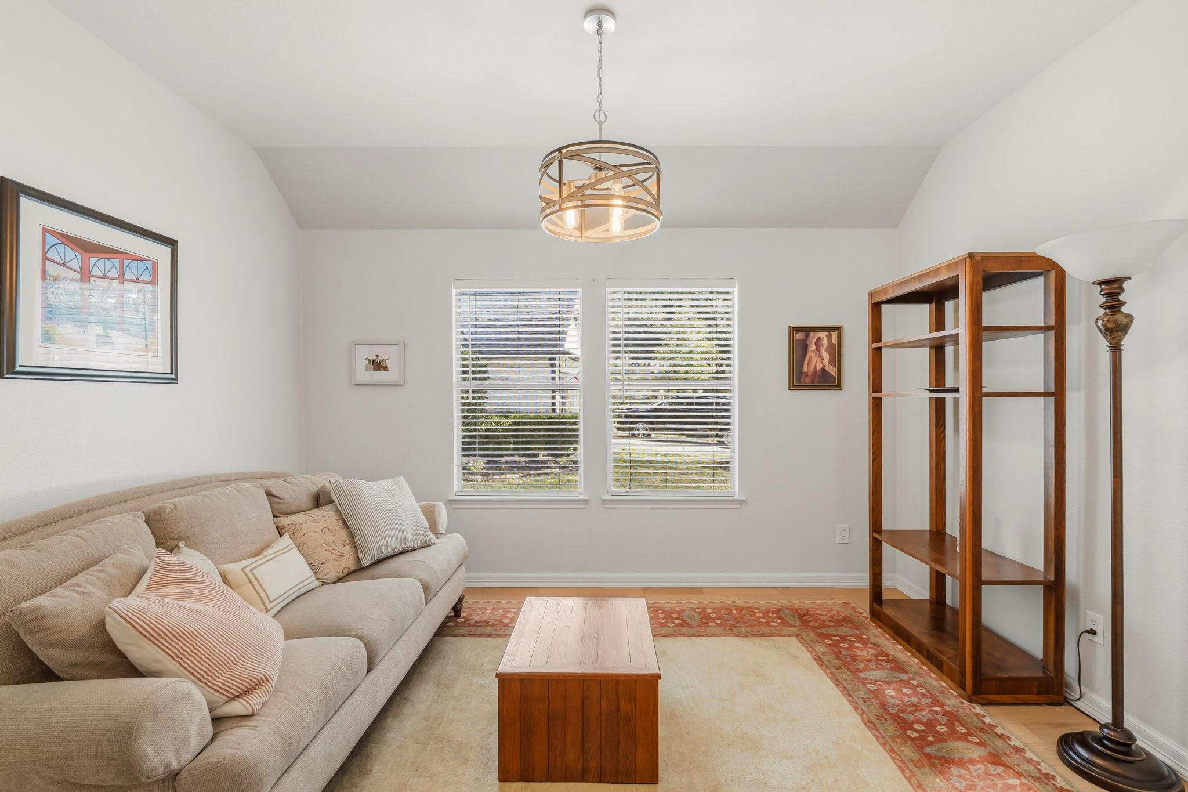
Welcome home to this inviting 3-bedroom, 2-bathroom, split floor plan, home designed for comfortable everyday living. Quality of care is evident in the recent updates; including new roof, fresh interior paint, hardwood flooring, and solar screens. A versatile flex space offers endless possibilities as a formal living or dining room, home office, or whatever fits your lifestyle. The cozy family room features a gas fireplace—perfect for unwinding at the end of a cold winter day—and opens seamlessly to the kitchen, complete with stainless steel appliances, breakfast nook, and pantry. The spacious primary suite boasts a tray ceiling, walk-in closet, and abundant natural light. The primary bath features a separate shower and garden tub. Outside, enjoy a sizable yard, detached garage, and long driveway with plenty of parking.

Save
Ask
Tour
Hide
Share
Listing Snapshot
Price 
$269,000
Days On Site 
27 Days
Bedrooms 
3
Inside Area (SqFt) 
1,570 sqft
Total Baths 
2
Full Baths 
2
Partial Baths 
N/A
Lot Size 
0.1739 Acres
Year Built 
2003
MLS® Number 
68112105
Status 
Active
Property Tax 
N/A
HOA/Condo/Coop Fees 
$91.67 monthly
Sq Ft Source 
N/A
Friends & Family
Recent Activity
4 weeks agoListing updated with changes from the MLS®
4 weeks agoListing first seen on site
General Features
Acres 
0.1739
Disclosures 
Exclusions
Foundation 
Slab
Garage 
Yes
Garage Spaces 
2
Parking 
Detached
Parking Spaces 
2
Property Sub Type 
Single Family Residence
SqFt Total 
1570
Style 
Traditional
Water Source 
Public
Interior Features
Cooling 
Electric
Fireplace 
Yes
Fireplaces 
1
Heating 
Natural Gas
Interior 
Walk-In Closet(s)Double VanitySoaking Tub
Bedroom 
Dimensions - 13x10Level - FirstArea - 130
Breakfast 
Dimensions - 12x6Level - FirstArea - 72
Family Room 
Dimensions - 15x15Level - FirstArea - 225
Kitchen 
Dimensions - 12x9Level - FirstArea - 108
Living Room 
Dimensions - 15x14Level - FirstArea - 210
Master Bathroom 
Dimensions - 11x10Level - FirstArea - 110
Master Bedroom 
Dimensions - 16x13Level - FirstArea - 208
Save
Ask
Tour
Hide
Share
Exterior Features
Construction Details 
Cement Siding
Lot Features 
Subdivided
Roof 
Composition
Community Features
Association Fee 
$1100.0
Association Fee Frequency 
Annually
MLS Area 
1
School District 
29 - Humble
Schools
School District
29 - Humble
Elementary School
Eagle Springs Elementary School
Middle School
Timberwood Middle School
High School
Atascocita High School
Listing courtesy of Fathom Realty [email protected]

IDX information is provided exclusively for consumers’ personal, non-commercial use. It may not be used for any purpose other than to identify prospective properties consumers may be interested in purchasing. This data is deemed reliable but is not guaranteed accurate by the MLS.

Data provided by HAR.com © 2026. All information provided should be independently verified.

Neighborhood & Commute
Source: Walkscore
Disclosure: Community information and market data powered by Constellation Data Labs. Information is deemed reliable but not guaranteed.
Save
Ask
Tour
Hide
Share