Search For Homes

Save
Ask
Tour
Hide
Share
$394,900
102 Days On Site

5414 Claymore Meadow Lane
Spring, TX 77389

For Sale|Single Family Residence|Active
4
Beds
3
Total Baths
2
Full Baths
1
Partial Bath
2,428
SqFt
$163
/SqFt
2014
Built
Subdivision:
Hampton Creek
County:
Harris
Call Now: 346.202.7307
Is this the listing for you? We can help make it yours.
346.202.7307
5414 Claymore Meadow Lane5414 Claymore Meadow Lane5414 Claymore Meadow Lane5414 Claymore Meadow Lane
Save
Ask
Tour
Hide
Share

Mortgage Calculator

Monthly Payment (Est.)

Enter an interest rate to see your estimated monthly payment.
Calculator powered by Showcase IDX, a Constellation1 Company. Copyright ©2026 Information is deemed reliable but not guaranteed.

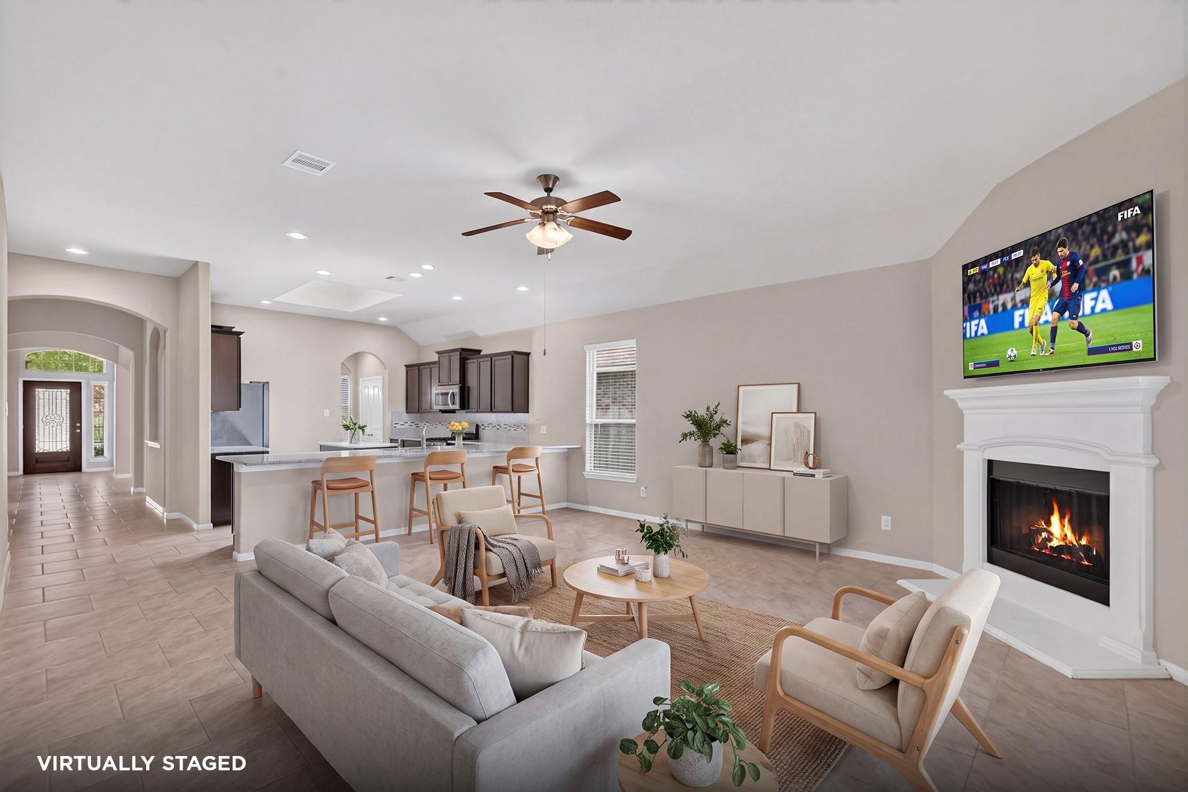
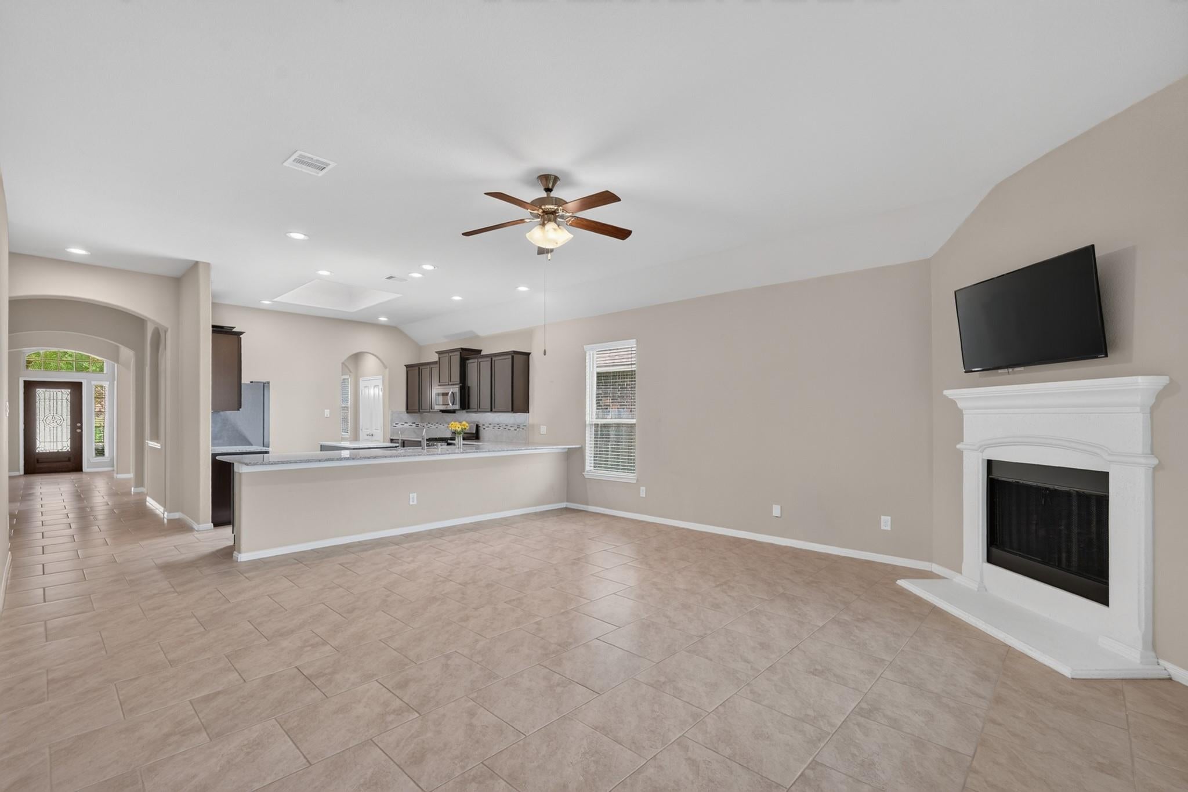
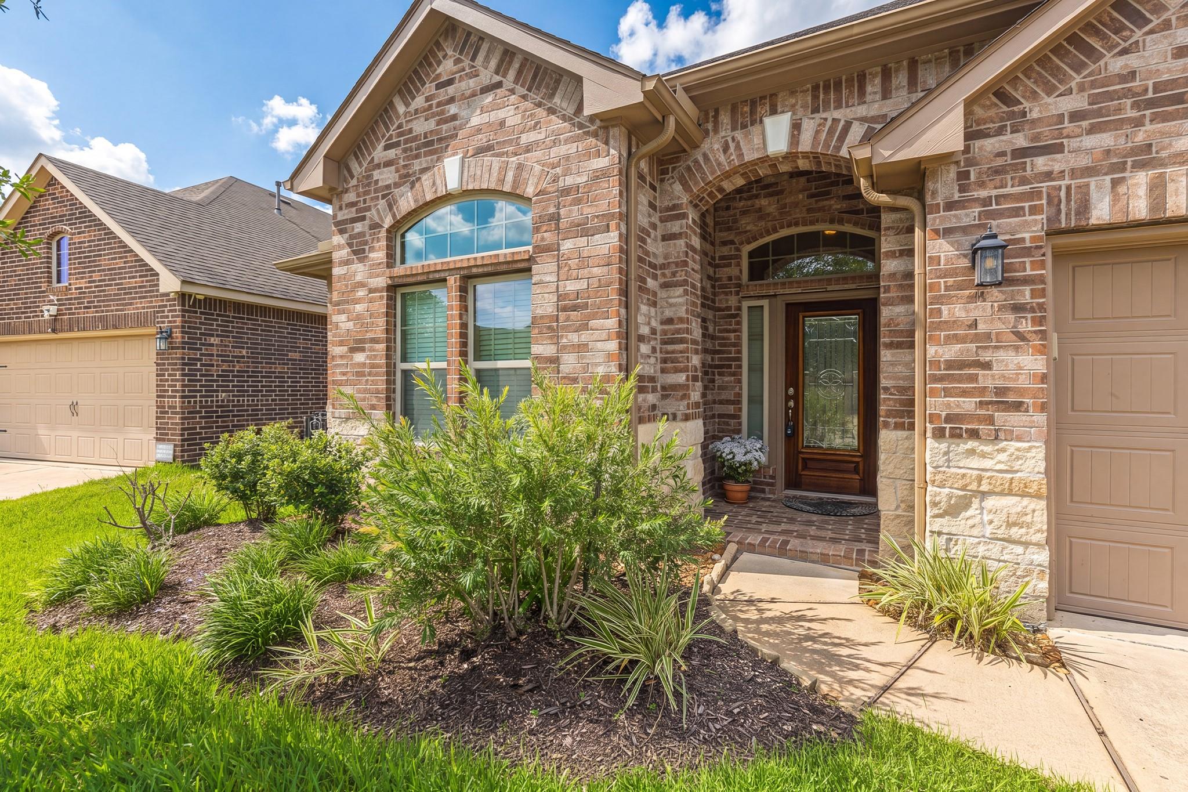
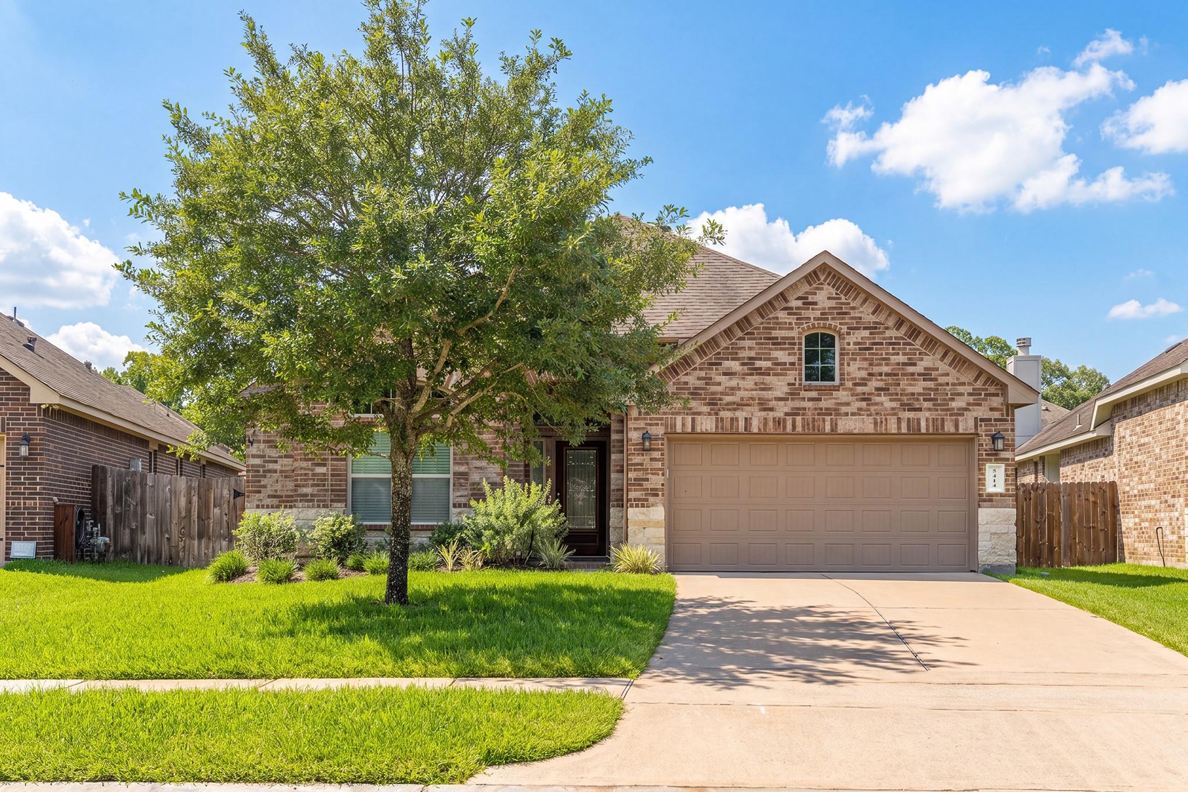
Stunning one-story, 4 bedrooms and 2. 5 baths. You can really see the pride in ownership here. Plus, it comes with a Generac generator, 4 sides exterior brick, attic radiant barriers/attic ventilators help keep the house nice and cool. The floors are a mix of tile and wood. Open floor plan with high ceilings, epoxy flooring in garage, and a covered back patio. Kitchen features a big breakfast bar, an oversized island, gas cooking, plenty of cabinets for storage, two pantries and a skylight which brings in lots of natural light. Inviting master bedroom with a large master bathroom, featuring a double sink, walk-in closet, and an oversized soaking tub. Plus, there’s an extra-large sunken shower that gives you a spa-like experience right at home. This home is amazing and is conveniently located between Highway 99 and The Woodlands, so residents can easily enjoy a variety of dining and shopping options nearby. Don't miss out on this amazing opportunity!

Save
Ask
Tour
Hide
Share
Listing Snapshot
Price 
$394,900
Days On Site 
102 Days
Bedrooms 
4
Inside Area (SqFt) 
2,428 sqft
Total Baths 
3
Full Baths 
2
Partial Baths 
1
Lot Size 
0.1559 Acres
Year Built 
2014
MLS® Number 
68161053
Status 
Active
Property Tax 
$10,787
HOA/Condo/Coop Fees 
$91.33 monthly
Sq Ft Source 
N/A
Friends & Family
Recent Activity
7 days agoListing updated with changes from the MLS®
a month agoPrice changed to $394,900
3 months agoStatus changed to Active
3 months agoListing first seen on site
General Features
Acres 
0.1559
Attached Garage 
Yes
Direction Faces 
South
Disclosures 
Home Protection PlanMudSeller's Disclosure
Foundation 
Slab
Garage 
Yes
Garage Spaces 
2
Green Energy Efficient 
ThermostatHVACAppliances
Parking 
Attached
Parking Spaces 
2
Property Sub Type 
Single Family Residence
Security 
Prewired
Sewer 
Public Sewer
SqFt Total 
2428
Style 
Traditional
Water Source 
Public
Interior Features
Appliances 
ENERGY STAR Qualified AppliancesDisposalConvection OvenGas OvenMicrowaveGas RangeDishwasherDryerRefrigeratorWasher
Cooling 
Attic FanCeiling Fan(s)Electric
Fireplace 
Yes
Fireplace Features 
Gas Log
Fireplaces 
1
Flooring 
TileWood
Heating 
Natural Gas
Interior 
Crown MoldingHigh CeilingsBreakfast BarKitchen IslandPantryEntrance FoyerGranite CountersDouble VanitySoaking TubSmart Thermostat
Laundry Features 
Electric Dryer HookupGas Dryer HookupWasher Hookup
Window Features 
Window CoveringsLow Emissivity Windows
Bedroom 
Dimensions - 12x12Level - FirstArea - 144
Dining Room 
Dimensions - 14x14Level - FirstArea - 196
Kitchen 
Dimensions - 12x12Level - FirstArea - 144
Living Room 
Dimensions - 18x18Level - FirstArea - 324
Master Bedroom 
Dimensions - 20x14Level - FirstArea - 280
Save
Ask
Tour
Hide
Share
Exterior Features
Construction Details 
Brick
Fencing 
Back YardFull
Lot Features 
Back YardSubdivided
Patio And Porch 
Covered
Roof 
Composition
Windows/Doors 
Window CoveringsLow Emissivity Windows
Community Features
Association Amenities 
ClubhouseParkPlaygroundPoolRecreation Facilities
Association Fee 
$1096.0
Association Fee Frequency 
Annually
Community Features 
Clubhouse
MLS Area 
14
School District 
32 - Klein
Financing Terms Available 
CashConventionalFHAVA Loan
Roads 
Asphalt
Schools
School District
32 - Klein
Elementary School
French Elementary School (Klein)
Middle School
Hofius Intermediate School
High School
Klein Oak High School
Listing courtesy of TexCen Realty [email protected]

IDX information is provided exclusively for consumers’ personal, non-commercial use. It may not be used for any purpose other than to identify prospective properties consumers may be interested in purchasing. This data is deemed reliable but is not guaranteed accurate by the MLS.

Data provided by HAR.com © 2026. All information provided should be independently verified.

Neighborhood & Commute
Source: Walkscore
Disclosure: Community information and market data powered by Constellation Data Labs. Information is deemed reliable but not guaranteed.
Save
Ask
Tour
Hide
Share