Search For Homes

Save
Ask
Tour
Hide
Share
$2,595,000
61 Days On Site

2436 White Oak
Houston, TX 77009

For Sale|Single Family Residence|Active
4
Beds
6
Total Baths
4
Full Baths
2
Partial Baths
4,718
SqFt
$550
/SqFt
2026
Built
Subdivision:
White Oak Terrace
County:
Harris
Call Now: 346.202.7307
Is this the listing for you? We can help make it yours.
346.202.7307
2436 White Oak2436 White Oak2436 White Oak2436 White Oak
Save
Ask
Tour
Hide
Share

Mortgage Calculator

Monthly Payment (Est.)

$11,839
Calculator powered by Showcase IDX, a Constellation1 Company. Copyright ©2026 Information is deemed reliable but not guaranteed.

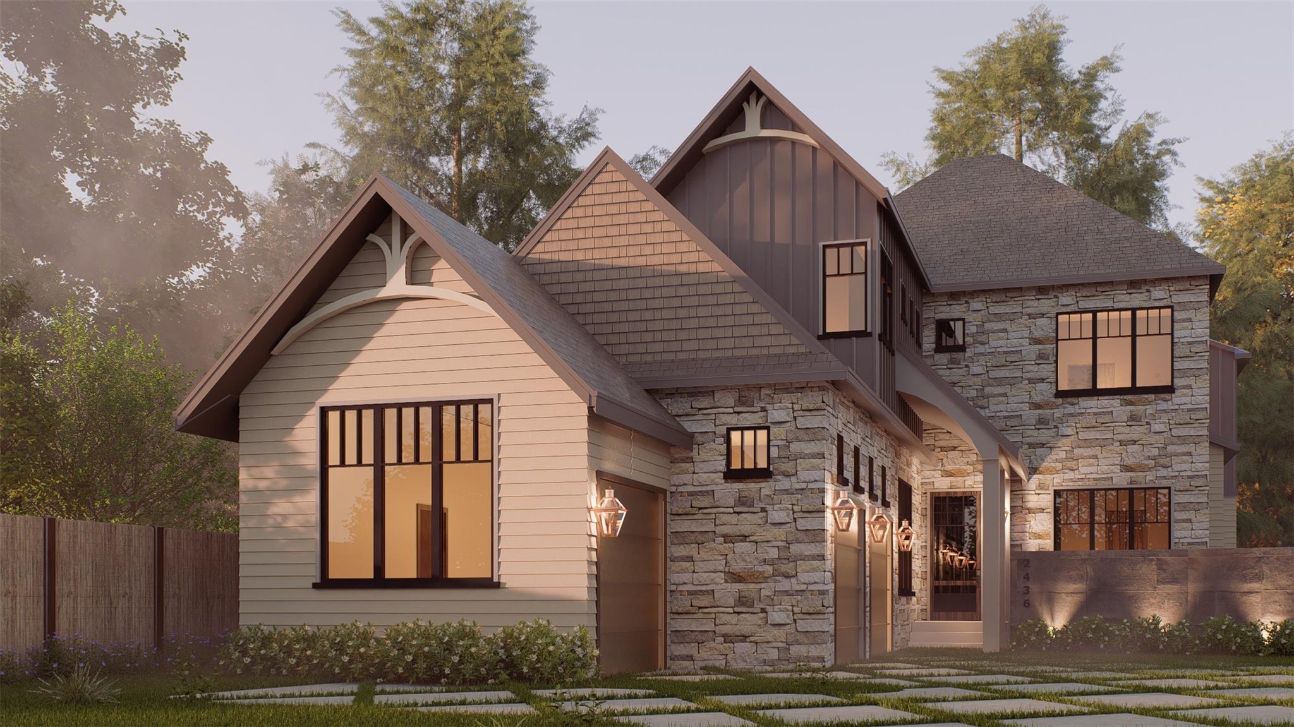
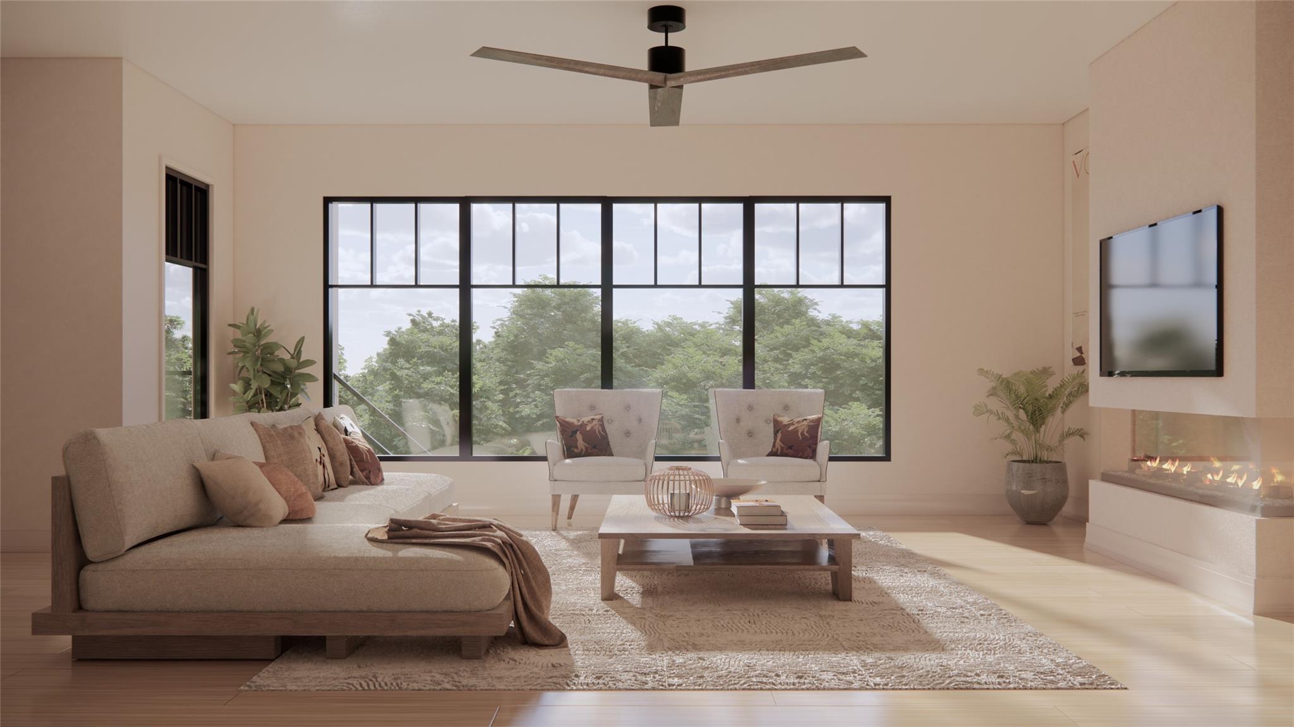
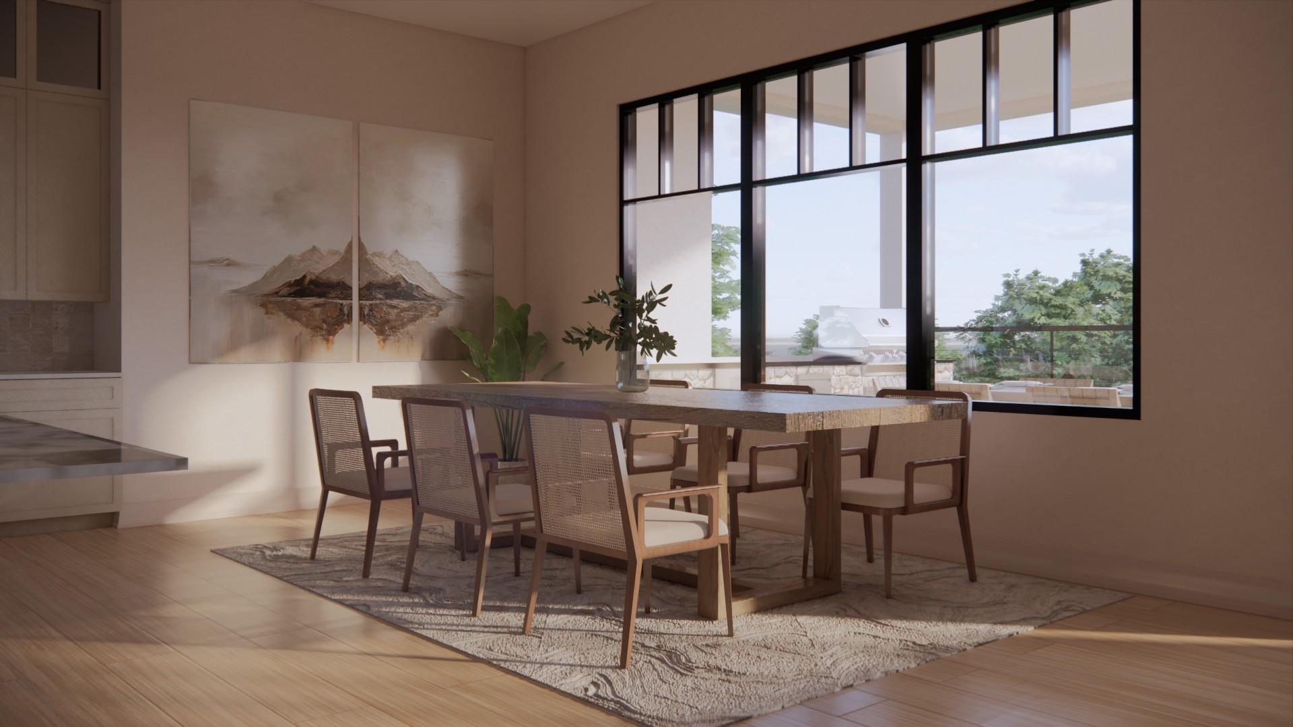
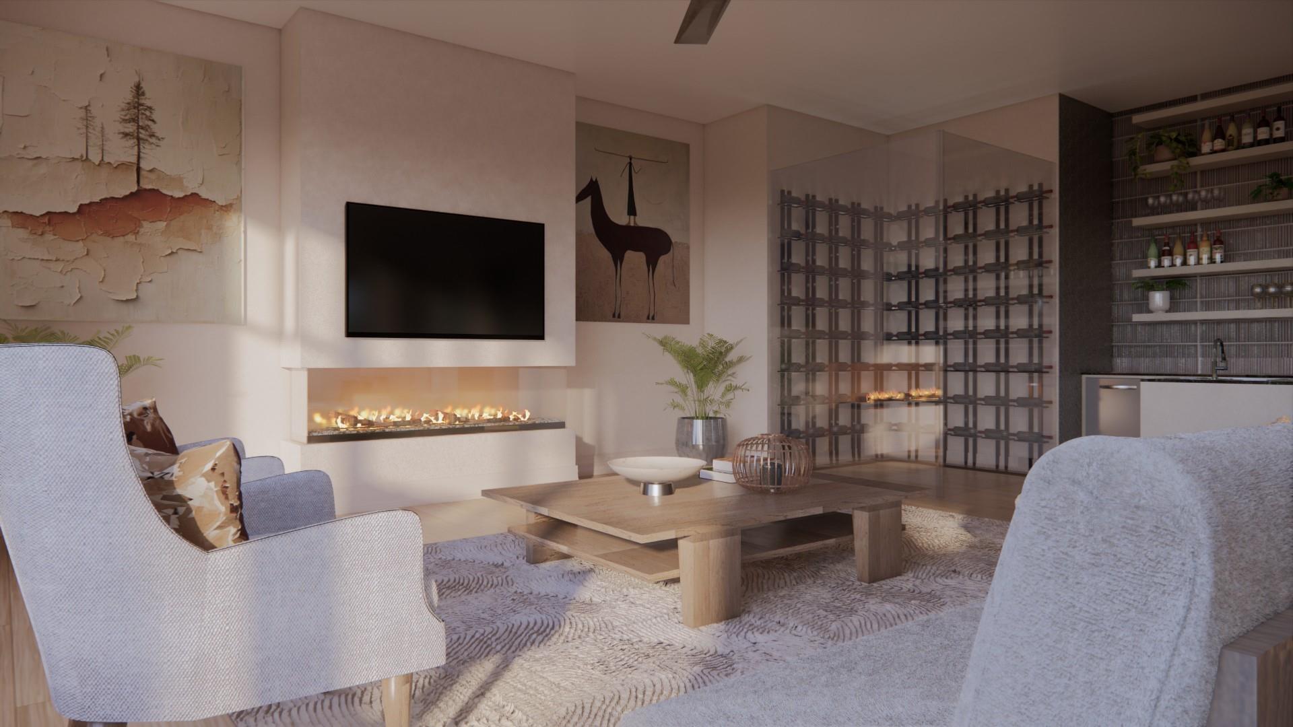
Woodland Heights new construction by Novel Signature Homes. Thoughtfully situated on a 9000+square foot lot overlooking a lush ravine. Exceptional custom features include an elegant courtyard entry, double island kitchen, large wet bar with built-in wine storage, open floor plan with expansive views. The family room is anchored by a large fireplace & a wall of windows with ravine views. A private office & secondary bedroom complete the first floor. The primary suite has a private balcony & an 18X16 closet off the luxurious primary bath. The game room & two secondary bedrooms round out the second floor. The home is elevator capable & there is exceptional storage throughout. Hardwood floors, tile & stone accent the home. The large veranda with summer kitchen overlooks the ravine. The three car garage & room for guest parking is a huge plus for Woodland Heights. Zoned to Harvard Elementary with close proximity to parks, restaurants & shopping. Contact us today to customize you finishes.

Save
Ask
Tour
Hide
Share
Listing Snapshot
Price 
$2,595,000
Days On Site 
61 Days
Bedrooms 
4
Inside Area (SqFt) 
4,718 sqft
Total Baths 
6
Full Baths 
4
Partial Baths 
2
Lot Size 
0.21 Acres
Year Built 
2026
MLS® Number 
68235642
Status 
Active
Property Tax 
N/A
HOA/Condo/Coop Fees 
N/A
Sq Ft Source 
N/A
Friends & Family
Recent Activity
2 months agoListing updated with changes from the MLS®
2 months agoListing first seen on site
General Features
Acres 
0.21
Attached Garage 
Yes
Direction Faces 
Southeast
Disclosures 
No Disclosures
Foundation 
Pillar/Post/Pier
Garage 
Yes
Garage Spaces 
3
Green Energy Efficient 
Thermostat
Parking 
AttachedOversizedAdditional ParkingGarage Door OpenerBoatWorkshop in GarageElectric GateGated
Parking Spaces 
3
Property Condition 
Under Construction
Property Sub Type 
Single Family Residence
Security 
Prewired
Sewer 
Public Sewer
SqFt Total 
4718
Style 
Traditional
Water Source 
Public
Interior Features
Appliances 
DisposalIce MakerWine RefrigeratorConvection OvenDouble OvenMicrowaveGas RangeDishwasherRefrigerator
Cooling 
Ceiling Fan(s)ElectricZoned
Fireplace 
Yes
Fireplace Features 
Gas Log
Fireplaces 
1
Flooring 
StoneTileWood
Heating 
Natural GasZoned
Interior 
Dry BarHigh CeilingsBeamed CeilingsWet BarWired for SoundWalk-In Closet(s)Breakfast BarKitchen IslandEntrance FoyerPantryVaulted Ceiling(s)Double VanitySoaking TubSmart Thermostat
Laundry Features 
Electric Dryer HookupGas Dryer HookupWasher Hookup
Window Features 
Low Emissivity Windows
Save
Ask
Tour
Hide
Share
Exterior Features
Construction Details 
Cement SidingStoneStucco
Exterior 
BalconyOutdoor Kitchen
Lot Features 
Back YardWooded
Other Structures 
Workshop
Patio And Porch 
CoveredPorchPatio
Roof 
Composition
Windows/Doors 
Low Emissivity Windows
Community Features
Association Amenities 
Dog ParkJogging PathParkPicnic AreaPlaygroundTrail(s)
Community Features 
Curbs
Financing Terms Available 
CashConventionalVA Loan
MLS Area 
9
Roads 
Concrete
School District 
27 - Houston
Schools
School District
27 - Houston
Elementary School
Travis Elementary School (Houston)
Middle School
Hogg Middle School (Houston)
High School
Heights High School
Listing courtesy of Beth Wolff Realtors [email protected]

IDX information is provided exclusively for consumers’ personal, non-commercial use. It may not be used for any purpose other than to identify prospective properties consumers may be interested in purchasing. This data is deemed reliable but is not guaranteed accurate by the MLS.

Data provided by HAR.com © 2026. All information provided should be independently verified.

Neighborhood & Commute
Source: Walkscore
Disclosure: Community information and market data powered by Constellation Data Labs. Information is deemed reliable but not guaranteed.
Save
Ask
Tour
Hide
Share