Search For Homes

Save
Ask
Tour
Hide
Share
$285,000
19 Days On Site

7906 Tamarind Lane
Baytown, TX 77521

For Sale|Single Family Residence|Active
4
Beds
3
Total Baths
3
Full Baths
2,110
SqFt
$135
/SqFt
2020
Built
Subdivision:
Springfield Estates
County:
Harris
Call Now: 346.202.7307
Is this the listing for you? We can help make it yours.
346.202.7307
7906 Tamarind Lane7906 Tamarind Lane7906 Tamarind Lane7906 Tamarind Lane
Save
Ask
Tour
Hide
Share

Mortgage Calculator

Monthly Payment (Est.)

$1,300
Calculator powered by Showcase IDX, a Constellation1 Company. Copyright ©2026 Information is deemed reliable but not guaranteed.

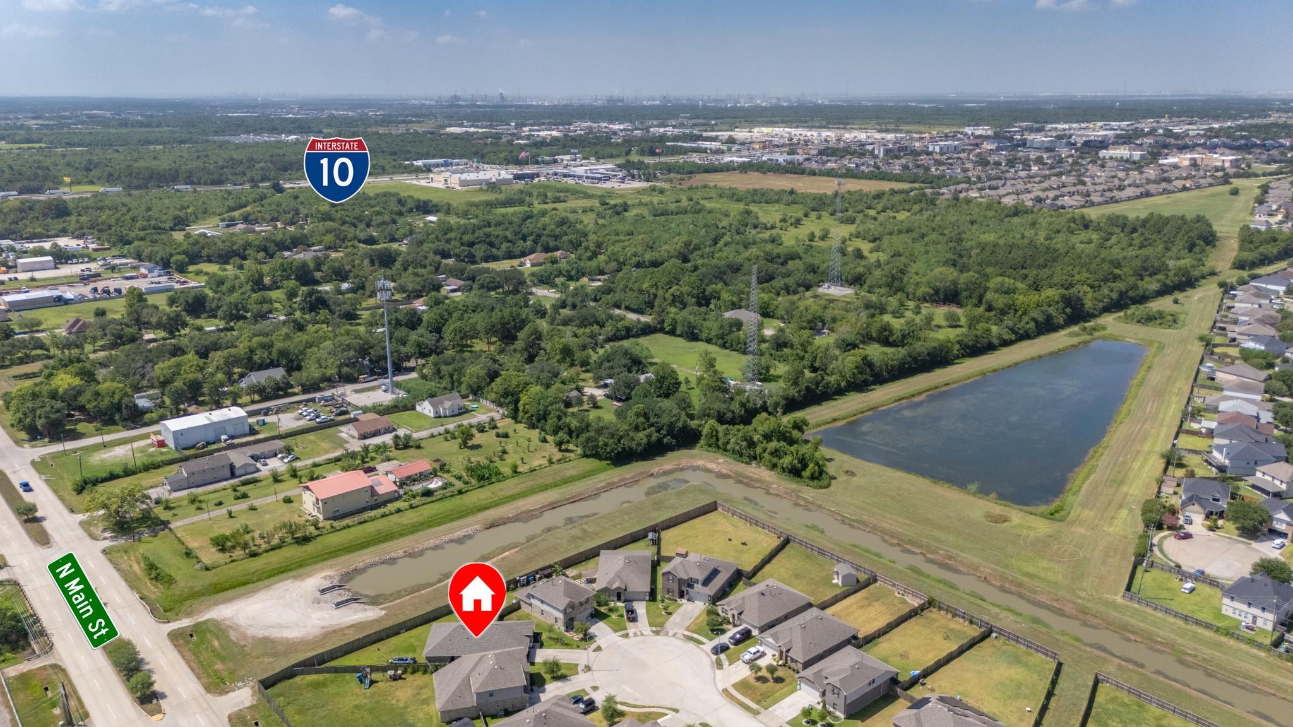
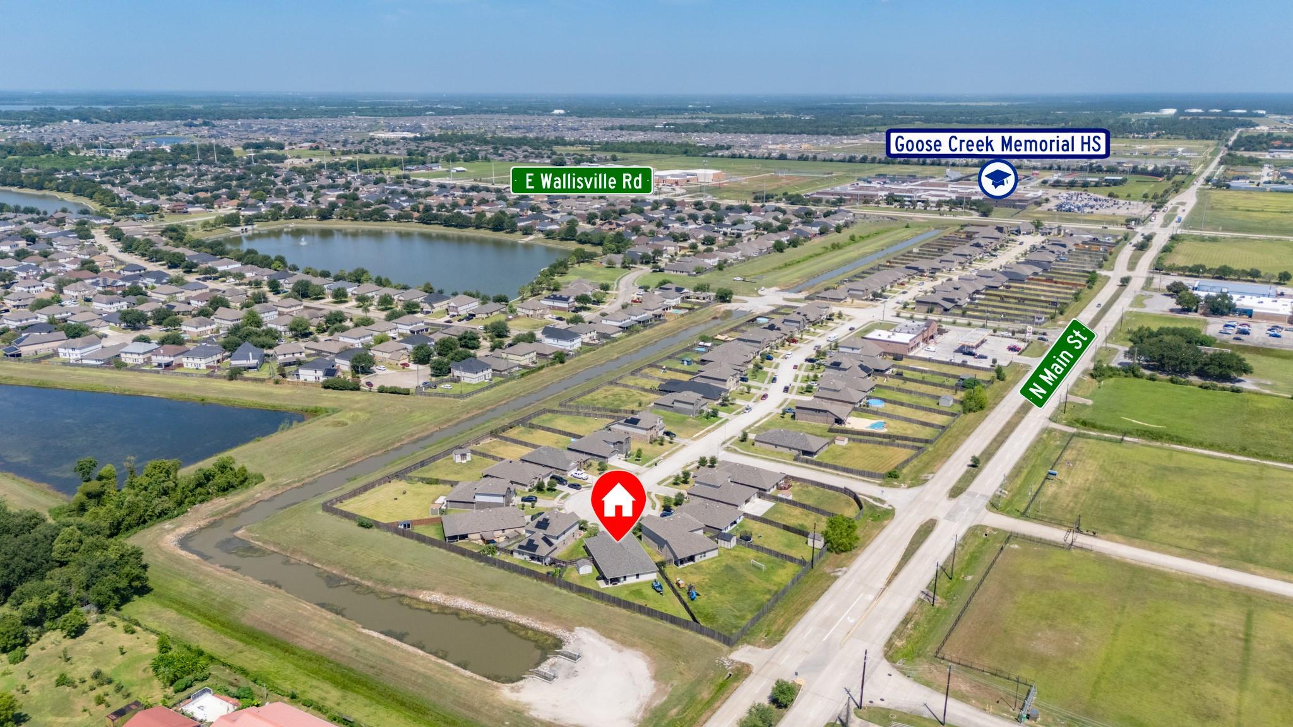
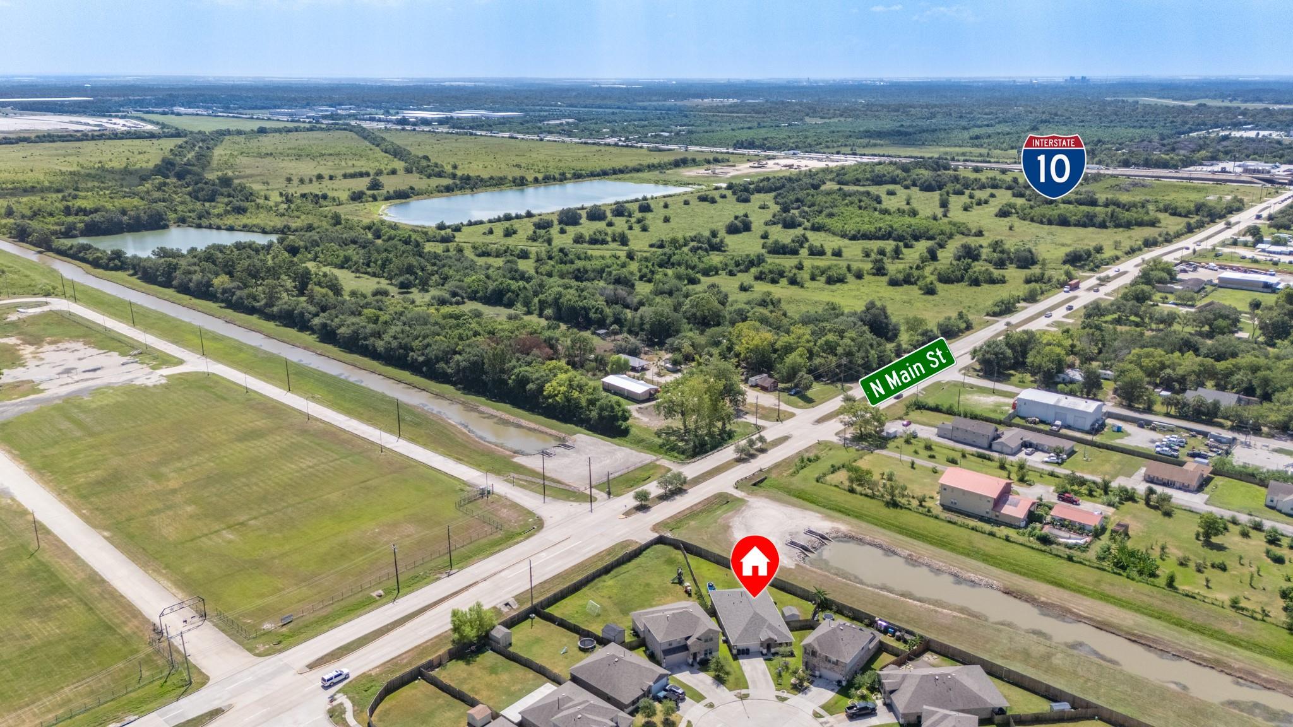
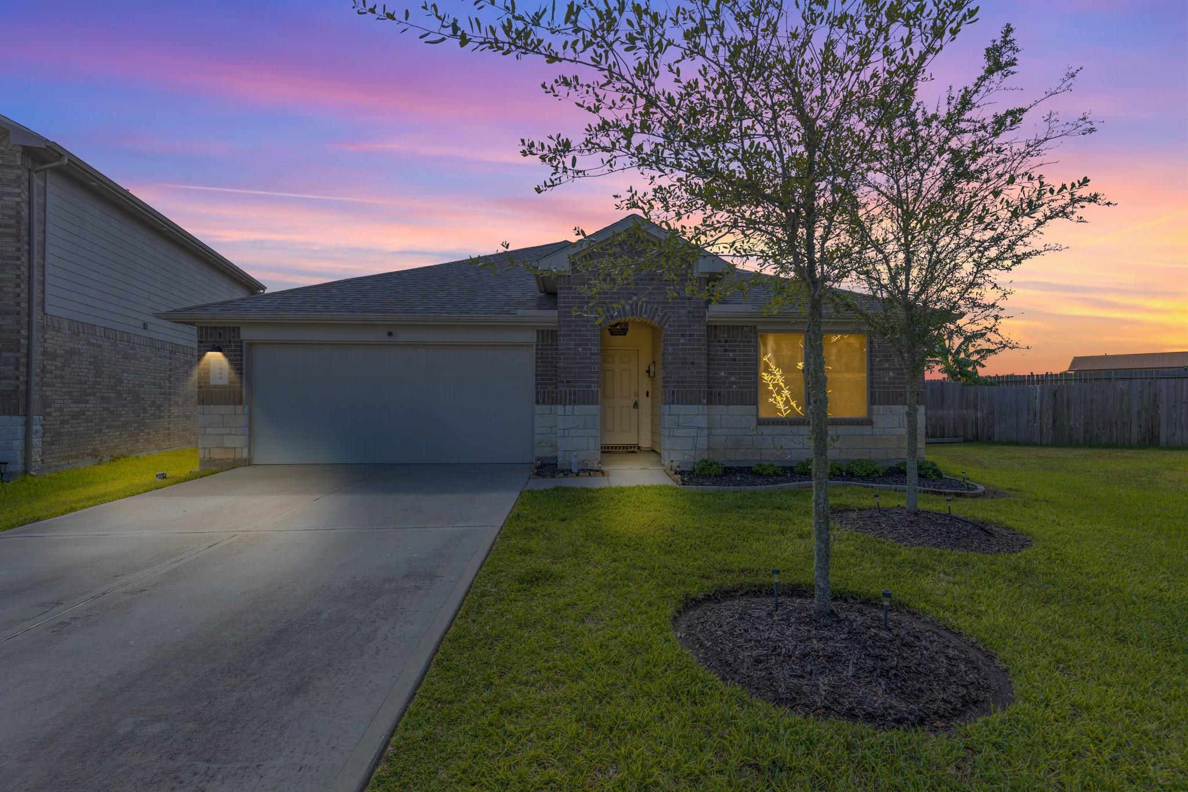
Nestled on a cul-de-sac with zero through-traffic and boasting no rear neighbors, backing directly to an open canal. Ultimate curb appeal with a timeless brick and stone elevation. Step inside to a thoughtfully designed, functional floor plan, with no wasted space, featuring generous natural light and ample room for the whole family. Unmatched backyard privacy with extended covered patio primed for weekend barbecues, morning coffee, and evening relaxation. Fully fenced complete with a convenient pedestrian walking gate for easy direct access out back, plus a double gate perfectly suited for parking trailers, lawn equipment, or recreational gear. Immediate access to N. Main allowing easy access to schools, local shopping, dining, and a quick drive to I-10 for a hassle-free commute. Bonus features: water softener, complete yard irrigation, tankless water heater, new roof, paint and carpet. A rare find of a perfect home and location.

Save
Ask
Tour
Hide
Share
Listing Snapshot
Price 
$285,000
Days On Site 
19 Days
Bedrooms 
4
Inside Area (SqFt) 
2,110 sqft
Total Baths 
3
Full Baths 
3
Partial Baths 
N/A
Lot Size 
0.216 Acres
Year Built 
2020
MLS® Number 
68245293
Status 
Active
Property Tax 
$7,598
HOA/Condo/Coop Fees 
$31.25 monthly
Sq Ft Source 
N/A
Friends & Family
Recent Activity
yesterdayListing updated with changes from the MLS®
yesterdayPrice changed to $285,000
3 weeks agoListing first seen on site
General Features
Acres 
0.216
Attached Garage 
Yes
Disclosures 
Sellers Disclosure
Foundation 
Slab
Garage 
Yes
Garage Spaces 
2
Parking 
Attached
Parking Spaces 
2
Property Sub Type 
Single Family Residence
Sewer 
Public Sewer
SqFt Total 
2110
Style 
Traditional
Water Source 
Public
Interior Features
Cooling 
Electric
Heating 
Electric
Interior 
Walk-In Closet(s)Double Vanity
Save
Ask
Tour
Hide
Share
Exterior Features
Construction Details 
Brick
Lot Features 
Cul-De-Sac
Roof 
Composition
Community Features
Association Fee 
$375.0
Association Fee Frequency 
Annually
MLS Area 
2
School District 
23 - Goose Creek Consolidated
Schools
School District
23 - Goose Creek Consolidated
Elementary School
Victoria Walker Elementary School
Middle School
E F Green Junior School
High School
Goose Creek Memorial
Listing courtesy of RE/MAX ONE - Premier [email protected]

IDX information is provided exclusively for consumers’ personal, non-commercial use. It may not be used for any purpose other than to identify prospective properties consumers may be interested in purchasing. This data is deemed reliable but is not guaranteed accurate by the MLS.

Data provided by HAR.com © 2026. All information provided should be independently verified.

Neighborhood & Commute
Source: Walkscore
Disclosure: Community information and market data powered by Constellation Data Labs. Information is deemed reliable but not guaranteed.
Save
Ask
Tour
Hide
Share