Search For Homes

Save
Ask
Tour
Hide
Share
$225,000
113 Days On Site

7411 Highway 36
Jones Creek, TX 77541

For Sale|Single Family Residence|Active
7
Beds
3
Total Baths
3
Full Baths
2,566
SqFt
$88
/SqFt
1953
Built
Subdivision:
Peachcrest Homesites
County:
Brazoria
Call Now: 346.202.7307
Is this the listing for you? We can help make it yours.
346.202.7307
7411 Highway 367411 Highway 367411 Highway 367411 Highway 36
Save
Ask
Tour
Hide
Share

Mortgage Calculator

Monthly Payment (Est.)

Enter an interest rate to see your estimated monthly payment.
Calculator powered by Showcase IDX, a Constellation1 Company. Copyright ©2026 Information is deemed reliable but not guaranteed.

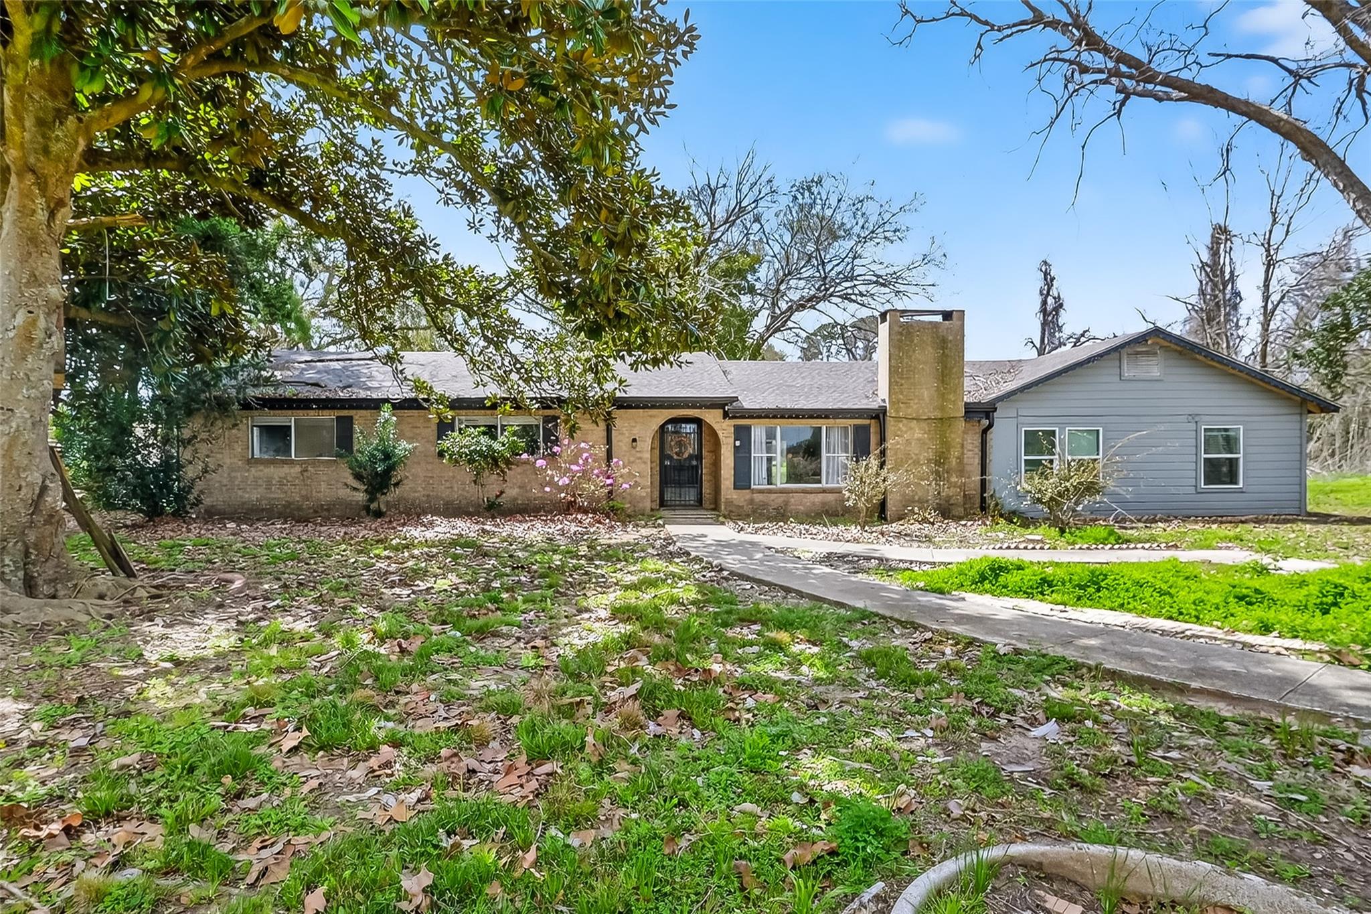
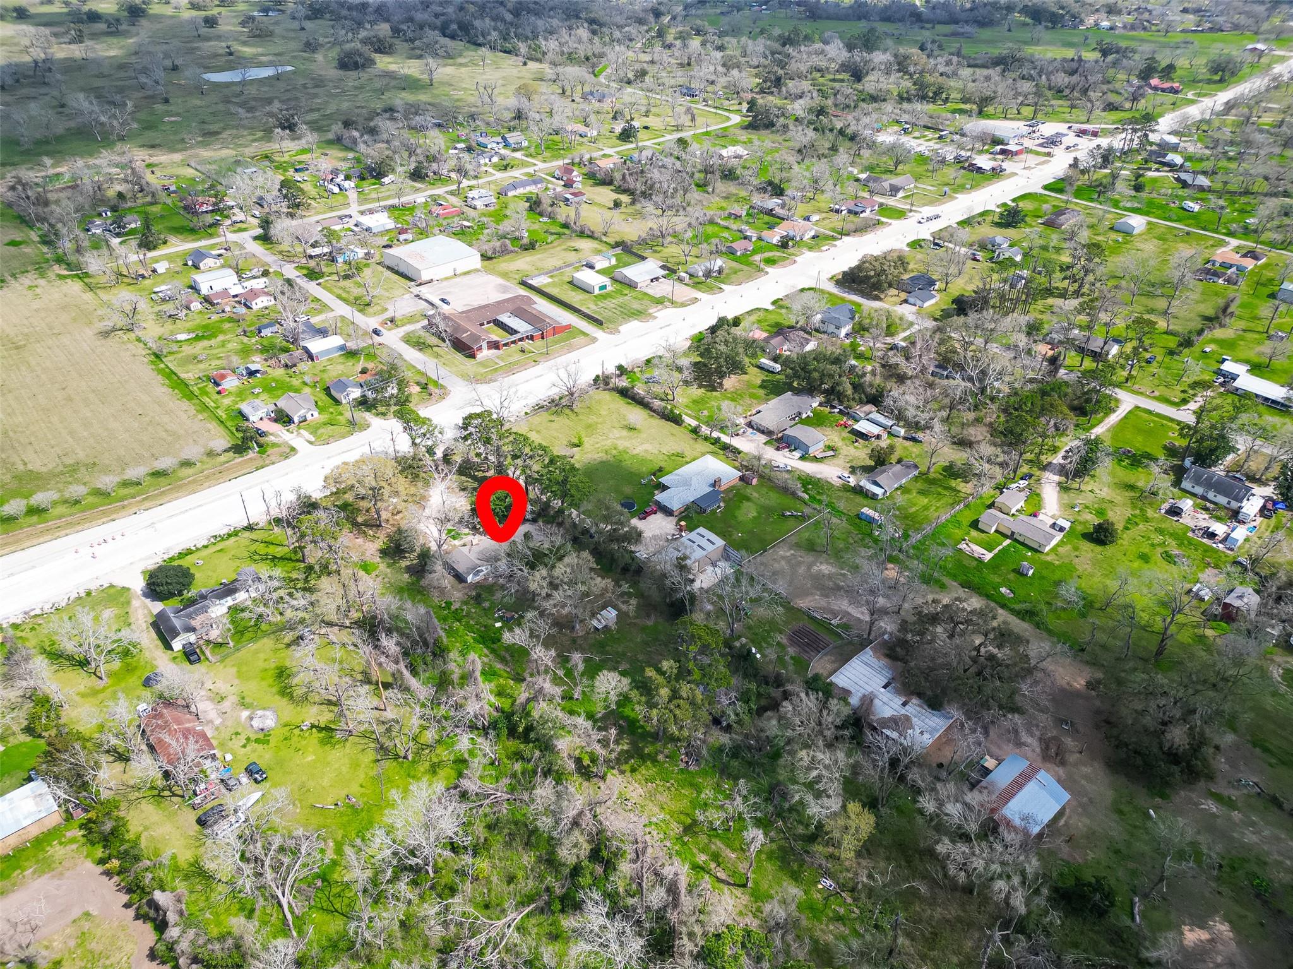
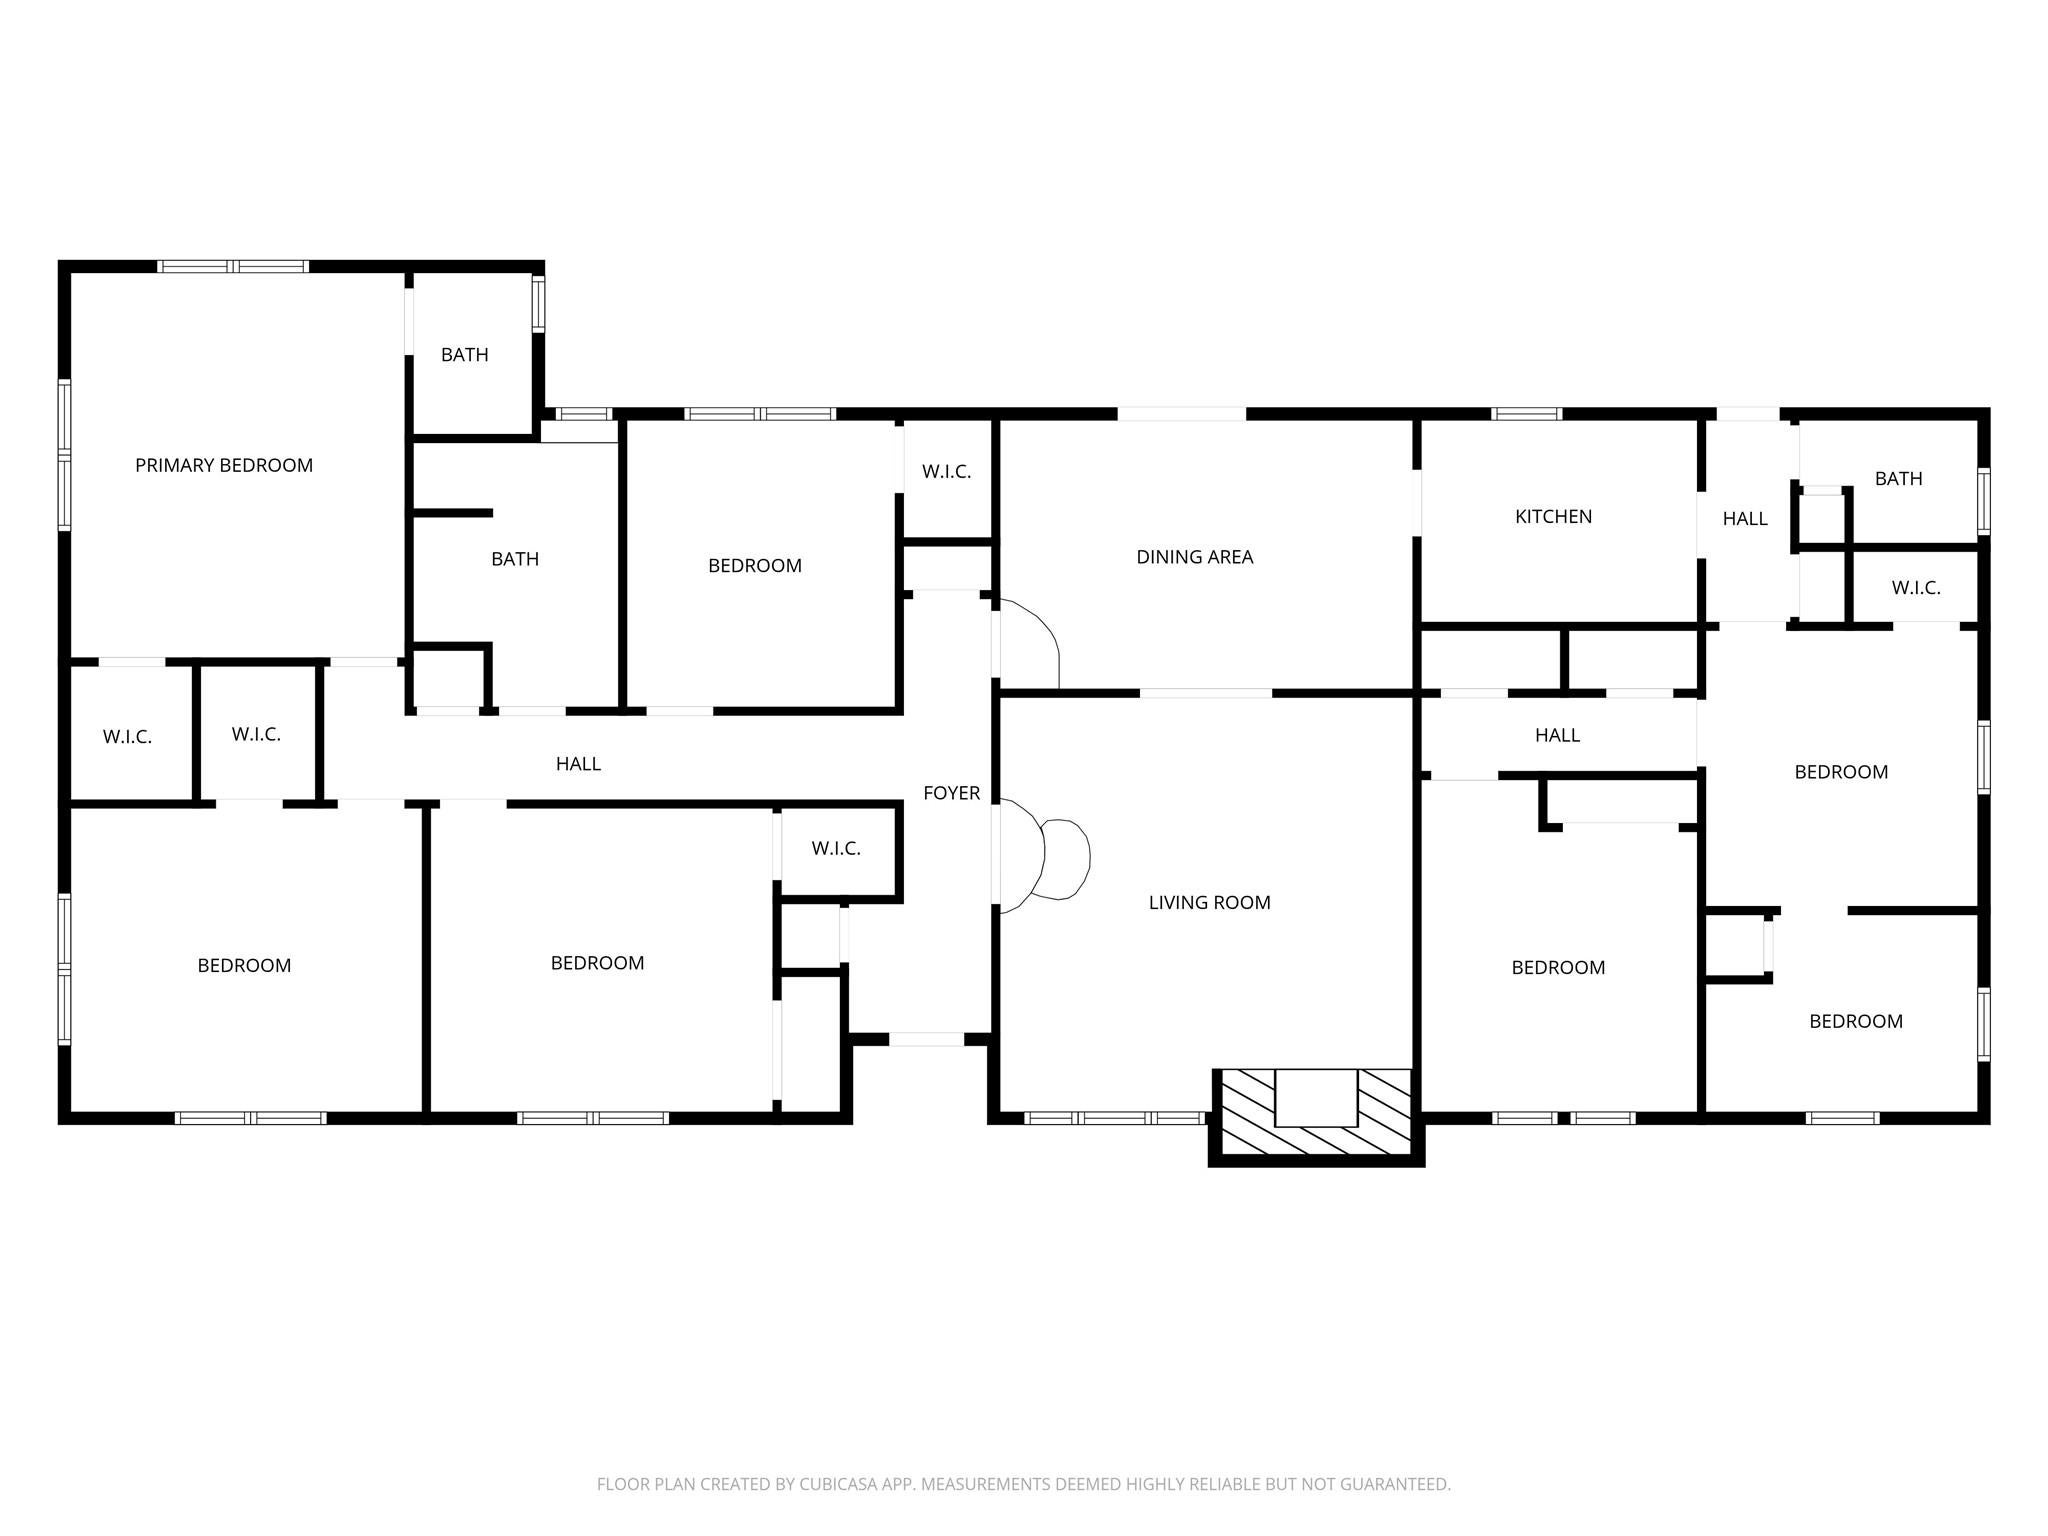
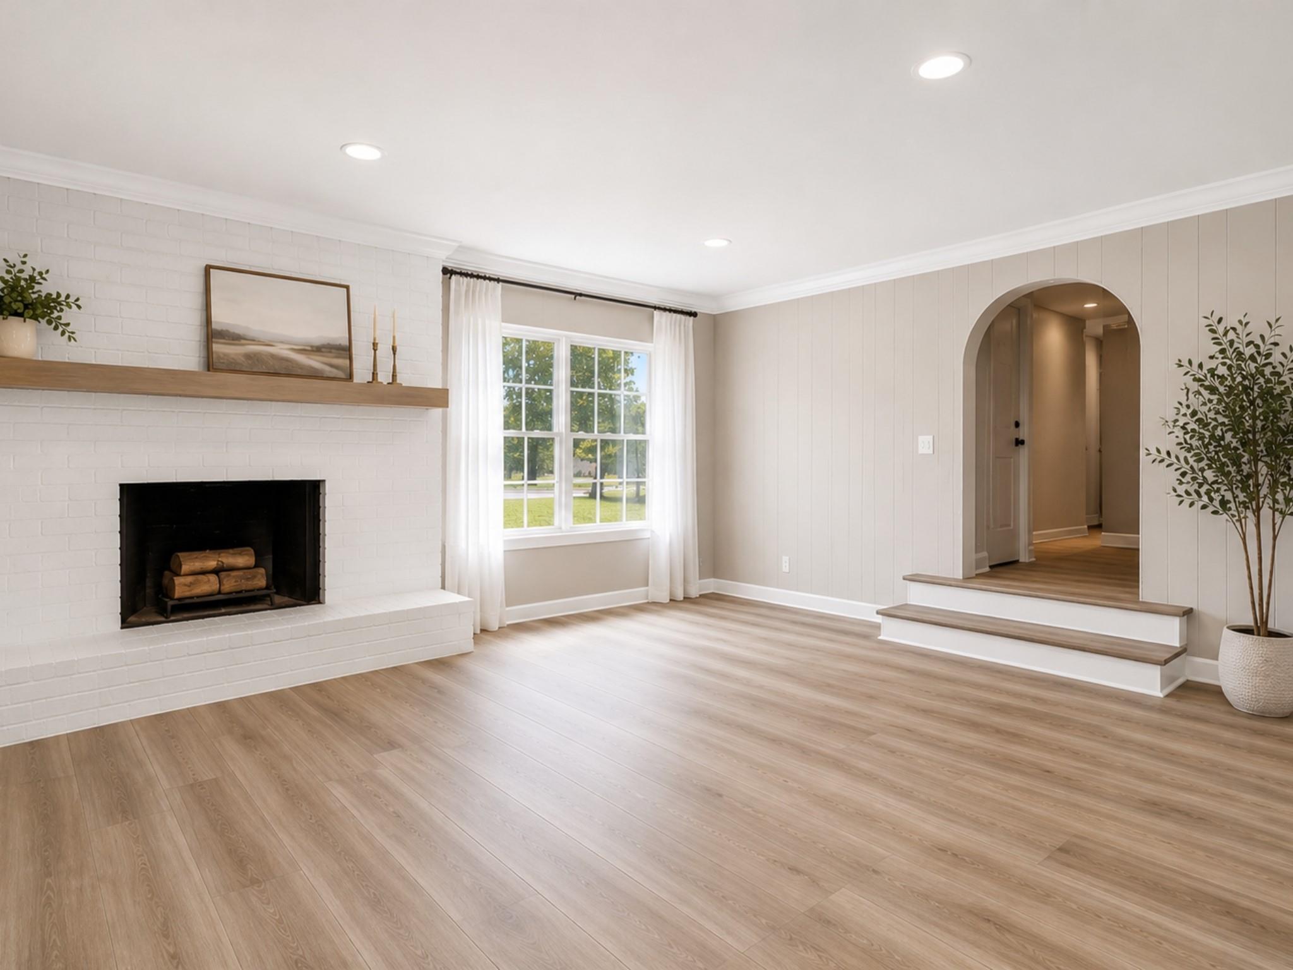
Investors and visionaries, take note: this is the high-value opportunity you’ve been waiting for in Jones Creek with almost 4 acres and a generous floor plan. Situated with prime Highway 36 frontage but tucked back for ultimate privacy, this sprawling ranch offers a rare split footprint on nearly four flat, usable acres. With an incredible 7-bedroom potential, the layout is a blank canvas. Whether you need a massive home office, a dedicated flex space, or a high-capacity rental, this floor plan can handle it all. The "bones" include a classic brick exterior and an expansive living area with a centerpiece fireplace. The grounds are a true sanctuary, featuring a detached storage shed and space for a workshop or livestock. Sold as-is, this is your chance to remodel a landmark property to enjoy as your own private estate or renovate and resell for a significant return.

Save
Ask
Tour
Hide
Share
Listing Snapshot
Price 
$225,000
Days On Site 
113 Days
Bedrooms 
7
Inside Area (SqFt) 
2,566 sqft
Total Baths 
3
Full Baths 
3
Partial Baths 
N/A
Lot Size 
3.8 Acres
Year Built 
1953
MLS® Number 
68270461
Status 
Active
Property Tax 
$6,349
HOA/Condo/Coop Fees 
N/A
Sq Ft Source 
N/A
Friends & Family
Recent Activity
a month agoListing updated with changes from the MLS®
2 months agoPrice changed to $225,000
4 months agoListing first seen on site
General Features
Acres 
3.8
Disclosures 
Sellers Disclosure
Foundation 
Slab
Garage 
Yes
Green Energy Efficient 
ThermostatHVAC
Parking 
No GarageWorkshop in Garage
Property Sub Type 
Single Family Residence
Sewer 
Septic Tank
SqFt Total 
2566
Style 
Ranch
Water Source 
Public
Interior Features
Appliances 
Electric OvenElectric Range
Cooling 
Ceiling Fan(s)Electric
Fireplace 
Yes
Fireplace Features 
Wood Burning
Fireplaces 
1
Flooring 
ConcreteTile
Heating 
Electric
Interior 
Walk-In Closet(s)Entrance FoyerSmart Thermostat
Laundry Features 
Electric Dryer HookupWasher Hookup
Bedroom 
Dimensions - 14'x12'Level - FirstArea - 168
Dining Room 
Dimensions - 16'6"x10'9"Level - FirstArea - 177
Kitchen 
Dimensions - 11'x8'Level - FirstArea - 88
Living Room 
Dimensions - 16'6"x16'6"Level - FirstArea - 272
Master Bedroom 
Dimensions - 15'4"x13'4"Level - FirstArea - 204
Save
Ask
Tour
Hide
Share
Exterior Features
Construction Details 
BrickCement Siding
Fencing 
Partial
Lot Features 
Back YardCleared
Other Structures 
Shed(s)
Patio And Porch 
Covered
Roof 
Composition
Community Features
MLS Area 
5
School District 
7 - Brazosport
Financing Terms Available 
CashConventional
Roads 
Concrete
Schools
School District
7 - Brazosport
Elementary School
Austin Elementary School (Brazosport)
Middle School
Unknown
High School
Brazosport High School
Listing courtesy of Keller Williams Memorial [email protected]

IDX information is provided exclusively for consumers’ personal, non-commercial use. It may not be used for any purpose other than to identify prospective properties consumers may be interested in purchasing. This data is deemed reliable but is not guaranteed accurate by the MLS.

Data provided by HAR.com © 2026. All information provided should be independently verified.

Neighborhood & Commute
Source: Walkscore
Disclosure: Community information and market data powered by Constellation Data Labs. Information is deemed reliable but not guaranteed.
Save
Ask
Tour
Hide
Share