Search For Homes

Save
Ask
Tour
Hide
Share
$459,000
11 Days On Site

5612 Saint Moritz Street
Bellaire, TX 77401

For Sale|Townhouse|Active
2
Beds
3
Total Baths
2
Full Baths
1
Partial Bath
1,718
SqFt
$267
/SqFt
1981
Built
Subdivision:
Newcastle Terrace
County:
Harris
Call Now: 346.202.7307
Is this the listing for you? We can help make it yours.
346.202.7307
5612 Saint Moritz Street5612 Saint Moritz Street5612 Saint Moritz Street5612 Saint Moritz Street
Save
Ask
Tour
Hide
Share

Mortgage Calculator

Monthly Payment (Est.)

Enter an interest rate to see your estimated monthly payment.
Calculator powered by Showcase IDX, a Constellation1 Company. Copyright ©2026 Information is deemed reliable but not guaranteed.

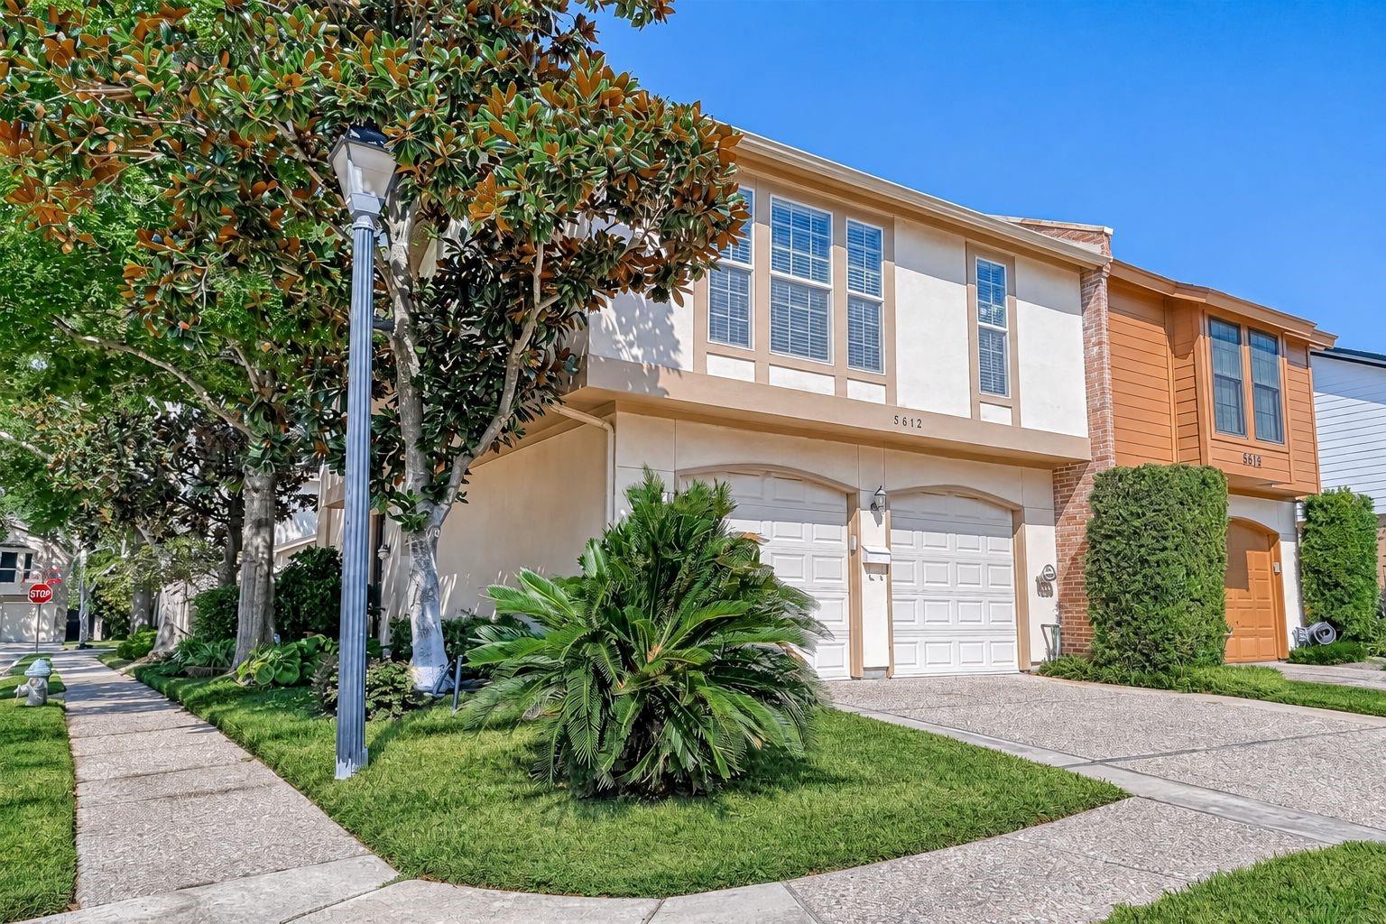
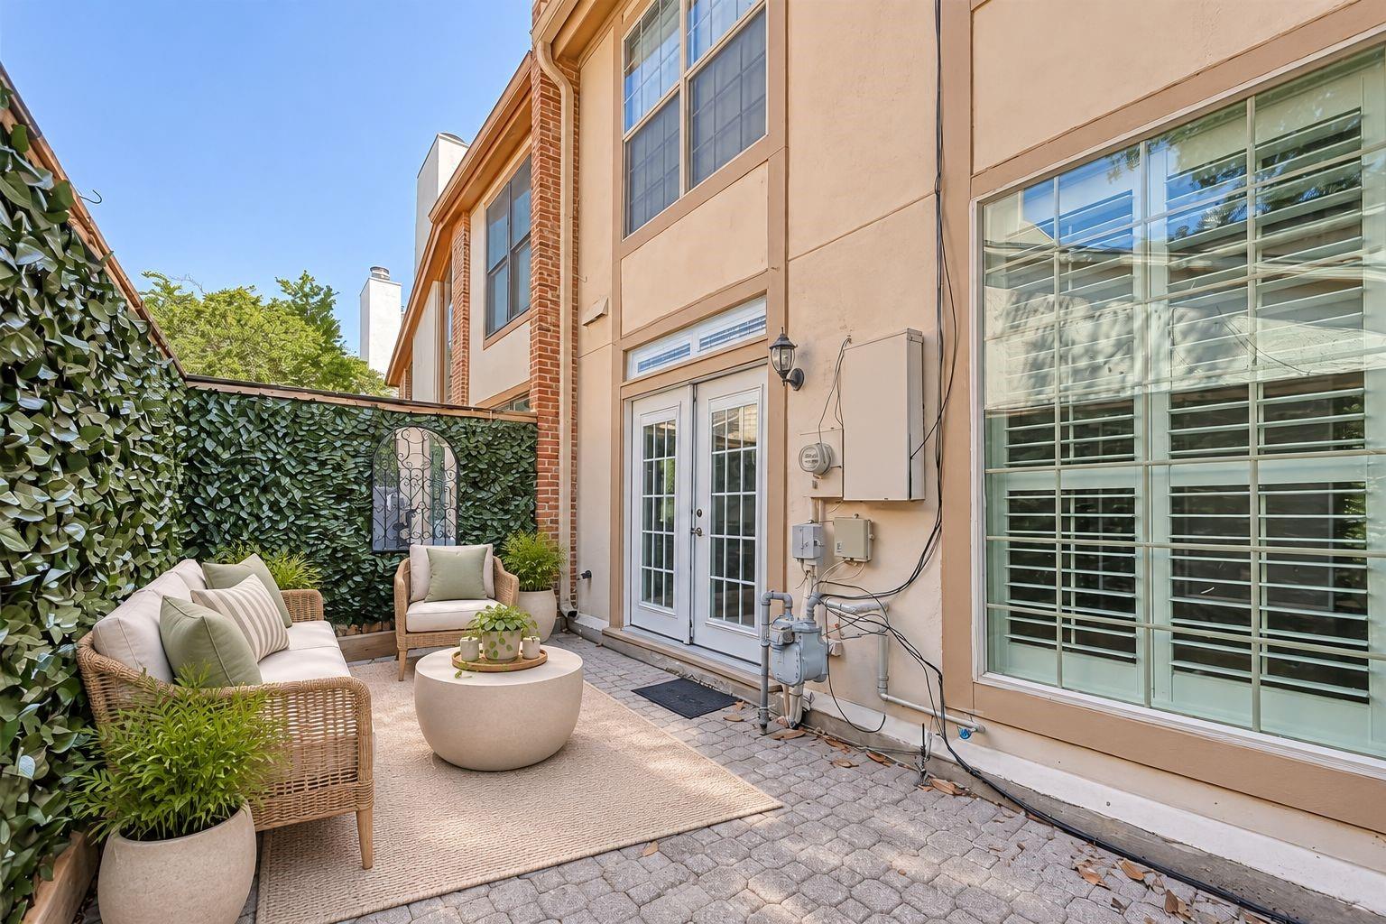
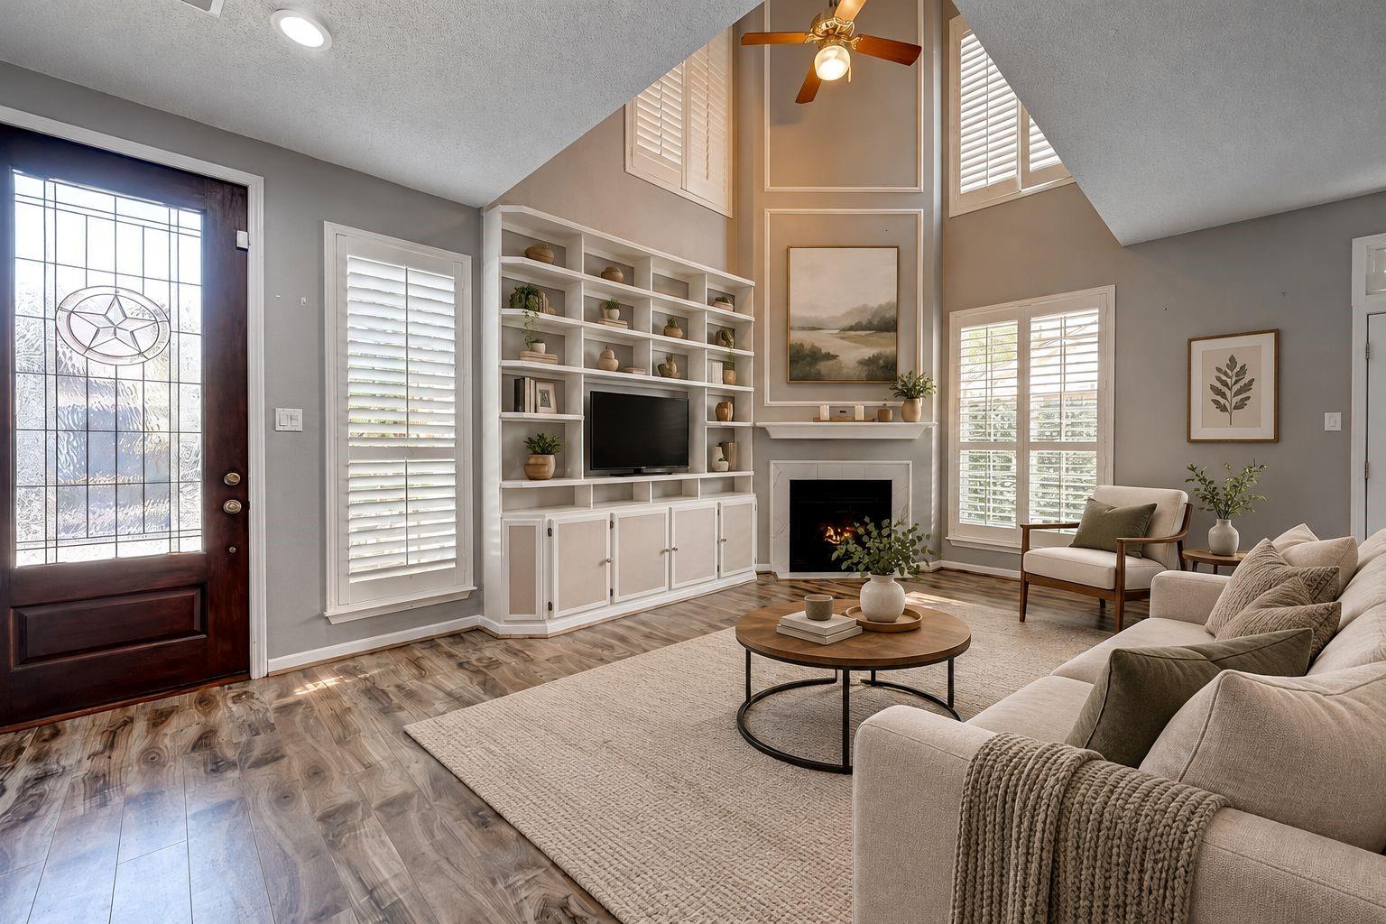
Enjoy the perfect blend of comfort, convenience, and community in this charming Bellaire townhouse! Tucked away in a quiet, welcoming community with wonderful neighbors, this light-filled 2-bedroom, 2.5-bath home offers an ideal location for medical professionals, students, or anyone looking for easy access to the Texas Medical Center. The inviting living room features soaring natural light, a cozy corner fireplace with gas logs, and an open feel. The kitchen is well-appointed with granite countertops, abundant cabinetry, a wine refrigerator, and a spacious pantry. Upstairs, the primary bedroom features vaulted ceilings, adding to its airy feel. An attached 2-car garage with epoxy flooring provides both convenience and a polished finish. Step outside to your own private patio—the perfect spot to enjoy morning coffee or unwind at the end of the day. With a peaceful setting, friendly neighbors, and a convenient Bellaire location, this is a wonderful place to call home!

Save
Ask
Tour
Hide
Share
Listing Snapshot
Price 
$459,000
Days On Site 
11 Days
Bedrooms 
2
Inside Area (SqFt) 
1,718 sqft
Total Baths 
3
Full Baths 
2
Partial Baths 
1
Lot Size 
0.056 Acres
Year Built 
1981
MLS Number 
6828407
Status 
Active
Property Tax 
N/A
HOA/Condo/Coop Fees 
N/A
Sq Ft Source 
N/A
Friends & Family
Recent Activity
3 days agoListing updated with changes from the MLS
a week agoStatus changed to Active
2 weeks agoListing first seen on site
General Features
Acres 
0.056
Attached Garage 
Yes
Direction Faces 
South
Disclosures 
Seller's Disclosure
Foundation 
Slab
Garage 
Yes
Garage Spaces 
2
Green Energy Efficient 
ThermostatHVAC
Number Of Stories 
2
Parking 
AttachedGarage Door Opener
Parking Spaces 
2
Property Sub Type 
Townhouse
Security 
Prewired
Sewer 
Public Sewer
SqFt Total 
1718
Style 
Traditional
Water Source 
Public
Interior Features
Appliances 
DisposalElectric OvenMicrowaveGas CooktopRefrigeratorWasherDishwasher
Cooling 
Attic FanCeiling Fan(s)Electric
Fireplace 
Yes
Fireplace Features 
Gas Log
Fireplaces 
1
Flooring 
TileVinyl
Heating 
Natural Gas
Interior 
High CeilingsWalk-In Closet(s)PantryVaulted Ceiling(s)Double VanitySoaking TubSmart Thermostat
Bathroom 
Dimensions - 12 x 5Level - SecondArea - 60
Bedroom 
Dimensions - 16 x 12Level - SecondArea - 192
Den 
Dimensions - 12 x 7Level - SecondArea - 84
Dining Room 
Dimensions - 10 x 8Level - FirstArea - 80
Kitchen 
Dimensions - 19 x 8Level - FirstArea - 152
Living Room 
Dimensions - 19 x 13Level - FirstArea - 247
Master Bathroom 
Dimensions - 11 x 7Level - SecondArea - 77
Master Bedroom 
Dimensions - 21 x 15Level - SecondArea - 315
Save
Ask
Tour
Hide
Share
Exterior Features
Construction Details 
Synthetic Stucco
Fencing 
Fenced
Lot Features 
Corner Lot
Patio And Porch 
Patio
Roof 
Composition
Community Features
Community Features 
Curbs
MLS Area 
17
School District 
27 - Houston
Financing Terms Available 
CashConventionalFHAVA Loan
Roads 
Concrete
Schools
School District
27 - Houston
Elementary School
Horn Elementary School (Houston)
Middle School
Pershing Middle School
High School
Bellaire High School
Listing courtesy of Keller Williams Realty Metropolitan [email protected]

IDX information is provided exclusively for consumers’ personal, non-commercial use. It may not be used for any purpose other than to identify prospective properties consumers may be interested in purchasing. This data is deemed reliable but is not guaranteed accurate by the MLS.

Data provided by HAR.com © 2026. All information provided should be independently verified.

Neighborhood & Commute
Source: Walkscore
Disclosure: Community information and market data powered by Constellation Data Labs. Information is deemed reliable but not guaranteed.
Save
Ask
Tour
Hide
Share