Search For Homes

Save
Ask
Tour
Hide
Share
$2,200
17 Days On Site

1814 Parkfair Court
Katy, TX 77450

For Rent|Single Family Residence|Active
3
Beds
2
Total Baths
2
Full Baths
1,966
SqFt
$1
/SqFt
2002
Built
Subdivision:
Oak Park Trails
County:
Harris
Call Now: 346.202.7307
Is this the listing for you? We can help make it yours.
346.202.7307
1814 Parkfair Court1814 Parkfair Court1814 Parkfair Court1814 Parkfair Court
Save
Ask
Tour
Hide
Share

Mortgage Calculator

Monthly Payment (Est.)

Enter an interest rate to see your estimated monthly payment.
Calculator powered by Showcase IDX, a Constellation1 Company. Copyright ©2026 Information is deemed reliable but not guaranteed.

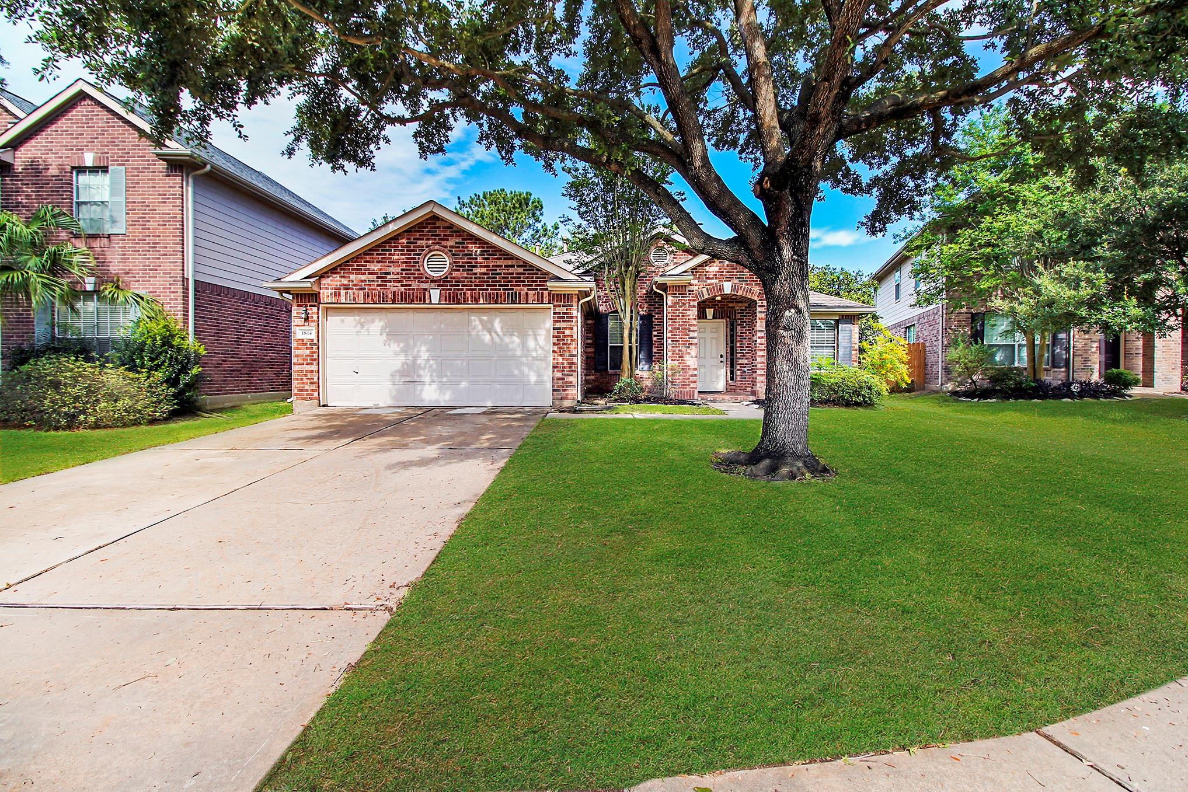
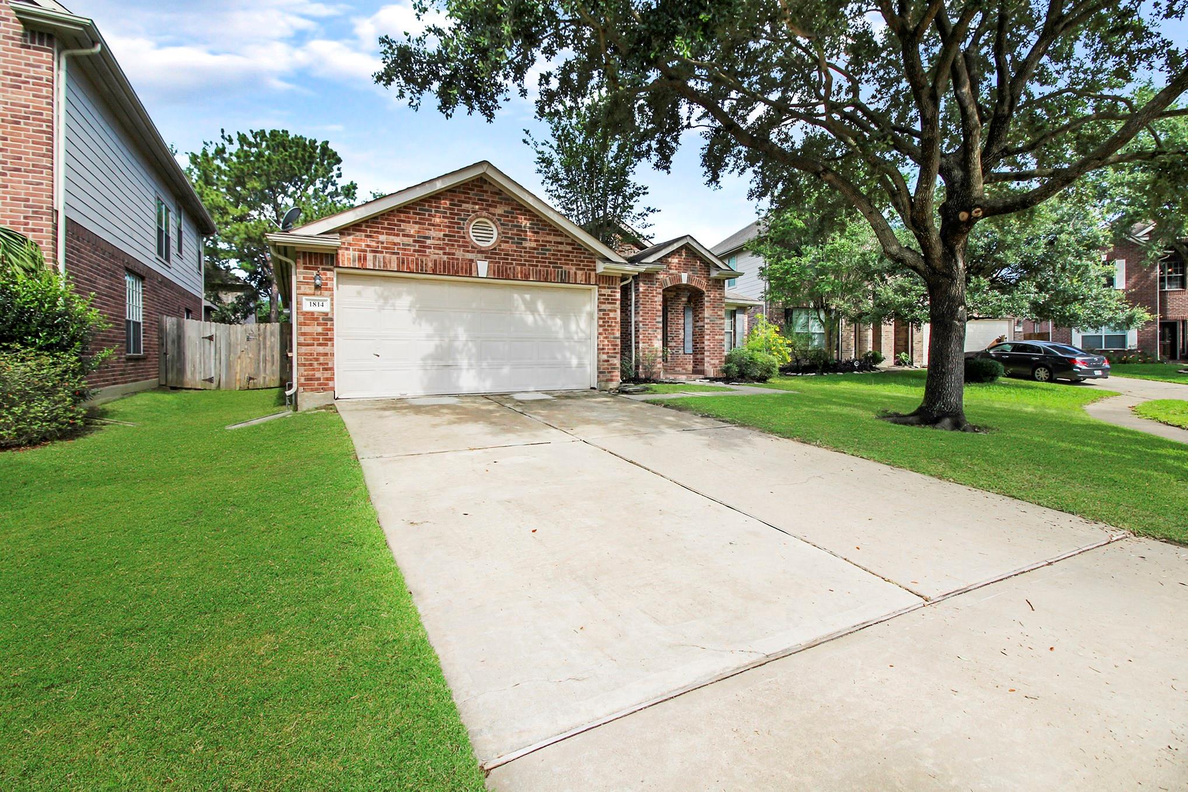
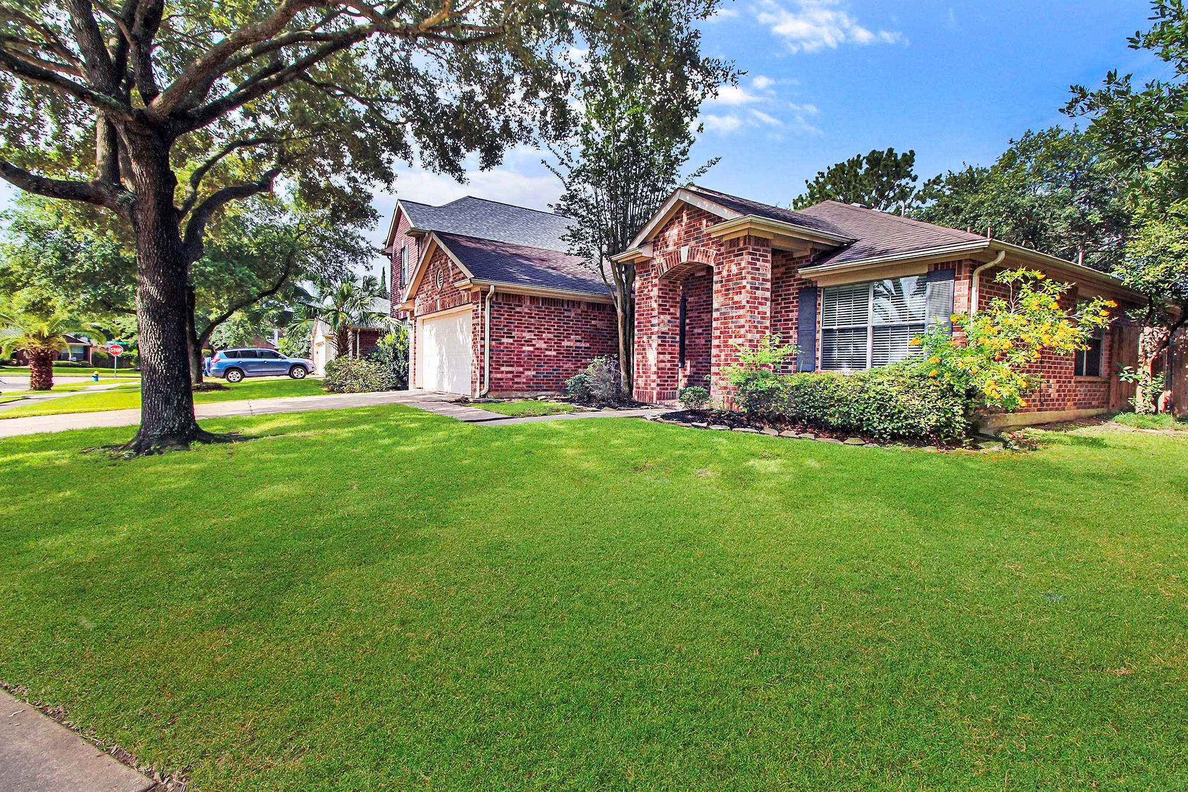
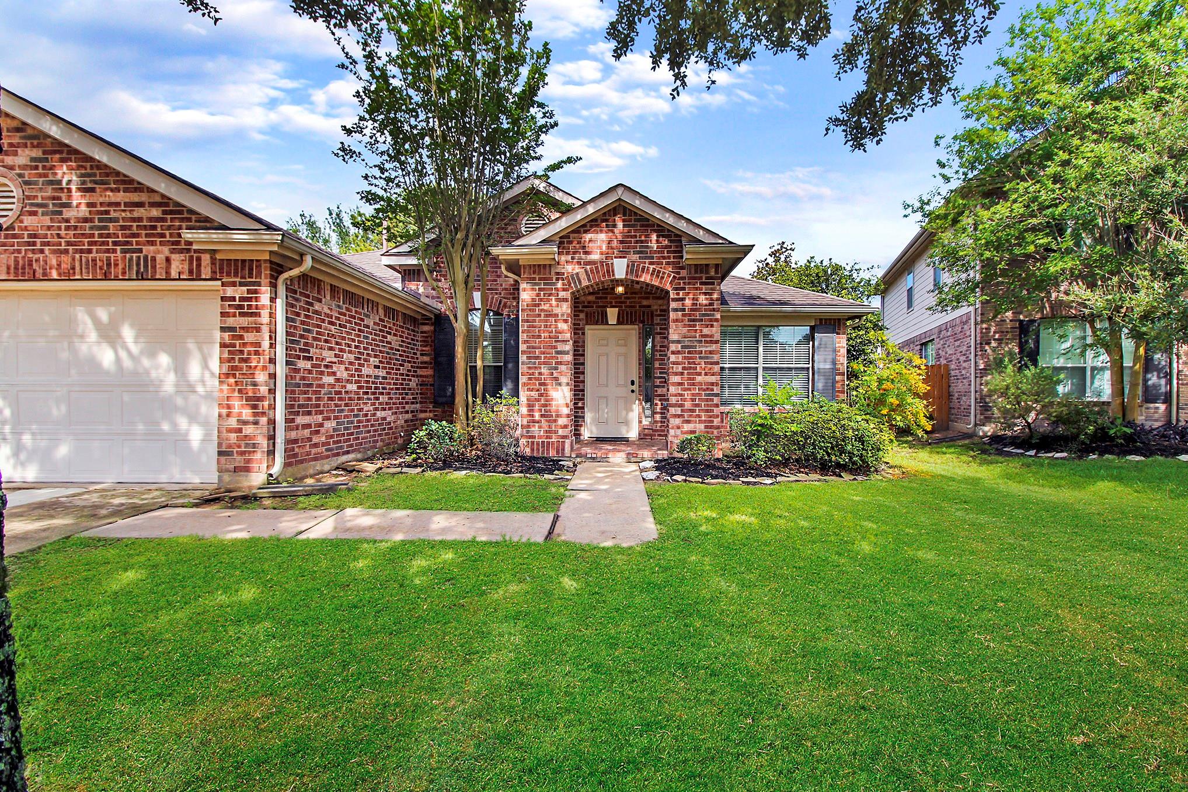
This spacious single story home offers, 3-bedroom home, nestled on a quiet cul-de-sac in the serene Oak Park Trails community, offers a blend of comfort and functionality. Zoned for the award-winning Katy ISD schools, it features an open-concept living, den, dinning and kitchen is ideal for entertaining. The large island kitchen with ample cabinets, granite countertops, and a pantry. Enjoy natural light from large windows with installed blinds throughout the home. The primary ensuite includes a garden tub, separate shower, double sinks and a generously sized walk-in closet with built-in shelving. Split floor plan guest bedrooms are comfortably sized, with one featuring a walk-in closet with a spacious bathroom and includes a linen closet. An indoor utility room adds convenience, complemented by three additional storage/linen closets. Outside, a brick-covered patio enhances the backyard space. The home also includes a washer, dryer, and refrigerator. Move-in Ready week of 10/09.

Save
Ask
Tour
Hide
Share
Listing Snapshot
Price 
$2,200
Days On Site 
17 Days
Bedrooms 
3
Inside Area (SqFt) 
1,966 sqft
Total Baths 
2
Full Baths 
2
Partial Baths 
N/A
Lot Size 
0.1359 Acres
Year Built 
2002
MLS® Number 
68285252
Status 
Active
Property Tax 
N/A
HOA/Condo/Coop Fees 
N/A
Sq Ft Source 
N/A
Friends & Family
Recent Activity
yesterdayListing updated with changes from the MLS®
3 weeks agoListing first seen on site
General Features
Acres 
0.1359
Attached Garage 
Yes
Disclosures 
Other DisclosuresOwner/Agent
Garage 
Yes
Garage Spaces 
2
Lease Term 
12 Months
Parking 
AttachedAdditional ParkingGarage Door Opener
Parking Spaces 
2
Pets 
Call
Property Sub Type 
Single Family Residence
SqFt Total 
1966
Style 
RanchTraditional
Water Source 
Public
Interior Features
Appliances 
DisposalMicrowaveFree-Standing RangeGas RangeDryerRefrigeratorWasherDishwasherOven
Cooling 
Ceiling Fan(s)Electric
Flooring 
CarpetLaminateTile
Heating 
Natural Gas
Interior 
High CeilingsStorageWalk-In Closet(s)Breakfast BarKitchen IslandPantryEntrance FoyerMaster DownstairsGranite CountersDouble Vanity
Laundry Features 
Electric Dryer HookupWasher HookupGas Dryer Hookup
Window Features 
Window Coverings
Bathroom 
Level - First
Bedroom 
Dimensions - 10x12Level - FirstArea - 120
Breakfast 
Level - First
Dining Room 
Level - First
Family Room 
Level - First
Kitchen 
Level - First
Living Room 
Level - First
Master Bathroom 
Level - First
Master Bedroom 
Dimensions - 16x14Level - FirstArea - 224
Utility Room 
Level - First
Save
Ask
Tour
Hide
Share
Exterior Features
Fencing 
Back YardFull
Lot Features 
Back YardCul-De-SacSubdivided
Patio And Porch 
Patio
Windows/Doors 
Window Coverings
Community Features
Association Amenities 
Picnic AreaPlaygroundPool
Community Features 
Curbs
MLS Area 
36
School District 
30 - Katy
Roads 
Concrete
Schools
School District
30 - Katy
Elementary School
Exley Elementary School
Middle School
Mcmeans Junior High School
High School
Taylor High School (Katy)
Listing courtesy of CENTURY 21 Western Realty, Inc [email protected]

IDX information is provided exclusively for consumers’ personal, non-commercial use. It may not be used for any purpose other than to identify prospective properties consumers may be interested in purchasing. This data is deemed reliable but is not guaranteed accurate by the MLS.

Data provided by HAR.com © 2026. All information provided should be independently verified.

Neighborhood & Commute
Source: Walkscore
Disclosure: Community information and market data powered by Constellation Data Labs. Information is deemed reliable but not guaranteed.
Save
Ask
Tour
Hide
Share