
November 2, 2017
21611 Hibscus Hedge TrailTomball, TX 77447
Mortgage Calculator
Monthly Payment (Est.)
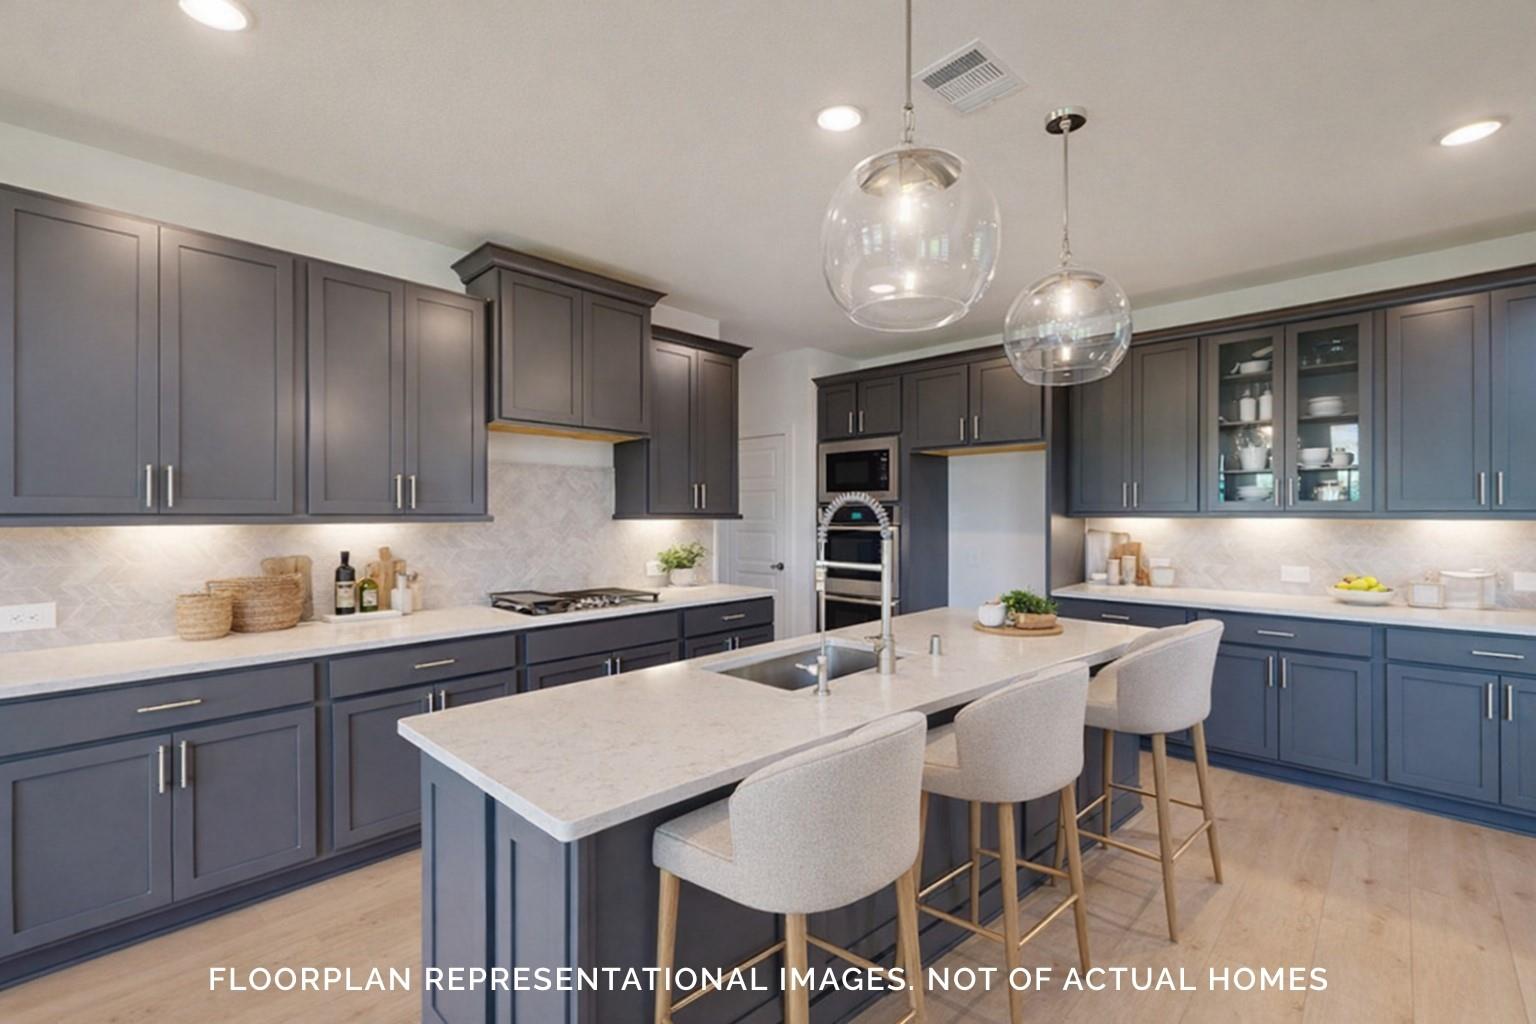
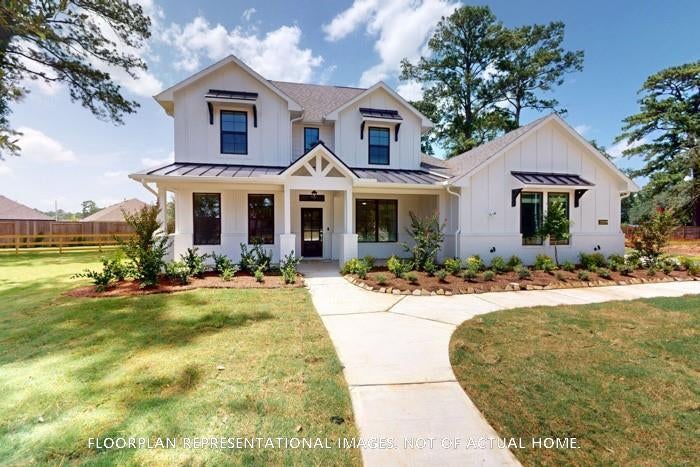
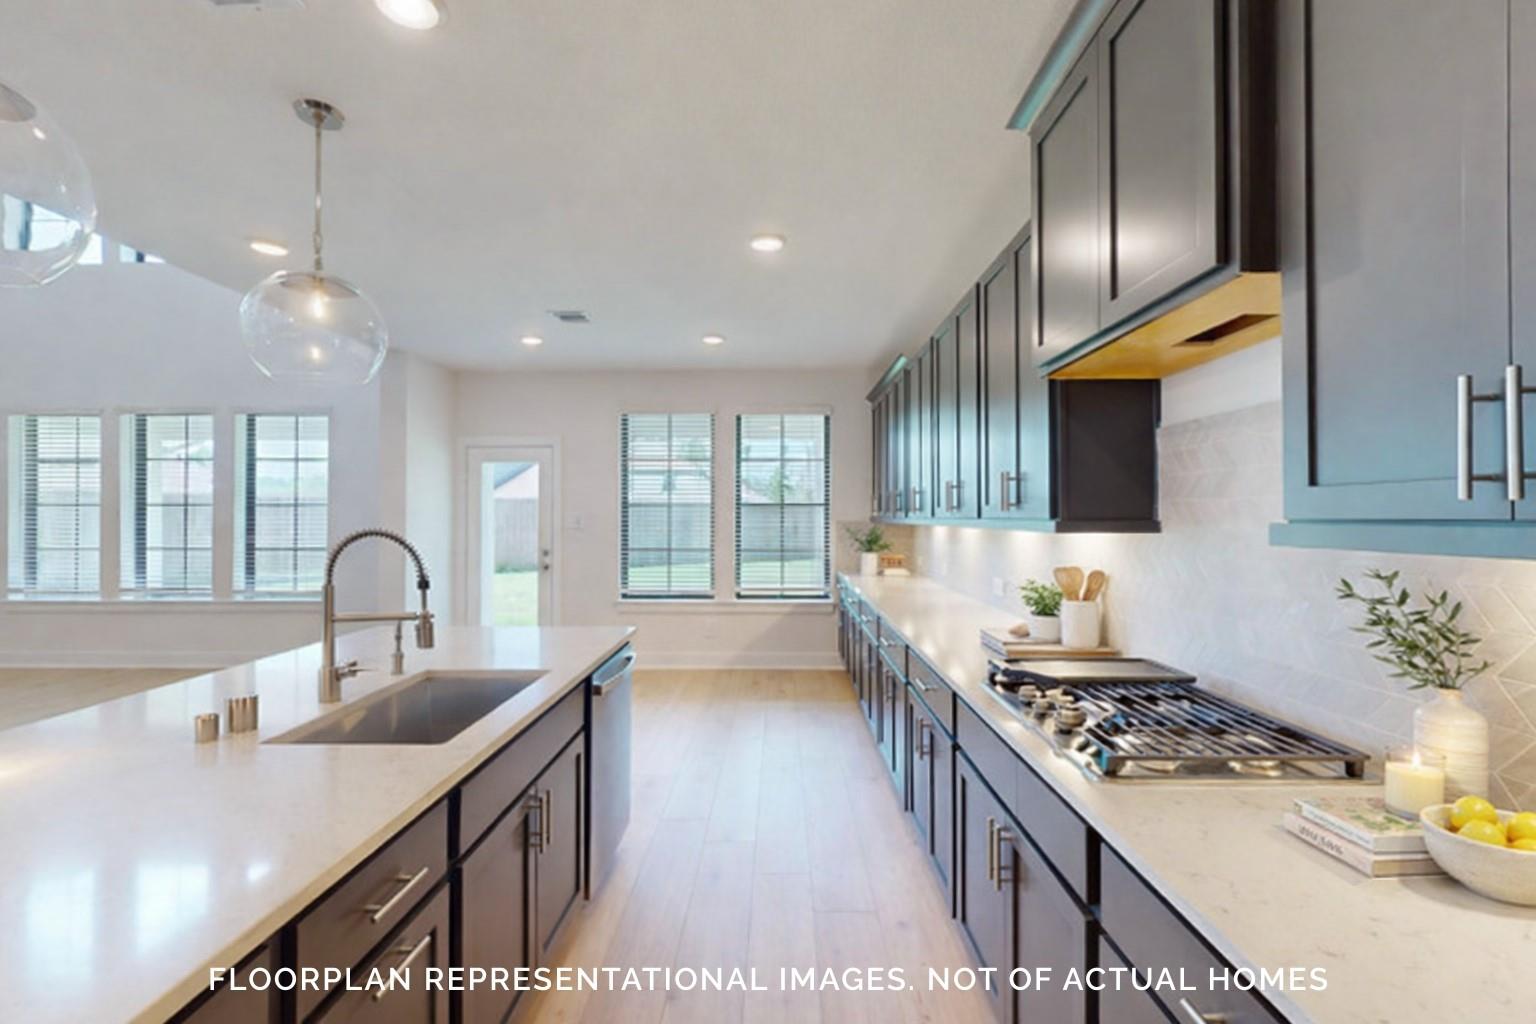
Enter an interest rate to see your estimated monthly payment.The Dickinson floorplan by M/I Homes is an elegant and spacious Premier Series floorplan with 5 bedrooms, 4 bathrooms, 3 side-load garage, and 3,626 square feet of living space. Inside, you'll find a den, open-concept dining room, kitchen, breakfast area, and family room. The kitchen has granite countertops, stainless steel appliances, a large island, and cabinets for storage. The owner’s suite features sloped ceilings, an extended bay window for added space and sunlight , an oversized walk-in shower, a garden-style tub, and an impressive walk-in closet. There's also a large covered patio, perfect for entertaining guests. Upstairs, you'll find a game room, full bathroom, and three additional bedrooms with walk-in closets. Contact M/I Homes today for more information on this exclusive floorplan!
| 2 weeks ago | Listing updated with changes from the MLS® | |
| 3 weeks ago | Price changed to $671,990 | |
| 2 months ago | Listing first seen on site |
IDX information is provided exclusively for consumers’ personal, non-commercial use. It may not be used for any purpose other than to identify prospective properties consumers may be interested in purchasing. This data is deemed reliable but is not guaranteed accurate by the MLS.
Data provided by HAR.com © 2026. All information provided should be independently verified.
Did you know? You can invite friends and family to your search. They can join your search, rate and discuss listings with you.