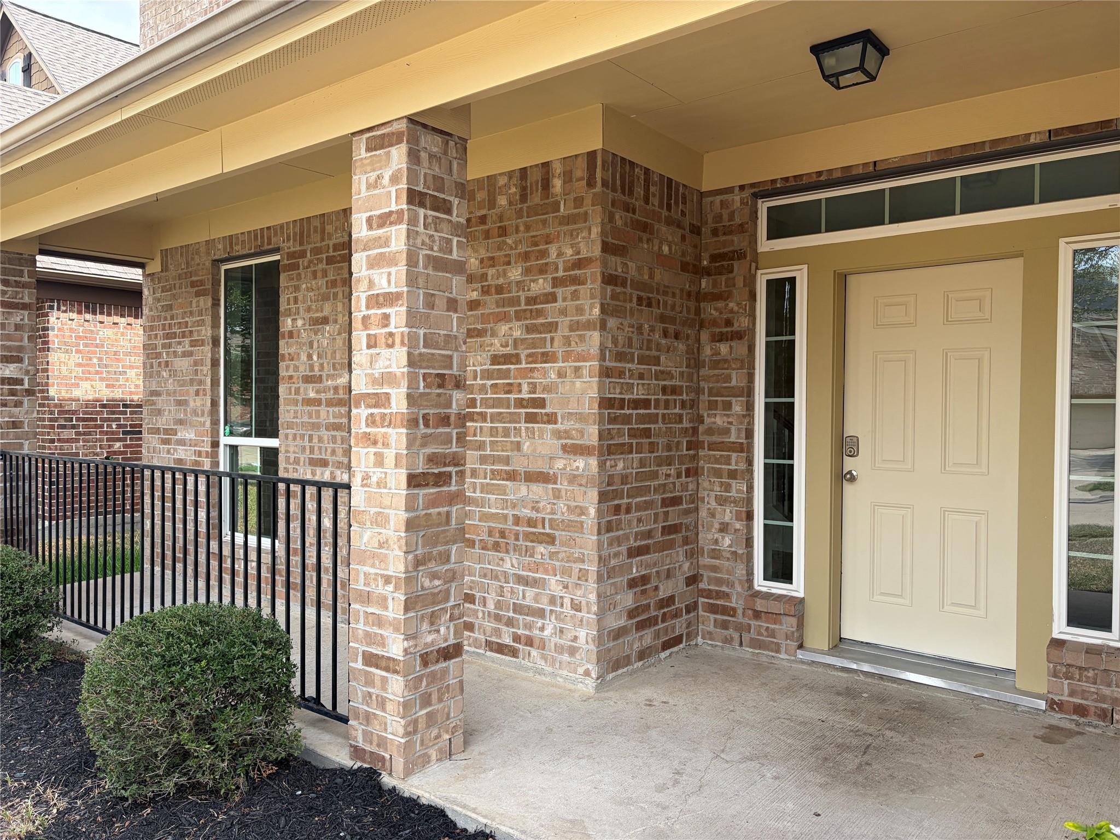
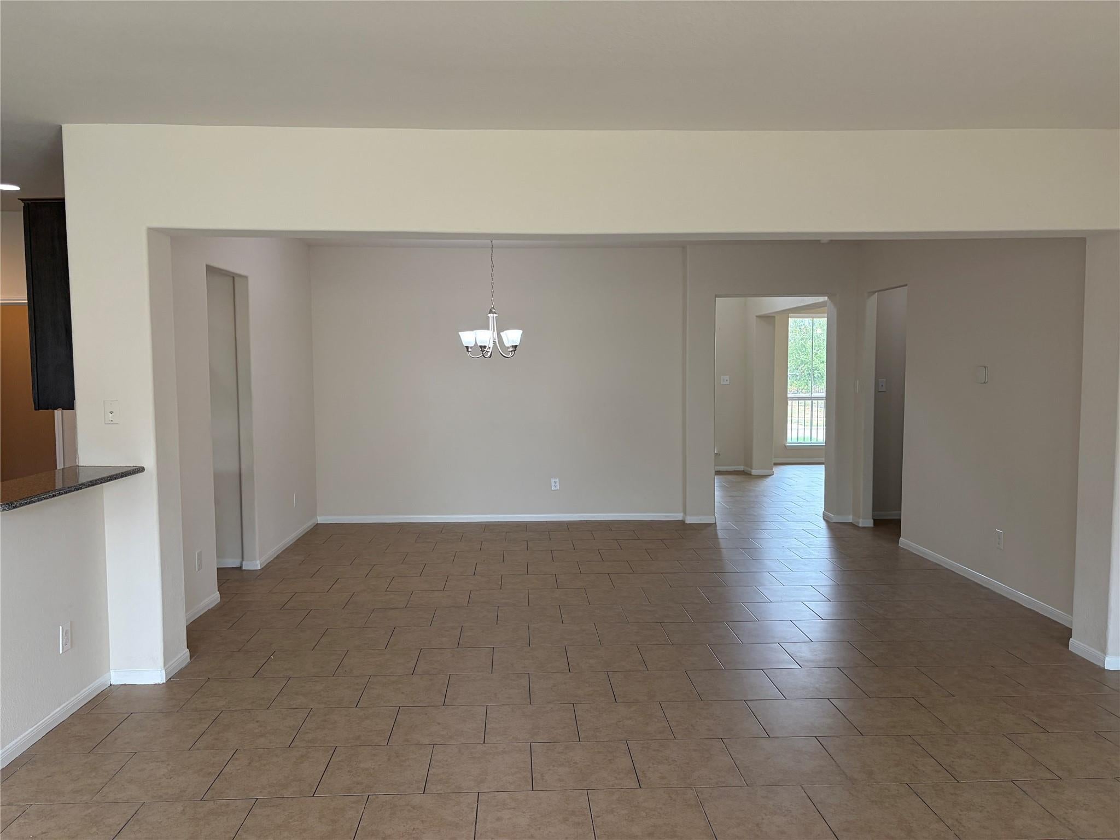
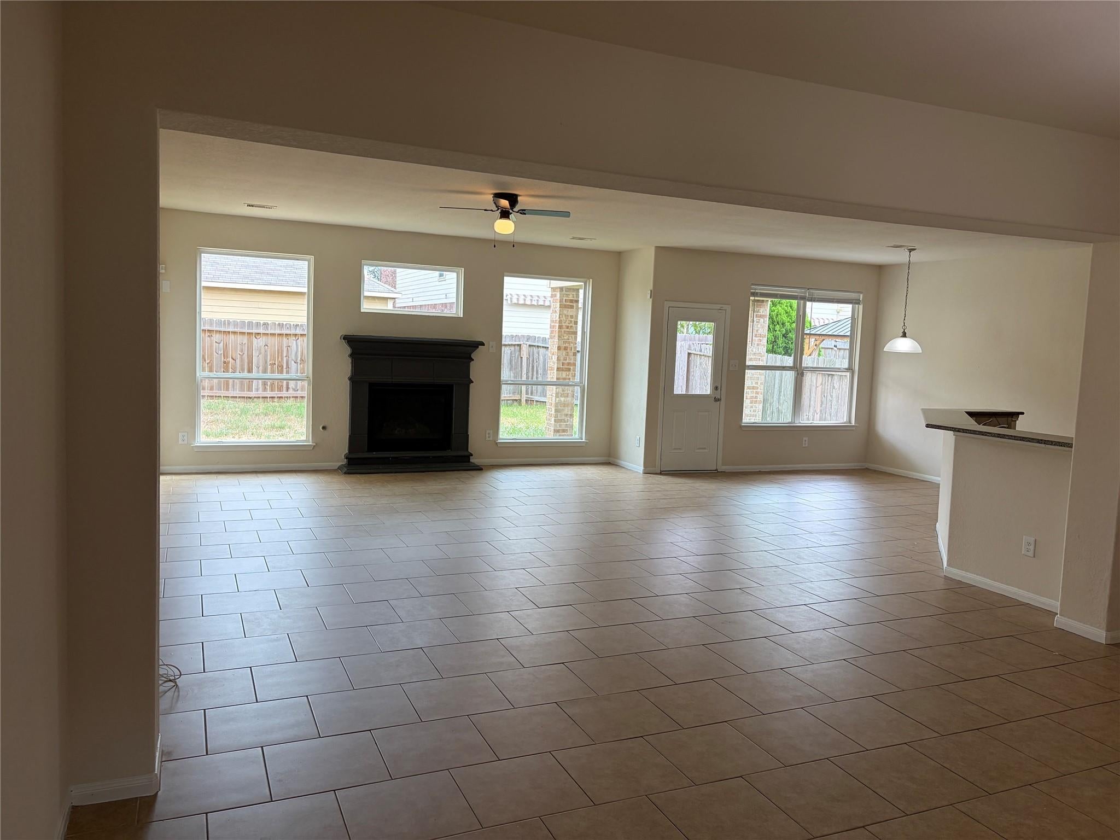
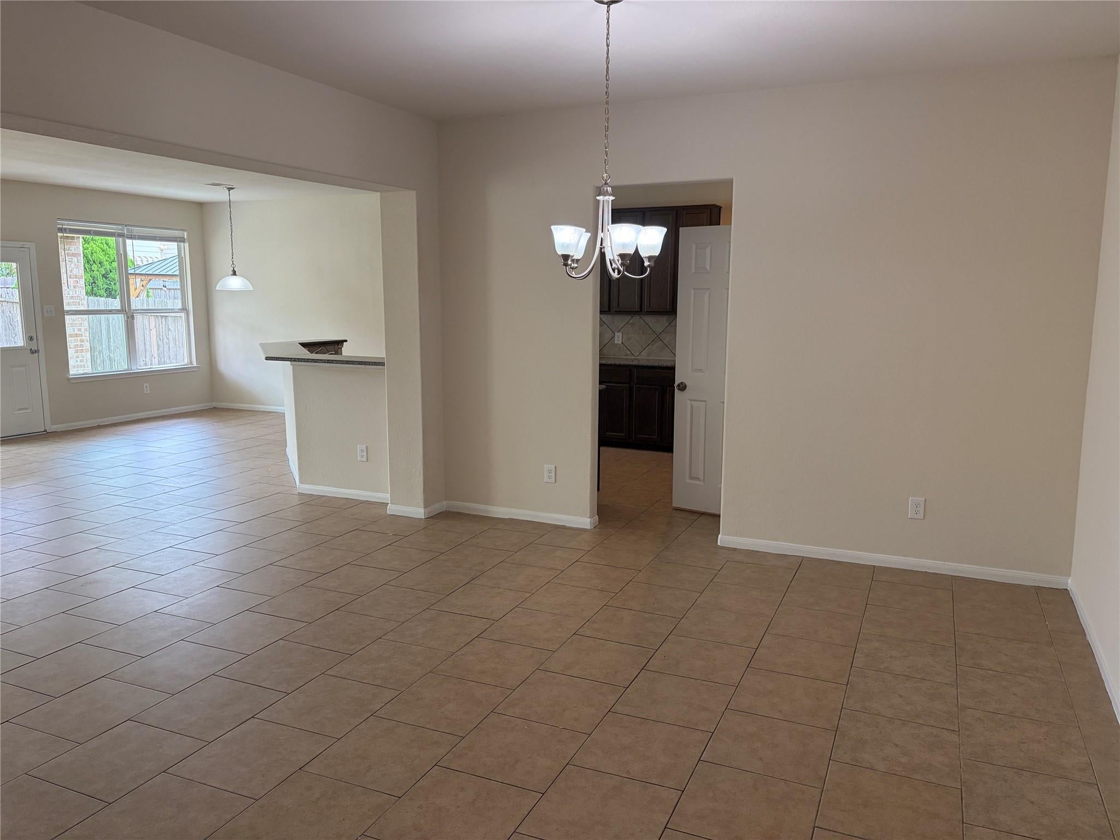
Welcome to 20807 Fair Walnut Way, an exceptional and spacious home offering over 4,000 square feet of living space, five bedrooms, and three-and-a-half bathrooms. Featuring a highly functional and versatile floor plan, this home provides plenty of space for comfortable everyday living and entertaining.
The property has been freshly painted and thoughtfully updated with new flooring, new carpet, and new toilets, offering a fresh, clean, and move-in-ready feel throughout. The generous room sizes and well-designed layout provide flexibility for families, guests, home offices, and more.
Located in a desirable area with convenient access to highly regarded schools, shopping, dining, and everyday amenities, this home combines space, comfort, recent updates, and an excellent location.
Move-in ready and in great condition, 20807 Fair Walnut Way is a wonderful opportunity for those seeking a spacious, updated home in a convenient location.
Save
Ask
Tour
Hide
Share
Listing Snapshot
Price
$3,000
Days On Site
19 Days
Bedrooms
5
Inside Area (SqFt)
4,024 sqft
Total Baths
4
Full Baths
3
Partial Baths
1
Lot Size
0.1345 Acres
Year Built
2014
MLS Number
68329736
Status
Active
Property Tax
N/A
HOA/Condo/Coop Fees
N/A
Sq Ft Source
N/A
Friends & Family
React
Comment
Invite
No Comments Yet
Did you know? You can invite friends and family to your search. They can join your search, rate and discuss listings with you.
Recent Activity
3 weeks ago
Listing updated with changes from the MLS
3 weeks ago
Listing first seen on site
General Features
Acres
0.1345
Attached Garage
Yes
Direction Faces
West
Disclosures
No Disclosures
Garage
Yes
Garage Spaces
2
Green Energy Efficient
ThermostatHVACAppliances
Lease Term
12 Months
Parking
AttachedGarage Door Opener
Parking Spaces
2
Pets
Call
Property Sub Type
Single Family Residence
Security
Prewired
SqFt Total
4024
Style
Traditional
Water Source
Public
Interior Features
Appliances
ENERGY STAR Qualified AppliancesDisposalGas OvenMicrowaveGas RangeDishwasherExhaust FanRefrigerator
Cooling
Ceiling Fan(s)Electric
Fireplace
Yes
Fireplace Features
Gas Log
Fireplaces
1
Flooring
CarpetTileVinyl
Heating
Natural Gas
Interior
High CeilingsWalk-In Closet(s)Breakfast BarEntrance FoyerMaster DownstairsPantryGranite CountersDouble VanitySmart Thermostat
Laundry Features
Electric Dryer HookupGas Dryer HookupWasher Hookup
Window Features
Window CoveringsLow Emissivity Windows
Bedroom
Dimensions - 12 x 12Level - SecondArea - 144
Breakfast
Dimensions - 10 x 10Level - FirstArea - 100
Den
Dimensions - 21 x 18Level - FirstArea - 378
Dining Room
Dimensions - 13 x 13Level - FirstArea - 169
Game Room
Dimensions - 21 x 18Level - SecondArea - 378
Kitchen
Dimensions - 12 x 12Level - FirstArea - 144
Master Bedroom
Dimensions - 18 x 14Level - FirstArea - 252
Media Room
Dimensions - 16 x 15Level - SecondArea - 240
Utility Room
Dimensions - 8 x 8Level - FirstArea - 64
Save
Ask
Tour
Hide
Share
Exterior Features
Construction Details
Blown-In Insulation
Fencing
Back Yard
Lot Features
Subdivided
Windows/Doors
Window CoveringsLow Emissivity Windows
Community Features
Accessibility Features
Therapeutic Whirlpool
Association Amenities
ParkPicnic AreaPlaygroundPoolTennis Court(s)
MLS Area
25
School District
13 - Cypress-Fairbanks
Roads
Concrete
Schools
School District
13 - Cypress-Fairbanks
Elementary School
M Robinson Elementary School
Middle School
Thornton Middle School (Cy-Fair)
High School
Cypress Park High School
Listing courtesy of Texas Premier Realty and Property [email protected]
IDX information is provided exclusively for consumers’ personal, non-commercial use. It may not be used for any purpose other than to identify prospective properties consumers may be interested in purchasing. This data is deemed reliable but is not guaranteed accurate by the MLS.

Did you know? You can invite friends and family to your search. They can join your search, rate and discuss listings with you.