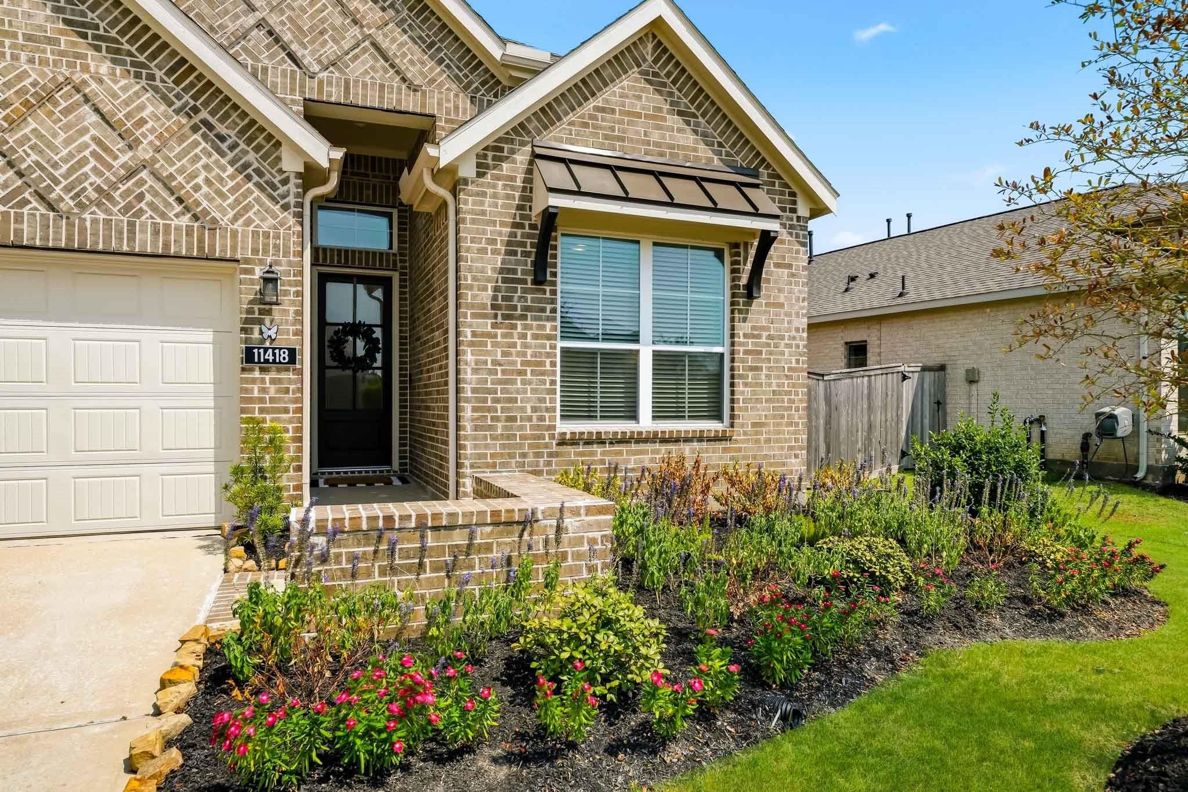
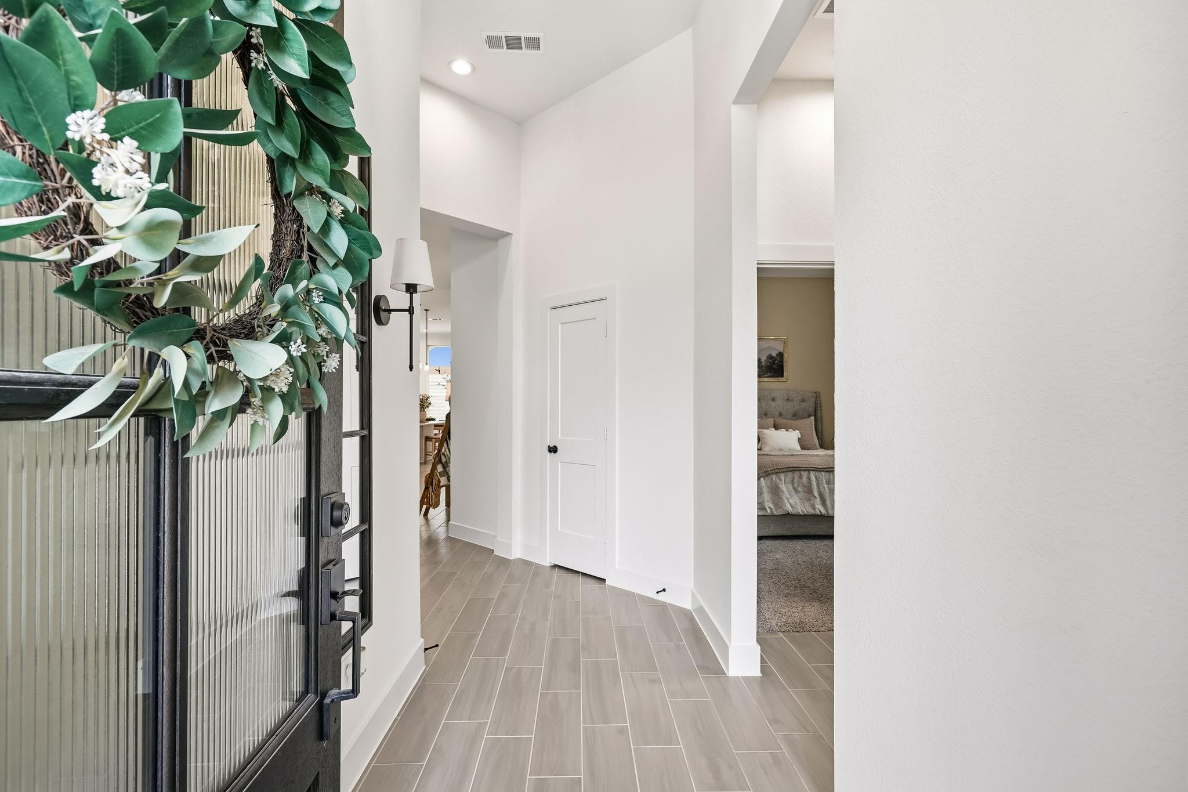
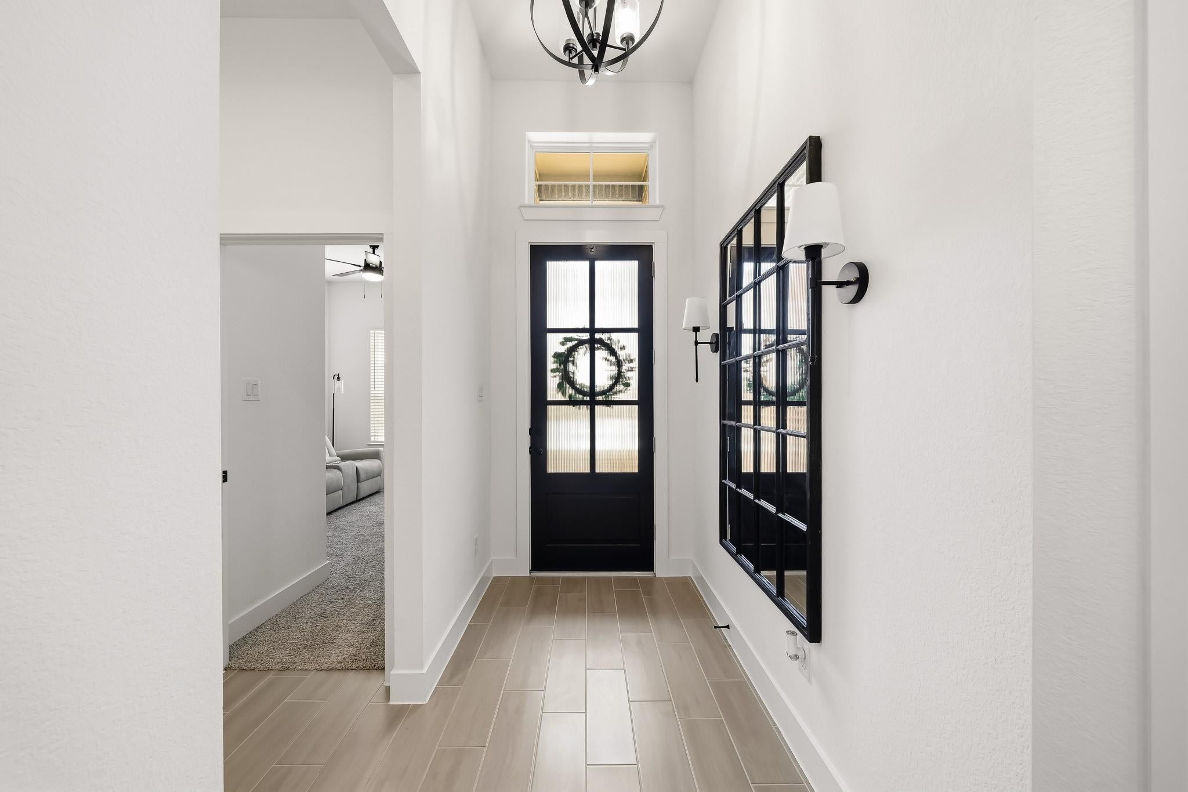
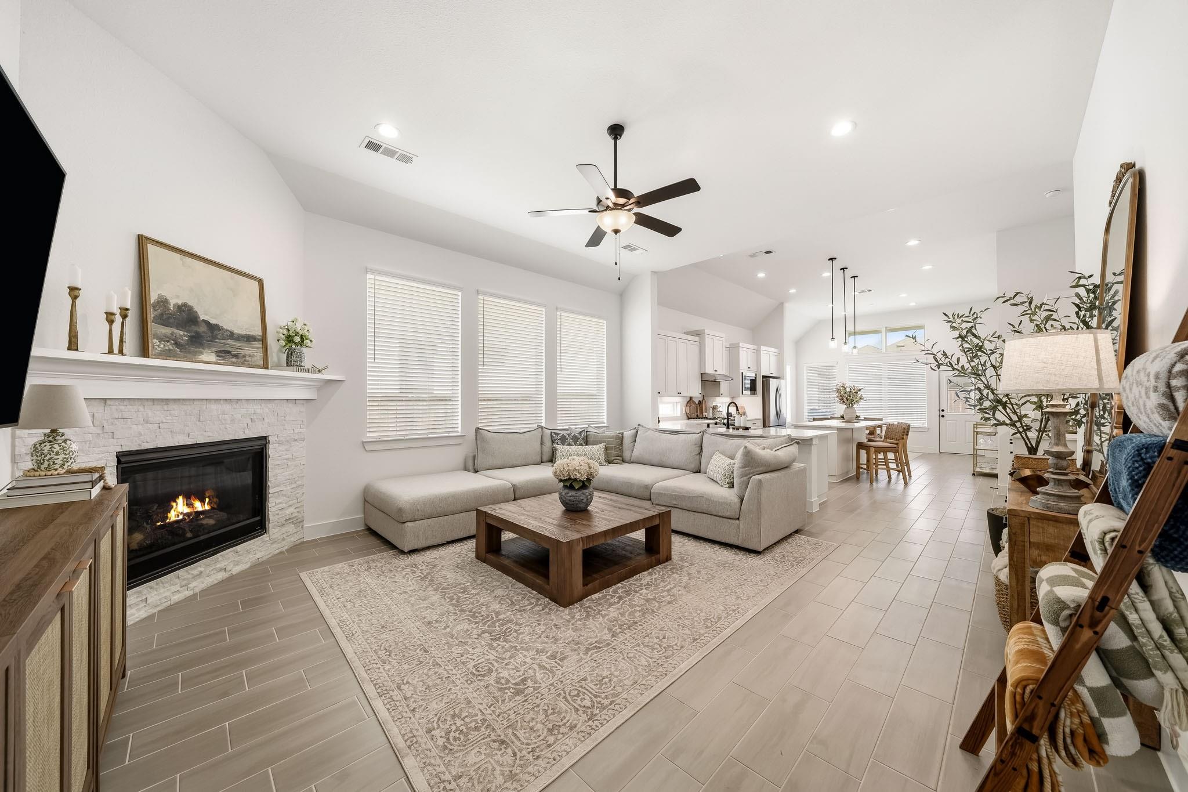
Enjoy the Bridgeland lifestyle in this amazing one-story Chesmar beauty! Greeted by manicured landscaping, this spacious open floor plan features a whole home water softener, wood-like tile flooring through the main living areas, tall ceilings, recessed lighting and a family room with a stacked-stone gas log fireplace. The gourmet island kitchen is beautifully appointed with two separate breakfast bar areas, Quartz counters, subway tile back splash, coffee bar, pantry and S/S appliances. The dining room has a patio door offering a seamless connection to the back patio and the primary suite has room for a sitting area and opens to a spa-like bath with dual Quartz vanities, a soaking tub, frameless shower and two walk-in closets, one with direct access to the utility room. Secondary bedrooms offer walk-in closets and have easy access to additional baths with Quartz counters. The backyard has a covered patio with gas stub for grilling and generous space for relaxing or entertaining.
Save
Ask
Tour
Hide
Share
Listing Snapshot
Price
$415,000
Days On Site
29 Days
Bedrooms
4
Inside Area (SqFt)
2,140 sqft
Total Baths
3
Full Baths
3
Partial Baths
N/A
Lot Size
0.1496 Acres
Year Built
2024
MLS® Number
68361730
Status
Active Under Contract
Property Tax
$14,523
HOA/Condo/Coop Fees
$117.08 monthly
Sq Ft Source
N/A
Friends & Family
React
Comment
Invite
No Comments Yet
Did you know? You can invite friends and family to your search. They can join your search, rate and discuss listings with you.
IDX information is provided exclusively for consumers’ personal, non-commercial use. It may not be used for any purpose other than to identify prospective properties consumers may be interested in purchasing. This data is deemed reliable but is not guaranteed accurate by the MLS.

Did you know? You can invite friends and family to your search. They can join your search, rate and discuss listings with you.