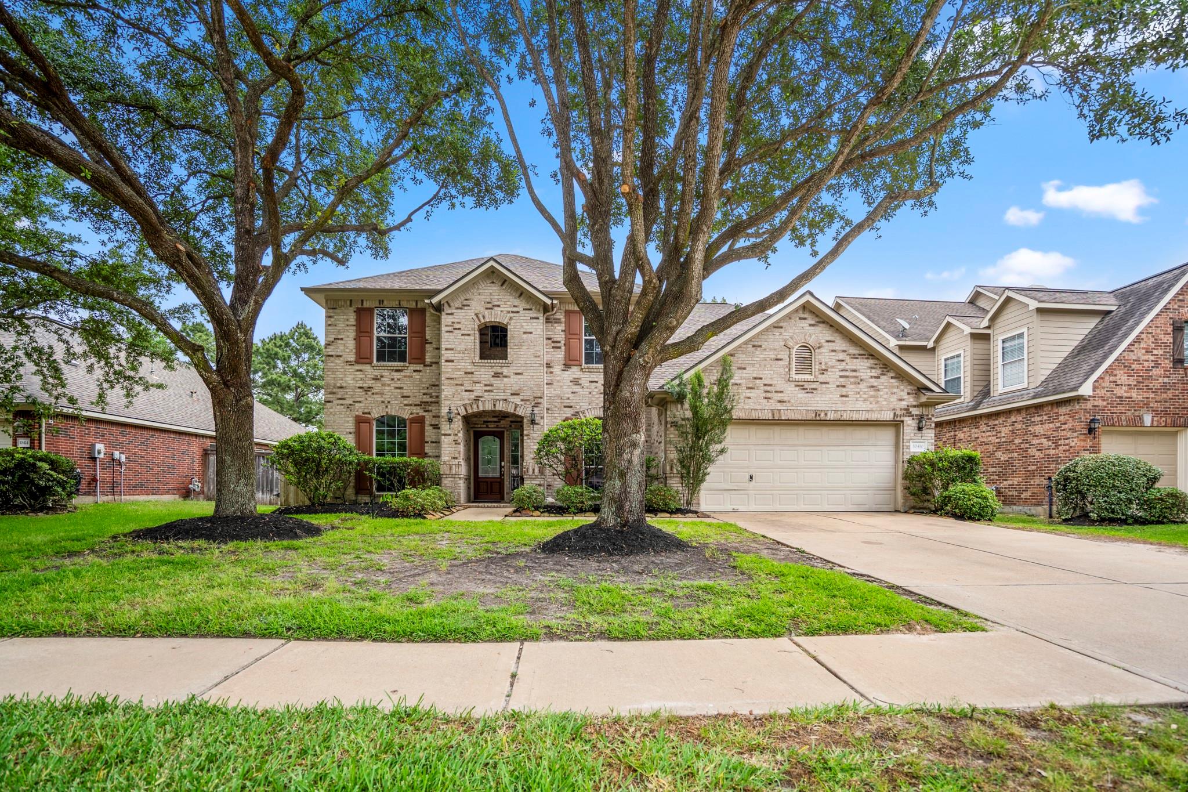
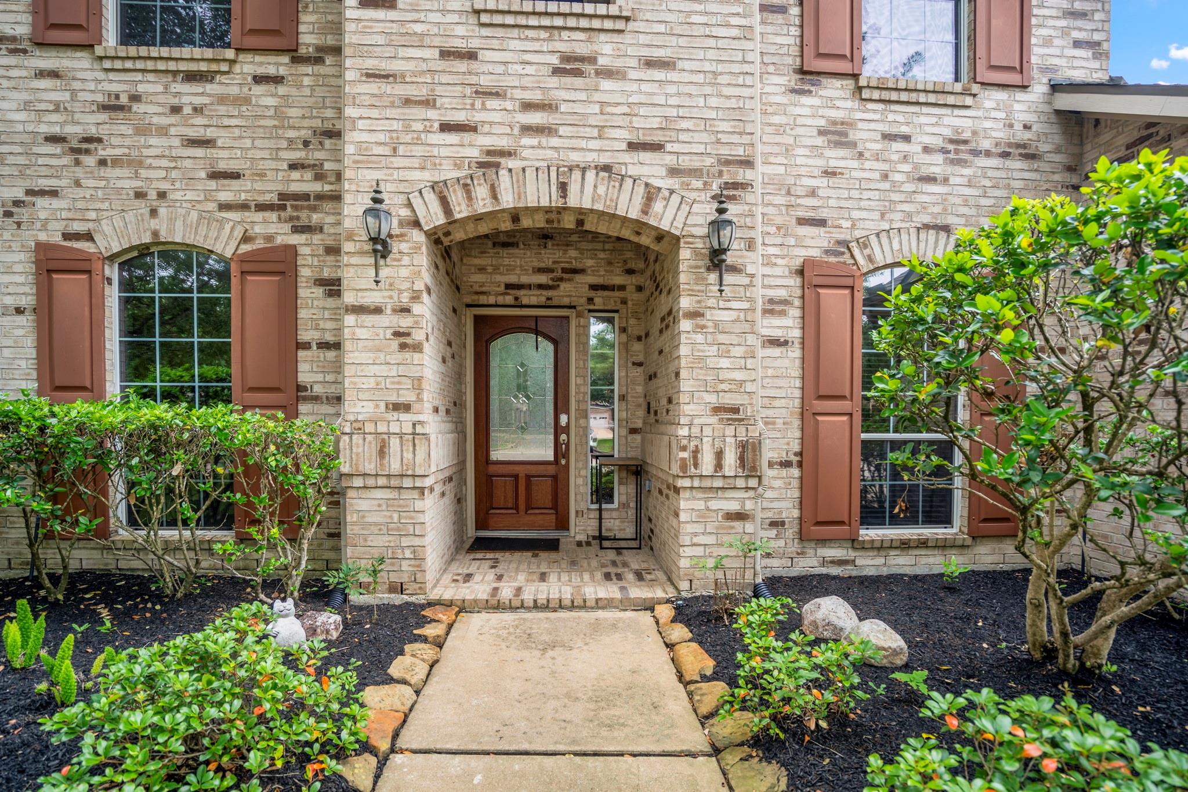
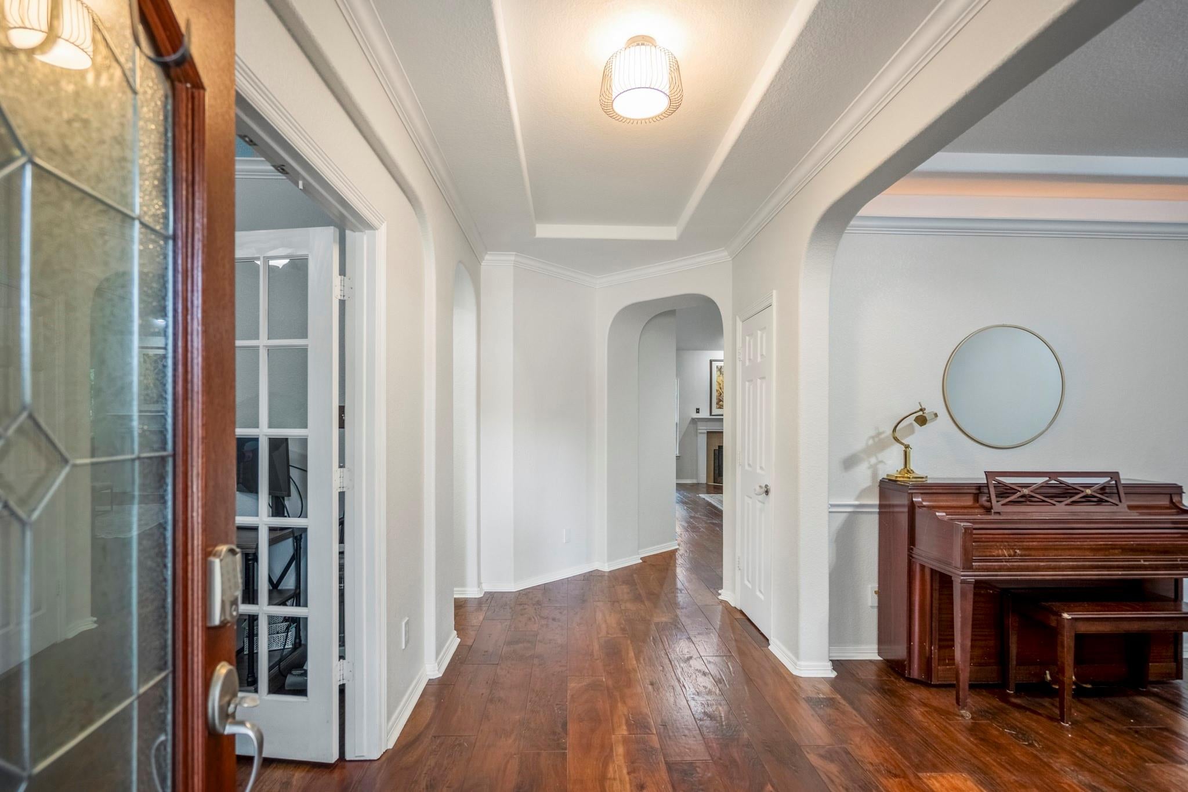
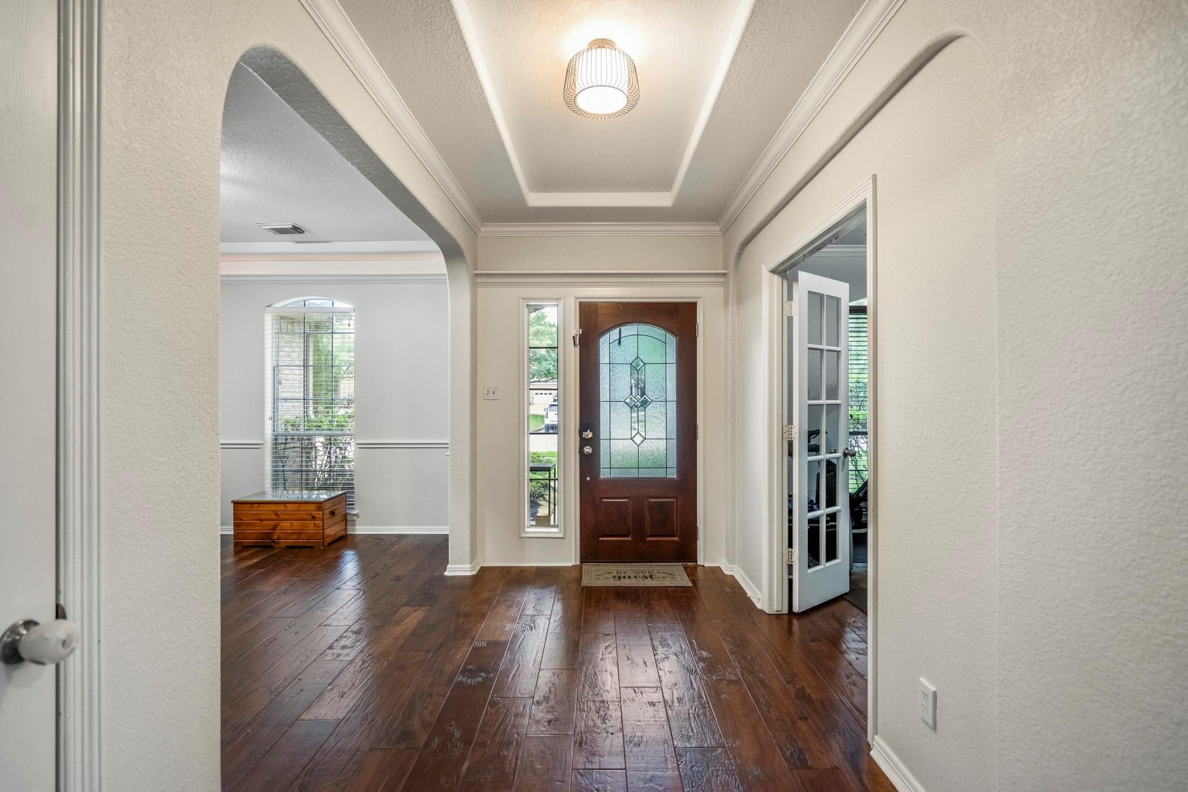
Roof replaced August 2023, HVAC 2022, water heaters 2016/2017, Beautiful home offering hand scraped wood flooring throughout living area. The open floorplan offers a large family room, kitchen features gas cook top, separate oven, under cabinet lighting, granite counters & opens to family room. Primary suite has sitting area & bay window, freshly painted en-suite features dual sinks, jacuzzi tub, separate shower, walk-in closet. Freshly painted gameroom, 2 of the bedrooms up share a Hollywood bath & fourth bed has a semi-private en-suite. Morning coffee in the sunroom overlooking a private backyard, no rear neighbors or end the evening relaxing in your private spa beneath mature shade trees. Great location of premier master planned community of Gleannloch Farms; 3 pools & splash pad, tennis, pickleball, basketball courts, several catch & release lakes, boat house, dog park, on-site equestrian center, walking/bike trails & multiple playgrounds & 27 hole Gleannloch Pines golf course.
Save
Ask
Tour
Hide
Share
Listing Snapshot
Price
$455,000
Days On Site
71 Days
Bedrooms
4
Inside Area (SqFt)
3,346 sqft
Total Baths
4
Full Baths
3
Partial Baths
1
Lot Size
0.1913 Acres
Year Built
2005
MLS® Number
68371980
Status
Active
Property Tax
$10,582
HOA/Condo/Coop Fees
$97.67 monthly
Sq Ft Source
N/A
Friends & Family
React
Comment
Invite
No Comments Yet
Did you know? You can invite friends and family to your search. They can join your search, rate and discuss listings with you.
Recent Activity
5 days ago
Listing updated with changes from the MLS®
a week ago
Price changed to $455,000
2 months ago
Listing first seen on site
General Features
Acres
0.1913
Attached Garage
Yes
Disclosures
Sellers Disclosure
Garage
Yes
Garage Spaces
2
Green Energy Efficient
ThermostatHVACAppliances
Parking
AttachedGarage Door Opener
Parking Spaces
2
Property Sub Type
Single Family Residence
Sewer
Public Sewer
SqFt Total
3346
Style
Traditional
Water Source
Public
Interior Features
Appliances
ENERGY STAR Qualified AppliancesDisposalElectric OvenMicrowaveGas CooktopGas RangeDishwasher
Listing courtesy of Keller Williams Realty Professionals [email protected]
IDX information is provided exclusively for consumers’ personal, non-commercial use. It may not be used for any purpose other than to identify prospective properties consumers may be interested in purchasing. This data is deemed reliable but is not guaranteed accurate by the MLS.

Did you know? You can invite friends and family to your search. They can join your search, rate and discuss listings with you.