Search For Homes

Save
Ask
Tour
Hide
Share
$389,990
10 Days On Site

12619 Vineyard Trail Lane
Sugar Land, TX 77478

For Sale|Single Family Residence|Active
3
Beds
2
Total Baths
2
Full Baths
2,340
SqFt
$167
/SqFt
1999
Built
Subdivision:
Oak Hollow Sec 1
County:
Fort Bend
Call Now: 346.202.7307
Is this the listing for you? We can help make it yours.
346.202.7307
12619 Vineyard Trail Lane12619 Vineyard Trail Lane12619 Vineyard Trail Lane12619 Vineyard Trail Lane
Save
Ask
Tour
Hide
Share

Mortgage Calculator

Monthly Payment (Est.)

Enter an interest rate to see your estimated monthly payment.
Calculator powered by Showcase IDX, a Constellation1 Company. Copyright ©2026 Information is deemed reliable but not guaranteed.

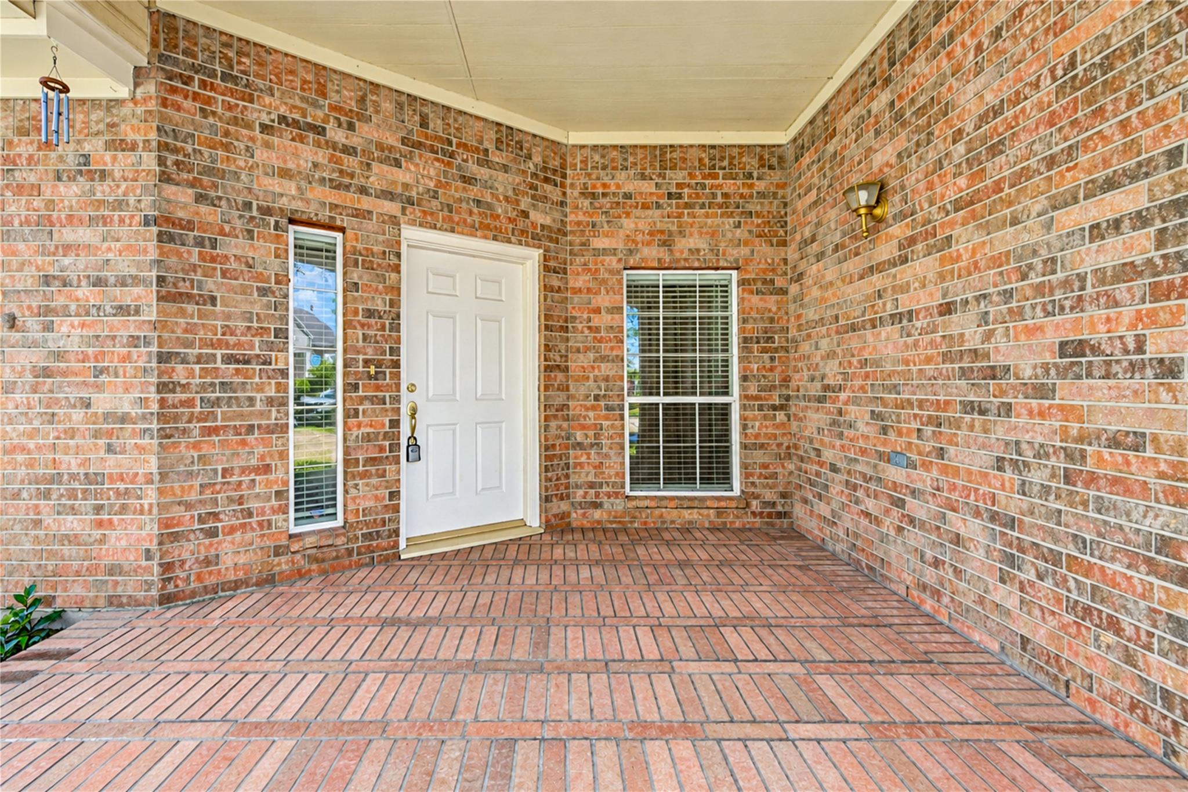
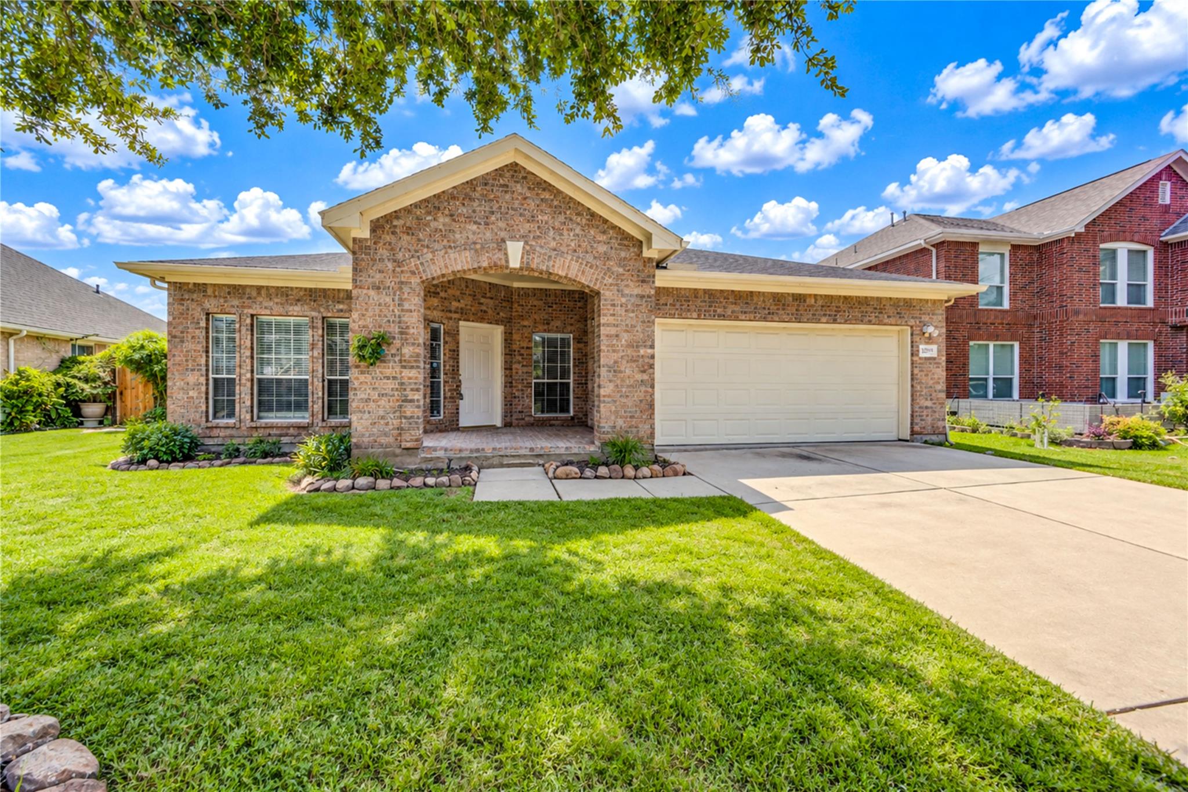
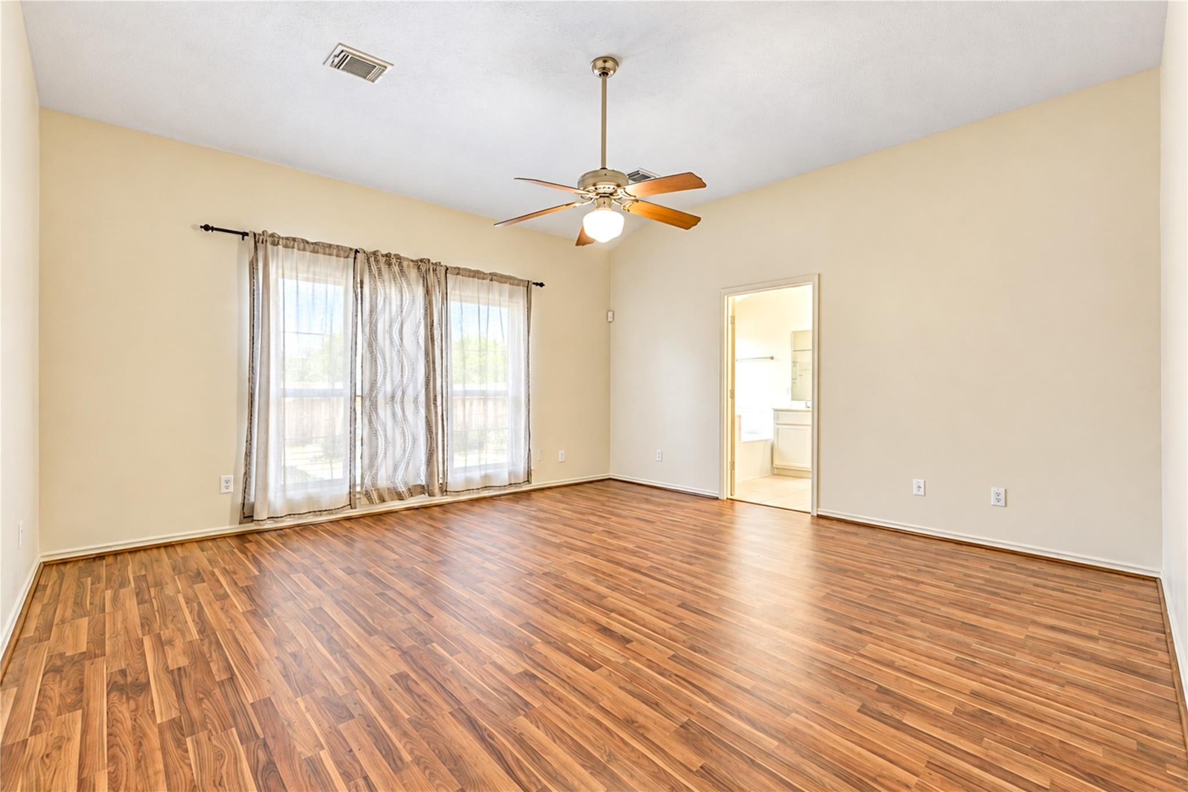
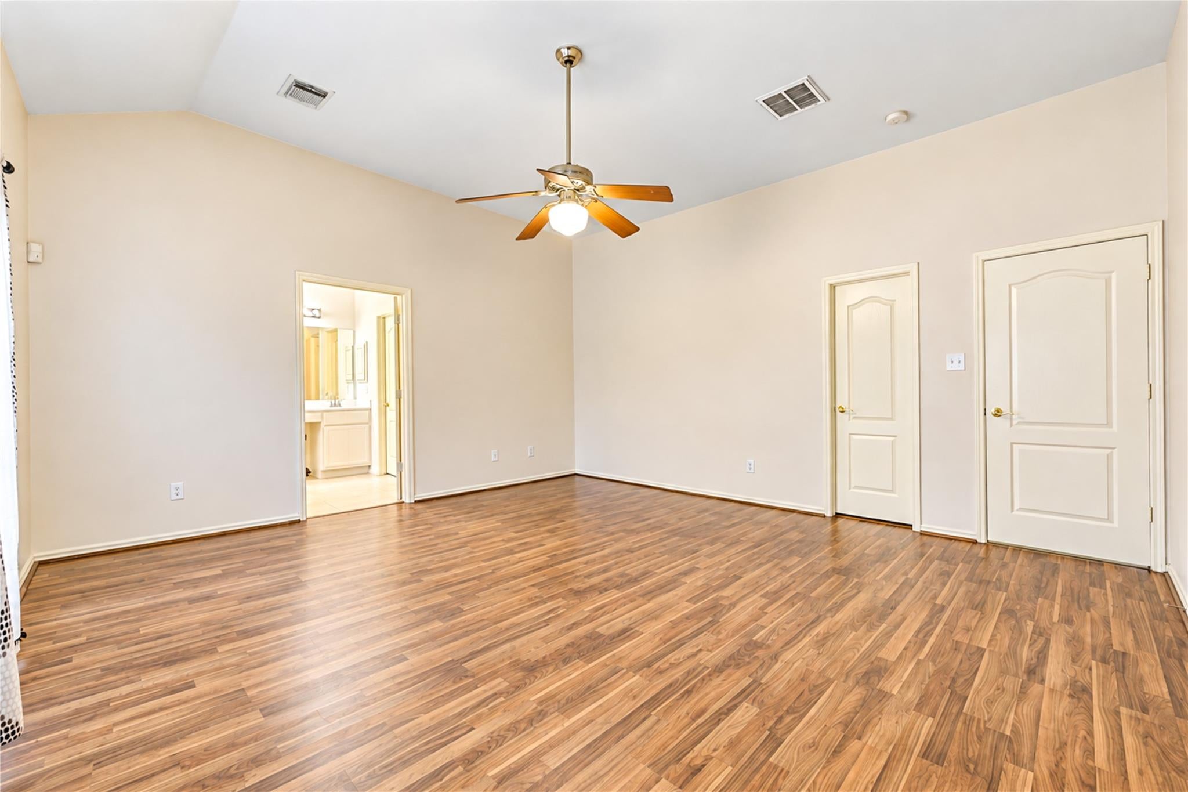
Spacious and inviting home featuring an open floor plan with a large living and dining room combination, perfect for entertaining. Soaring 10-foot ceilings are complemented by charming plant nooks and built-in shelving. The gorgeous gourmet kitchen offers abundant cabinetry and storage, approximately 20 feet of counter space, and convenient serving bars. The spacious primary suite features multiple closets and a relaxing garden tub. Lush landscaping enhances the home’s excellent curb appeal, while a storage shed provides additional convenience. Ideally located near highly regarded Fort Bend ISD schools, shopping, dining, and everyday amenities. A wonderful home offering space, functionality, and an excellent location! Fresh Paint and new flooring in a few areas. Swimming pool for hot summer months. Call today to schedule an appointment.

Save
Ask
Tour
Hide
Share
Listing Snapshot
Price 
$389,990
Days On Site 
10 Days
Bedrooms 
3
Inside Area (SqFt) 
2,340 sqft
Total Baths 
2
Full Baths 
2
Partial Baths 
N/A
Lot Size 
0.1644 Acres
Year Built 
1999
MLS® Number 
6838364
Status 
Active
Property Tax 
N/A
HOA/Condo/Coop Fees 
$41.67 monthly
Sq Ft Source 
N/A
Friends & Family
Recent Activity
a week agoListing updated with changes from the MLS®
2 weeks agoListing first seen on site
General Features
Acres 
0.1644
Attached Garage 
Yes
Disclosures 
Seller's Disclosure
Foundation 
Slab
Garage 
Yes
Garage Spaces 
2
Green Energy Efficient 
Thermostat
Parking 
Attached
Parking Spaces 
2
Property Sub Type 
Single Family Residence
Sewer 
Public Sewer
SqFt Total 
2340
Style 
Contemporary/ModernTraditional
Water Source 
Public
Interior Features
Appliances 
DisposalGas OvenMicrowaveGas CooktopDishwasher
Cooling 
Ceiling Fan(s)Electric
Fireplace 
Yes
Fireplace Features 
Free Standing
Fireplaces 
1
Flooring 
CarpetTile
Heating 
Natural Gas
Interior 
Master DownstairsGranite CountersSmart Thermostat
Bedroom 
Dimensions - 13x13Level - FirstArea - 169
Extra Room 
Dimensions - 12x12Level - FirstArea - 144
Family Room 
Dimensions - 18x16Level - FirstArea - 288
Living Room 
Dimensions - 22x12Level - FirstArea - 264
Master Bedroom 
Dimensions - 16x16Level - FirstArea - 256
Save
Ask
Tour
Hide
Share
Exterior Features
Construction Details 
BrickWood Siding
Lot Features 
Cul-De-SacSubdivided
Pool Features 
Gunite
Private Pool 
Yes
Roof 
Composition
Community Features
Association Fee 
$500.0
Association Fee Frequency 
Annually
MLS Area 
29
School District 
19 - Fort Bend
Financing Terms Available 
CashConventionalFHAVA Loan
Roads 
Asphalt
Schools
School District
19 - Fort Bend
Elementary School
Barrington Place Elementary School
Middle School
Dulles Middle School
High School
Dulles High School
Listing courtesy of Roots Brokerage [email protected]

IDX information is provided exclusively for consumers’ personal, non-commercial use. It may not be used for any purpose other than to identify prospective properties consumers may be interested in purchasing. This data is deemed reliable but is not guaranteed accurate by the MLS.

Data provided by HAR.com © 2026. All information provided should be independently verified.

Neighborhood & Commute
Source: Walkscore
Disclosure: Community information and market data powered by Constellation Data Labs. Information is deemed reliable but not guaranteed.
Save
Ask
Tour
Hide
Share