Search For Homes

Save
Ask
Tour
Hide
Share
$1,250,000
18 Days On Site

1139 Richelieu Lane
Houston, TX 77018

For Sale|Single Family Residence|Active Under Contract
4
Beds
4
Total Baths
3
Full Baths
1
Partial Bath
3,200
SqFt
$391
/SqFt
1976
Built
Subdivision:
Shepherd Park Plaza
County:
Harris
Call Now: 346.202.7307
Is this the listing for you? We can help make it yours.
346.202.7307
1139 Richelieu Lane1139 Richelieu Lane1139 Richelieu Lane1139 Richelieu Lane
Save
Ask
Tour
Hide
Share

Mortgage Calculator

Monthly Payment (Est.)

Enter an interest rate to see your estimated monthly payment.
Calculator powered by Showcase IDX, a Constellation1 Company. Copyright ©2026 Information is deemed reliable but not guaranteed.

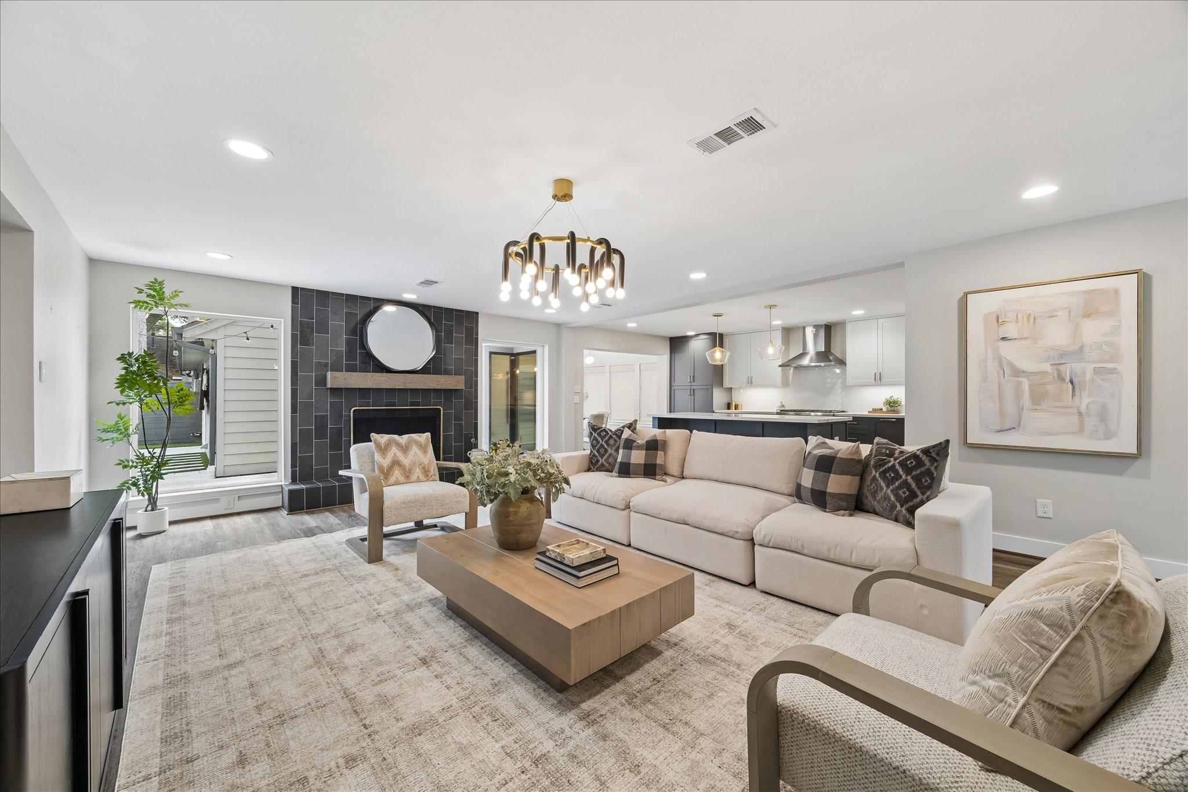
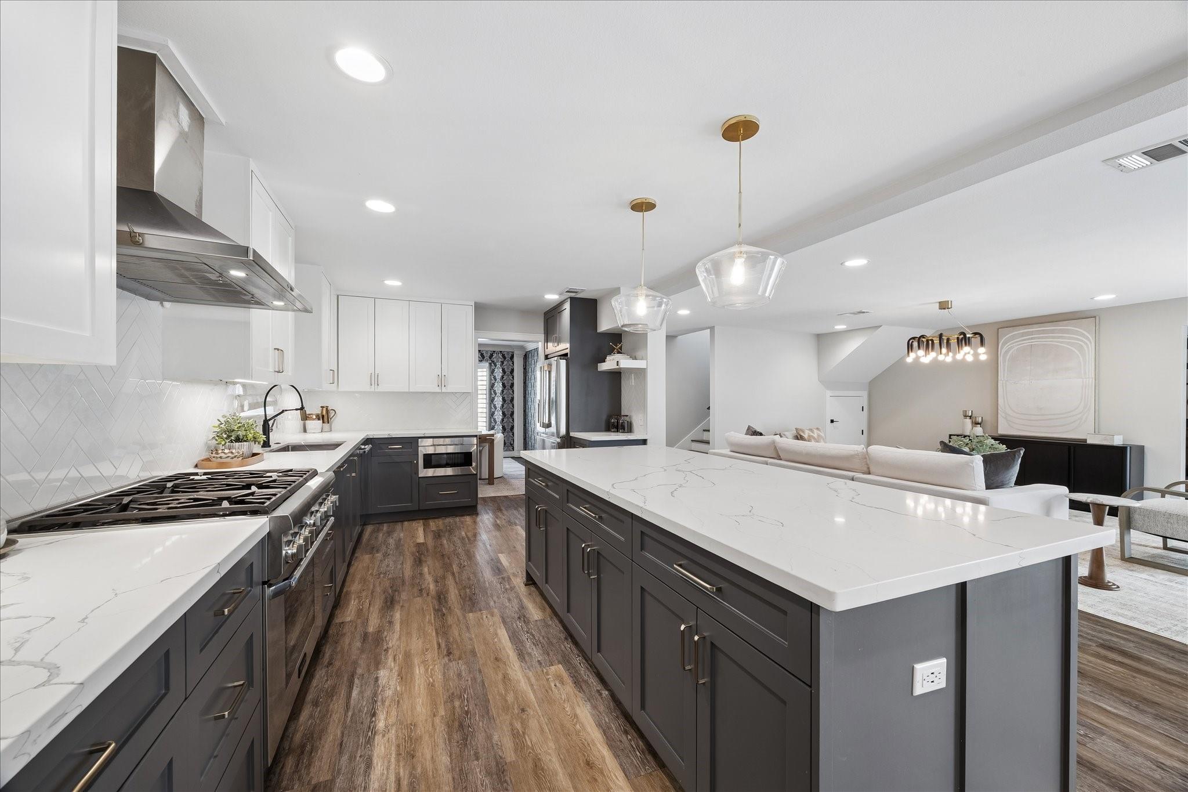
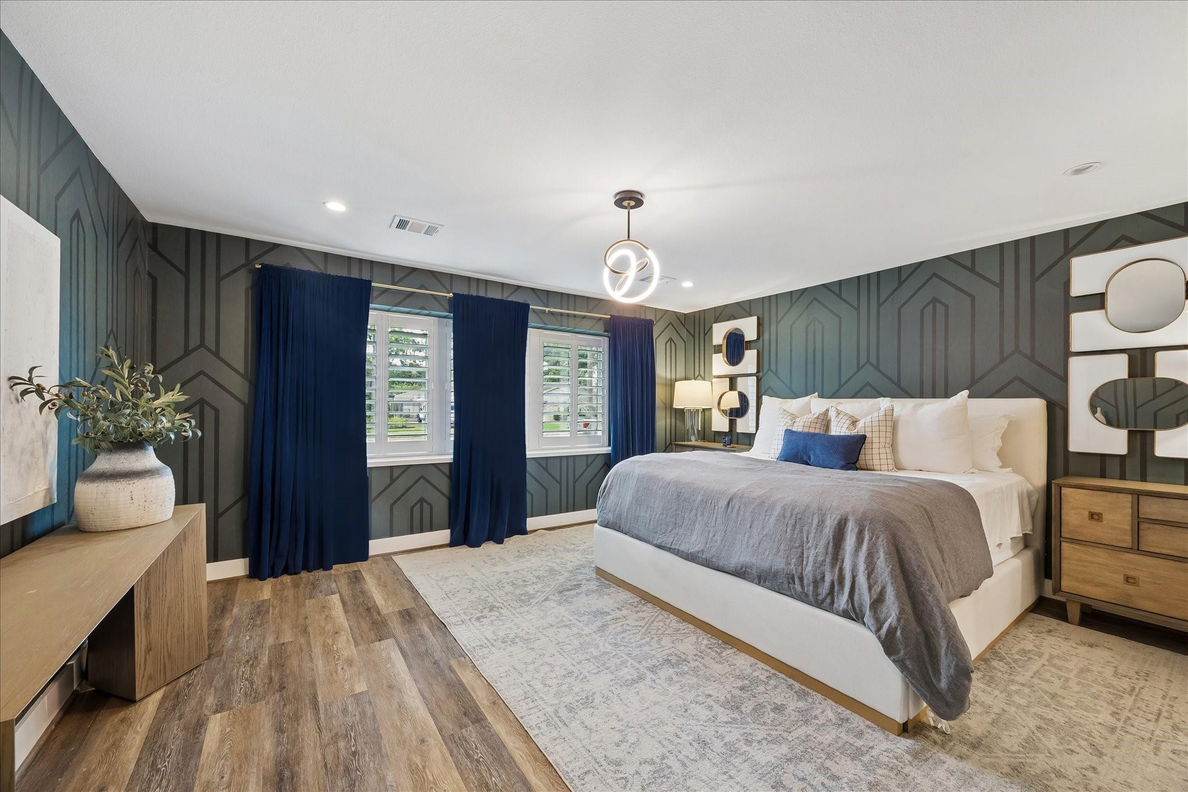
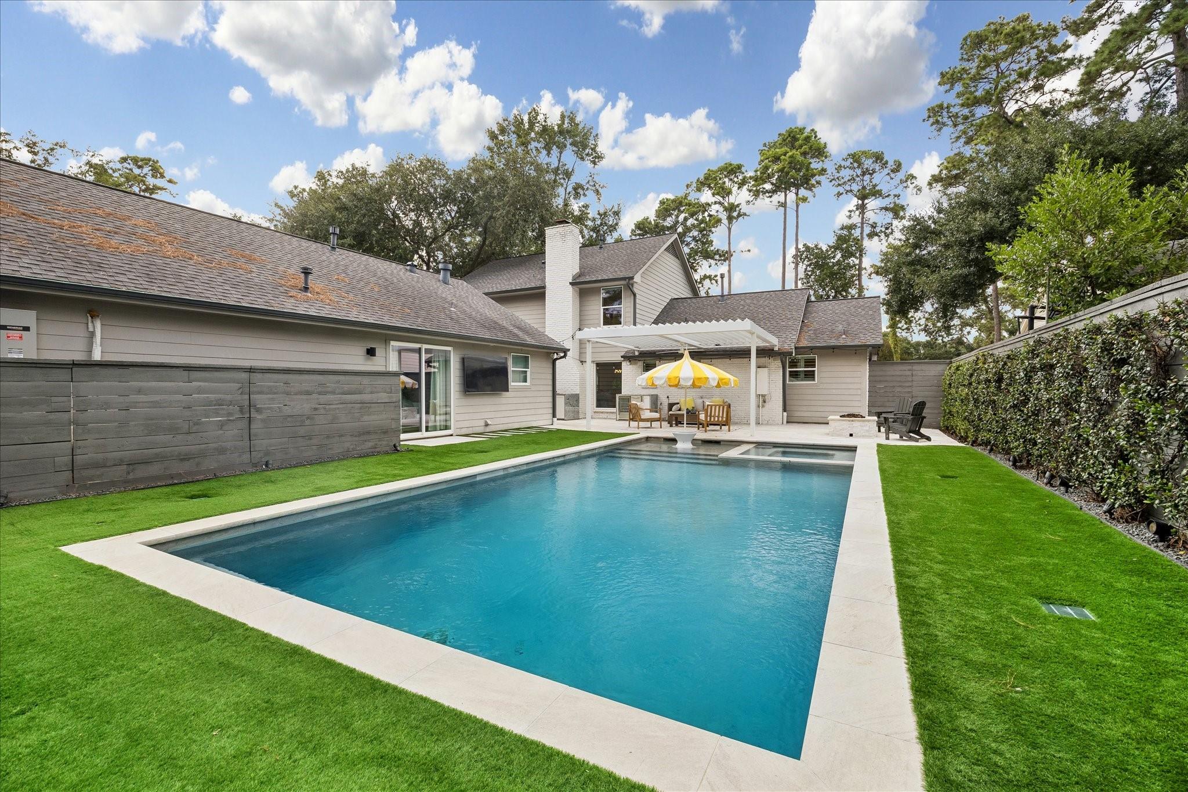
A sophisticated showplace in Shepherd Park Plaza, a beautiful, deed-restricted neighborhood just north of Garden Oaks. Taken to the studs in 2019, this exceptional residence was reimagined with custom finishes and thoughtful design for elevated everyday living. The chef’s kitchen flows seamlessly into the living area and features an impressive oversized island. The primary suite is privately positioned downstairs, while three spacious bedrooms, a study nook, and Jack & Jill bath are upstairs. A versatile room near the garage opens to the pool and has served as a gym and a mother-in-law suite. Custom built-ins conceal an oversized utility room with sink and extra refrigerator. Set on a 10,000 SF corner lot, the property offers a 3-car driveway and 2-car garage with finished walls and mini-split A/C. The resort-style backyard is designed for entertaining, featuring a pool and spa, fire pit, pergola, ice maker, Evo grill, jasmine-covered fence, turf and recently installed generator.

Save
Ask
Tour
Hide
Share
Listing Snapshot
Price 
$1,250,000
Days On Site 
18 Days
Bedrooms 
4
Inside Area (SqFt) 
3,200 sqft
Total Baths 
4
Full Baths 
3
Partial Baths 
1
Lot Size 
0.2296 Acres
Year Built 
1976
MLS® Number 
68417844
Status 
Active Under Contract
Property Tax 
$19,556
HOA/Condo/Coop Fees 
$2.08 monthly
Sq Ft Source 
N/A
Friends & Family
Recent Activity
8 hours agoListing updated with changes from the MLS®
8 hours agoStatus changed to Active Under Contract
3 weeks agoListing first seen on site
General Features
Acres 
0.2296
Attached Garage 
Yes
Direction Faces 
North
Disclosures 
Seller's Disclosure
Foundation 
Slab
Garage 
Yes
Garage Spaces 
2
Green Energy Efficient 
ThermostatHVACExposure/Shade
Parking 
AttachedAdditional ParkingGarage Door Opener
Parking Spaces 
2
Property Sub Type 
Single Family Residence
Sewer 
Public Sewer
SqFt Total 
3200
Style 
Traditional
Water Source 
Public
Interior Features
Appliances 
DisposalIce MakerGas OvenMicrowaveGas RangeDishwasherExhaust FanDryerRefrigeratorWasher
Cooling 
ElectricOtherZoned
Fireplace 
Yes
Fireplace Features 
Gas LogWood Burning
Fireplaces 
1
Flooring 
TileVinyl
Heating 
Natural GasZoned
Interior 
Walk-In Closet(s)Kitchen IslandPantryEntrance FoyerMaster DownstairsDouble VanitySoaking TubSmart Thermostat
Laundry Features 
Electric Dryer HookupGas Dryer HookupWasher Hookup
Spa 
Yes
Window Features 
Window CoveringsLow Emissivity Windows
Master Bathroom 
Dimensions - 16x10Level - FirstArea - 160
Save
Ask
Tour
Hide
Share
Exterior Features
Construction Details 
BrickCement Siding
Fencing 
Back Yard
Lot Features 
Back YardCorner LotWooded
Patio And Porch 
CoveredPorchPatio
Pool Features 
GuniteHeatedIn Ground
Private Pool 
Yes
Roof 
Composition
Spa 
Yes
Windows/Doors 
Window CoveringsLow Emissivity Windows
Community Features
Association Fee 
$25.0
Association Fee Frequency 
Annually
Community Features 
Curbs
MLS Area 
9
School District 
27 - Houston
Financing Terms Available 
CashConventional
Roads 
Concrete
Schools
School District
27 - Houston
Elementary School
Durham Elementary School
Middle School
Black Middle School
High School
Waltrip High School
Listing courtesy of Compass RE Texas, LLC - The Heights [email protected]

IDX information is provided exclusively for consumers’ personal, non-commercial use. It may not be used for any purpose other than to identify prospective properties consumers may be interested in purchasing. This data is deemed reliable but is not guaranteed accurate by the MLS.

Data provided by HAR.com © 2026. All information provided should be independently verified.

Neighborhood & Commute
Source: Walkscore
Disclosure: Community information and market data powered by Constellation Data Labs. Information is deemed reliable but not guaranteed.
Save
Ask
Tour
Hide
Share