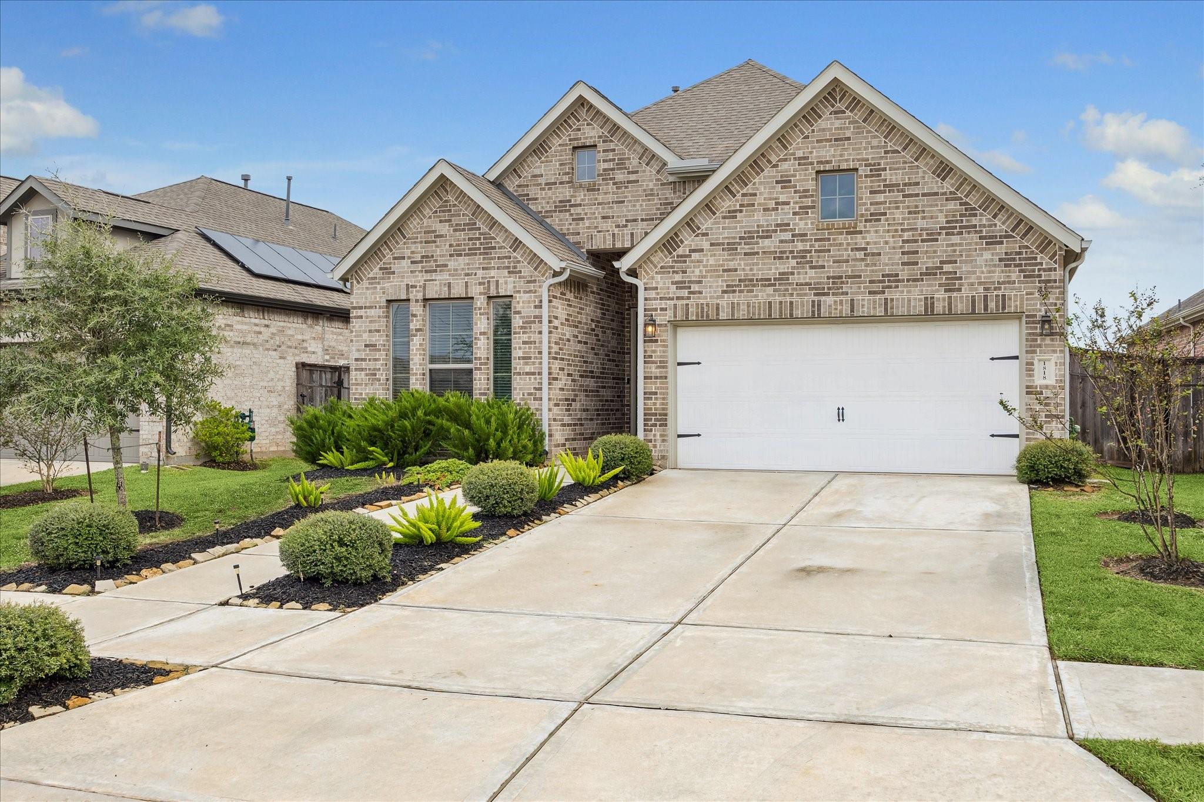
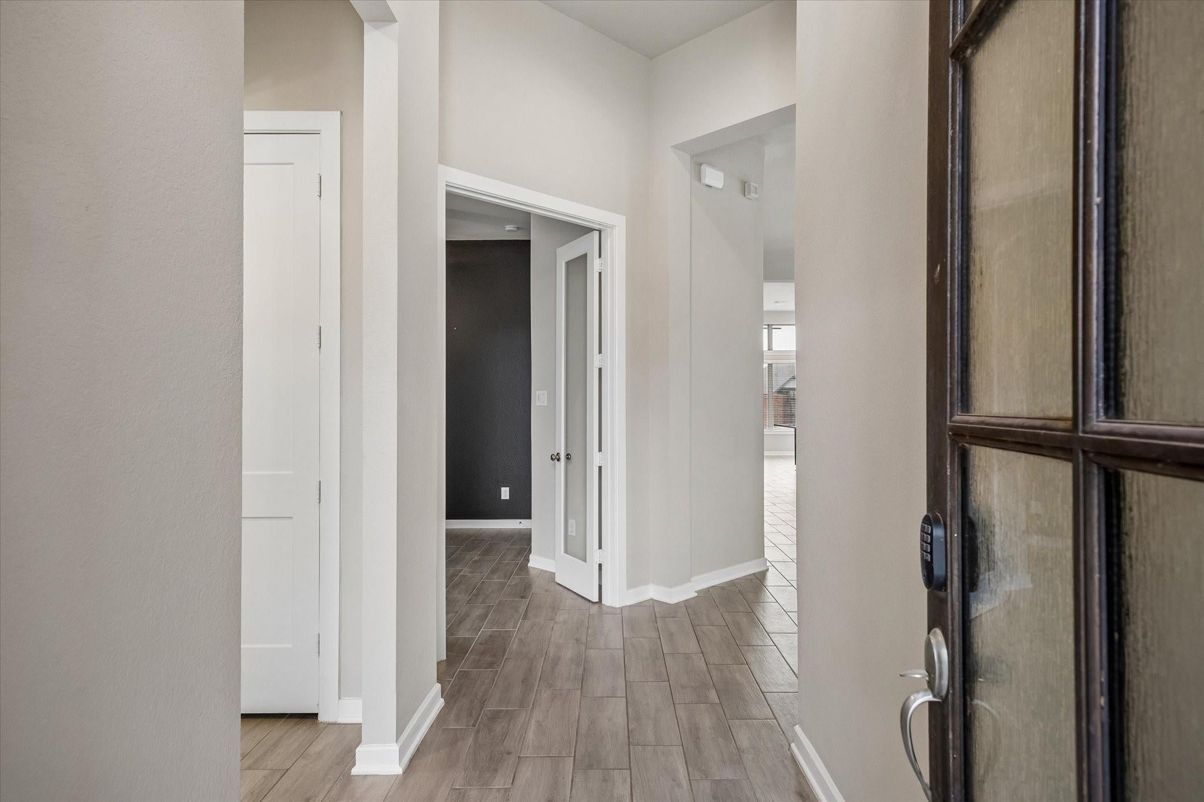
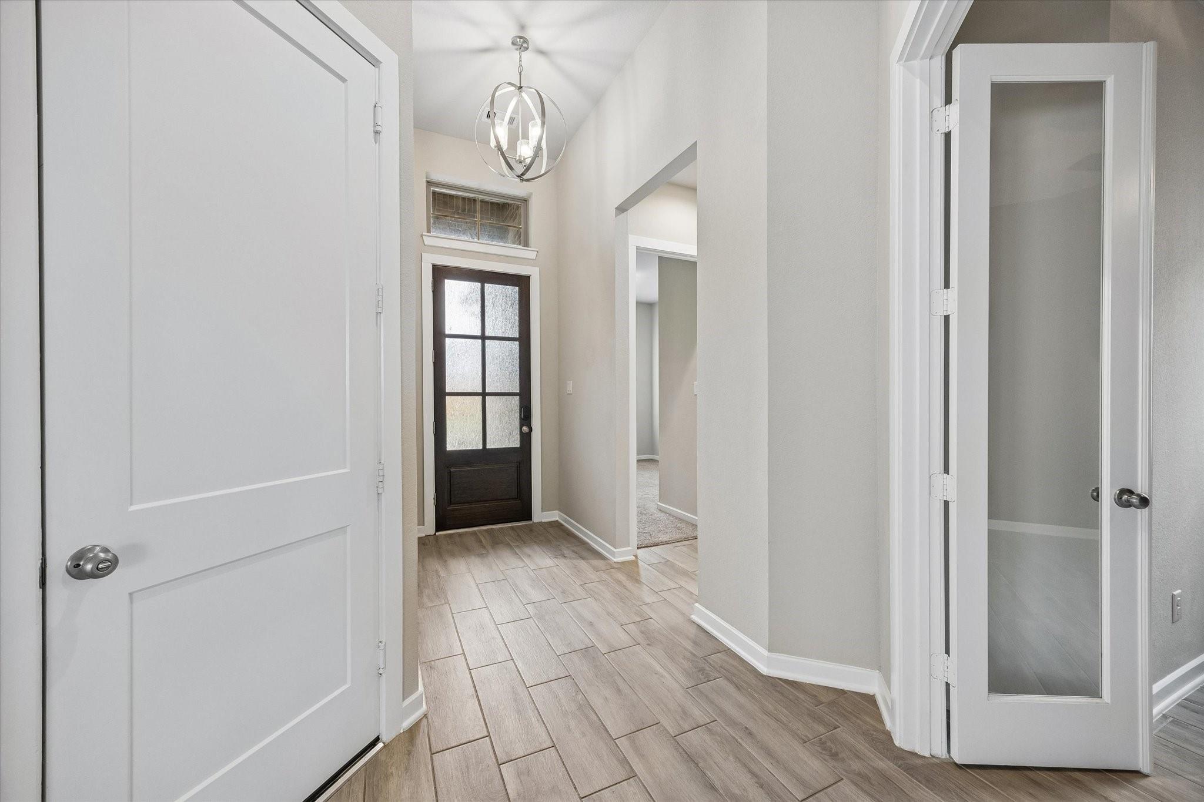
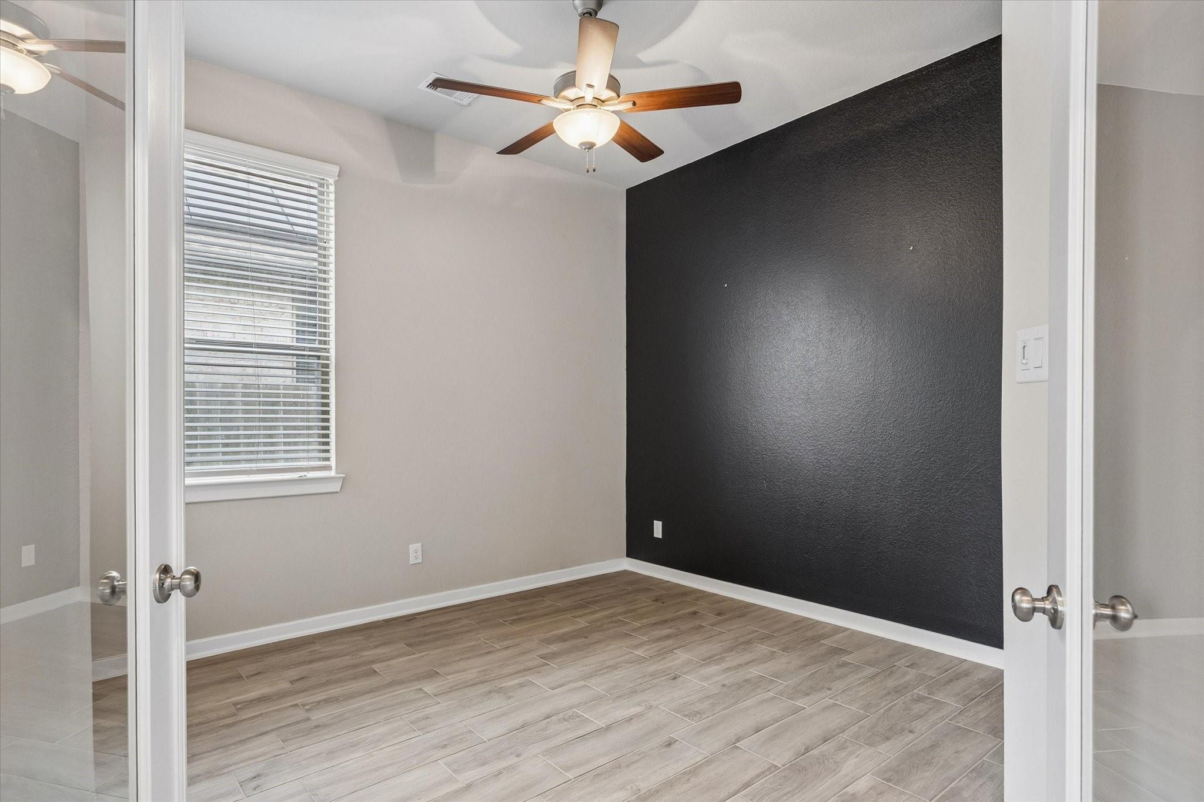
Welcome home to this 1-story all-brick beauty in Sienna, tucked along a loop street near Heritage Grove Park. Offering 3 bedrooms, 3 full baths & a versatile study/4th bedroom, this home combines comfort, style & flexible everyday living. Wood-look tile floors flow from the front door to the back. The spacious family room opens to an impressive island kitchen w/granite counters, rich wood cabinetry, stainless-steel appliances, gas cooking, a large pantry, 2 breakfast bars & a cheerful dining area. The private primary suite features a wall of windows, spa-like bath w/separate vanities, a soaking tub, a walk-in shower & 2 customized walk-in closets, one w/direct utility room access. Step outside to a huge fenced backyard w/a spacious covered patio, perfect for relaxing & entertaining. Outstanding curb appeal, a nearby pocket park & Sienna's resort-style amenities add to the appeal, with golf, tennis, pools, splash pads, parks, trails, community events & more.
Save
Ask
Tour
Hide
Share
Listing Snapshot
Price
$375,000
Days On Site
8 Days
Bedrooms
3
Inside Area (SqFt)
2,174 sqft
Total Baths
3
Full Baths
3
Partial Baths
N/A
Lot Size
0.147 Acres
Year Built
2021
MLS Number
68451974
Status
Active
Property Tax
$11,238
HOA/Condo/Coop Fees
$131.67 monthly
Sq Ft Source
N/A
Friends & Family
React
Comment
Invite
No Comments Yet
Did you know? You can invite friends and family to your search. They can join your search, rate and discuss listings with you.
Recent Activity
4 days ago
Listing updated with changes from the MLS
a week ago
Listing first seen on site
General Features
Acres
0.147
Attached Garage
Yes
Direction Faces
Northeast
Disclosures
Levee DistrictMudSeller's DisclosureSeller's Water Disclosure
Foundation
Slab
Garage
Yes
Garage Spaces
2
Green Energy Efficient
HVACAppliances
Parking
AttachedGarage Door Opener
Parking Spaces
2
Property Sub Type
Single Family Residence
Security
Prewired
Sewer
Public Sewer
SqFt Total
2174
Style
Traditional
Water Source
Public
Interior Features
Appliances
ENERGY STAR Qualified AppliancesDisposalElectric OvenOvenMicrowaveGas CooktopDishwasherExhaust Fan
Cooling
Ceiling Fan(s)Electric
Flooring
CarpetTile
Heating
Electric
Interior
High CeilingsWalk-In Closet(s)Breakfast BarKitchen IslandMaster DownstairsPantryGranite CountersDouble VanitySoaking Tub
Laundry Features
Electric Dryer HookupGas Dryer HookupWasher Hookup
Listing courtesy of Better Homes and Gardens Real Estate Gary Greene - Sugar Land [email protected]
IDX information is provided exclusively for consumers’ personal, non-commercial use. It may not be used for any purpose other than to identify prospective properties consumers may be interested in purchasing. This data is deemed reliable but is not guaranteed accurate by the MLS.

Did you know? You can invite friends and family to your search. They can join your search, rate and discuss listings with you.