Search For Homes

Save
Ask
Tour
Hide
Share
$299,000
58 Days On Site

2316 Acacia Street
League City, TX 77573

Single Family Residence|Pending
4
Beds
3
Total Baths
2
Full Baths
1
Partial Bath
2,682
SqFt
$111
/SqFt
1979
Built
Subdivision:
Clear Creek Village Sec 6 Ph 2
County:
Galveston
Call Now: 346.202.7307
Is this the listing for you? We can help make it yours.
346.202.7307
2316 Acacia Street2316 Acacia Street2316 Acacia Street2316 Acacia Street
Save
Ask
Tour
Hide
Share

Mortgage Calculator

Monthly Payment (Est.)

$1,364
Calculator powered by Showcase IDX, a Constellation1 Company. Copyright ©2026 Information is deemed reliable but not guaranteed.

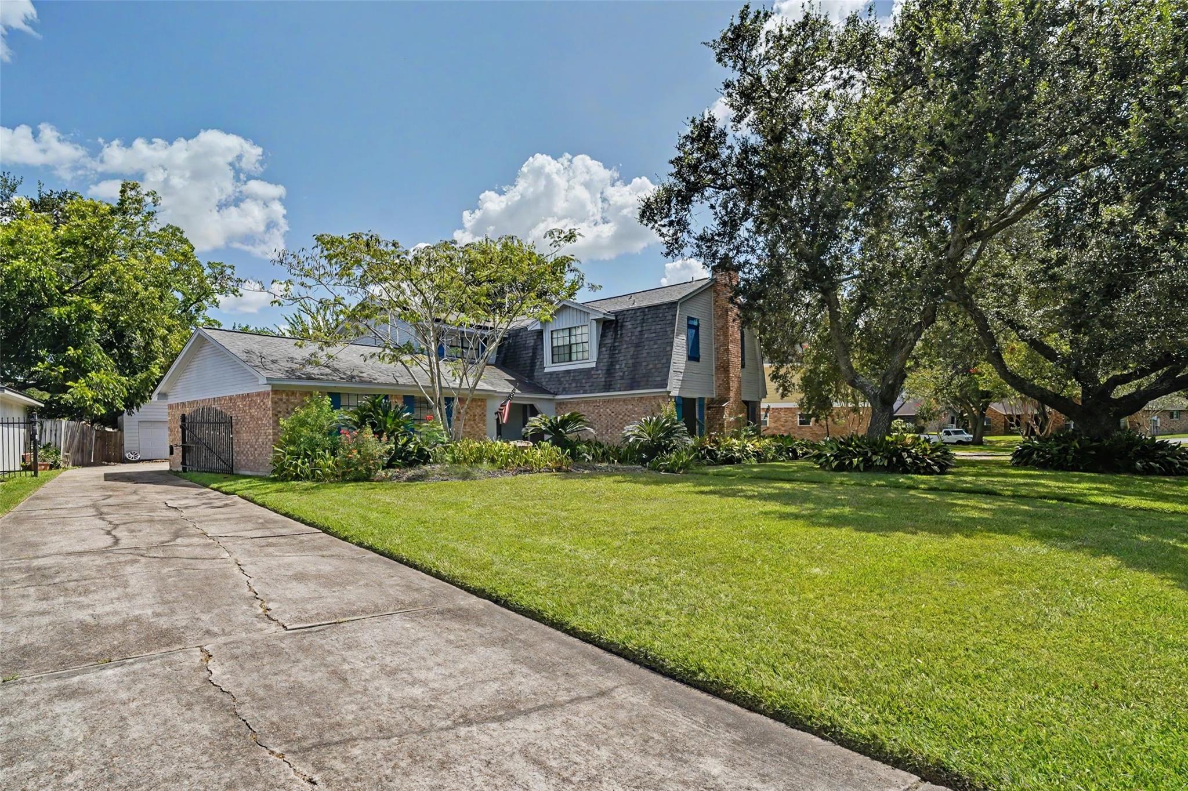
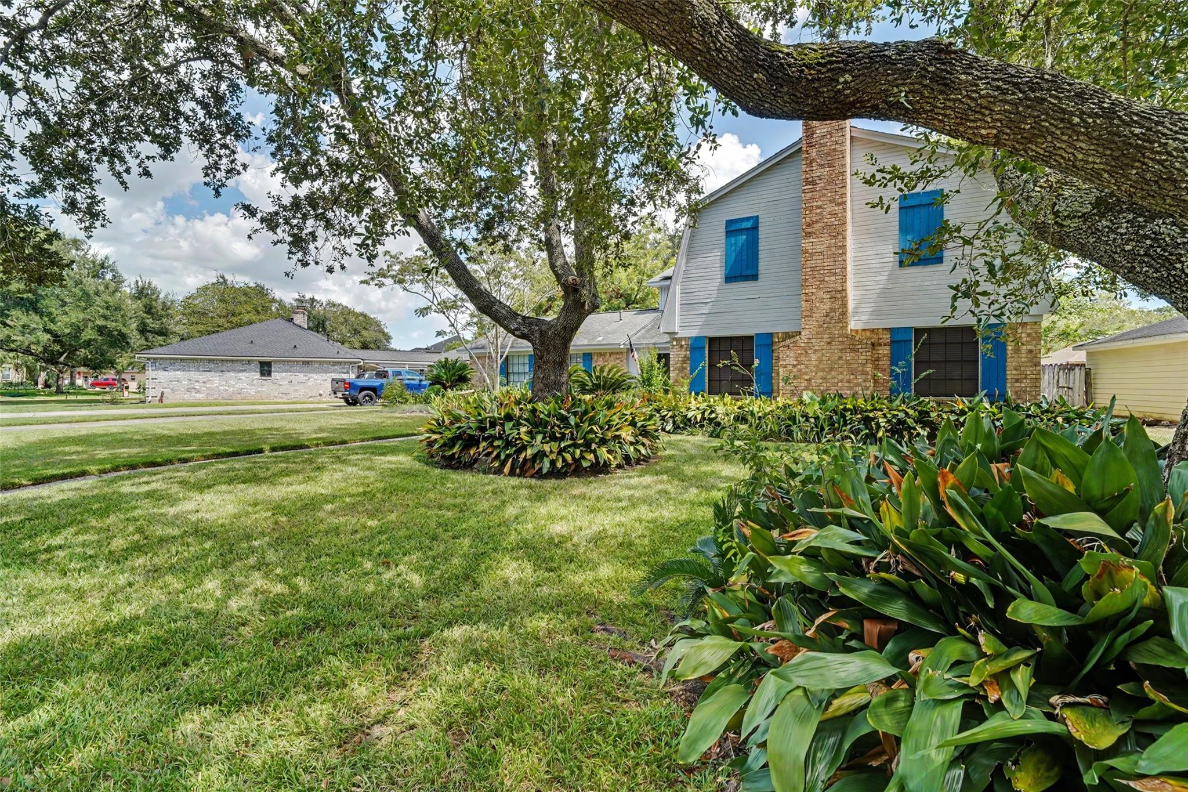
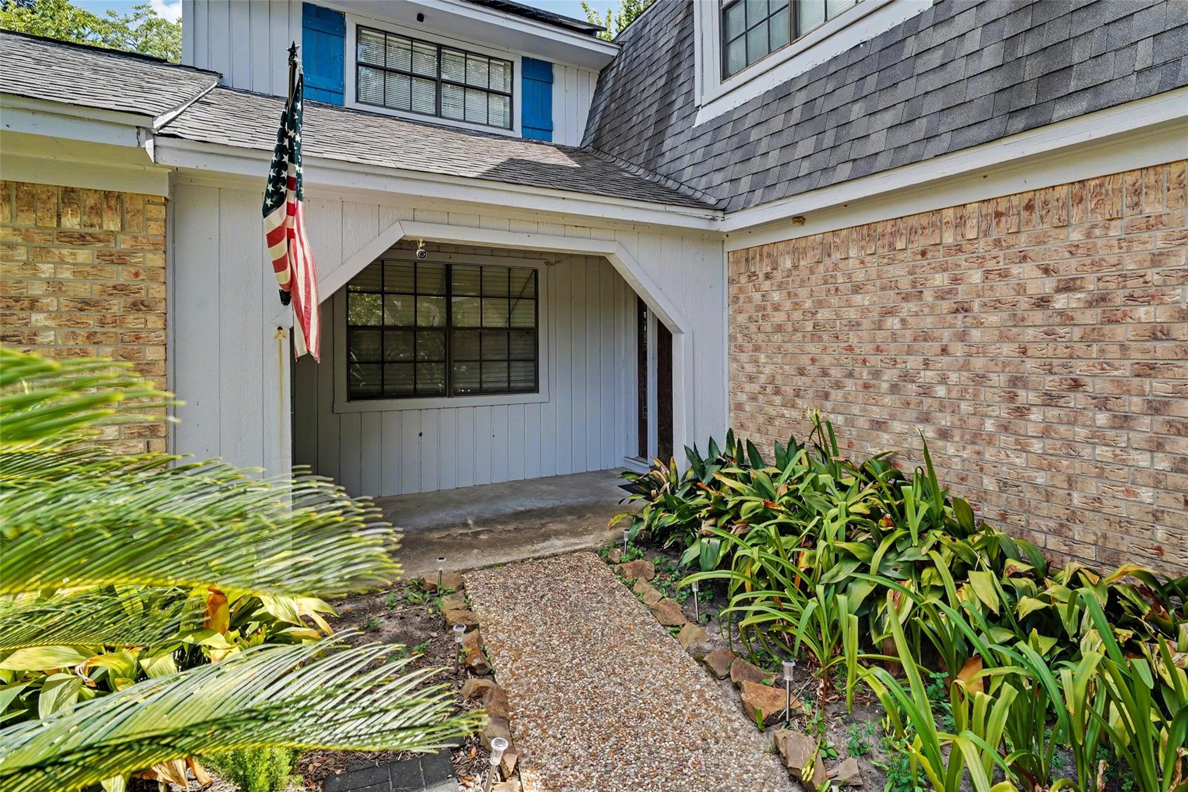
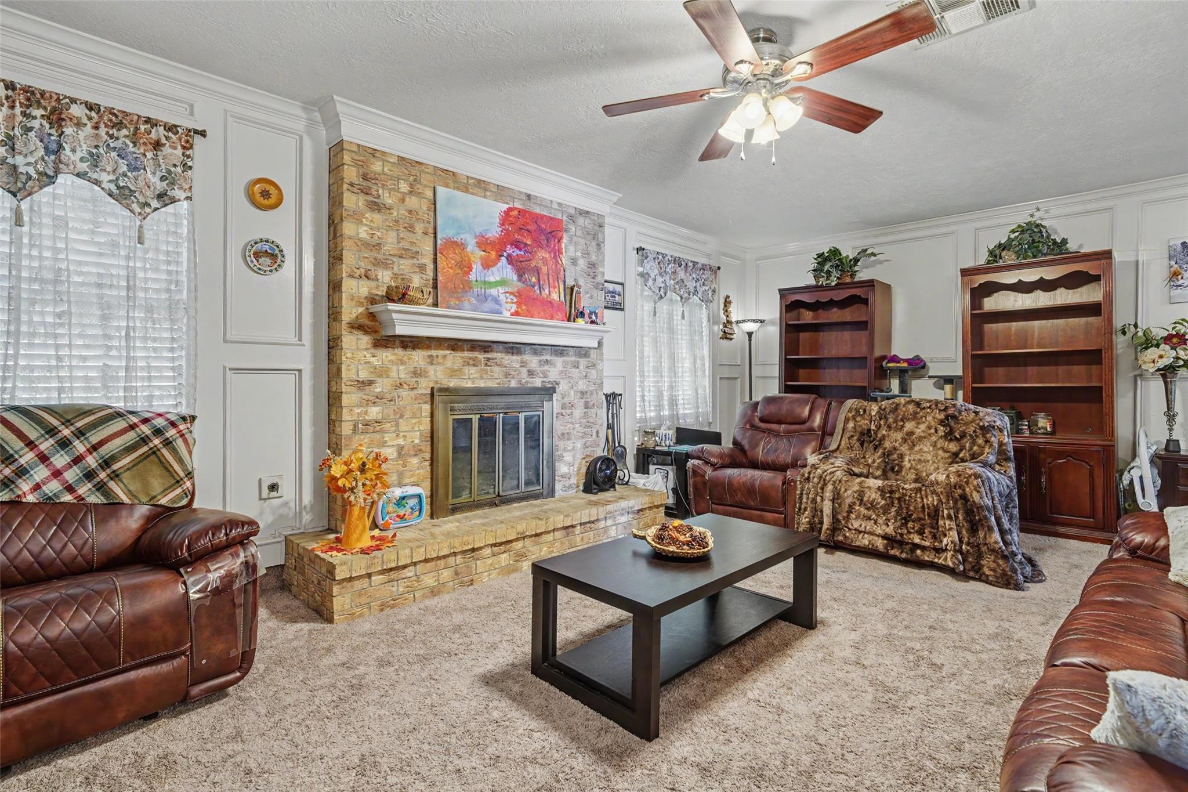
Incredible Opportunity in the Heart of League City! Situated on an oversized 12,245 sq. ft. lot, this spacious 2,600+ sq. ft. home offers exceptional value and endless potential. Priced approximately $75,000 below its estimated value in updated condition, this is your chance to customize a home to your style while building instant equity. The first-floor features generous formal living and dining rooms, tile flooring, and a beautiful island kitchen with rich wood cabinetry. Major updates include a roof replaced in 2020 and an approximately six-year-old HVAC and heating system. Step outside to your private backyard retreat featuring an in-ground pool with plenty of room to entertain. The second floor is ready for your vision with opportunities to update flooring, paint, and bathrooms. With solid bones, a desirable floor plan, major system updates, and an unbeatable price, this home is an outstanding opportunity for ANYONE looking to create their dream home in League City.

Save
Ask
Tour
Hide
Share
Listing Snapshot
Price 
$299,000
Days On Site 
58 Days
Bedrooms 
4
Inside Area (SqFt) 
2,682 sqft
Total Baths 
3
Full Baths 
2
Partial Baths 
1
Lot Size 
0.2811 Acres
Year Built 
1979
MLS® Number 
68452263
Status 
Pending
Property Tax 
$4,619
HOA/Condo/Coop Fees 
$15.83 monthly
Sq Ft Source 
N/A
Friends & Family
Recent Activity
a week agoListing updated with changes from the MLS®
a week agoStatus changed to Pending
4 weeks agoPrice changed to $299,000
2 months agoListing first seen on site
General Features
Acres 
0.2811
Attached Garage 
Yes
Disclosures 
Sellers Disclosure
Foundation 
Slab
Garage 
Yes
Garage Spaces 
2
Parking 
AttachedGated
Parking Spaces 
2
Property Sub Type 
Single Family Residence
Sewer 
Public Sewer
SqFt Total 
2682
Style 
Traditional
Water Source 
Public
Interior Features
Appliances 
DisposalGas OvenMicrowaveGas RangeDishwasherCooktop
Cooling 
Ceiling Fan(s)Electric
Fireplace 
Yes
Fireplace Features 
Gas Log
Fireplaces 
1
Flooring 
CarpetTile
Heating 
Natural Gas
Interior 
Dry BarGranite CountersKitchen IslandDouble VanitySoaking Tub
Laundry Features 
Gas Dryer HookupWasher Hookup
Bedroom 
Dimensions - 12x11Level - SecondArea - 132
Breakfast 
Dimensions - 9x8Level - FirstArea - 72
Den 
Dimensions - 19x18Level - FirstArea - 342
Dining Room 
Dimensions - 14x14Level - FirstArea - 196
Kitchen 
Dimensions - 13x11Level - FirstArea - 143
Living Room 
Dimensions - 12x14Level - FirstArea - 168
Master Bedroom 
Dimensions - 19x14Level - SecondArea - 266
Save
Ask
Tour
Hide
Share
Exterior Features
Construction Details 
BrickWood Siding
Fencing 
Back Yard
Lot Features 
Subdivided
Other Structures 
Shed(s)
Patio And Porch 
Porch
Pool Features 
In Ground
Private Pool 
Yes
Roof 
Composition
Community Features
Association Amenities 
Park
Association Fee 
$190.0
Association Fee Frequency 
Annually
MLS Area 
33
School District 
9 - Clear Creek
Financing Terms Available 
CashConventional
Roads 
Concrete
Schools
School District
9 - Clear Creek
Elementary School
Ross Elementary School (Clear Creek)
Middle School
Creekside Intermediate School
High School
Clear Springs High School
Listing courtesy of Keller Williams Memorial [email protected]

IDX information is provided exclusively for consumers’ personal, non-commercial use. It may not be used for any purpose other than to identify prospective properties consumers may be interested in purchasing. This data is deemed reliable but is not guaranteed accurate by the MLS.

Data provided by HAR.com © 2026. All information provided should be independently verified.

Neighborhood & Commute
Source: Walkscore
Disclosure: Community information and market data powered by Constellation Data Labs. Information is deemed reliable but not guaranteed.
Save
Ask
Tour
Hide
Share