Search For Homes

Save
Ask
Tour
Hide
Share
$1,100,000
17 Days On Site

25943 Bay Breeze Drive
Galveston, TX 77554

For Sale|Single Family Residence|Active
5
Beds
5
Total Baths
4
Full Baths
1
Partial Bath
3,104
SqFt
$354
/SqFt
2026
Built
Subdivision:
Pointe West Sec 3-C Ph 22009
County:
Galveston
Call Now: 346.202.7307
Is this the listing for you? We can help make it yours.
346.202.7307
25943 Bay Breeze Drive25943 Bay Breeze Drive25943 Bay Breeze Drive25943 Bay Breeze Drive
Save
Ask
Tour
Hide
Share

Mortgage Calculator

Monthly Payment (Est.)

$5,019
Calculator powered by Showcase IDX, a Constellation1 Company. Copyright ©2026 Information is deemed reliable but not guaranteed.

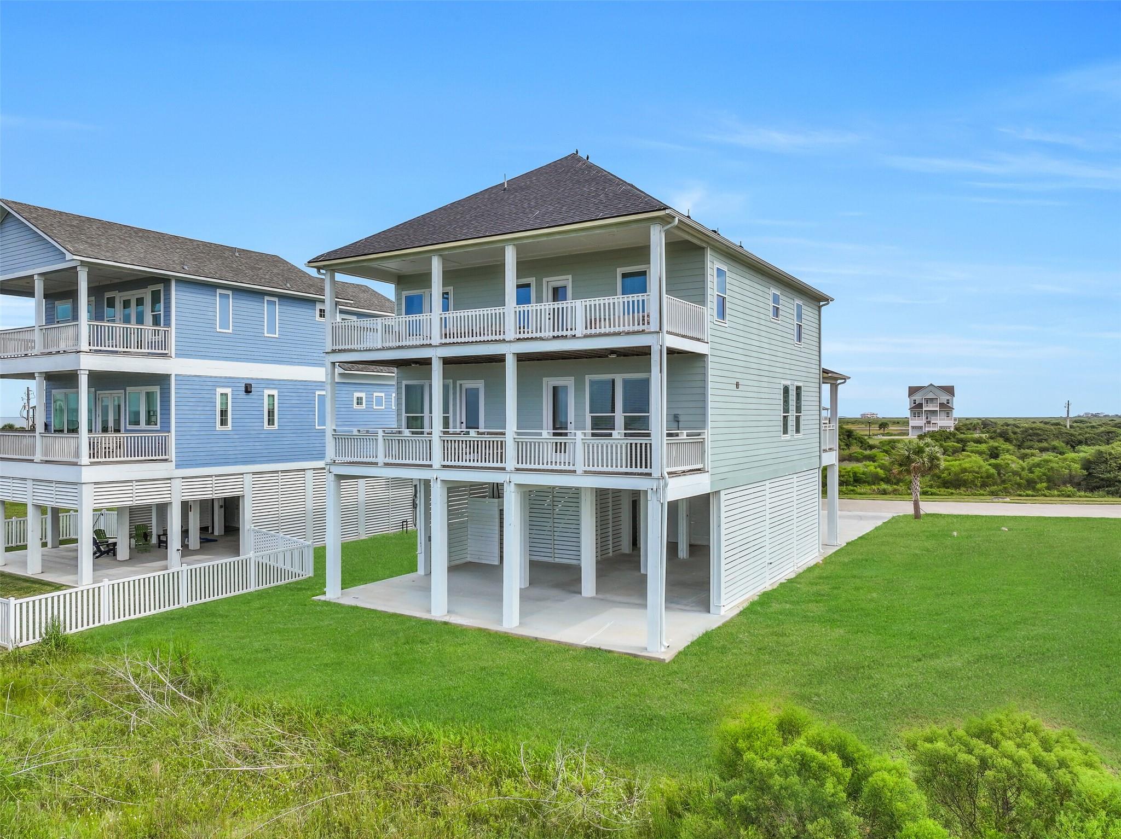
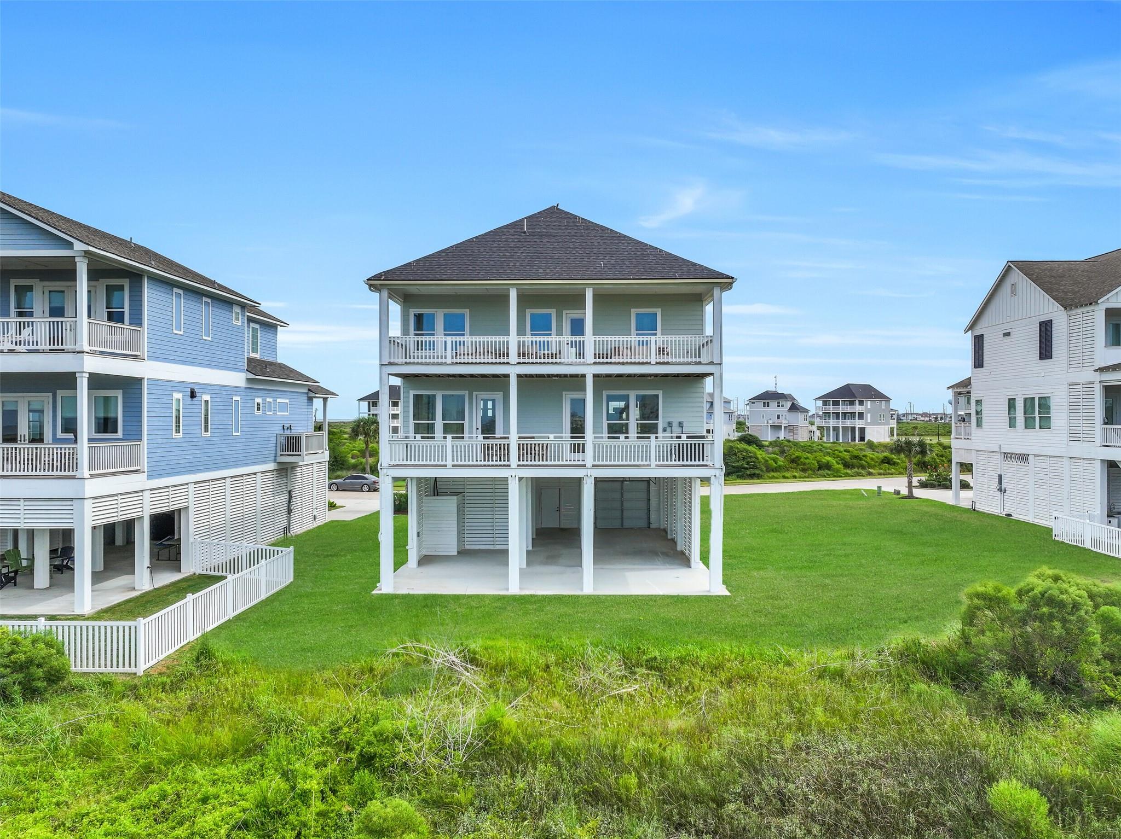
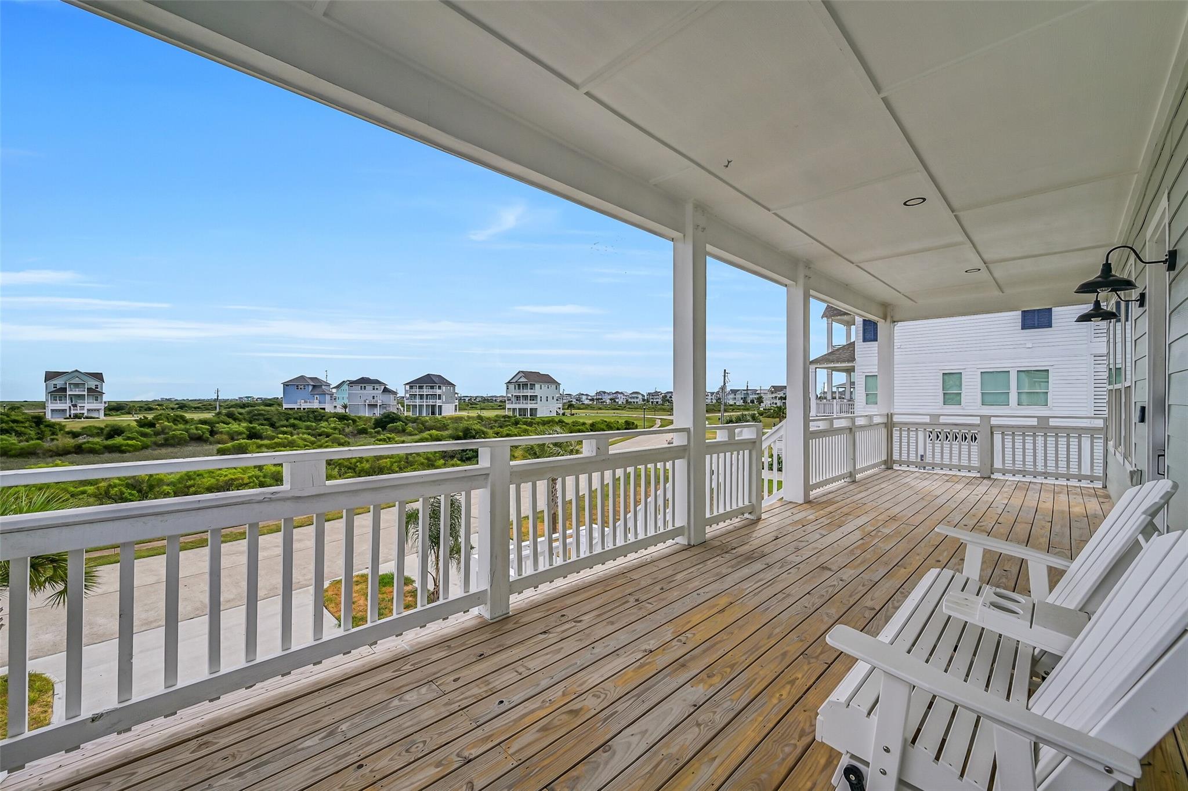
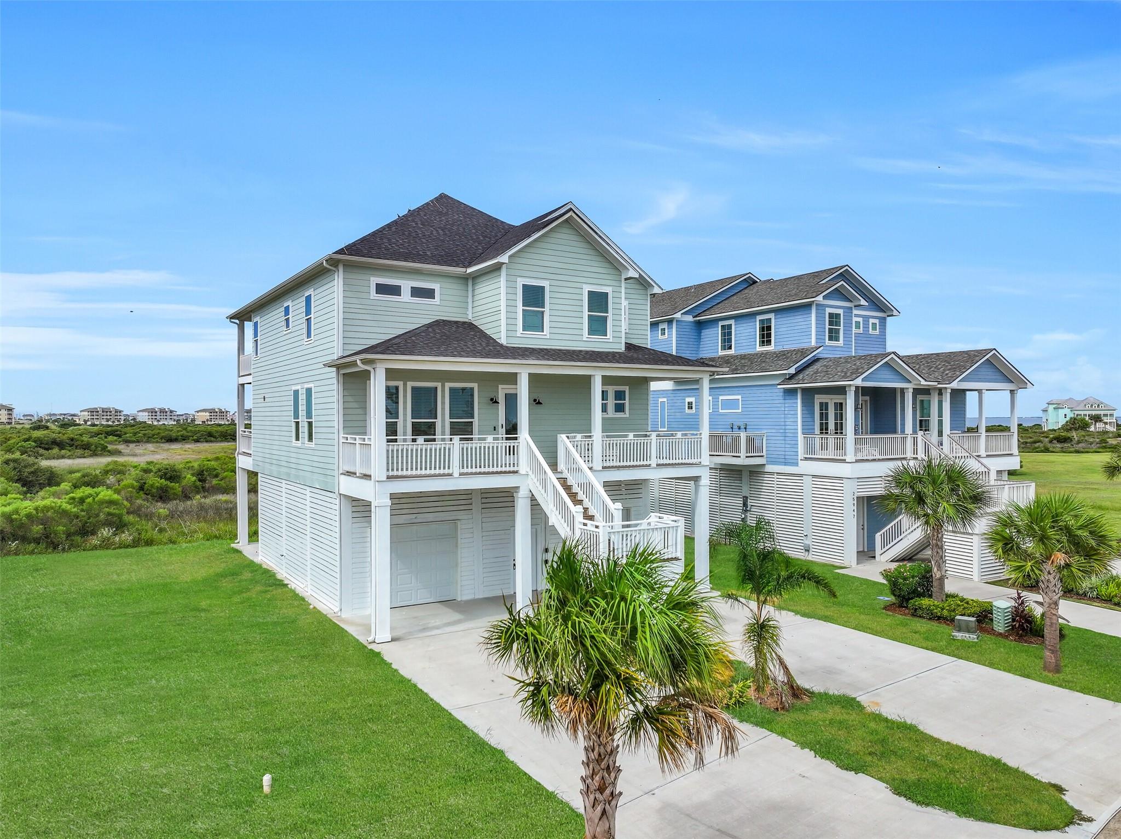
Coastal luxury meets modern design in this impressive new construction home with unobstructed bay views. Inside, an open-concept floor plan features soaring ceilings and walls of windows that fill the home with natural light and bay views. The chef’s kitchen offers ample cabinetry and prep space, a spacious island with breakfast bar, and high-end appliances. The main level features a luxurious primary suite with an en-suite bath, along with a half bath. The primary bath offers his-and-hers closets, a soaking tub, and a separate walk-in shower equipped with an 8-jet rainfall shower system. Upstairs, a spacious junior suite is its own private retreat with a soaking tub and a separate shower featuring a 4-jet rainfall shower system. 3 additional bedrooms, including one with an en-suite bathroom, and a family room provide plenty of space for family and guests. Additional features: Fully furnished, East and South-facing decks, and a spacious ground floor with an outdoor shower.

Save
Ask
Tour
Hide
Share
Listing Snapshot
Price 
$1,100,000
Days On Site 
17 Days
Bedrooms 
5
Inside Area (SqFt) 
3,104 sqft
Total Baths 
5
Full Baths 
4
Partial Baths 
1
Lot Size 
0.2178 Acres
Year Built 
2026
MLS® Number 
68476149
Status 
Active
Property Tax 
$12,838
HOA/Condo/Coop Fees 
$330 monthly
Sq Ft Source 
N/A
Friends & Family
Recent Activity
4 days agoListing updated with changes from the MLS®
a week agoStatus changed to Active
2 weeks agoListing first seen on site
General Features
Acres 
0.2178
Attached Garage 
Yes
Direction Faces 
East
Disclosures 
No Disclosures
Foundation 
RaisedSlab
Garage 
Yes
Garage Spaces 
3
Green Energy Efficient 
Thermostat
Parking 
Attached
Parking Spaces 
3
Property Condition 
New Construction
Property Sub Type 
Single Family Residence
Sewer 
Public Sewer
SqFt Total 
3104
Style 
Contemporary/Modern
Water Source 
Public
Interior Features
Appliances 
DisposalWine RefrigeratorElectric OvenMicrowaveElectric CooktopDishwasherDryerRefrigeratorWasher
Cooling 
Ceiling Fan(s)Electric
Flooring 
Wood
Heating 
Electric
Interior 
High CeilingsWalk-In Closet(s)Breakfast BarKitchen IslandMaster DownstairsPantryDouble VanitySoaking TubSmart Thermostat
Laundry Features 
Electric Dryer HookupWasher Hookup
Window Features 
Window Coverings
Save
Ask
Tour
Hide
Share
Exterior Features
Construction Details 
Cement Siding
Exterior 
Balcony
Lot Features 
Back YardSubdivided
Patio And Porch 
CoveredPatio
Roof 
Composition
View 
BayWater
Waterfront Features 
Pond
Waterview 
BayWater
Windows/Doors 
Window Coverings
Community Features
Association Amenities 
Basketball CourtBeach AccessClubhouseFitness CenterJogging PathParkParty RoomPicnic AreaPoolSecurityTennis Court(s)Trail(s)Recreation FacilitiesMaintenance GroundsSport Court
Association Fee 
$990.0
Association Fee Frequency 
Quarterly
Community Features 
Clubhouse
MLS Area 
33
School District 
22 - Galveston
Financing Terms Available 
CashConventional
Roads 
Concrete
Schools
School District
22 - Galveston
Elementary School
Gisd Open Enroll
Middle School
Gisd Open Enroll
High School
Ball High School
Listing courtesy of RE/MAX Leading Edge [email protected]

IDX information is provided exclusively for consumers’ personal, non-commercial use. It may not be used for any purpose other than to identify prospective properties consumers may be interested in purchasing. This data is deemed reliable but is not guaranteed accurate by the MLS.

Data provided by HAR.com © 2026. All information provided should be independently verified.

Neighborhood & Commute
Source: Walkscore
Disclosure: Community information and market data powered by Constellation Data Labs. Information is deemed reliable but not guaranteed.
Save
Ask
Tour
Hide
Share