Search For Homes

Save
Ask
Tour
Hide
Share
$5,800
84 Days On Site

922 Alexander Street
Houston, TX 77008

For Rent|Single Family Residence|Active
3
Beds
3
Total Baths
2
Full Baths
1
Partial Bath
2,900
SqFt
$2
/SqFt
2015
Built
Subdivision:
Houston Heights
County:
Harris
Call Now: 346.202.7307
Is this the listing for you? We can help make it yours.
346.202.7307
922 Alexander Street922 Alexander Street922 Alexander Street922 Alexander Street
Save
Ask
Tour
Hide
Share

Mortgage Calculator

Monthly Payment (Est.)

Enter an interest rate to see your estimated monthly payment.
Calculator powered by Showcase IDX, a Constellation1 Company. Copyright ©2026 Information is deemed reliable but not guaranteed.

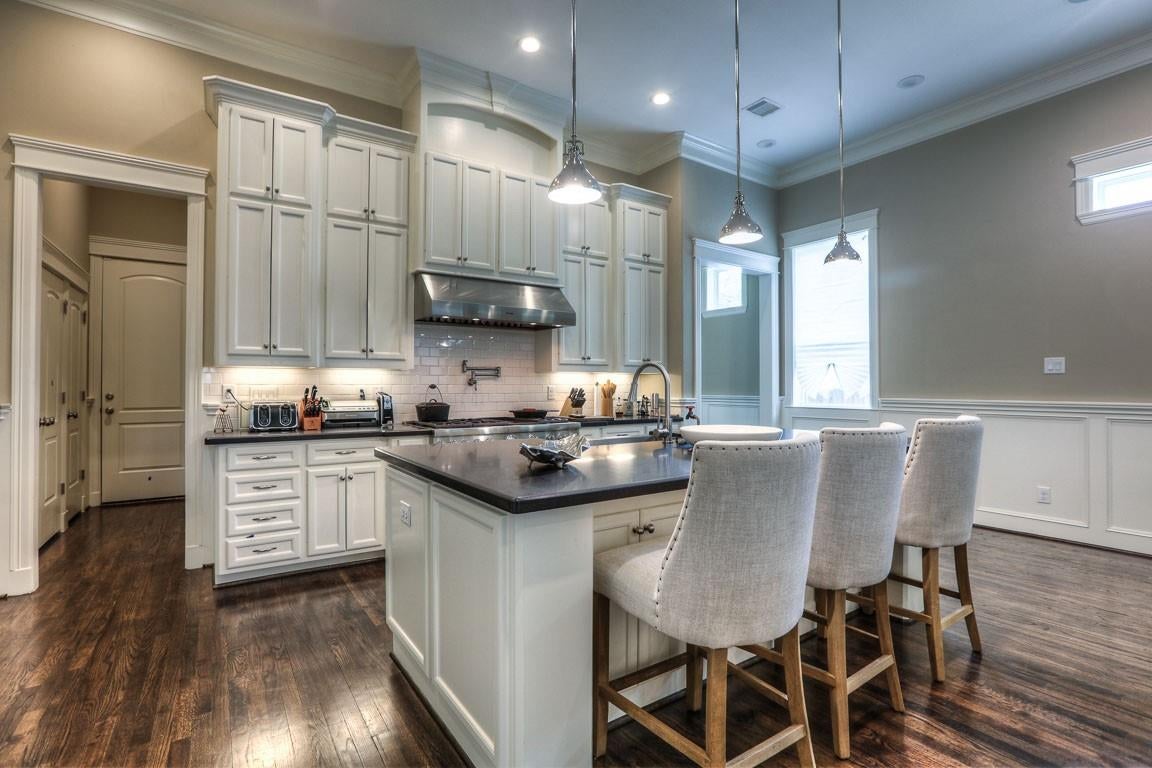
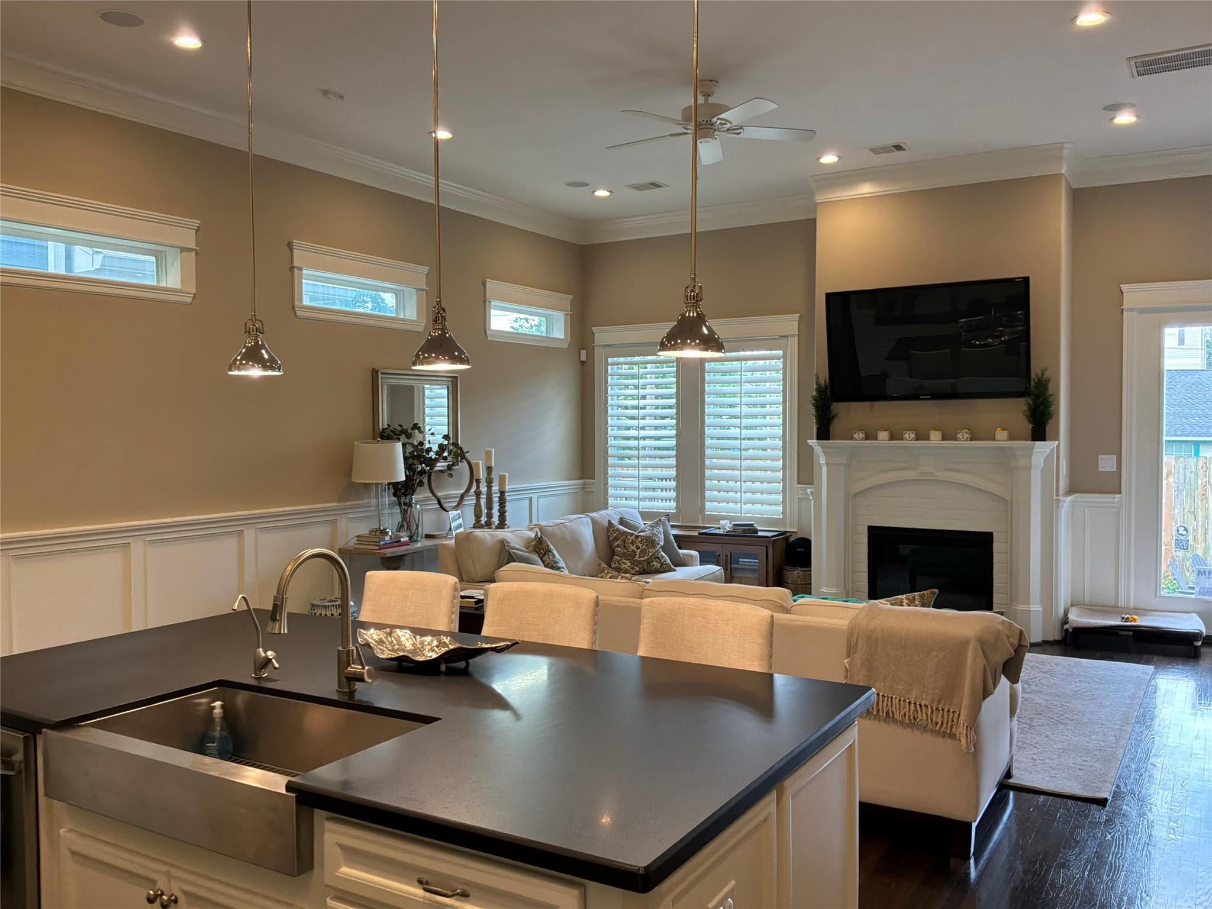
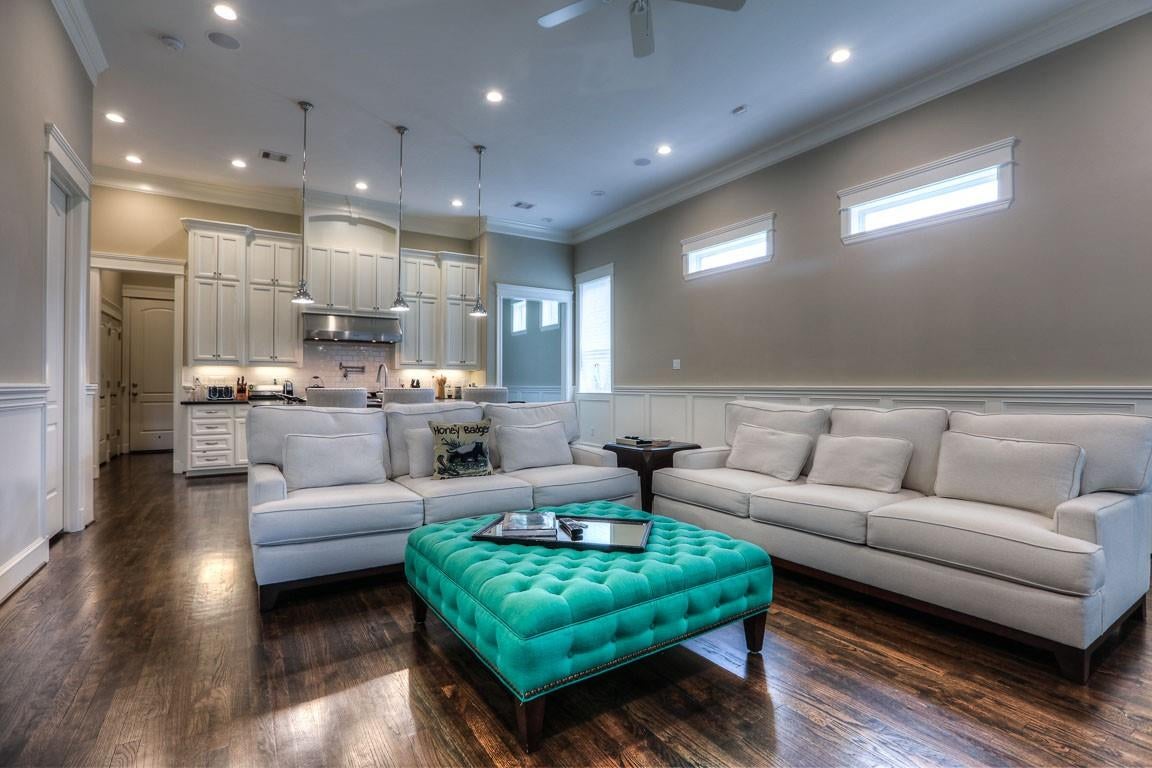
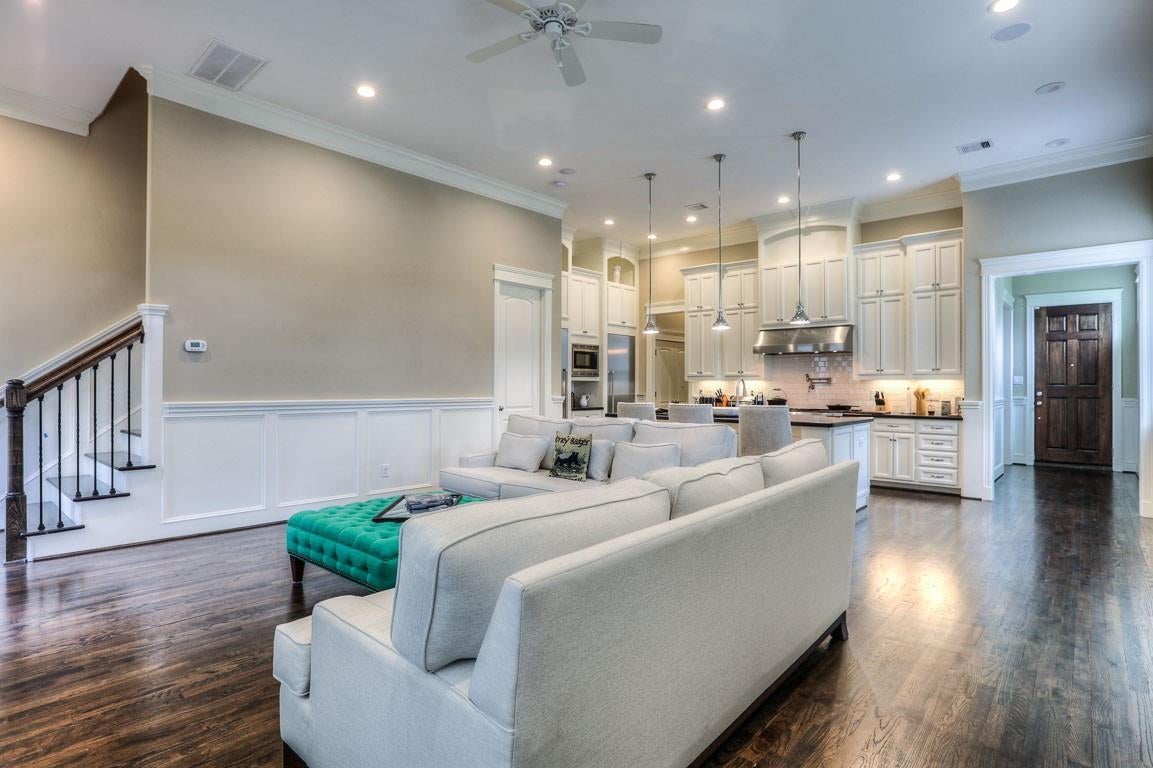
Beautiful Heights Custom 2-story offers a luxurious rental to live & work. Climate-controlled garage will park your oversize tall vehicles & room for your home shop or gym area. Kitchen has everything: sub-zero frig + side by side freezer, a 48" gas range & high power cooking vent, dbl ovens, extra large island, tons of cabs & deep pantry. Formal dining w/butlers pantry. Primary is situated away from the secondary for great privacy, a sitting area & private balcony. Working from home will be easy w/2-3 office options. Gorgeous wood flooring and wood shutters throughout. The back and side yard are fenced and offer multiple sitting areas.This is a prime Heights location for great access to grocery, dining, parks, hot hang out spots as well as an easy commute out. Tenant can negotiate to lease as shown now, beautifully furnished.

Save
Ask
Tour
Hide
Share
Listing Snapshot
Price 
$5,800
Days On Site 
84 Days
Bedrooms 
3
Inside Area (SqFt) 
2,900 sqft
Total Baths 
3
Full Baths 
2
Partial Baths 
1
Lot Size 
0.0883 Acres
Year Built 
2015
MLS® Number 
68509951
Status 
Active
Property Tax 
N/A
HOA/Condo/Coop Fees 
N/A
Sq Ft Source 
N/A
Friends & Family
Recent Activity
4 weeks agoListing updated with changes from the MLS®
4 weeks agoPrice changed to $5,800
3 months agoListing first seen on site
General Features
Acres 
0.0883
Attached Garage 
Yes
Direction Faces 
North
Disclosures 
No Disclosures
Garage 
Yes
Garage Spaces 
2
Green Energy Efficient 
ThermostatHVACInsulationExposure/Shade
Lease Term 
12 Months
Number Of Stories 
2
Parking 
AttachedOversizedAdditional ParkingGarage Door OpenerWorkshop in Garage
Parking Spaces 
2
Pets 
Call
Property Sub Type 
Single Family Residence
Security 
PrewiredSecured Garage/Parking
Sewer 
Public Sewer
SqFt Total 
2900
Utilities 
Cable Available
Water Source 
Public
Interior Features
Appliances 
Water HeaterDisposalIce MakerWine RefrigeratorDouble OvenGas OvenMicrowaveGas RangeDryerRefrigeratorWasherDishwasherInstant Hot Water
Cooling 
Ceiling Fan(s)ElectricOtherZoned
Fireplace 
Yes
Fireplace Features 
ElectricGas Log
Fireplaces 
1
Flooring 
TileWood
Heating 
Natural GasZonedHot Water
Interior 
Crown MoldingDry BarHigh CeilingsStorageWired for SoundWalk-In Closet(s)Breakfast BarKitchen IslandPantryGranite CountersDouble VanitySoaking TubSmart Thermostat
Laundry Features 
Electric Dryer HookupGas Dryer HookupWasher Hookup
Window Features 
Window CoveringsLow Emissivity Windows
Bedroom 
Dimensions - 24x21Level - SecondArea - 504
Dining Room 
Dimensions - 13x13Level - FirstArea - 169
Kitchen 
Dimensions - 13x20Level - FirstArea - 260
Living Room 
Dimensions - 20x17Level - FirstArea - 340
Save
Ask
Tour
Hide
Share
Exterior Features
Exterior 
Balcony
Fencing 
Back Yard
Lot Features 
Subdivided
Patio And Porch 
Patio
Windows/Doors 
Window CoveringsLow Emissivity Windows
Community Features
Accessibility Features 
Therapeutic Whirlpool
Association Amenities 
Maintenance Grounds
MLS Area 
9
School District 
27 - Houston
Roads 
Asphalt
Schools
School District
27 - Houston
Elementary School
Love Elementary School
Middle School
Hogg Middle School (Houston)
High School
Heights High School
Listing courtesy of eXp Realty LLC [email protected]

IDX information is provided exclusively for consumers’ personal, non-commercial use. It may not be used for any purpose other than to identify prospective properties consumers may be interested in purchasing. This data is deemed reliable but is not guaranteed accurate by the MLS.

Data provided by HAR.com © 2026. All information provided should be independently verified.

Neighborhood & Commute
Source: Walkscore
Disclosure: Community information and market data powered by Constellation Data Labs. Information is deemed reliable but not guaranteed.
Save
Ask
Tour
Hide
Share