Search For Homes

Save
Ask
Tour
Hide
Share
$2,700
13 Days On Site

24543 Carlton Springs Lane
Katy, TX 77494

For Rent|Single Family Residence|Active
4
Beds
3
Total Baths
2
Full Baths
1
Partial Bath
2,474
SqFt
$1
/SqFt
2009
Built
Subdivision:
Cinco Ranch Southwest Sec 25
County:
Fort Bend
Call Now: 346.202.7307
Is this the listing for you? We can help make it yours.
346.202.7307
24543 Carlton Springs Lane24543 Carlton Springs Lane24543 Carlton Springs Lane24543 Carlton Springs Lane
Save
Ask
Tour
Hide
Share

Mortgage Calculator

Monthly Payment (Est.)

Enter an interest rate to see your estimated monthly payment.
Calculator powered by Showcase IDX, a Constellation1 Company. Copyright ©2026 Information is deemed reliable but not guaranteed.

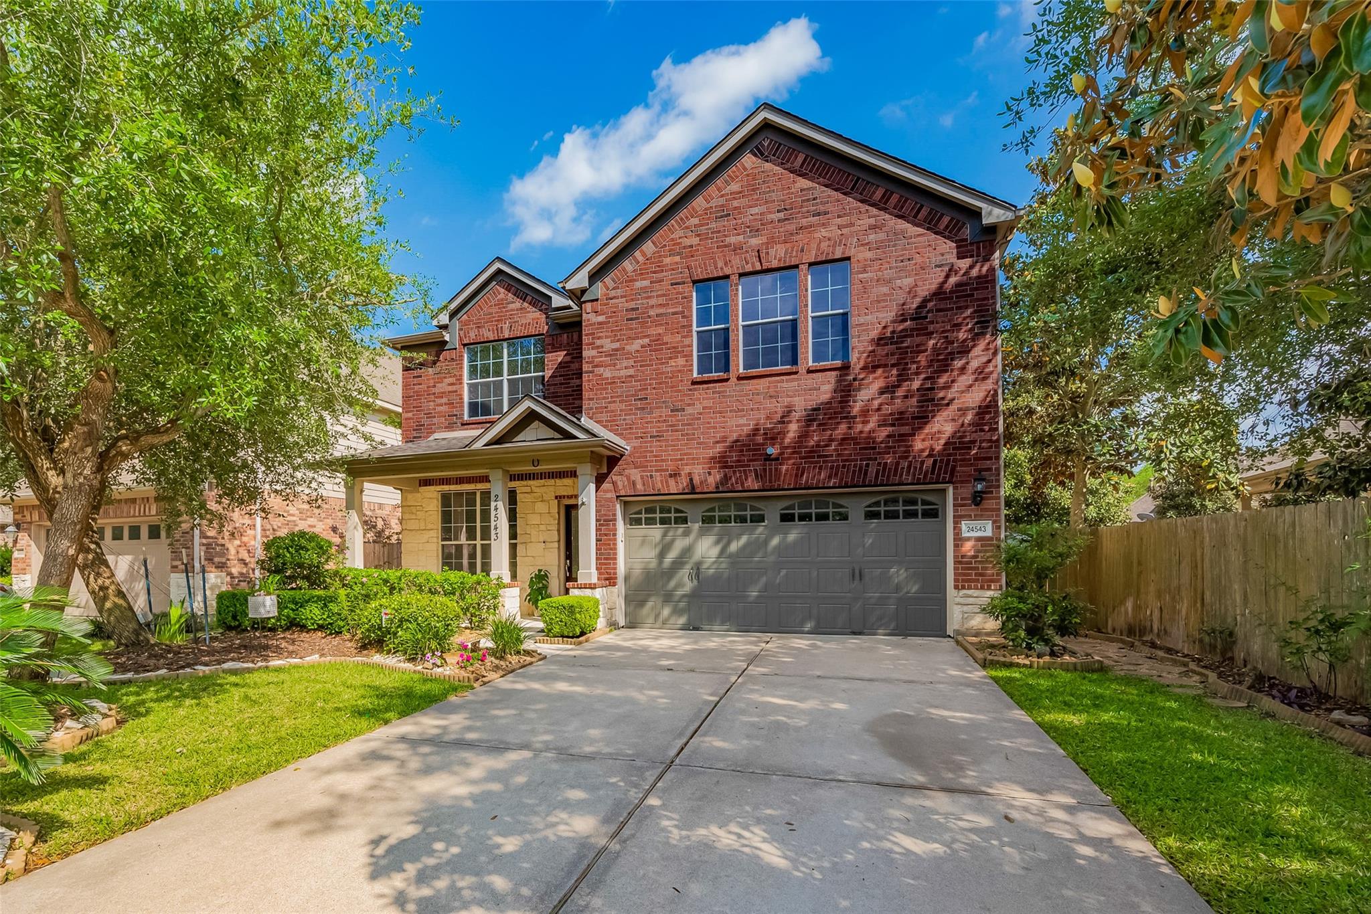
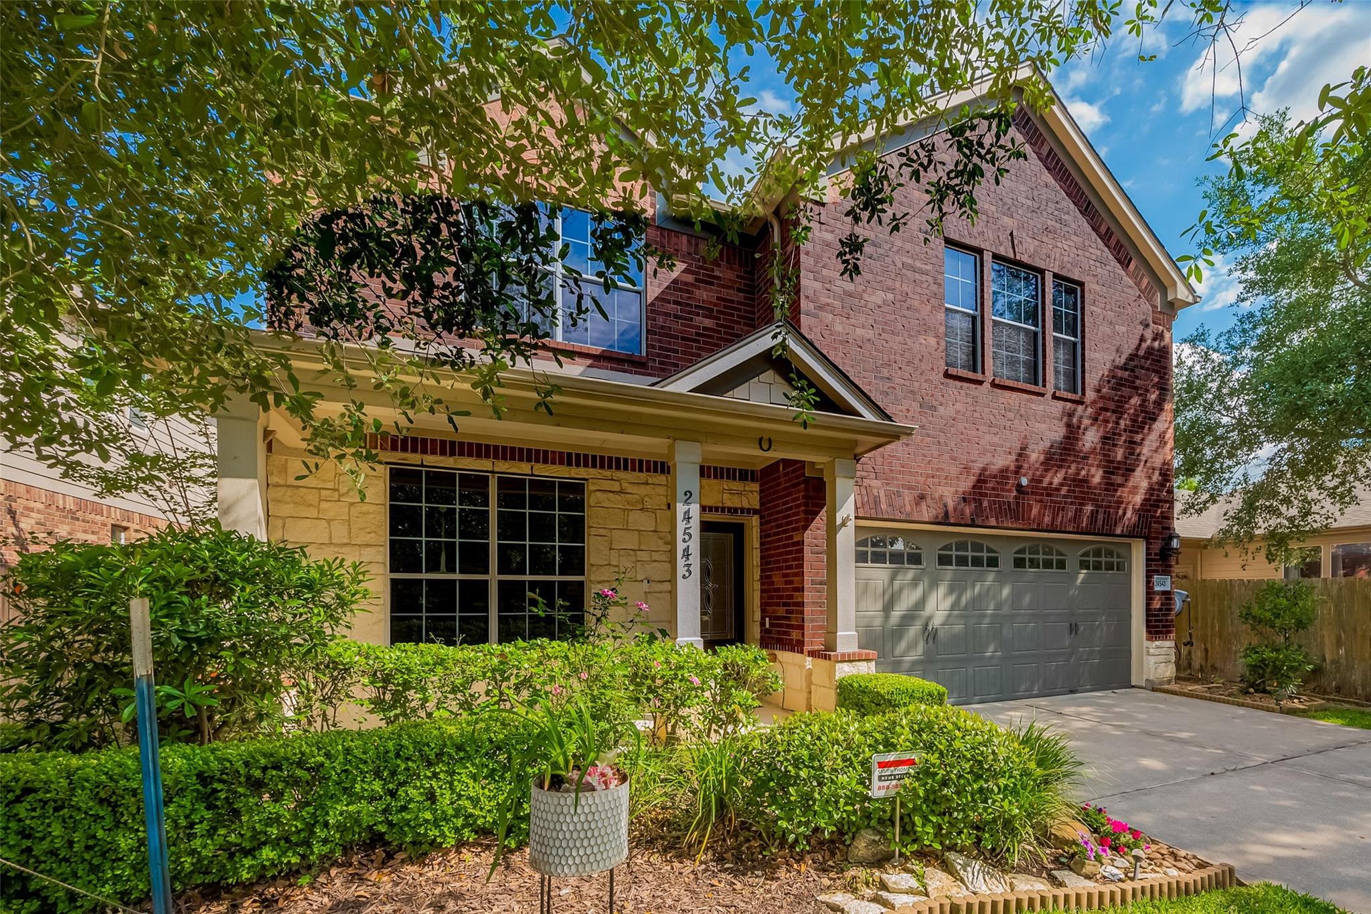
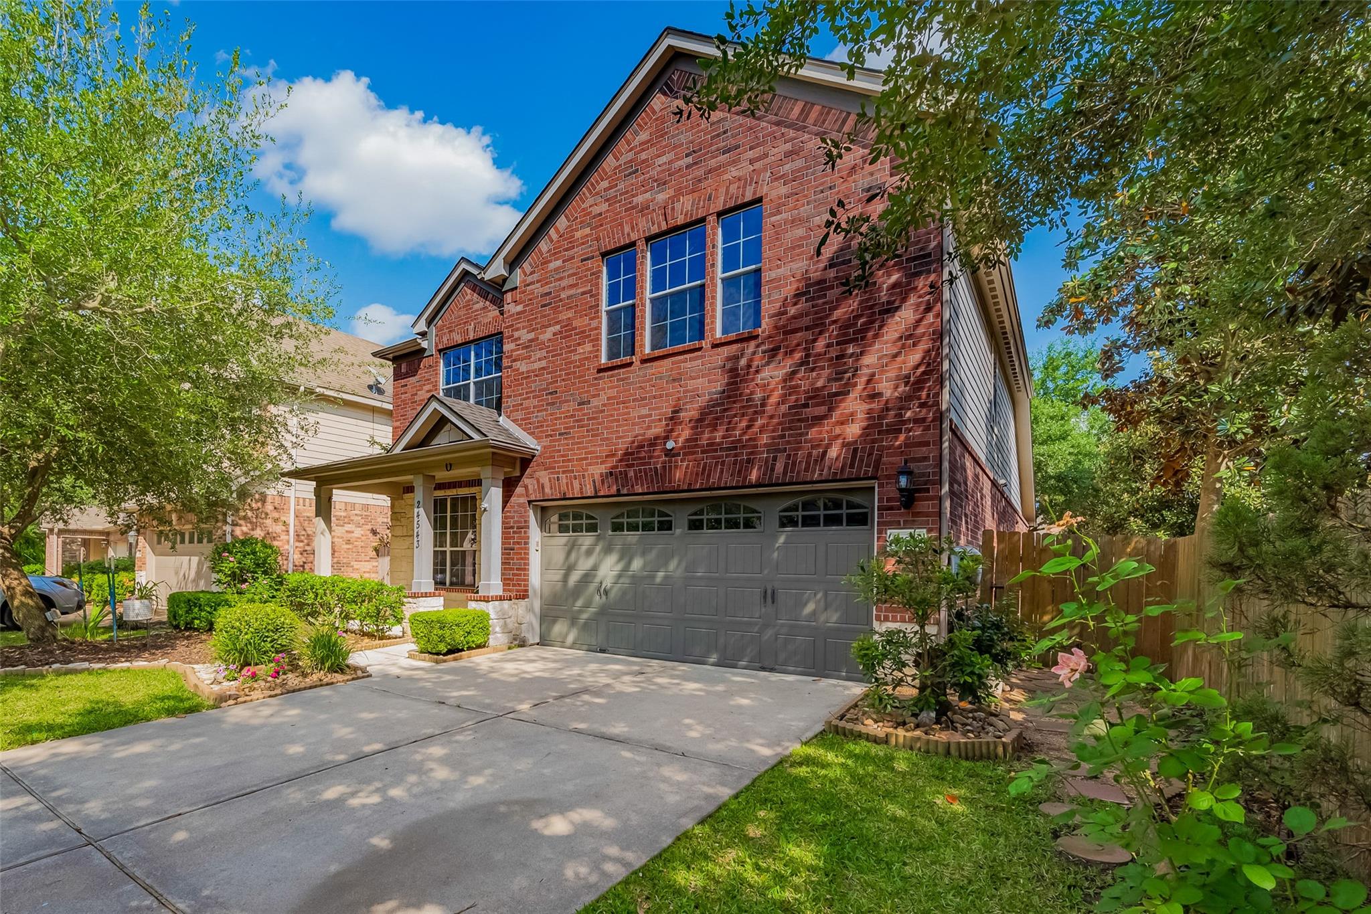
24543 Carlton Spring Ln offers 2,474 sq ft of well-designed living space with 4 bedrooms, 2.5 bathrooms, and a versatile game room. The open-concept kitchen features stainless steel appliances, a refrigerator, and ample counter space for cooking and entertaining. The functional dining area is adjacent to spacious living room with high ceilings creating the perfect setting for relaxing family nights or lively entertaining. Ceiling fans are installed in every room, while the washer and dryer are included for added convenience. Zoned to highly acclaimed Katy ISD schools, this home is located in the sought-after Cinco Ranch community, offering access to multiple pools, parks, playgrounds, walking and biking trails, tennis and pickleball courts, lakes, and recreation centers. Conveniently located near major highways, shopping, dining, and entertainment, this home combines comfort, convenience, and an exceptional lifestyle. Schedule your private tour today and make this home yours!

Save
Ask
Tour
Hide
Share
Listing Snapshot
Price 
$2,700
Days On Site 
13 Days
Bedrooms 
4
Inside Area (SqFt) 
2,474 sqft
Total Baths 
3
Full Baths 
2
Partial Baths 
1
Lot Size 
0.1241 Acres
Year Built 
2009
MLS® Number 
68512145
Status 
Active
Property Tax 
N/A
HOA/Condo/Coop Fees 
N/A
Sq Ft Source 
N/A
Friends & Family
Recent Activity
2 weeks agoListing updated with changes from the MLS®
2 weeks agoListing first seen on site
General Features
Acres 
0.1241
Attached Garage 
Yes
Disclosures 
No Disclosures
Garage 
Yes
Garage Spaces 
2
Green Energy Efficient 
Thermostat
Lease Term 
12 Months
Number Of Stories 
2
Parking 
Attached
Parking Spaces 
2
Pets 
Call
Property Sub Type 
Single Family Residence
SqFt Total 
2474
Water Source 
Public
Interior Features
Appliances 
Water SoftenerElectric OvenGas RangeDryerRefrigeratorWasherWater Purifier
Cooling 
Attic FanCeiling Fan(s)Electric
Flooring 
CarpetTile
Heating 
Electric
Interior 
High CeilingsWalk-In Closet(s)PantryBidetMaster DownstairsDouble VanitySmart Thermostat
Laundry Features 
Electric Dryer HookupWasher Hookup
Bedroom 
Dimensions - 13' X 12'Level - SecondArea - 156
Dining Room 
Level - First
Game Room 
Level - Second
Kitchen 
Level - First
Living Room 
Level - First
Master Bathroom 
Level - First
Master Bedroom 
Dimensions - 14' X 13'Level - FirstArea - 182
Save
Ask
Tour
Hide
Share
Exterior Features
Fencing 
Back Yard
Lot Features 
Subdivided
Other Structures 
Shed(s)
Patio And Porch 
Patio
Community Features
Association Amenities 
Basketball CourtBeach AccessClubhouseDog ParkPoolTennis Court(s)
Community Features 
Clubhouse
MLS Area 
36
School District 
30 - Katy
Schools
School District
30 - Katy
Elementary School
Wilson Elementary School (Katy)
Middle School
Seven Lakes Junior High School
High School
Seven Lakes High School
Listing courtesy of Keller Williams Realty Southwest [email protected]

IDX information is provided exclusively for consumers’ personal, non-commercial use. It may not be used for any purpose other than to identify prospective properties consumers may be interested in purchasing. This data is deemed reliable but is not guaranteed accurate by the MLS.

Data provided by HAR.com © 2026. All information provided should be independently verified.

Neighborhood & Commute
Source: Walkscore
Disclosure: Community information and market data powered by Constellation Data Labs. Information is deemed reliable but not guaranteed.
Save
Ask
Tour
Hide
Share