Search For Homes

Save
Ask
Tour
Hide
Share
$489,990
44 Days On Site

3411 Gillespie Street
Houston, TX 77020

For Sale|Single Family Residence|Active
3
Beds
4
Total Baths
3
Full Baths
1
Partial Bath
2,067
SqFt
$237
/SqFt
2026
Built
Subdivision:
Gillespie Landing North
County:
Harris
Call Now: 346.202.7307
Is this the listing for you? We can help make it yours.
346.202.7307
3411 Gillespie Street3411 Gillespie Street3411 Gillespie Street3411 Gillespie Street
Save
Ask
Tour
Hide
Share

Mortgage Calculator

Monthly Payment (Est.)

Enter an interest rate to see your estimated monthly payment.
Calculator powered by Showcase IDX, a Constellation1 Company. Copyright ©2026 Information is deemed reliable but not guaranteed.

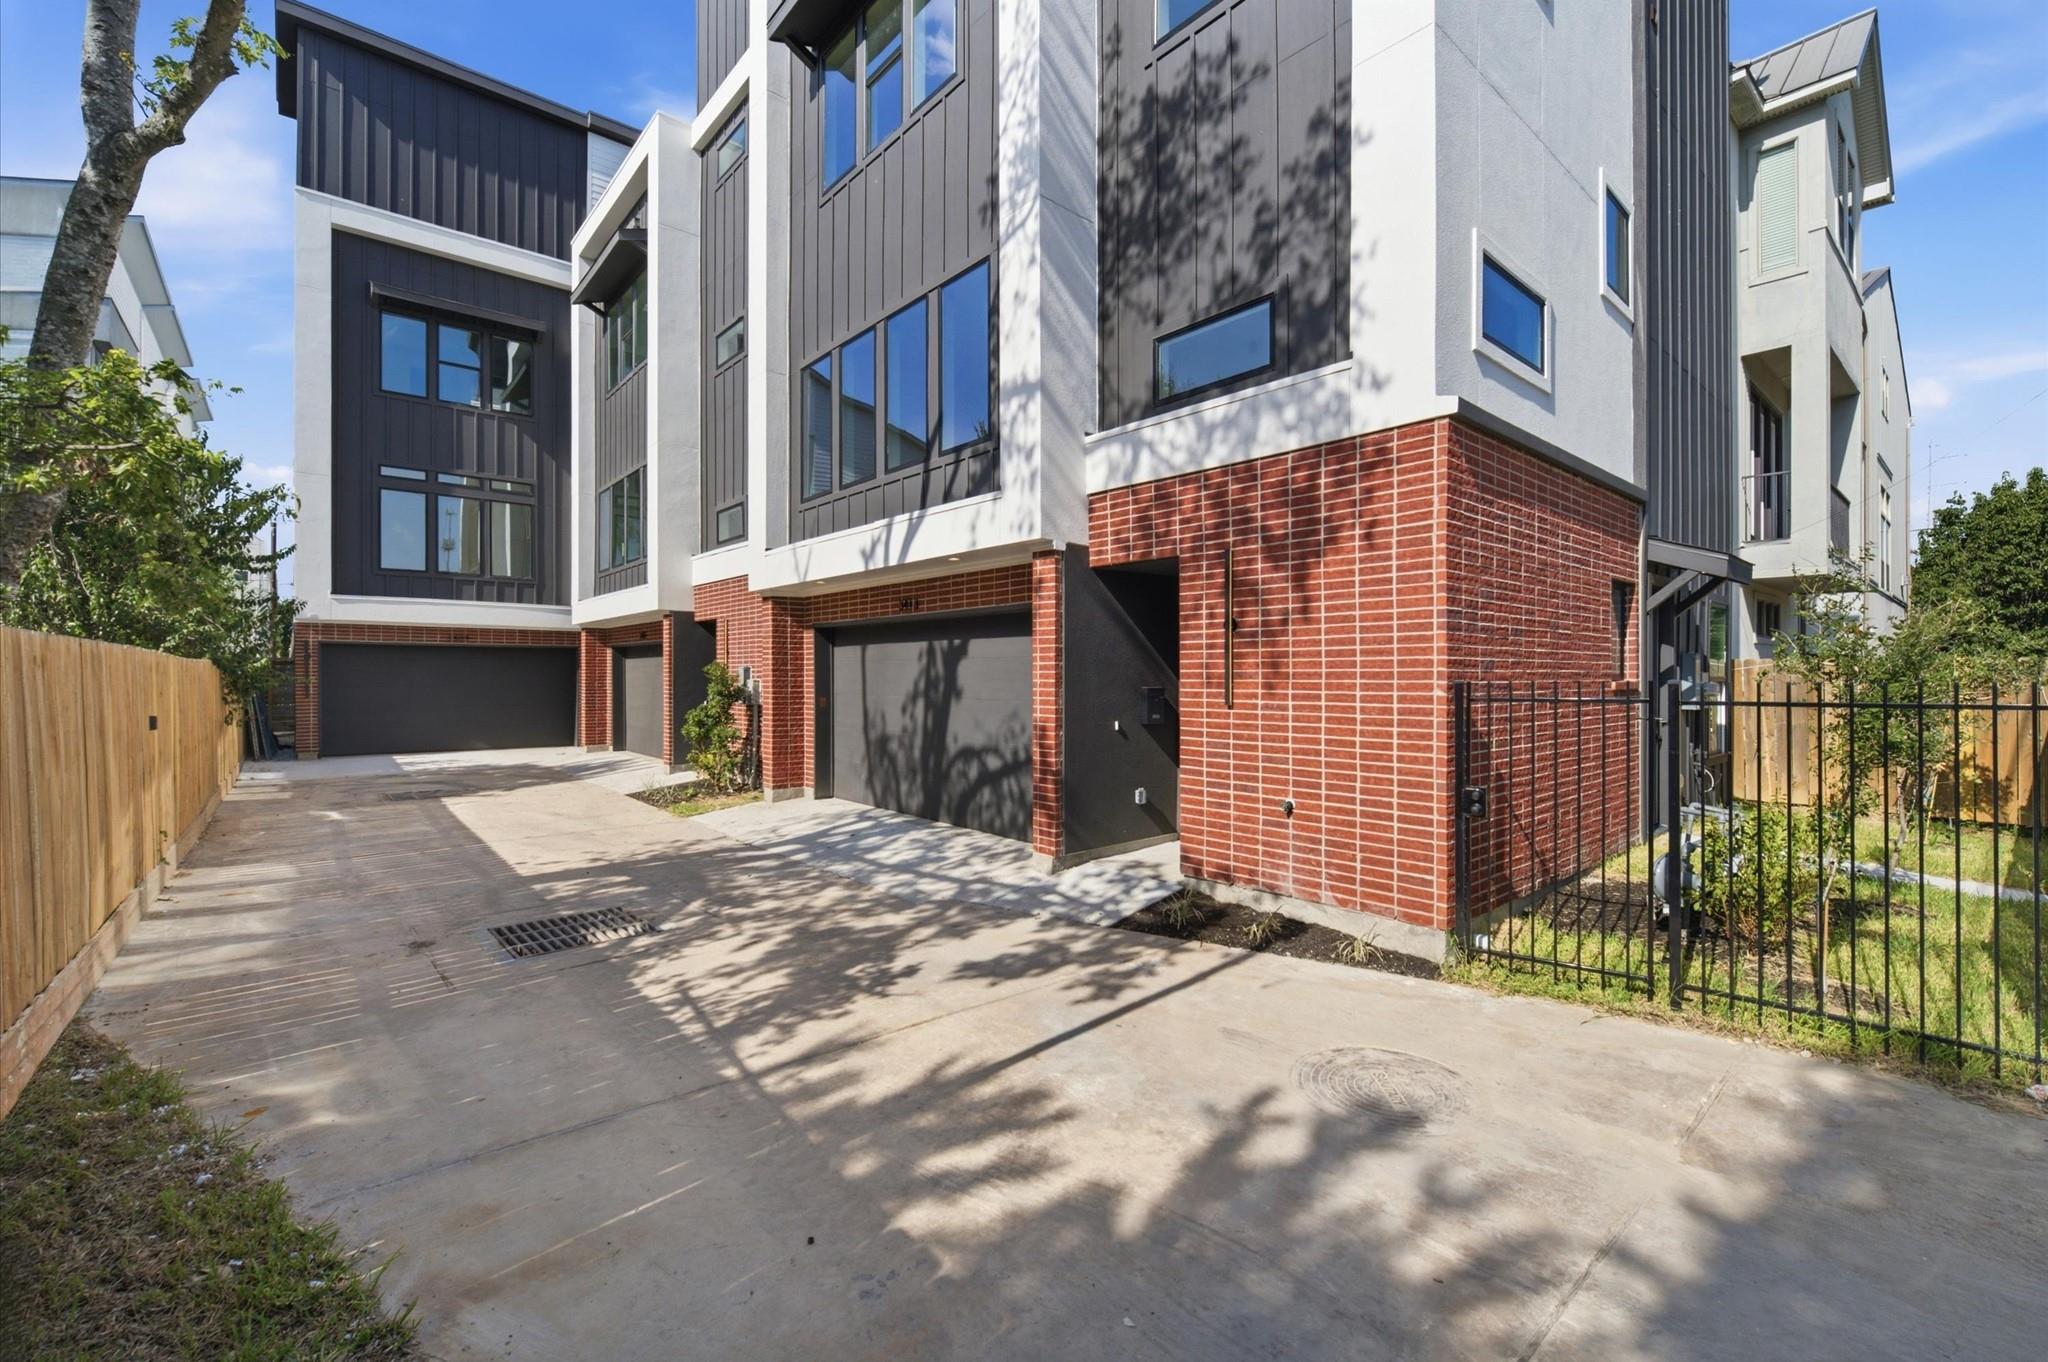
THE GILLESPIE is a boutique luxury development inspired by timeless New York and Chicago brownstones, reimagined for Houston’s growing East End. This collection of 3 new-construction homes blends classic red brick with bold modern design. Each residence offers 3 bedrooms, 3.5 baths, 2,067 SF, soaring ceilings, abundant natural light and a chef-inspired kitchen with genuine Taj Mahal quartzite countertops and custom-style cabinetry. Enjoy a private rooftop deck with Downtown Houston skyline views. Located near Midway’s 150-acre East River development, the proposed H-E-B East End, the Buffalo Bayou East 10-Year Plan and Harris Health’s new $2B John M. O’Quinn/LBJ Hospital campus. Minutes from Downtown, EaDo, the Texas Medical Center, dining, entertainment and employment centers. NO HOA. Well suited for luxury city living or investment, including Airbnb, short-term, executive and corporate rental use. A rare opportunity to own in one of Houston’s most dynamic emerging neighborhoods.

Save
Ask
Tour
Hide
Share
Listing Snapshot
Price 
$489,990
Days On Site 
44 Days
Bedrooms 
3
Inside Area (SqFt) 
2,067 sqft
Total Baths 
4
Full Baths 
3
Partial Baths 
1
Lot Size 
0.0364 Acres
Year Built 
2026
MLS® Number 
68569004
Status 
Active
Property Tax 
$1,443
HOA/Condo/Coop Fees 
N/A
Sq Ft Source 
N/A
Friends & Family
Recent Activity
2 weeks agoListing updated with changes from the MLS®
a month agoListing first seen on site
General Features
Acres 
0.0364
Attached Garage 
Yes
Direction Faces 
West
Disclosures 
No Disclosures
Foundation 
Slab
Garage 
Yes
Garage Spaces 
2
Parking 
Attached
Parking Spaces 
2
Property Condition 
New Construction
Property Sub Type 
Single Family Residence
Security 
Prewired
Sewer 
Public Sewer
SqFt Total 
2067
Style 
Contemporary/Modern
Water Source 
Public
Interior Features
Appliances 
DisposalWine RefrigeratorConvection OvenMicrowaveGas RangeDishwasher
Cooling 
Electric
Flooring 
MarbleTileVinyl
Heating 
Natural Gas
Interior 
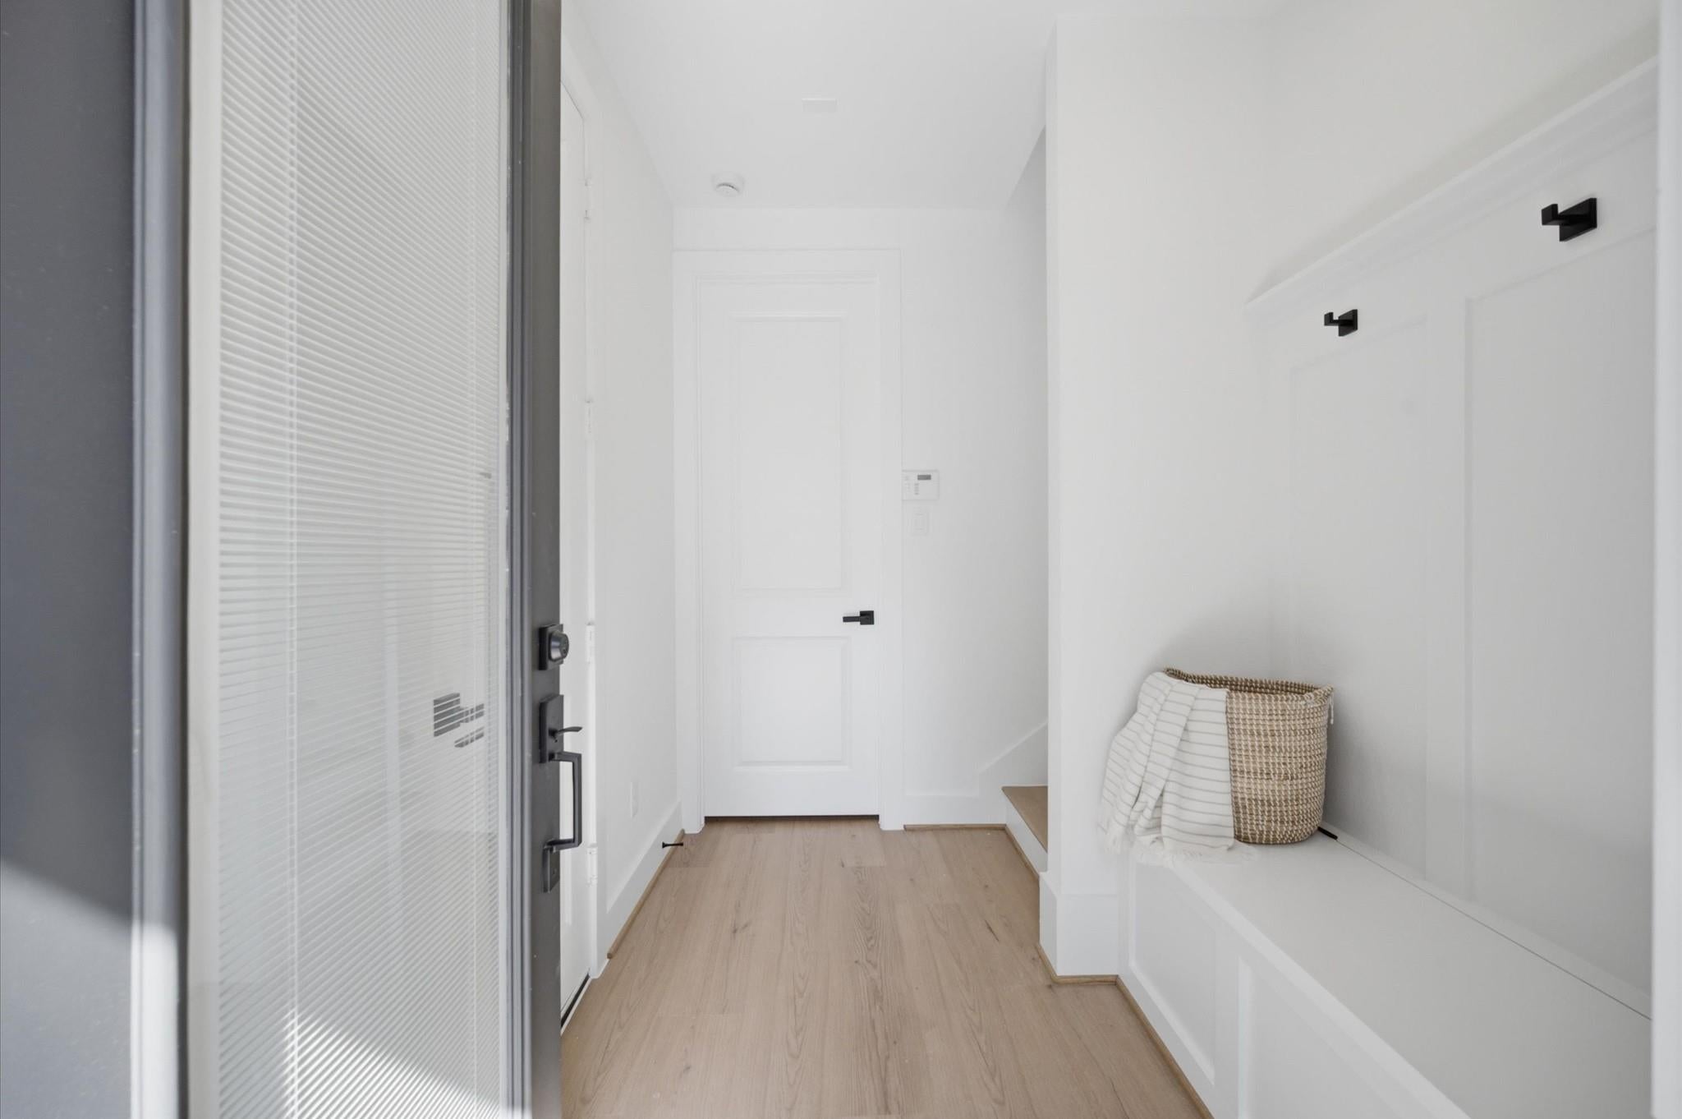
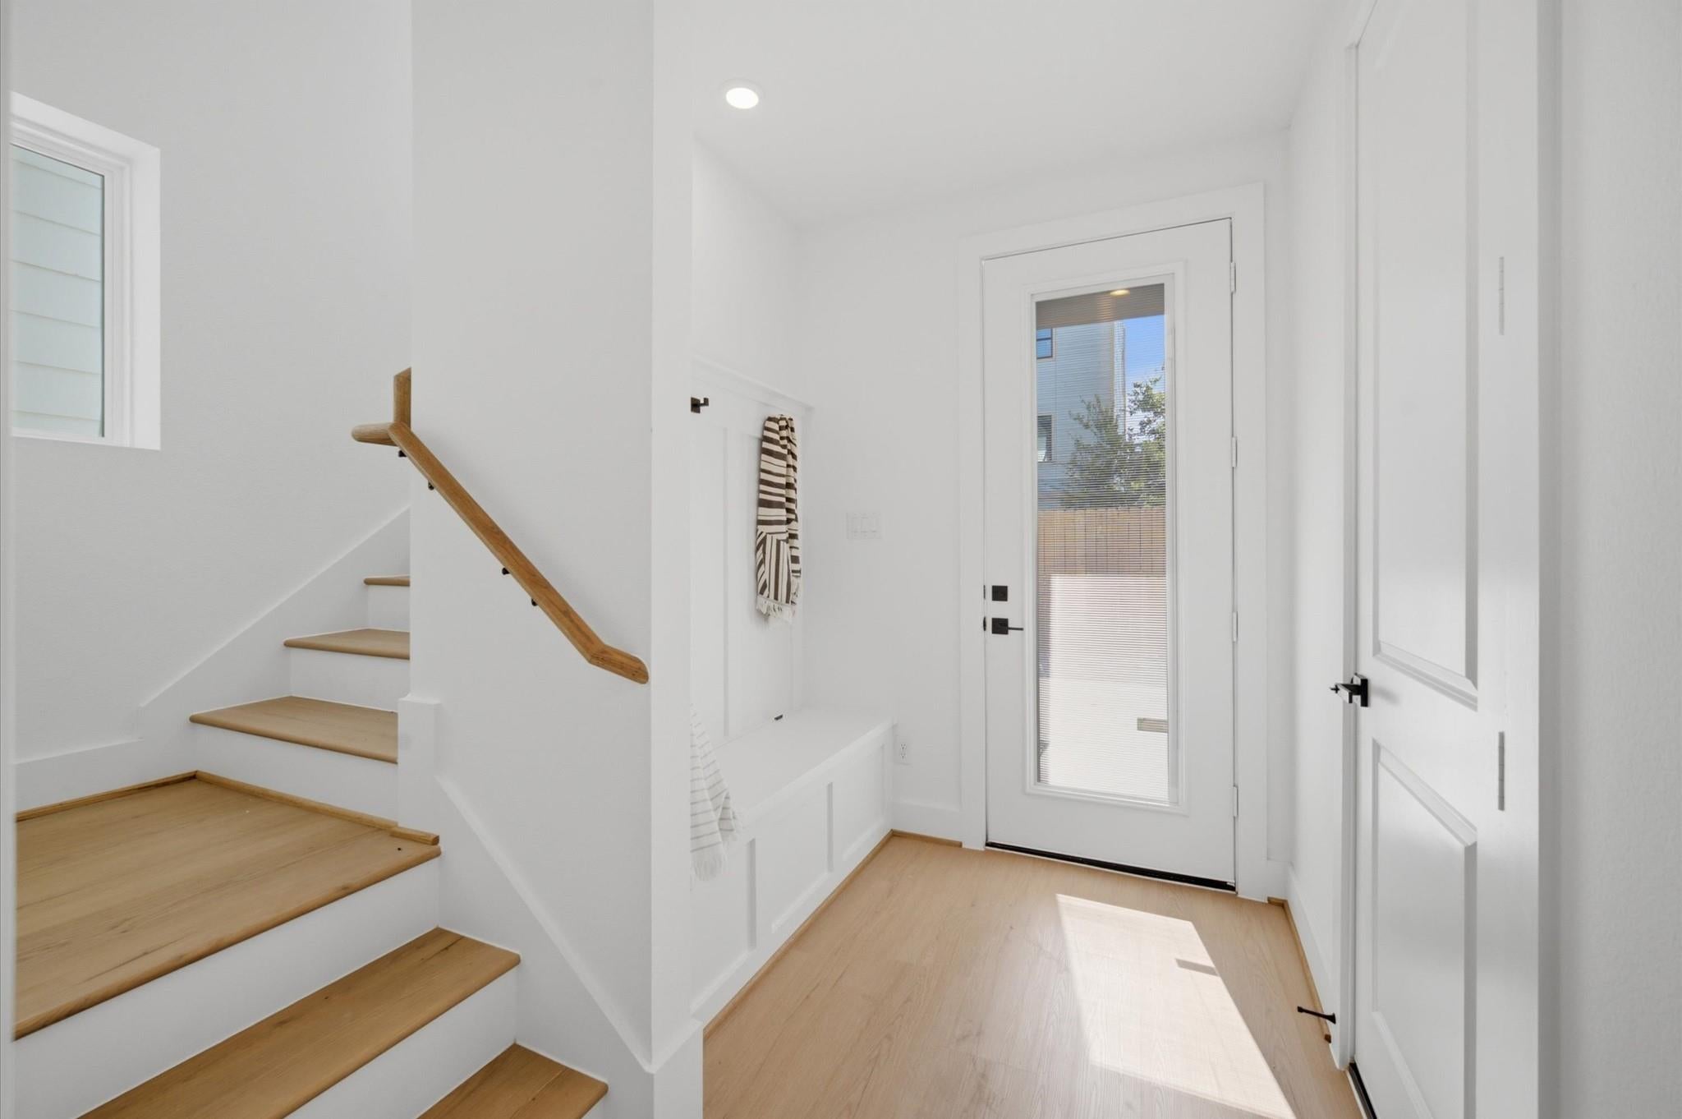
Dry BarHigh CeilingsWet BarWired for SoundWalk-In Closet(s)Entrance FoyerDouble Vanity
Laundry Features 
Electric Dryer HookupGas Dryer Hookup
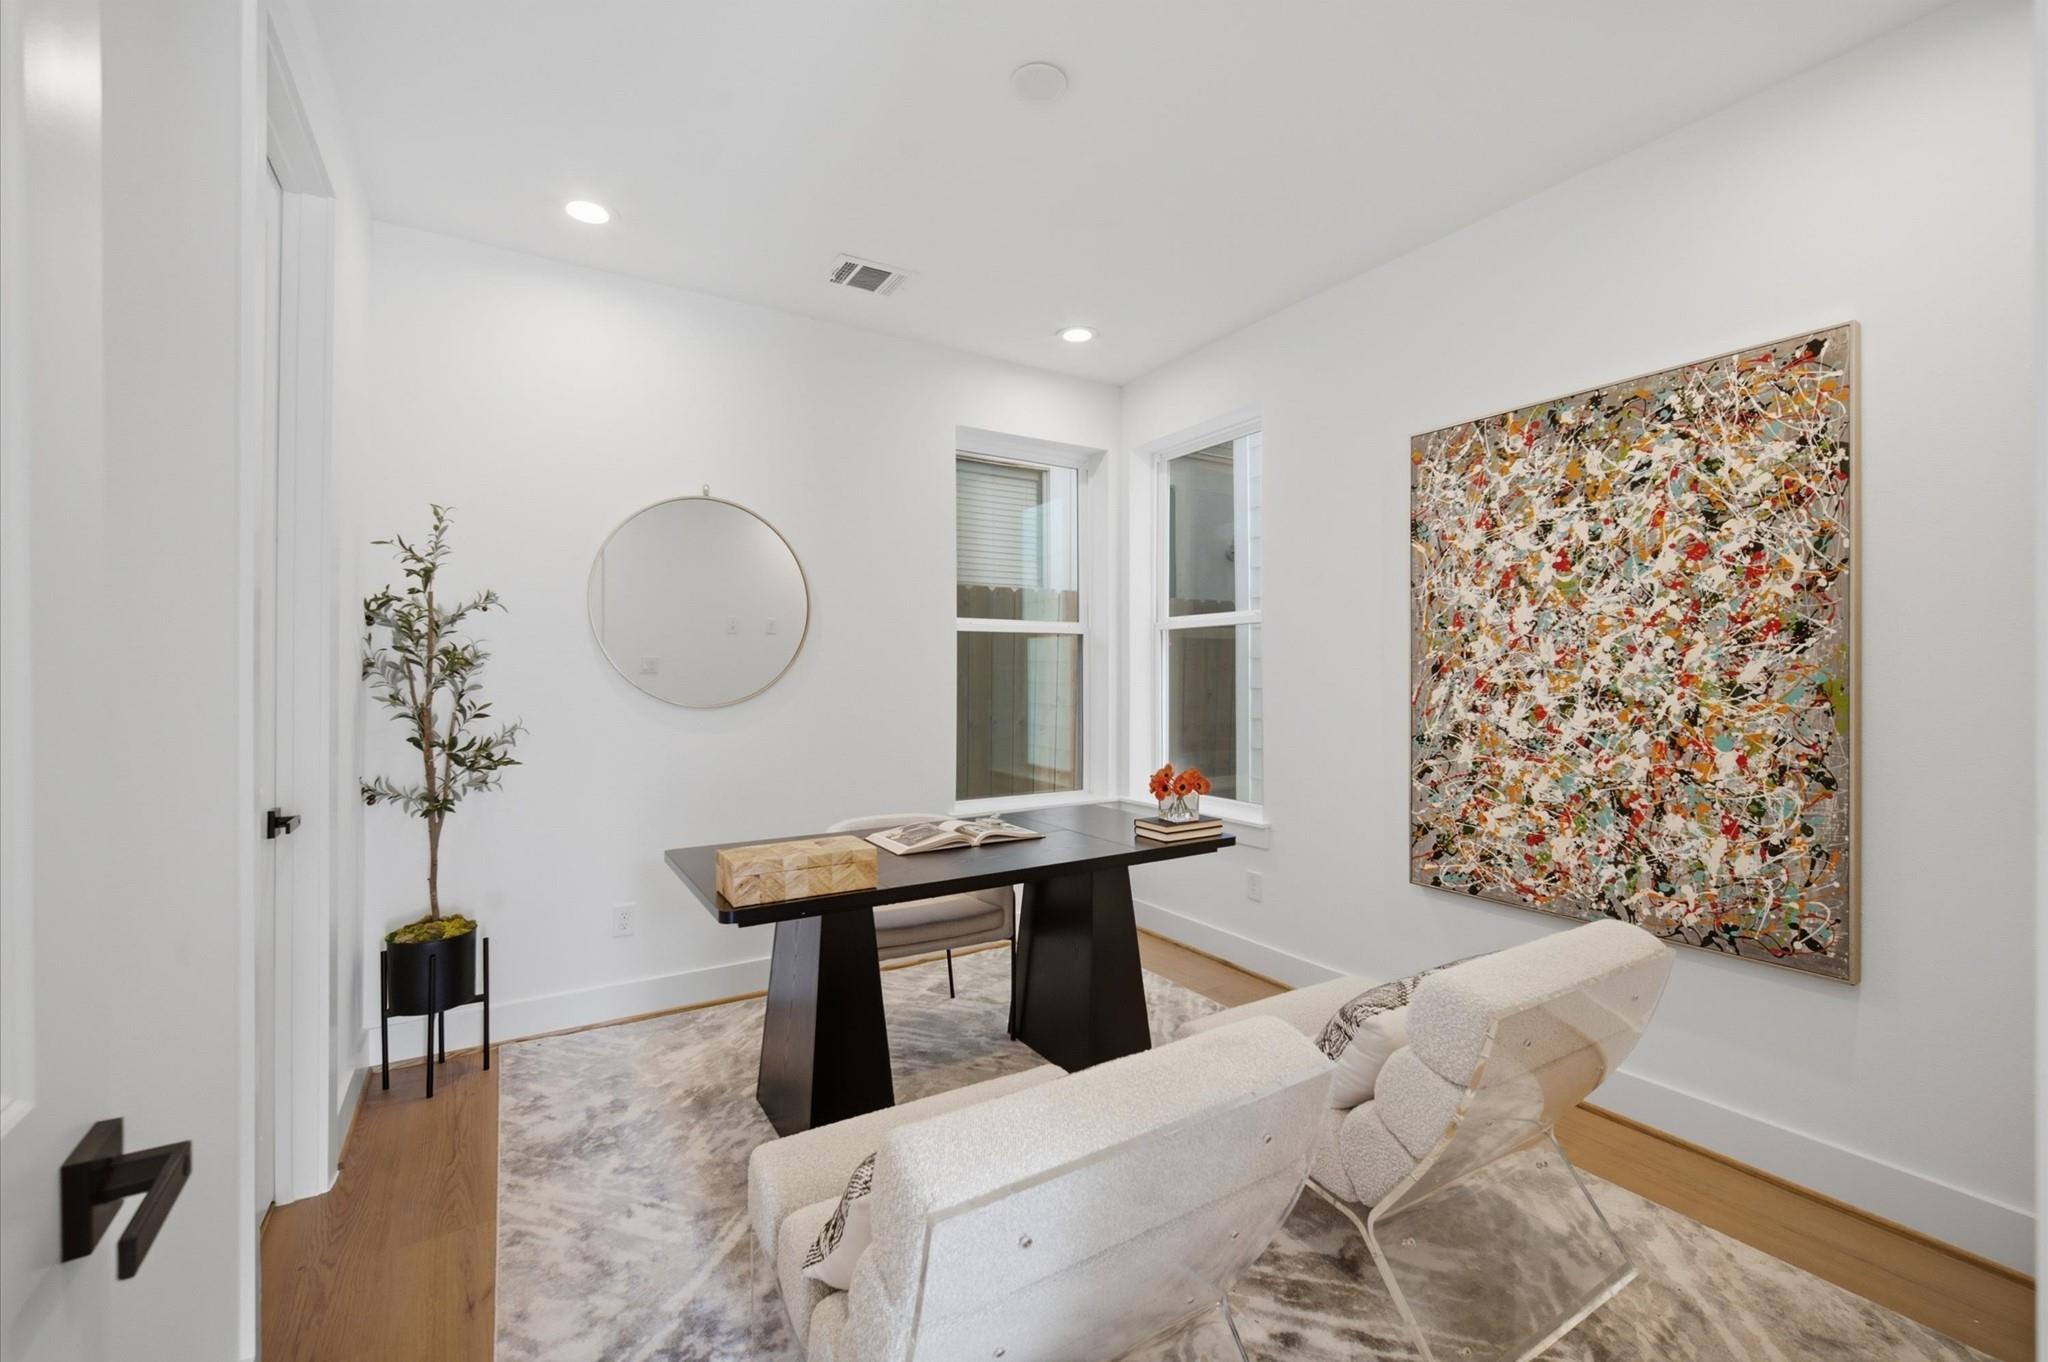
Bedroom 
Dimensions - 12 x 12Level - FirstArea - 144
Dining Room 
Dimensions - 9 X 12Level - SecondArea - 108
Kitchen 
Dimensions - 15 X 10Level - SecondArea - 150
Living Room 
Dimensions - 21 X 15Level - SecondArea - 315
Master Bedroom 
Dimensions - 15 X 14.5Level - ThirdArea - 217
Save
Ask
Tour
Hide
Share
Exterior Features
Construction Details 
BrickCement SidingStuccoWood Siding
Fencing 
Back Yard
Lot Features 
Subdivided
Patio And Porch 
Deck
Roof 
Composition
Community Features
MLS Area 
2
School District 
27 - Houston
Schools
School District
27 - Houston
Elementary School
Bruce Elementary School
Middle School
Mcreynolds Middle School
High School
Wheatley High School
Listing courtesy of Haus Houston [email protected]

IDX information is provided exclusively for consumers’ personal, non-commercial use. It may not be used for any purpose other than to identify prospective properties consumers may be interested in purchasing. This data is deemed reliable but is not guaranteed accurate by the MLS.

Data provided by HAR.com © 2026. All information provided should be independently verified.

Neighborhood & Commute
Source: Walkscore
Disclosure: Community information and market data powered by Constellation Data Labs. Information is deemed reliable but not guaranteed.
Save
Ask
Tour
Hide
Share